Search ALL Listings!

Save
Ask
Tour
Hide
Share
$390,972
5 Days On Site

626 Sweetspire Trail Lot 143
Seneca, SC 29678

For Sale|Single Family Residence|Active
4
Beds
3
Total Baths
2
Full Baths
1
Partial Bath
2,190
SqFt
$179
/SqFt
2026
Built
Subdivision:
The Pier South
County:
Oconee
Call Now: 678-444-4110
Is this the listing for you? We can help make it yours.
678-444-4110
Upcoming Open Houses
Sat, Nov 21, 12:30 PM - 1:30 PM
Sun, Nov 22, 12:30 PM - 1:30 PM
Sat, Nov 28, 12:30 PM - 1:30 PM
Sun, Nov 29, 12:30 PM - 1:30 PM
Sat, Dec 5, 12:30 PM - 1:30 PM
Sun, Dec 6, 12:30 PM - 1:30 PM
Sat, Dec 12, 12:30 PM - 1:30 PM
Sun, Dec 13, 12:30 PM - 1:30 PM
Sat, Dec 19, 12:30 PM - 1:30 PM
Sun, Dec 20, 12:30 PM - 1:30 PM
626 Sweetspire Trail Lot 143626 Sweetspire Trail Lot 143626 Sweetspire Trail Lot 143626 Sweetspire Trail Lot 143
Save
Ask
Tour
Hide
Share

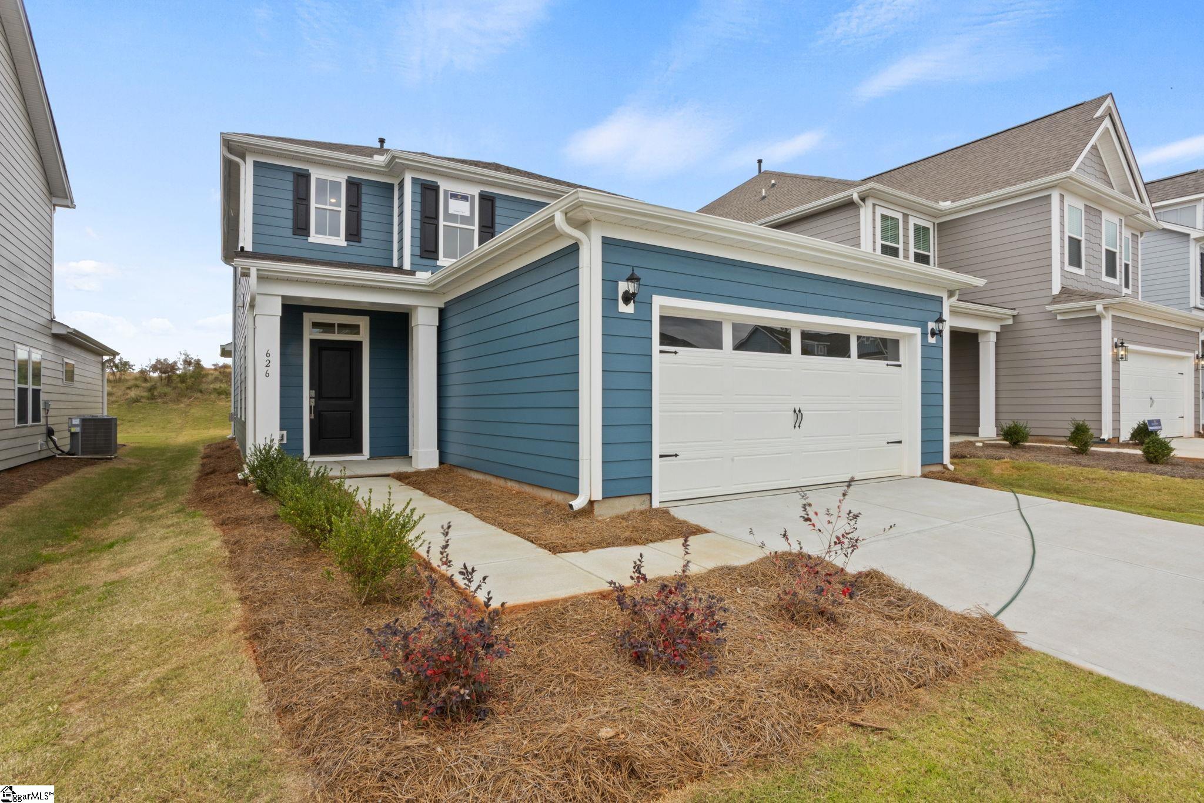
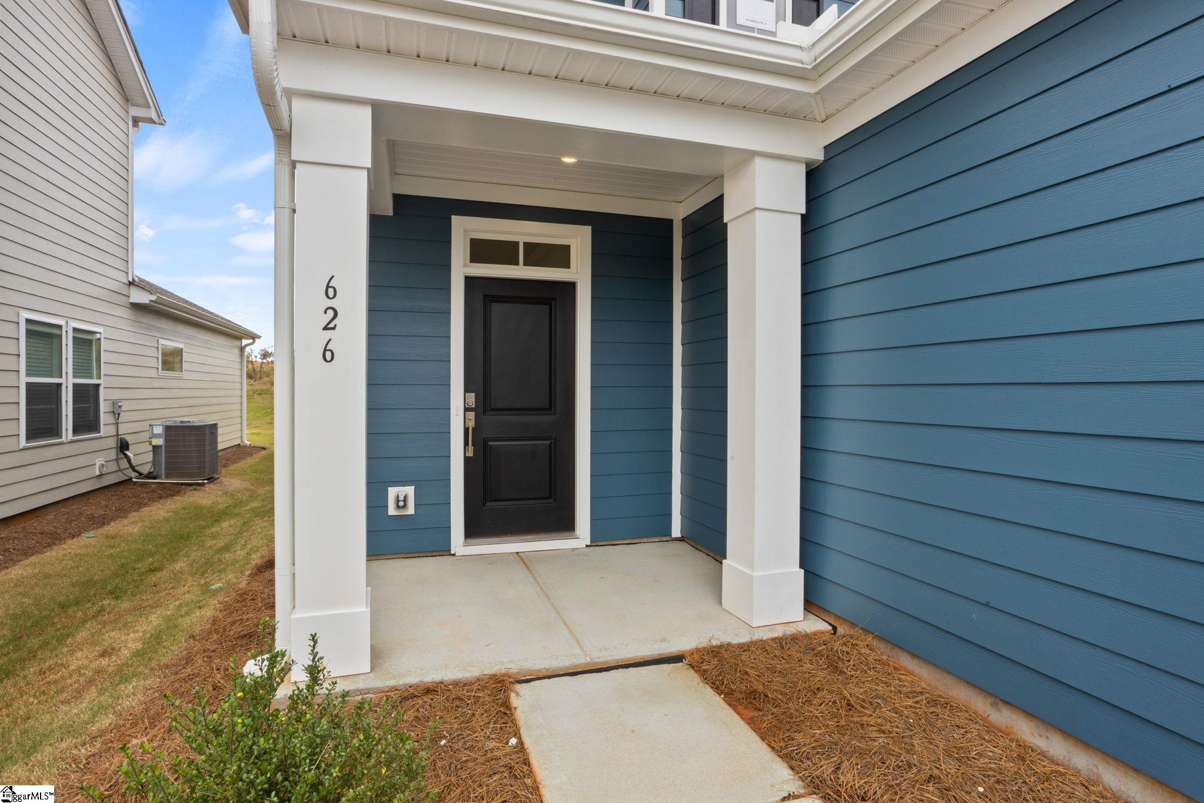
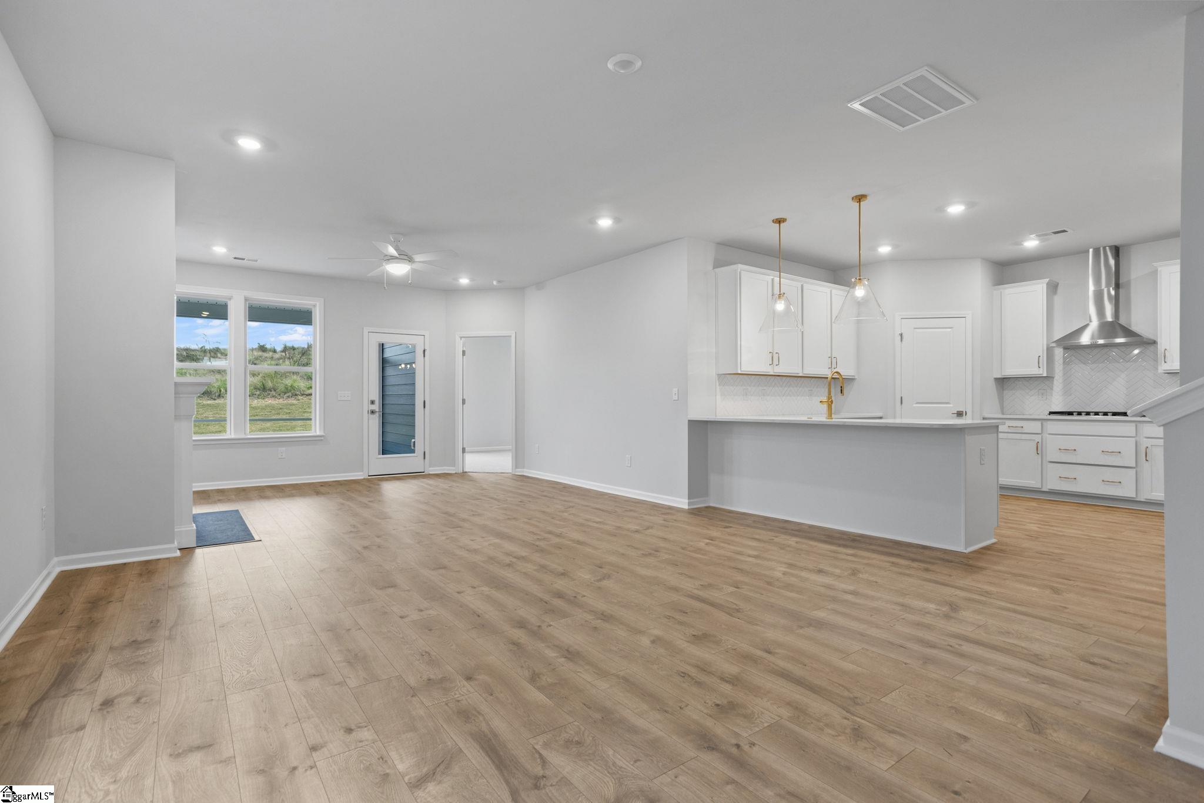
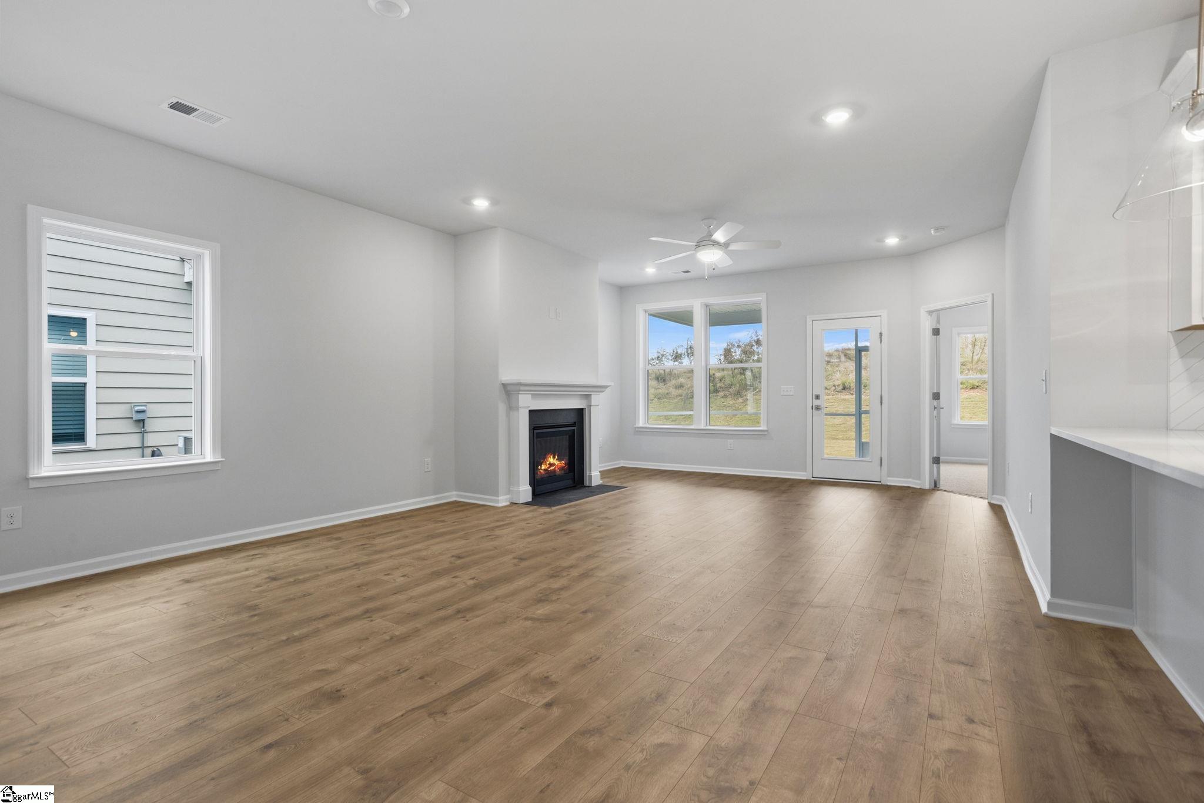
Welcome to The Pier South, where modern comfort meets the Lake Hartwell lifestyle! The beautiful Stockton II floor plan offers 4 bedrooms, 2.5 baths, and 2,190 square feet of thoughtfully designed living space. The open-concept main level features a gourmet kitchen with quartz countertops, walk-in pantry, beautiful hardwood stairs, and a cozy fireplace. The main-level primary suite offers a spacious walk-in closet and a luxurious bath with a tiled shower. Upstairs, you’ll find three additional bedrooms, a full bath, and a versatile loft—perfect for a home office, media room, or additional living space. Enjoy relaxing or entertaining on the screened-in porch, plus the convenience of a 2-car garage. The Pier South offers fantastic community amenities, including Lake Hartwell access, a pool, cabana, kayak storage, dog park, sidewalks, and walking trails, with opportunities to purchase a deeded boat slip. Located approximately 8 minutes from Clemson University and Downtown Clemson, this home offers the perfect combination of location, lifestyle, and flexible living. Whether you’re looking for a primary residence or weekend retreat, this home has something for everyone!

Save
Ask
Tour
Hide
Share
Listing Snapshot
Price 
$390,972
Days On Site 
5 Days
Bedrooms 
4
Inside Area (SqFt) 
2,190 sqft
Total Baths 
3
Full Baths 
2
Partial Baths 
1
Lot Size 
0.12 Acres
Year Built 
2026
MLS Number 
1609166
Status 
Active
Property Tax 
$1,600
HOA/Condo/Coop Fees 
$58.75 monthly
Sq Ft Source 
N/A
Friends & Family
Recent Activity
5 days agoListing updated with changes from the MLS
5 days agoListing first seen on site
General Features
Acres 
0.12
Attached Garage 
Yes
Foundation 
Slab
Garage 
Yes
Garage Spaces 
2
Levels 
Two
Parking 
AttachedPavedConcreteGarage
Parking Spaces 
2
Pets 
Breed RestrictionsYes
Property Condition 
New Construction
Property Sub Type 
Single Family Residence
Security 
Smoke Detector(s)
Sewer 
Private Sewer
Style 
OtherCraftsman
Utilities 
Underground UtilitiesNatural Gas Available
Water Source 
PublicOther
Interior Features
Appliances 
DishwasherDisposalSelf Cleaning OvenOvenOtherGas OvenMicrowaveGas Water HeaterTankless Water Heater
Basement 
None
Cooling 
Central AirCeiling Fan(s)
Fireplace 
Yes
Fireplace Features 
Gas Log
Fireplaces 
1
Flooring 
CarpetWoodLaminateOtherVinyl
Heating 
Natural Gas
Interior 
High CeilingsCeiling Fan(s)Open FloorplanSoaking TubWalk-In Closet(s)Pantry
Laundry Features 
Laundry RoomMain Level
Main Level Bedrooms 
1
Bedroom 2 
Dimensions - 11x15Level - SecondArea - 165
Bedroom 3 
Dimensions - 11x11Level - SecondArea - 121
Bedroom 4 
Dimensions - 13x11Level - SecondArea - 143
Dining Room 
Dimensions - 17x11Area - 187
Kitchen 
Dimensions - 13x16Area - 208
Living Room 
Dimensions - 17x16Area - 272
Master Bedroom 
Dimensions - 16x13Level - MainArea - 208
Save
Ask
Tour
Hide
Share
Exterior Features
Construction Details 
OtherHardiPlank Type
Exterior 
Other
Lot Features 
OtherInterior Lot
Patio And Porch 
ScreenedPatioPorchRear Porch
Waterfront Features 
LakeWaterfront Access
Community Features
Association Amenities 
Pool
Association Fee 
$705.0
Association Fee Frequency 
Annually
Community Features 
Street LightsPoolSidewalksOther
MLS Area 
067
Schools
School District
Unknown
Elementary School
Ravenel
Middle School
Seneca
High School
Seneca
Listing courtesy of DFH Realty Georgia, LLC


Listing information is provided by Participants of the Greater Greenville Association of Realtors. IDX information is provided exclusively for personal, non-commercial use, and may not be used for any purpose other than to identify prospective properties consumers may be interested in purchasing. Information is deemed reliable but not guaranteed. Copyright 2026, Greater Greenville Association of Realtors.
Last checked: 2026-11-17 10:50 PM UTC

Neighborhood & Commute
Source: Walkscore
Save
Ask
Tour
Hide
Share