Search ALL Listings!

Save
Ask
Tour
Hide
Share
$257,000
1 Day On Site

2261 Mill Loop Lot 100
Spartanburg, SC 29301

For Sale|Single Family Residence|Active
3
Beds
3
Total Baths
2
Full Baths
1
Partial Bath
1,476
SqFt
$174
/SqFt
2027
Built
Subdivision:
Mayfair Village
County:
Spartanburg
Call Now: 678-444-4110
Is this the listing for you? We can help make it yours.
678-444-4110
2261 Mill Loop Lot 1002261 Mill Loop Lot 100
Save
Ask
Tour
Hide
Share

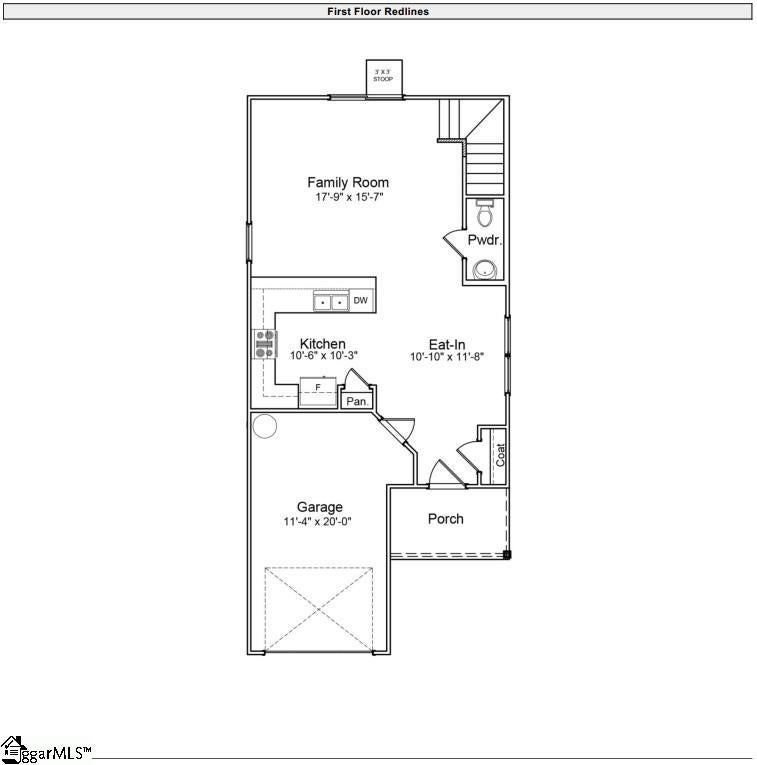
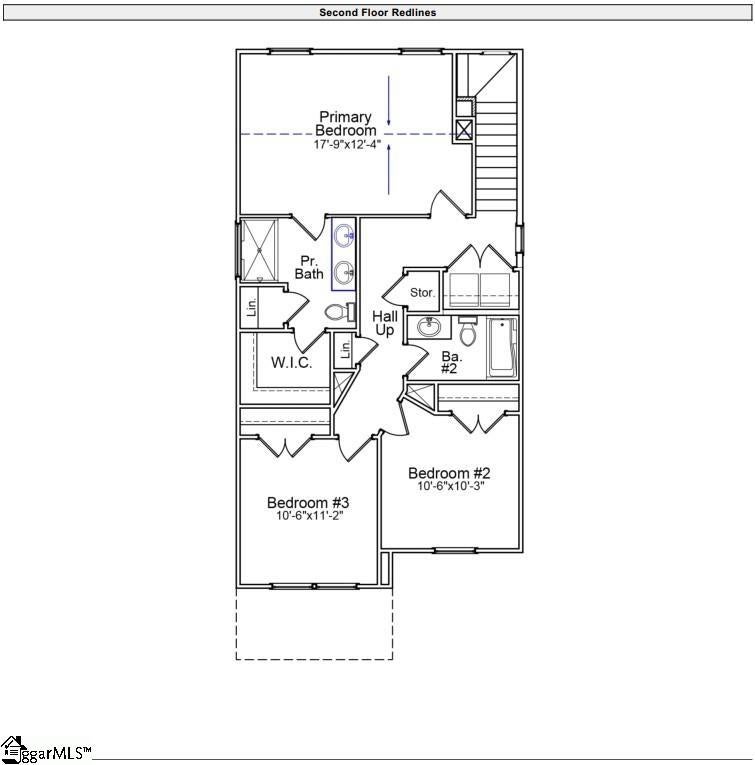
The Bartow plan offers the perfect blend of space and comfort. This thoughtfully designed two-story home features three bedrooms and two-and-one-half bathrooms. Step inside and you'll be greeted by luxury vinyl plank flooring that flows throughout all the common areas. The open layout includes a spacious kitchen with an adjacent dining area that flows into the great room, ideal for everyday living and entertaining. The kitchen comes equipped with shaker style cabinets, granite countertops, and stainless-steel appliances. The primary suite comes with a vaulted ceiling and a private bath which has a 5ft shower, dual bowl vanity, and walk-in closet. Two additional bedrooms share a full bath nearby. The laundry room is conveniently located upstairs along with a storage and linen closet. Step outside to enjoy the South Carolina sunshine on your 12' x 10' concrete patio - ideal for morning coffee, weekend grilling, or simply relaxing outdoors.

Save
Ask
Tour
Hide
Share
Listing Snapshot
Price 
$257,000
Days On Site 
1 Day
Bedrooms 
3
Inside Area (SqFt) 
1,476 sqft
Total Baths 
3
Full Baths 
2
Partial Baths 
1
Lot Size 
0.12 Acres
Year Built 
2027
MLS Number 
1608980
Status 
Active
Property Tax 
N/A
HOA/Condo/Coop Fees 
$47.5 monthly
Sq Ft Source 
N/A
Friends & Family
Recent Activity
yesterdayListing updated with changes from the MLS
yesterdayListing first seen on site
General Features
Acres 
0.12
Attached Garage 
Yes
Foundation 
Slab
Garage 
Yes
Garage Spaces 
1
Levels 
Two
Parking 
AttachedConcreteGarage Door OpenerGarage
Parking Spaces 
1
Property Condition 
New ConstructionUnder Construction
Property Sub Type 
Single Family Residence
Security 
Smoke Detector(s)
Sewer 
Public Sewer
Style 
Craftsman
Utilities 
Underground Utilities
Water Source 
Public
Interior Features
Appliances 
Trash CompactorDishwasherDisposalFree-Standing Gas RangeMicrowaveGas Water HeaterTankless Water Heater
Basement 
None
Cooling 
Central Air
Fireplace Features 
None
Flooring 
CarpetVinyl
Heating 
Forced AirNatural Gas
Interior 
High CeilingsGranite CountersOpen FloorplanWalk-In Closet(s)Pantry
Laundry Features 
Electric Dryer HookupLaundry RoomMain Level
Window Features 
Storm Window(s)Insulated Windows
Bedroom 2 
Dimensions - 11x10Level - SecondArea - 110
Bedroom 3 
Dimensions - 11x11Level - SecondArea - 121
Kitchen 
Dimensions - 11x10Area - 110
Living Room 
Dimensions - 18x16Area - 288
Master Bedroom 
Dimensions - 18x12Level - SecondArea - 216
Save
Ask
Tour
Hide
Share
Exterior Features
Construction Details 
Vinyl Siding
Lot Features 
Few TreesLevel
Patio And Porch 
Patio
Roof 
Composition
Windows/Doors 
Storm Window(s)Insulated Windows
Community Features
Association Amenities 
Pool
Association Fee 
$570.0
Association Fee Frequency 
Annually
Community Features 
GatedStreet LightsPoolSidewalksOther
MLS Area 
033
Schools
School District
Unknown
Elementary School
Arcadia
Middle School
Fairfield Middle School
High School
Dorman
Listing courtesy of Mungo Homes Properties, LLC


Listing information is provided by Participants of the Greater Greenville Association of Realtors. IDX information is provided exclusively for personal, non-commercial use, and may not be used for any purpose other than to identify prospective properties consumers may be interested in purchasing. Information is deemed reliable but not guaranteed. Copyright 2026, Greater Greenville Association of Realtors.
Last checked: 2026-11-11 11:10 PM UTC

Neighborhood & Commute
Source: Walkscore
Save
Ask
Tour
Hide
Share