Search ALL Listings!

Save
Ask
Tour
Hide
Share
$350,000
New Listing

1 Timlin Drive
Greenville, SC 29607

For Sale|Single Family Residence|Active
4
Beds
3
Total Baths
2
Full Baths
1
Partial Bath
2,277
SqFt
$154
/SqFt
2011
Built
Subdivision:
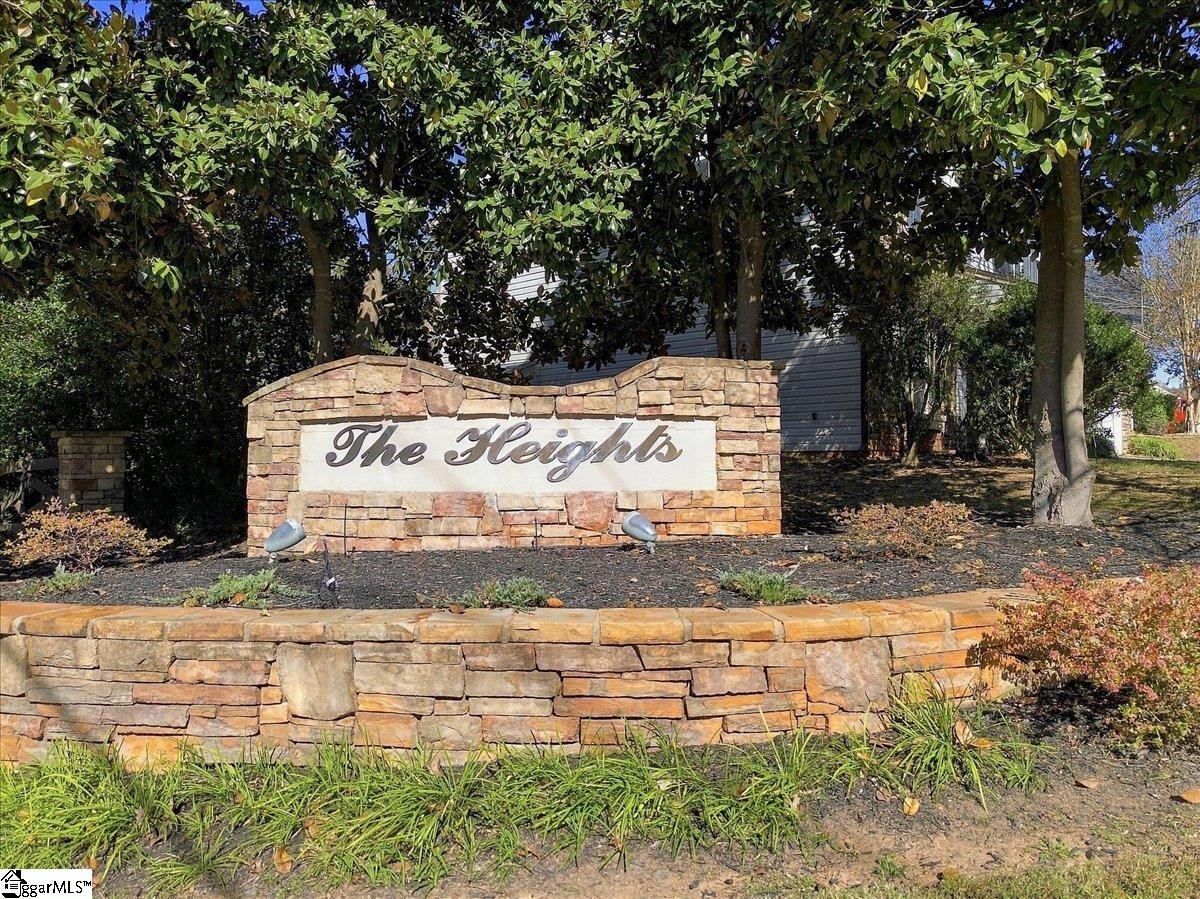
The Heights
County:
Greenville
Call Now: 678-444-4110
Is this the listing for you? We can help make it yours.
678-444-4110
1 Timlin Drive1 Timlin Drive1 Timlin Drive1 Timlin Drive
Save
Ask
Tour
Hide
Share

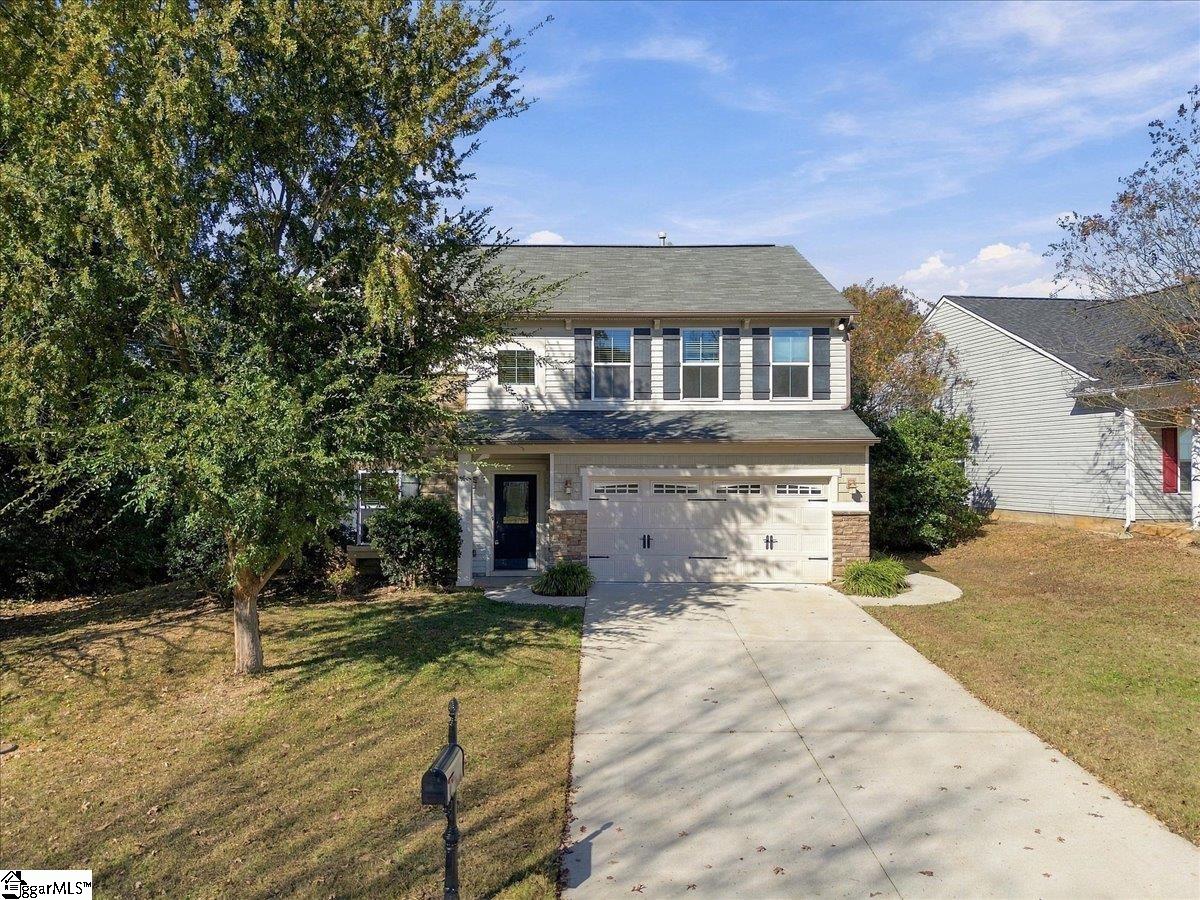
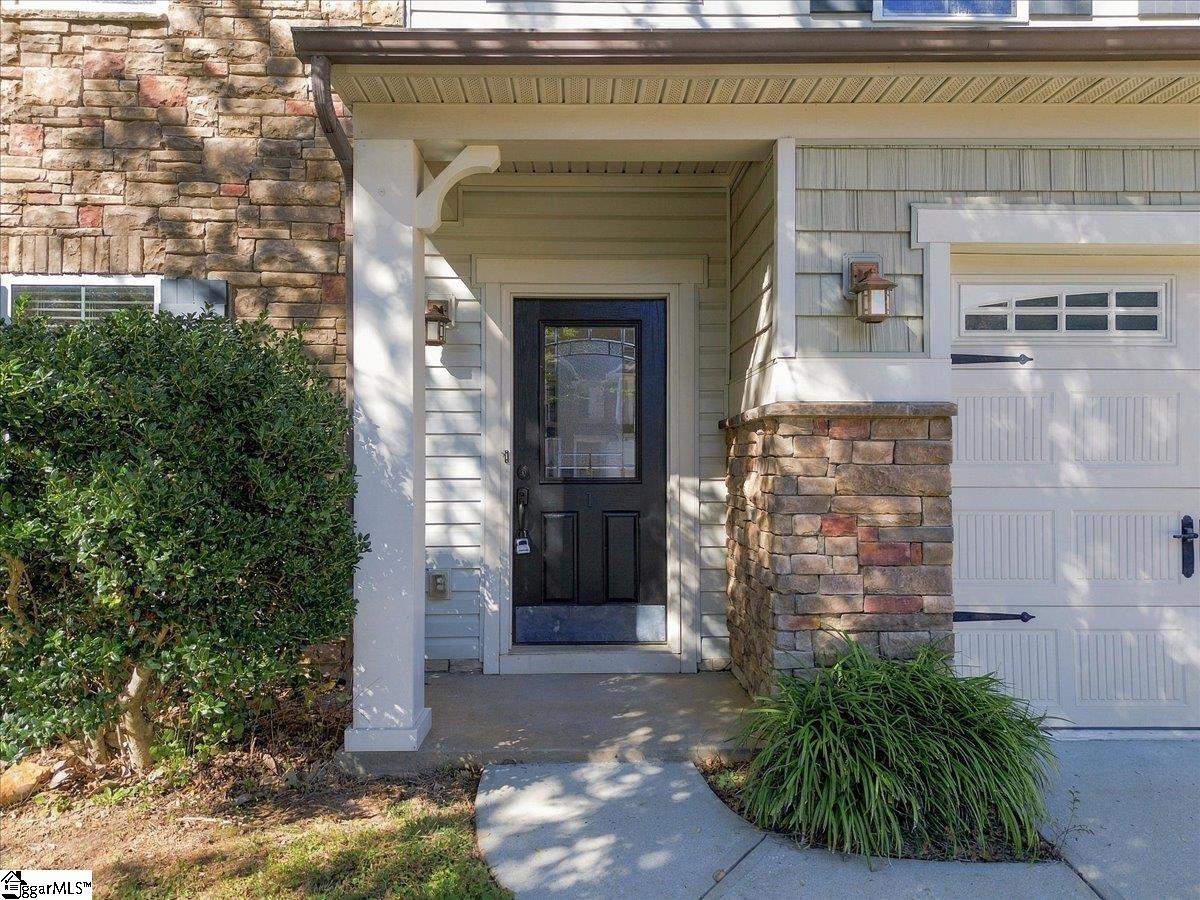
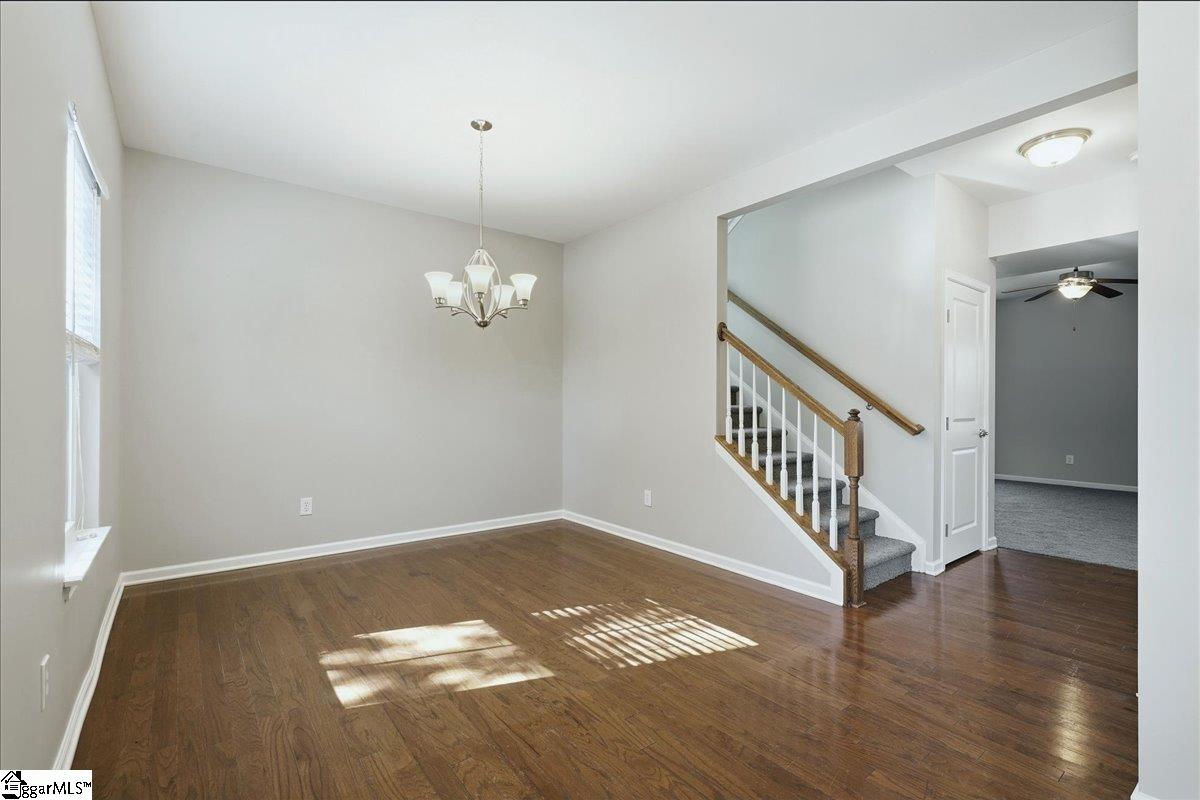
Welcome home to this spacious four-bedroom, two-full-bath home in The Heights neighborhood of Greenville, SC! This home provides plenty of room for comfortable everyday living, entertaining, and working from home. The generously sized bedrooms offer comfortable accommodations, while nine-foot ceilings on the main level create an open and airy feel. The primary bedroom features a nicely sized walk-in closet. A versatile front room on the lower level offers endless possibilities and can be used as a formal dining room, additional den, playroom, home office, or whatever best suits your needs. Freshly painted interiors and brand-new carpet create a fresh, welcoming feel, while a new dishwasher and microwave add convenience to the kitchen. Enjoy cozy evenings by the gas fireplace, along with the added efficiency and convenience of a tankless gas water heater. The flexible floor plan offers plenty of space for family, guests, hobbies, and working from home. Enjoy the neighborhood swimming pool, perfect for relaxing and making the most of those warm South Carolina days! Please know the taxes are at the 6% tax rate. If primary residence, owner will be eligible for the 4% tax rate.

Save
Ask
Tour
Hide
Share
Listing Snapshot
Price 
$350,000
Days On Site 
0 Days
Bedrooms 
4
Inside Area (SqFt) 
2,277 sqft
Total Baths 
3
Full Baths 
2
Partial Baths 
1
Lot Size 
0.18 Acres
Year Built 
2011
MLS Number 
1608978
Status 
Active
Property Tax 
$4,631
HOA/Condo/Coop Fees 
$33.33 monthly
Sq Ft Source 
N/A
Friends & Family
Recent Activity
3 hours agoListing updated with changes from the MLS
3 hours agoListing first seen on site
General Features
Acres 
0.18
Attached Garage 
Yes
Disclosures 
Seller Disclosure
Foundation 
Slab
Garage 
Yes
Garage Spaces 
2
Levels 
Two
Parking 
AttachedPavedGarage Door OpenerGarage
Parking Spaces 
2
Property Sub Type 
Single Family Residence
Sewer 
Public Sewer
Style 
Traditional
Utilities 
Cable Available
Water Source 
Public
Interior Features
Appliances 
DishwasherDisposalRefrigeratorFree-Standing Electric RangeMicrowaveGas Water HeaterTankless Water Heater
Basement 
None
Cooling 
Central AirElectric
Fireplace 
Yes
Fireplace Features 
Gas Log
Fireplaces 
1
Flooring 
CarpetCeramic TileWoodVinyl
Heating 
Natural Gas
Interior 
High CeilingsOpen FloorplanLaminate CountersPantry
Laundry Features 
Laundry RoomUpper Level
Bedroom 2 
Dimensions - 16x11Area - 176
Bedroom 3 
Dimensions - 13x12Area - 156
Bedroom 4 
Dimensions - 12x10Area - 120
Dining Room 
Dimensions - 13x11Area - 143
Kitchen 
Dimensions - 17x14Area - 238
Master Bedroom 
Dimensions - 20x13Area - 260
Office 
Dimensions - 20x15Area - 300
Save
Ask
Tour
Hide
Share
Exterior Features
Construction Details 
Vinyl Siding
Lot Features 
Few TreesLevel
Patio And Porch 
Patio
Roof 
Composition
Community Features
Association Amenities 
Pool
Association Fee 
$400.0
Association Fee Frequency 
Annually
Community Features 
Pool
MLS Area 
041
Schools
School District
Unknown
Elementary School
Greenbrier
Middle School
Hughes
High School
Southside
Listing courtesy of Servus Realty Group


Listing information is provided by Participants of the Greater Greenville Association of Realtors. IDX information is provided exclusively for personal, non-commercial use, and may not be used for any purpose other than to identify prospective properties consumers may be interested in purchasing. Information is deemed reliable but not guaranteed. Copyright 2026, Greater Greenville Association of Realtors.
Last checked: 2026-11-10 10:01 PM UTC

Neighborhood & Commute
Source: Walkscore
Save
Ask
Tour
Hide
Share