


Save
Ask
Tour
Hide
$349,900
New Listing
419 West Claywalk RoadWoodruff, SC 29388
For Sale|Single Family Residence|Active
4
Beds
3
Total Baths
2
Full Baths
1
Partial Bath
1,886
SqFt
$186
/SqFt
Subdivision:
Waters Farm
County:
Spartanburg
Call Now: 678-444-4110
Is this the listing for you? We can help make it yours.
678-444-4110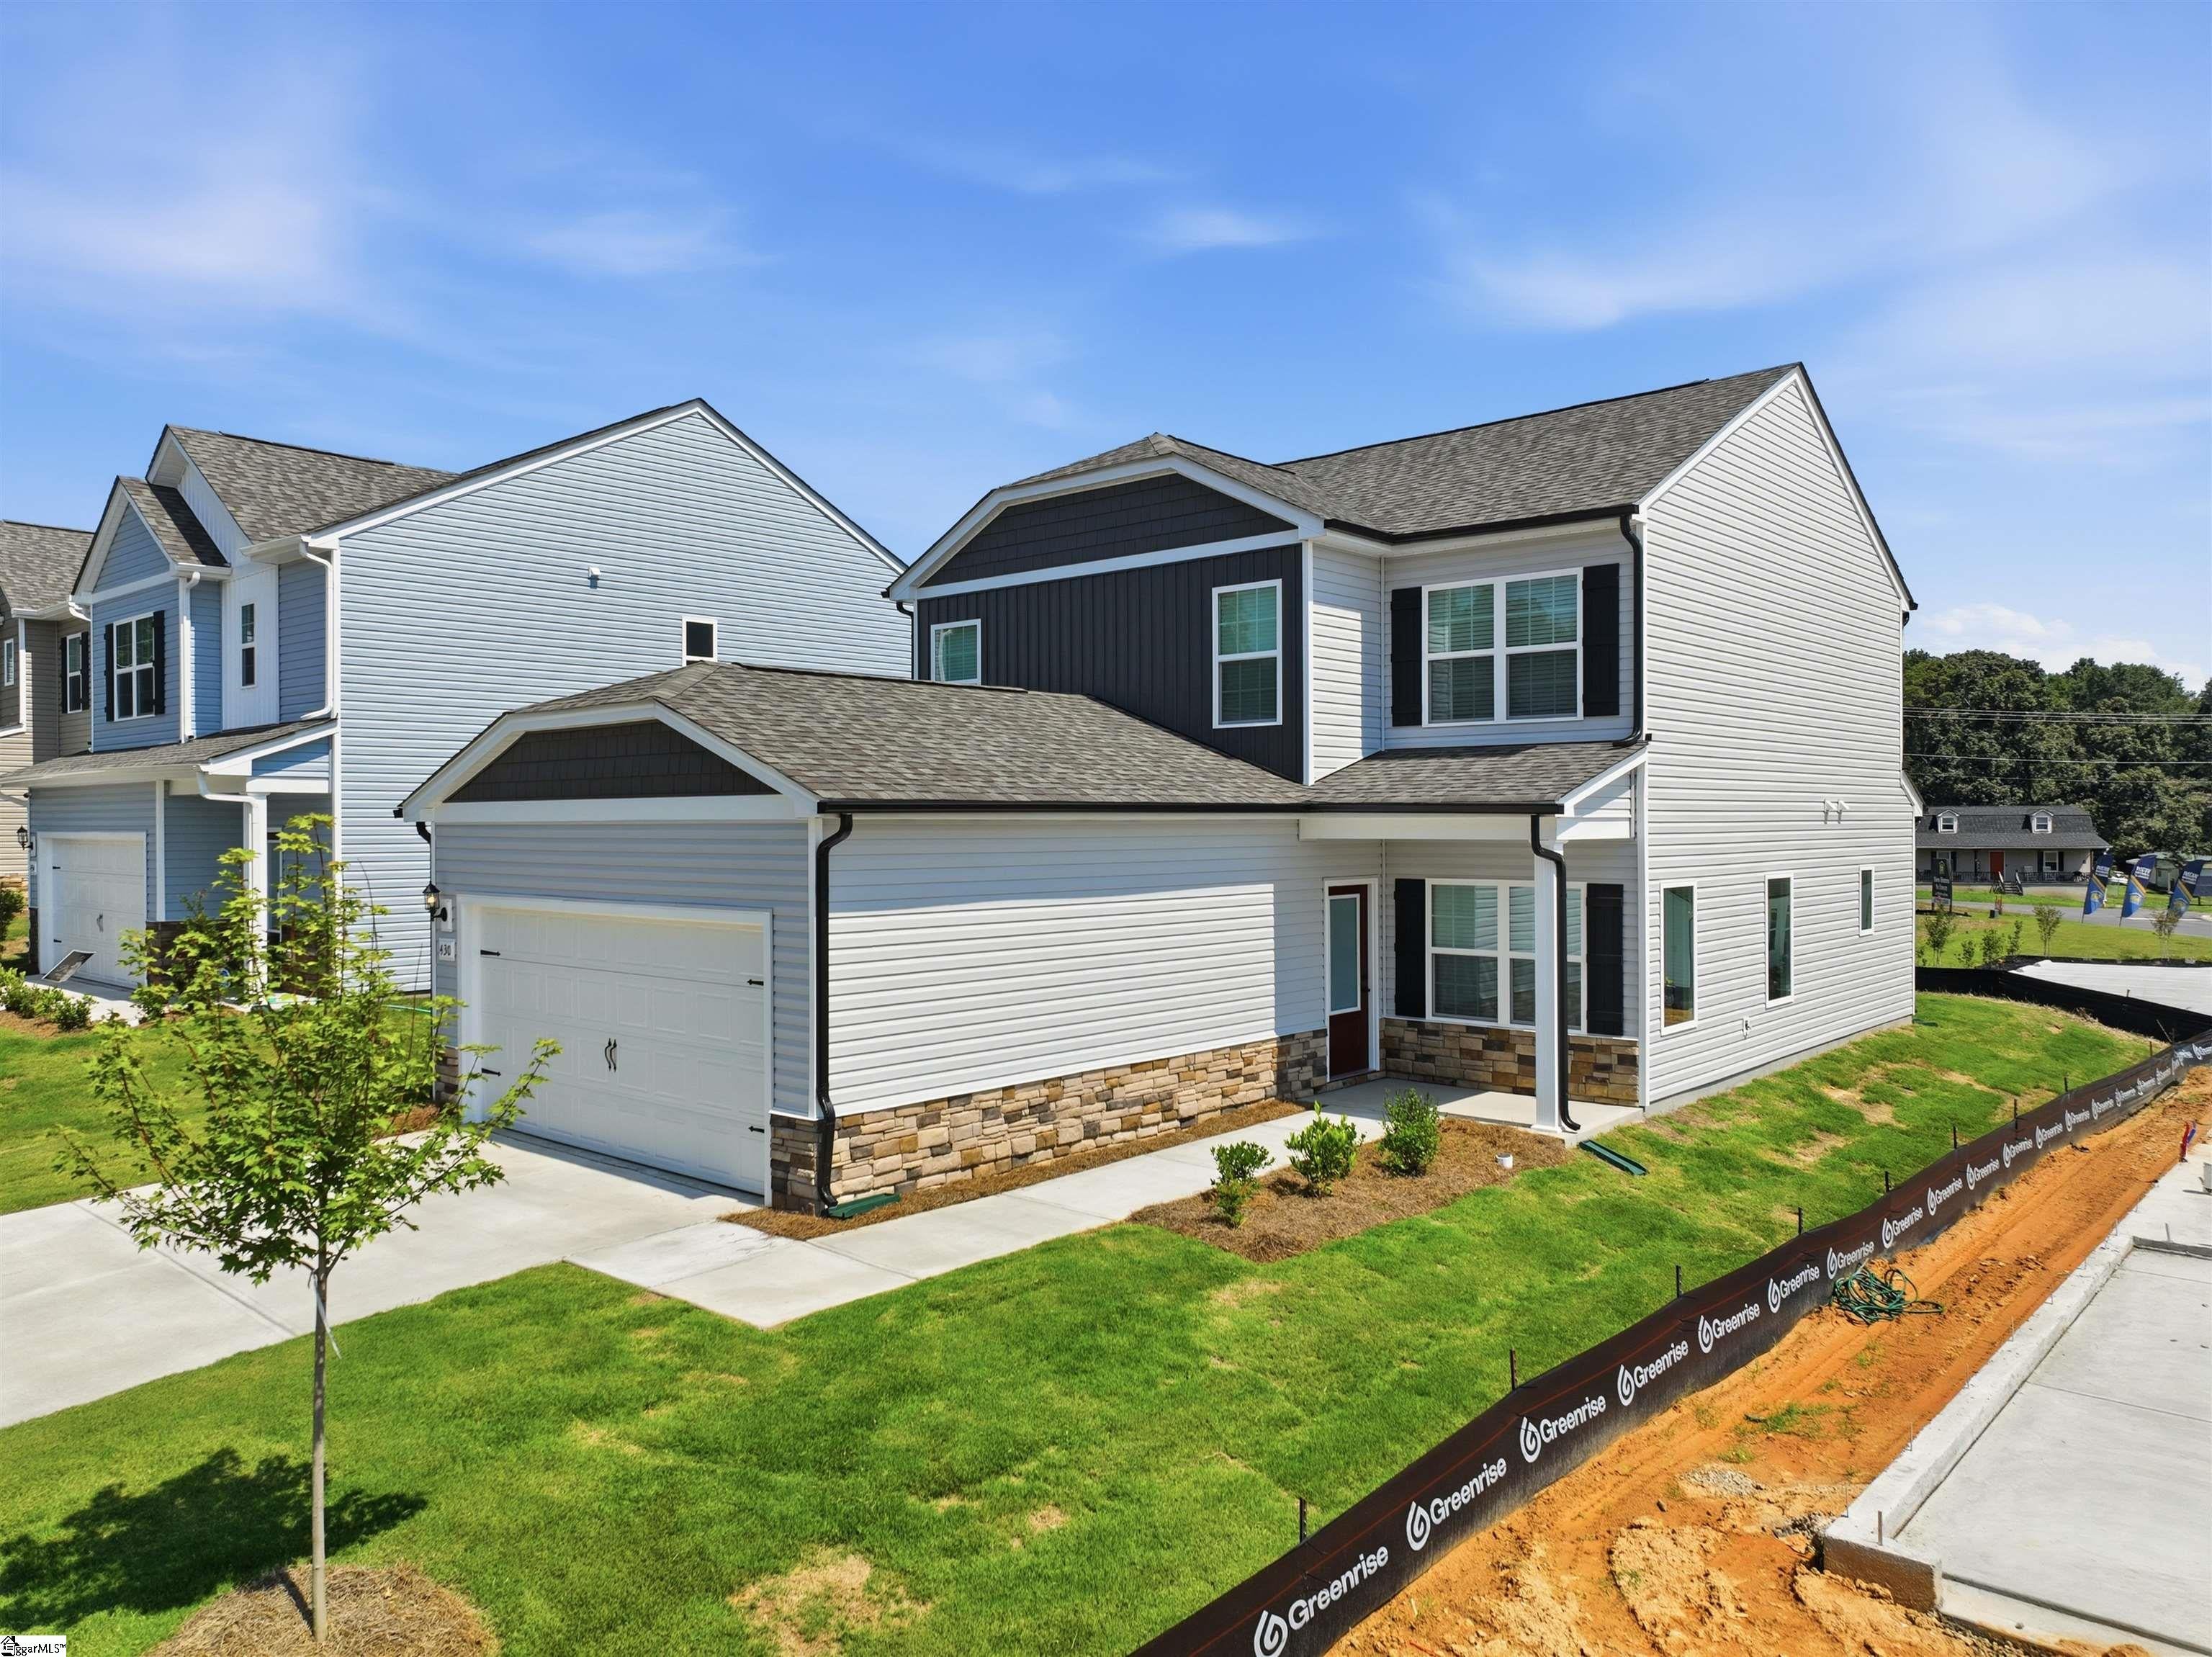
Save
Ask
Tour
Hide
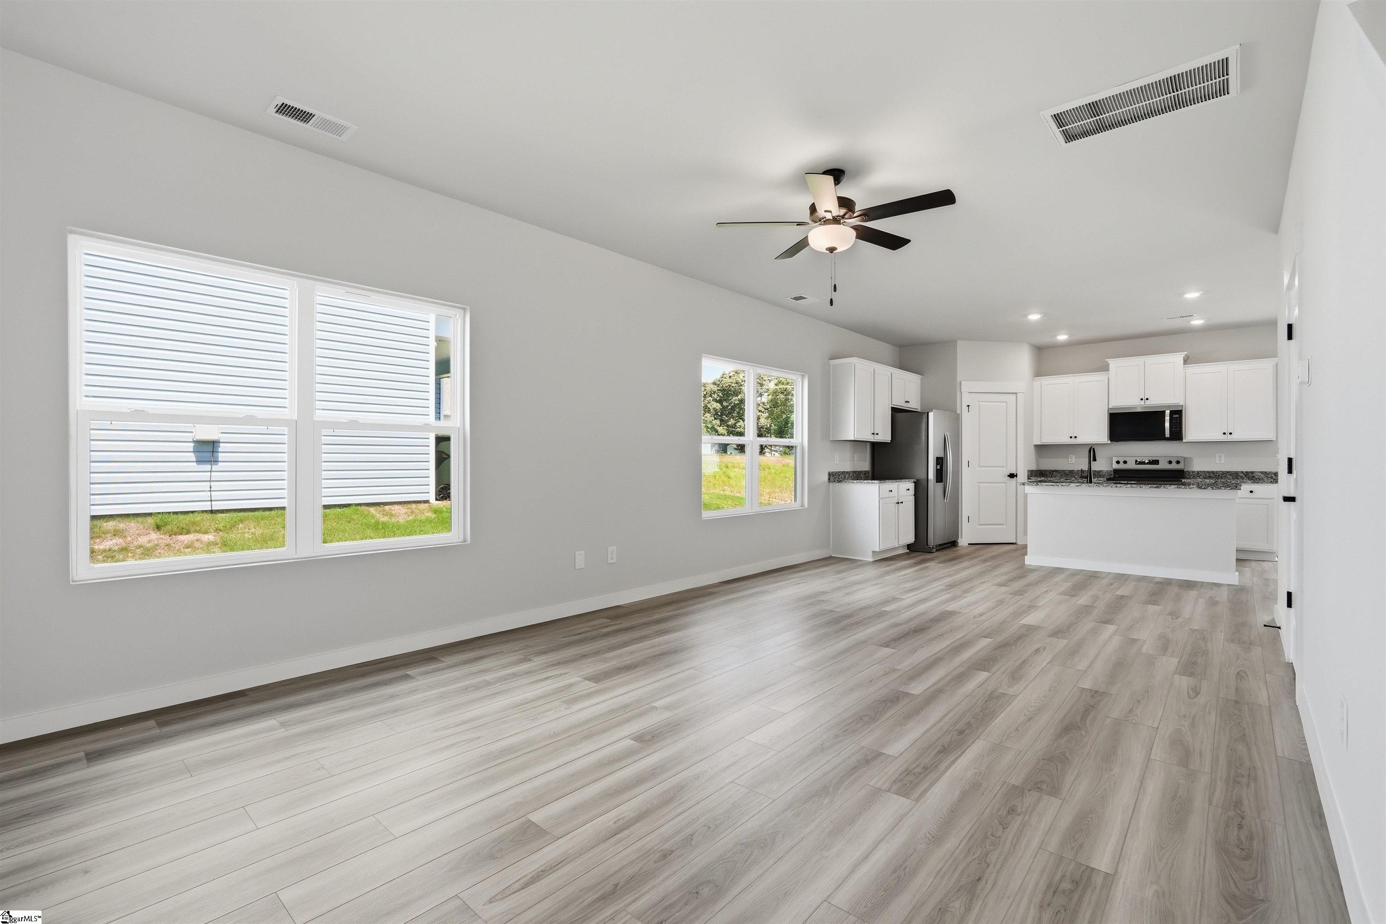
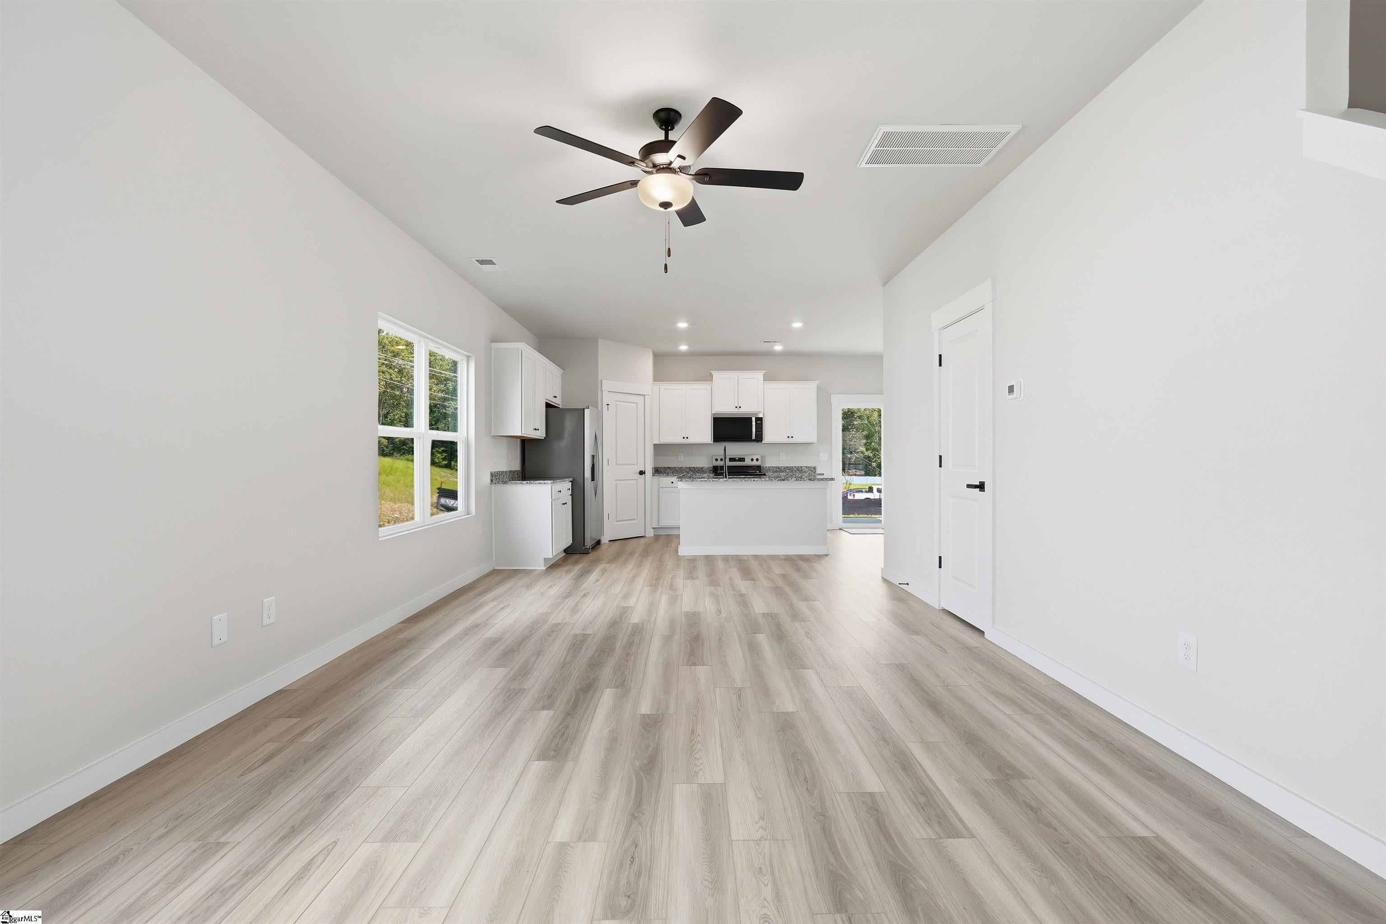
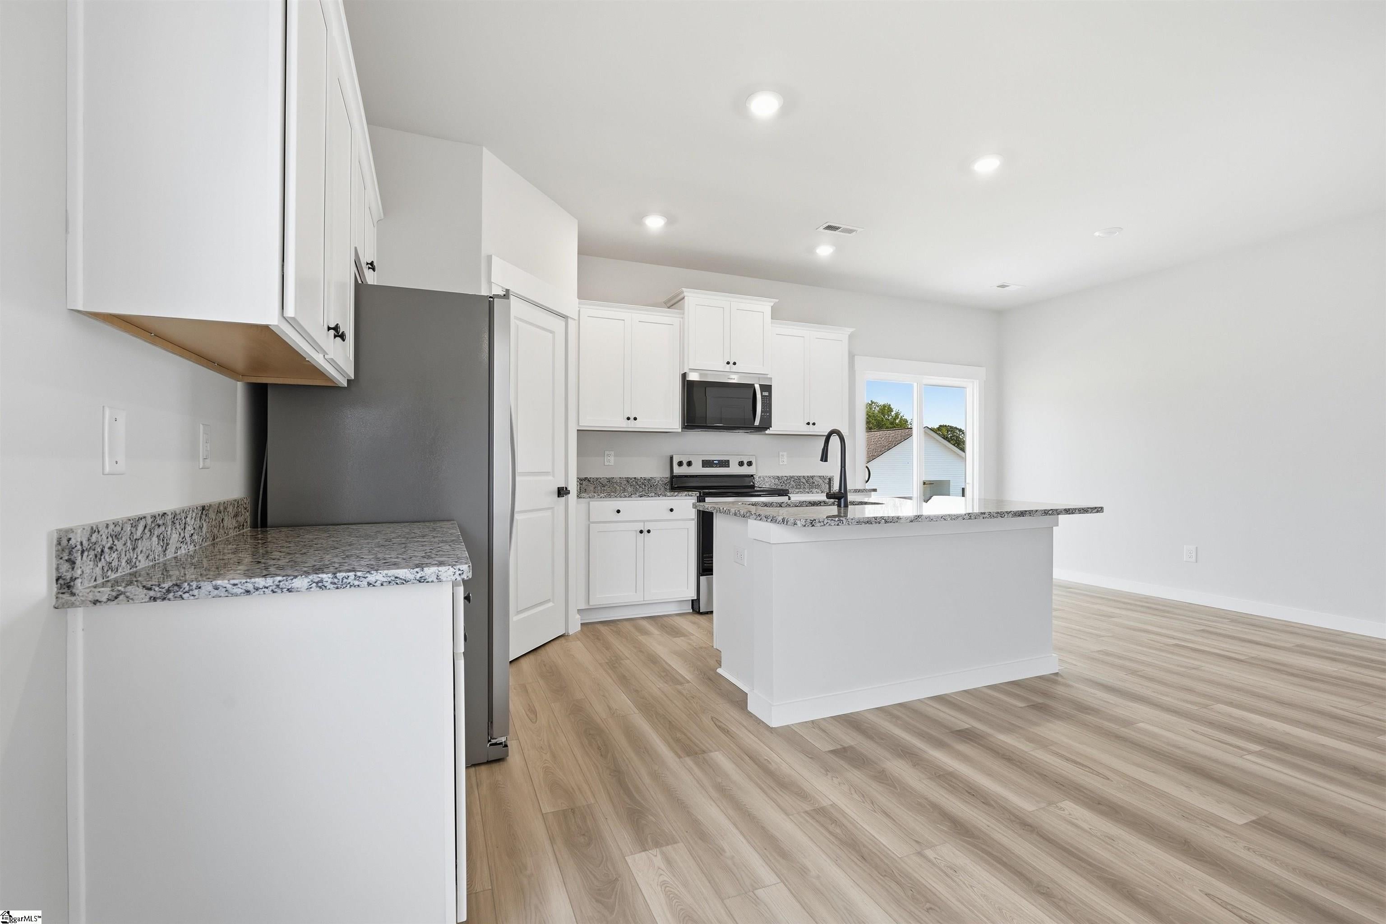
Welcome to the Piedmont, a home carefully designed for the way your family lives. This spacious four-bedroom, two-and-a-half-bath residence makes a lasting impression from the moment you step inside. The inviting downstairs living area is perfect for hosting game days, family nights and gatherings with friends. The chef-ready kitchen includes the CompleteHome™ package with upgrades like recessed lighting, energy-efficient appliances and a large undermount sink. Upstairs, the private living spaces offer the perfect place to unwind after a busy day. The Piedmont is more than just a home, it’s where life’s best moments happen
Save
Ask
Tour
Hide
Listing Snapshot
Price
$349,900
Days On Site
0 Days
Bedrooms
4
Inside Area (SqFt)
1,886 sqft
Total Baths
3
Full Baths
2
Partial Baths
1
Lot Size
0.03 Acres
Year Built
N/A
MLS Number
1608972
Status
Active
Property Tax
$2,256
HOA/Condo/Coop Fees
$33.33 monthly
Sq Ft Source
N/A
Friends & Family
Recent Activity
| 3 hours ago | Listing updated with changes from the MLS | |
| 3 hours ago | Listing first seen on site |
General Features
Acres
0.03
Attached Garage
Yes
Foundation
Slab
Garage
Yes
Garage Spaces
2
Levels
Two
Parking
AttachedPavedGarage
Parking Spaces
2
Property Condition
New Construction
Property Sub Type
Single Family Residence
Security
Smoke Detector(s)
Sewer
Public Sewer
Style
Contemporary
Water Source
Public
Interior Features
Appliances
DishwasherDisposalRefrigeratorElectric OvenMicrowaveElectric Water Heater
Basement
None
Cooling
Electric
Fireplace Features
None
Flooring
CarpetVinyl
Heating
ElectricHot Water
Laundry Features
Laundry RoomUpper Level
Bedroom 2
Dimensions - 12x10Area - 120
Bedroom 3
Dimensions - 12x12Area - 144
Bedroom 4
Dimensions - 11x10Area - 110
Dining Room
Dimensions - 7x13Area - 91
Kitchen
Dimensions - 12x17Area - 204
Living Room
Dimensions - 12x22Area - 264
Master Bedroom
Dimensions - 15x13Area - 195
Save
Ask
Tour
Hide
Exterior Features
Construction Details
StoneVinyl Siding
Lot Features
Other
Patio And Porch
Porch
Community Features
Association Fee
$400.0
Association Fee Frequency
Annually
Community Features
Street LightsPlayground
MLS Area
033
Schools
School District
Unknown
Elementary School
Woodruff
Middle School
Woodruff
High School
Woodruff
Listing courtesy of LGI Homes SC, LLC

Listing information is provided by Participants of the Greater Greenville Association of Realtors. IDX information is provided exclusively for personal, non-commercial use, and may not be used for any purpose other than to identify prospective properties consumers may be interested in purchasing. Information is deemed reliable but not guaranteed. Copyright 2026, Greater Greenville Association of Realtors.
Last checked: 2026-11-10 10:01 PM UTC
Listing information is provided by Participants of the Greater Greenville Association of Realtors. IDX information is provided exclusively for personal, non-commercial use, and may not be used for any purpose other than to identify prospective properties consumers may be interested in purchasing. Information is deemed reliable but not guaranteed. Copyright 2026, Greater Greenville Association of Realtors.
Last checked: 2026-11-10 10:01 PM UTC
Neighborhood & Commute
Source: Walkscore
Save
Ask
Tour
Hide