Search ALL Listings!

Save
Ask
Tour
Hide
Share
$285,000
New Listing

349 Hamilton Parkway
Easley, SC 29642

For Sale|Single Family Residence|Active
3
Beds
2
Total Baths
2
Full Baths
1,834
SqFt
$155
/SqFt
Subdivision:
Hamilton Park
County:
Pickens
Call Now: 678-444-4110
Is this the listing for you? We can help make it yours.
678-444-4110
349 Hamilton Parkway349 Hamilton Parkway349 Hamilton Parkway349 Hamilton Parkway
Save
Ask
Tour
Hide
Share

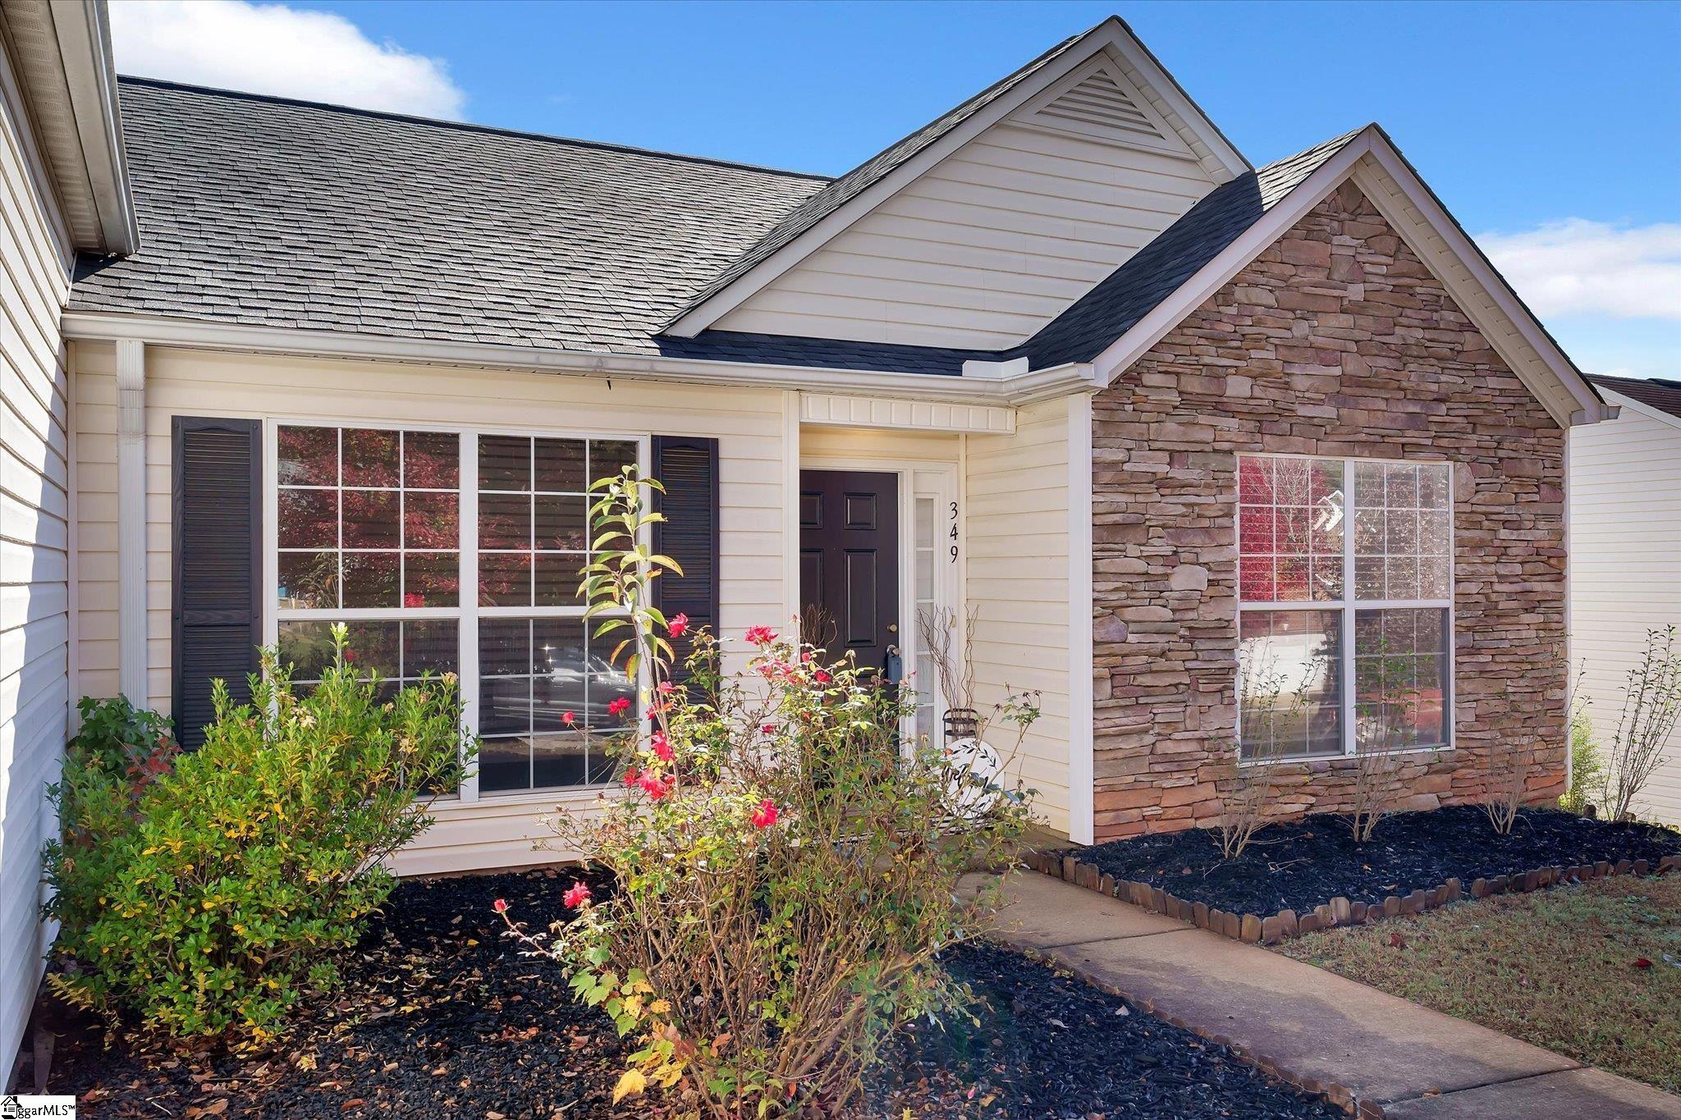
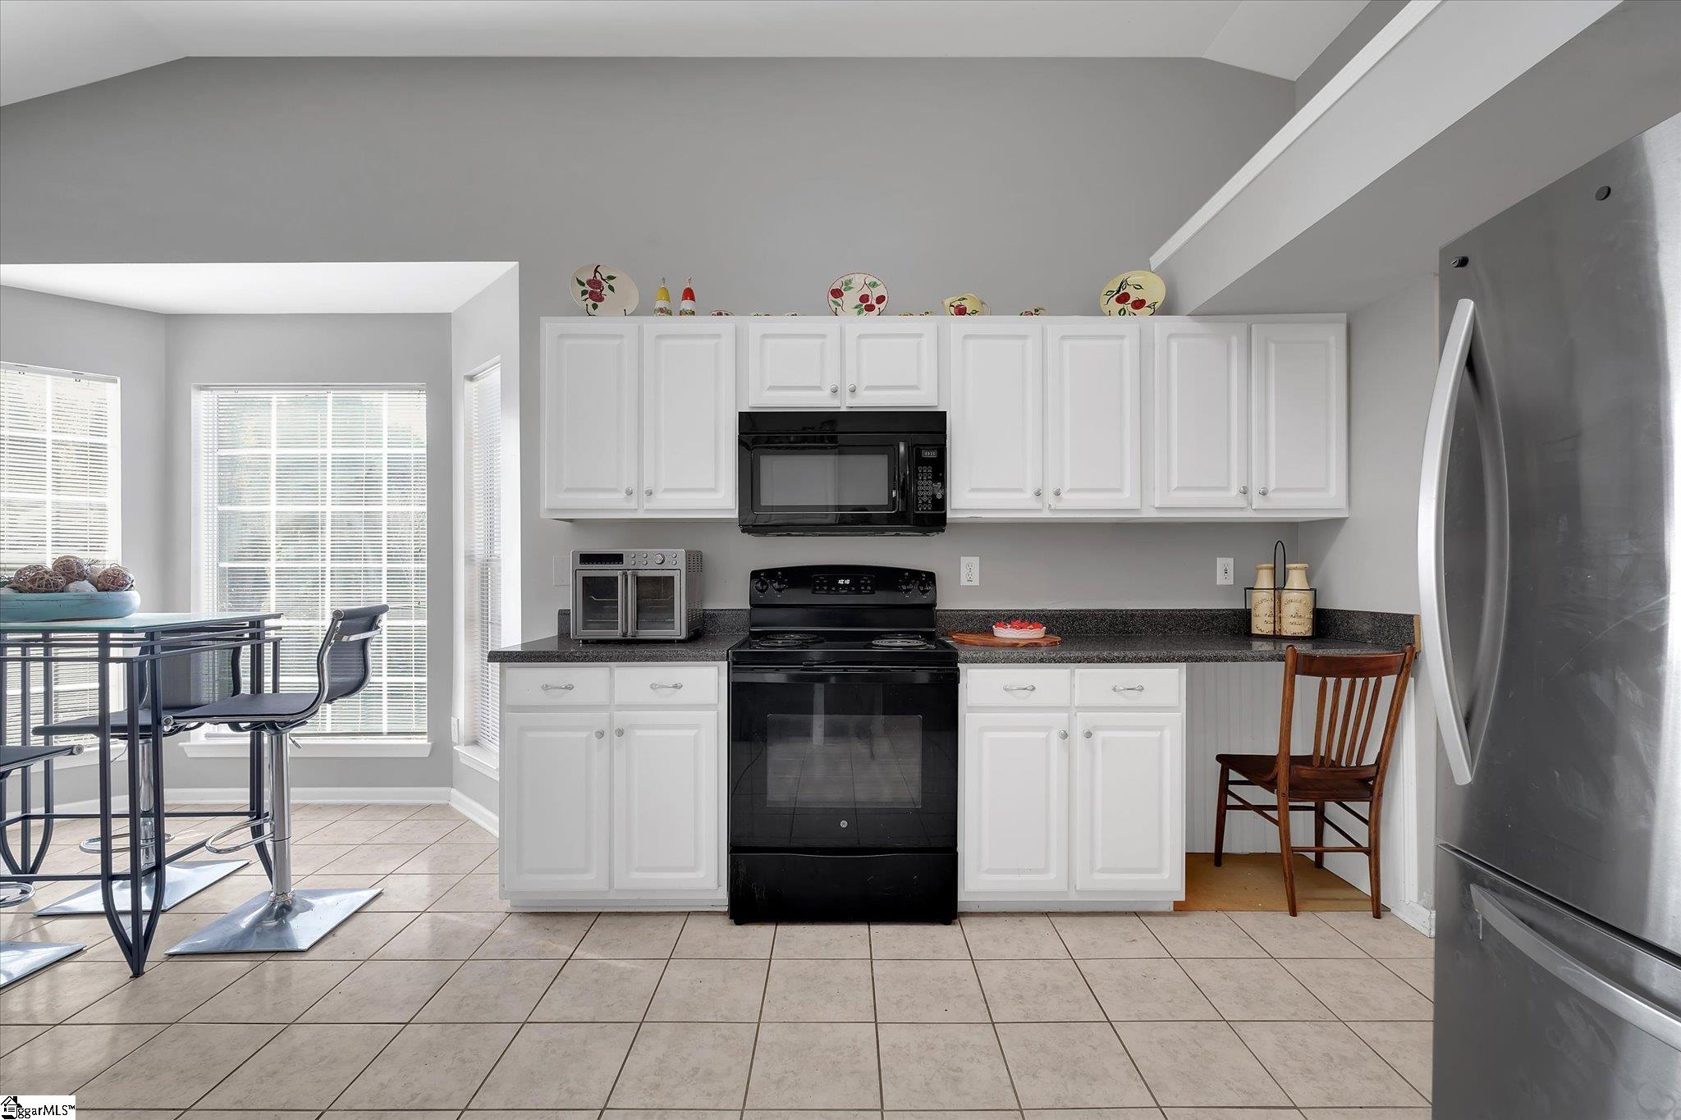
This Ranch style 3-bedroom/2-bath home is located in the Hamilton Park community. A stone and vinyl exterior enhances the design of this traditional home. An open kitchen design features durable tile flooring and double glass doors leading outside. Sunlight streams across the inviting breakfast area with high ceilings. A classic fireplace anchors the living space under angled ceilings and natural light. High vaulted ceilings and wood-look flooring enhance this light-filled primary suite located on the main level. Tiled flooring, a separate walk-in shower, and a soaking tub define the bathroom layout. Angled ceilings and soft carpeting define the versatile Rec-room on the second level. A private screened porch offers a tranquil outdoor retreat. A truly great home, at a truly great price! Schedule your private showing today!

Save
Ask
Tour
Hide
Share
Listing Snapshot
Price 
$285,000
Days On Site 
0 Days
Bedrooms 
3
Inside Area (SqFt) 
1,834 sqft
Total Baths 
2
Full Baths 
2
Partial Baths 
N/A
Lot Size 
0.21 Acres
Year Built 
N/A
MLS Number 
1608954
Status 
Active
Property Tax 
$4,294.76
HOA/Condo/Coop Fees 
$25 monthly
Sq Ft Source 
N/A
Friends & Family
Recent Activity
5 hours agoListing updated with changes from the MLS
5 hours agoListing first seen on site
General Features
Acres 
0.21
Attached Garage 
Yes
Disclosures 
Seller Disclosure
Foundation 
Slab
Garage 
Yes
Garage Spaces 
2
Levels 
One and One Half
Parking 
AttachedConcreteGarage Door OpenerDrivewayGarage
Parking Spaces 
2
Property Sub Type 
Single Family Residence
Sewer 
Public Sewer
Style 
Ranch
Utilities 
Cable Available
Water Source 
Public
Interior Features
Appliances 
OtherElectric Water Heater
Basement 
None
Cooling 
Central AirElectricCeiling Fan(s)
Fireplace 
Yes
Fireplace Features 
Circulating
Fireplaces 
1
Flooring 
Ceramic TileLaminateVinyl
Heating 
ElectricForced Air
Interior 
High CeilingsCeiling Fan(s)Open FloorplanWalk-In Closet(s)
Laundry Features 
Electric Dryer HookupWasher HookupLaundry RoomMain Level
Main Level Bedrooms 
3
Spa 
Yes
Window Features 
Insulated Windows
Bedroom 2 
Dimensions - 11x12Level - MainArea - 132
Bedroom 3 
Dimensions - 11x12Level - MainArea - 132
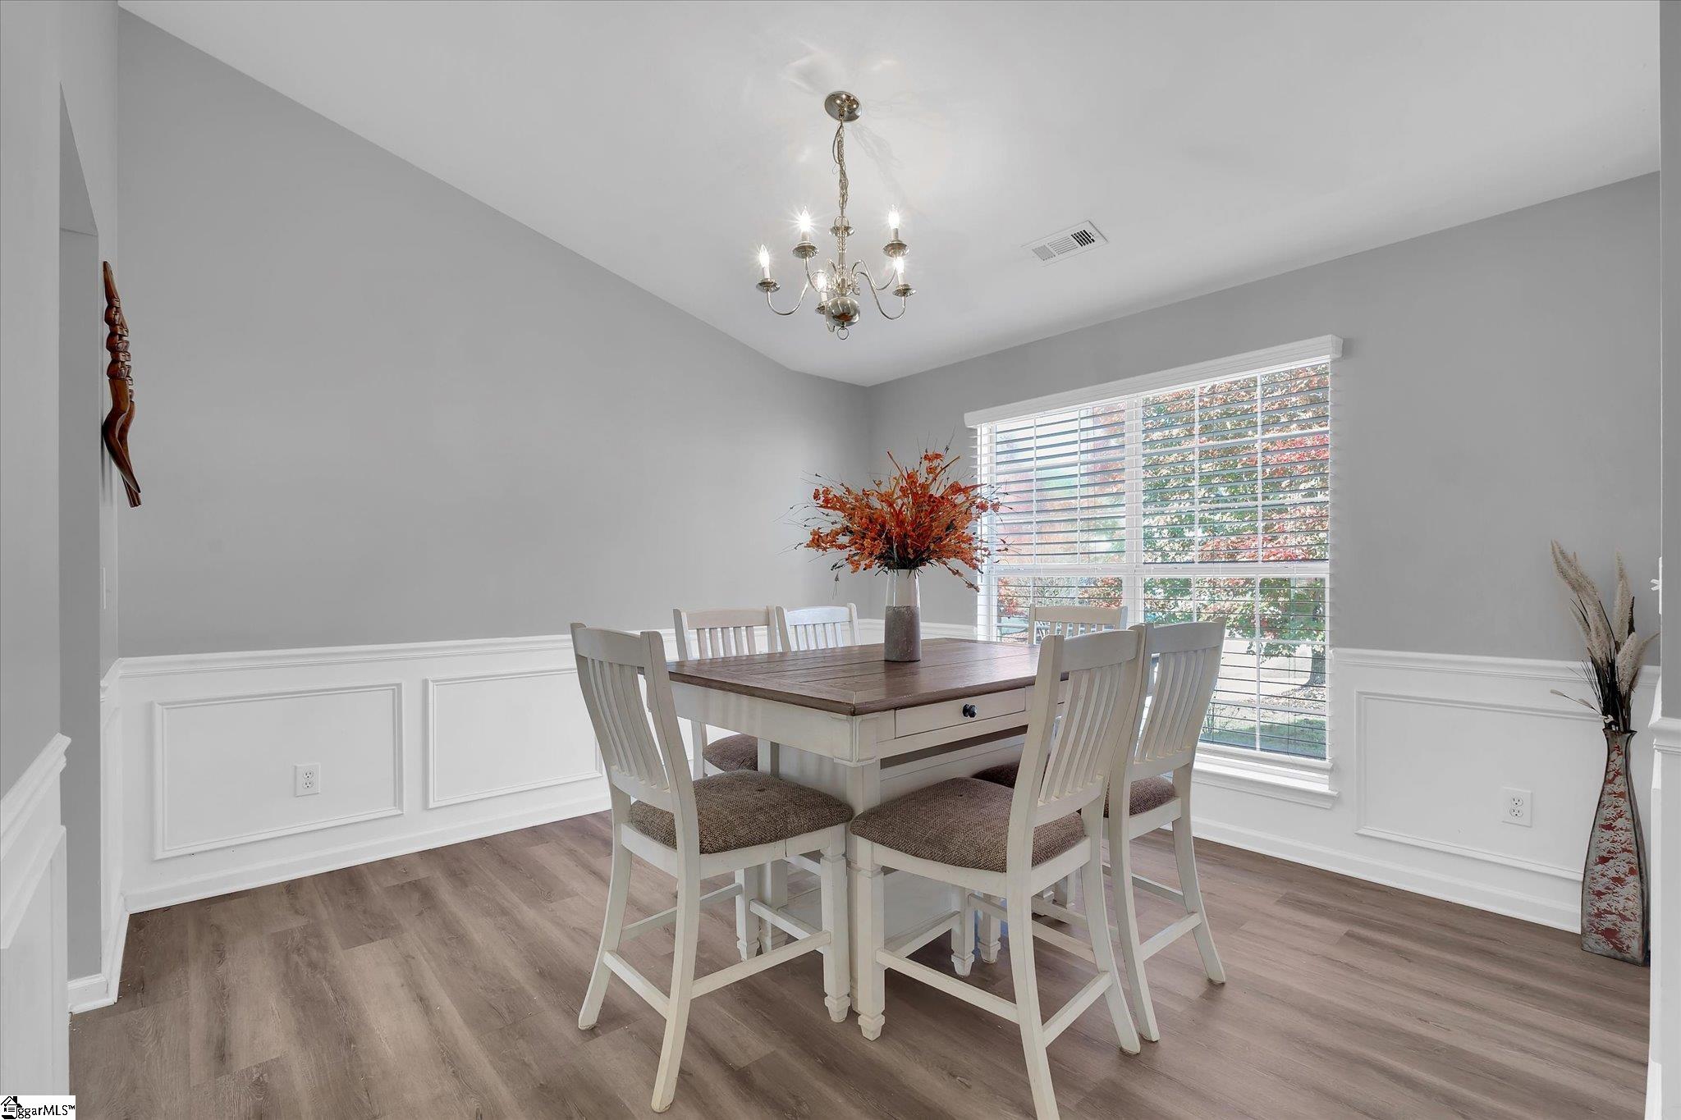
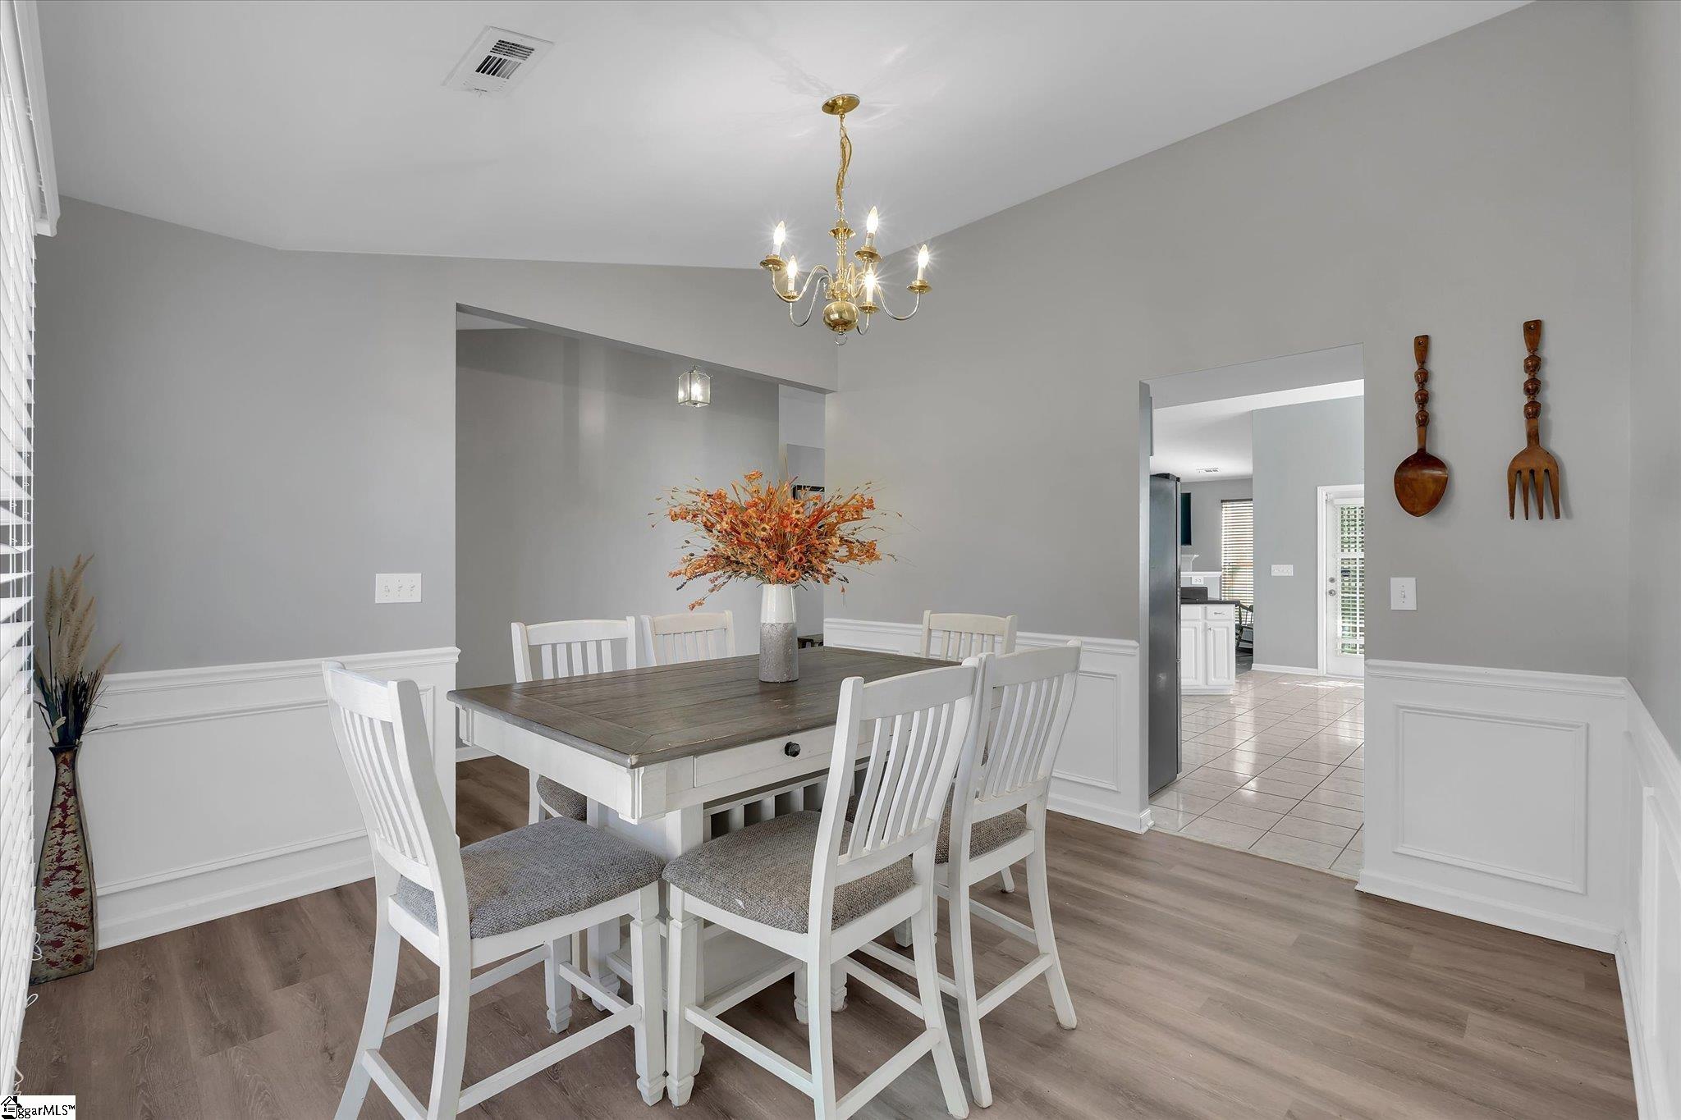
Dining Room 
Dimensions - 12x12Area - 144
Kitchen 
Dimensions - 10x12Area - 120
Living Room 
Dimensions - 12x18Area - 216
Master Bedroom 
Dimensions - 12x18Level - MainArea - 216
Save
Ask
Tour
Hide
Share
Exterior Features
Construction Details 
StoneVinyl Siding
Lot Features 
Few TreesLevel
Patio And Porch 
ScreenedPatio
Roof 
Composition
Spa 
Yes
Spa Features 
Bath
Windows/Doors 
Insulated Windows
Community Features
Association Amenities 
Pool
Association Fee 
$300.0
Association Fee Frequency 
Annually
Community Features 
Street LightsPlaygroundPool
MLS Area 
063
Schools
School District
Unknown
Elementary School
Forest Acres
Middle School
Richard H. Gettys
High School
Easley
Listing courtesy of Open House Realty, LLC


Listing information is provided by Participants of the Greater Greenville Association of Realtors. IDX information is provided exclusively for personal, non-commercial use, and may not be used for any purpose other than to identify prospective properties consumers may be interested in purchasing. Information is deemed reliable but not guaranteed. Copyright 2026, Greater Greenville Association of Realtors.
Last checked: 2026-11-10 10:01 PM UTC

Neighborhood & Commute
Source: Walkscore
Save
Ask
Tour
Hide
Share