Search ALL Listings!

Save
Ask
Tour
Hide
Share
$159,900
New Listing

12 Donalds Street
Piedmont, SC 29673

For Sale|Single Family Residence|Active
2
Beds
1
Total Bath
1
Full Bath
1,024
SqFt
$156
/SqFt
Subdivision:
None
County:
Anderson
Call Now: 678-444-4110
Is this the listing for you? We can help make it yours.
678-444-4110
12 Donalds Street12 Donalds Street12 Donalds Street12 Donalds Street
Save
Ask
Tour
Hide
Share

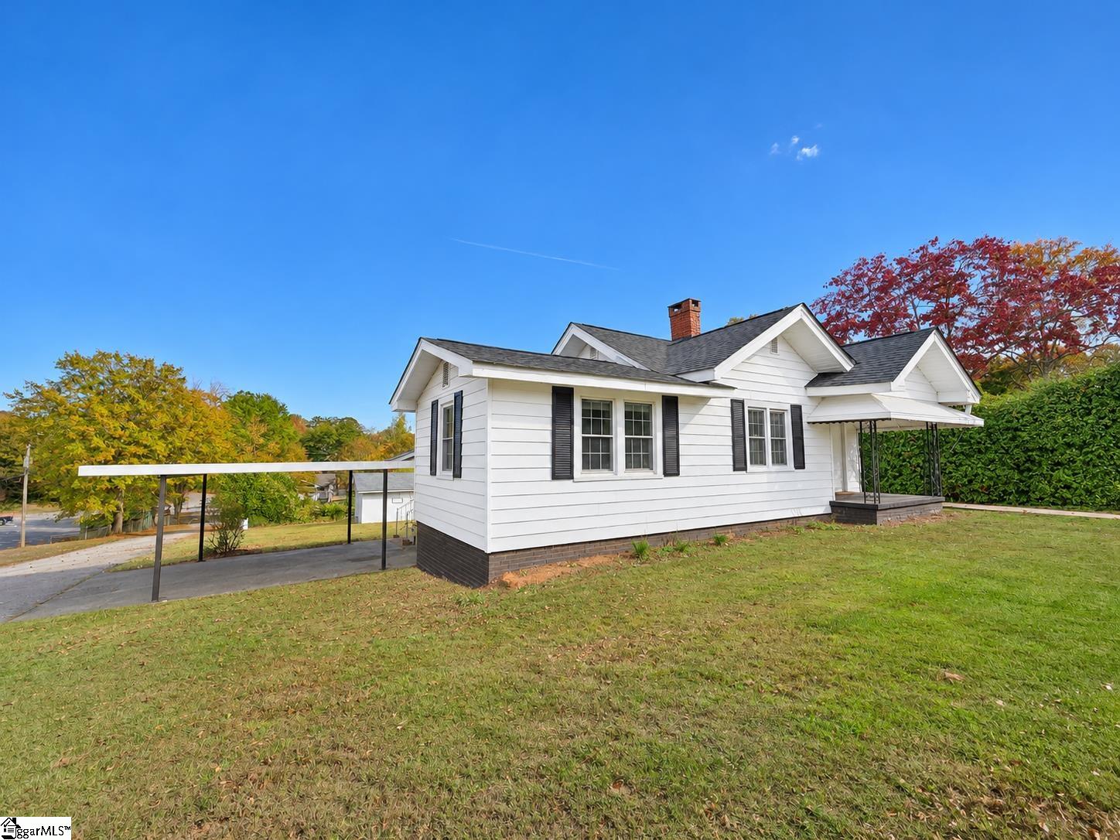
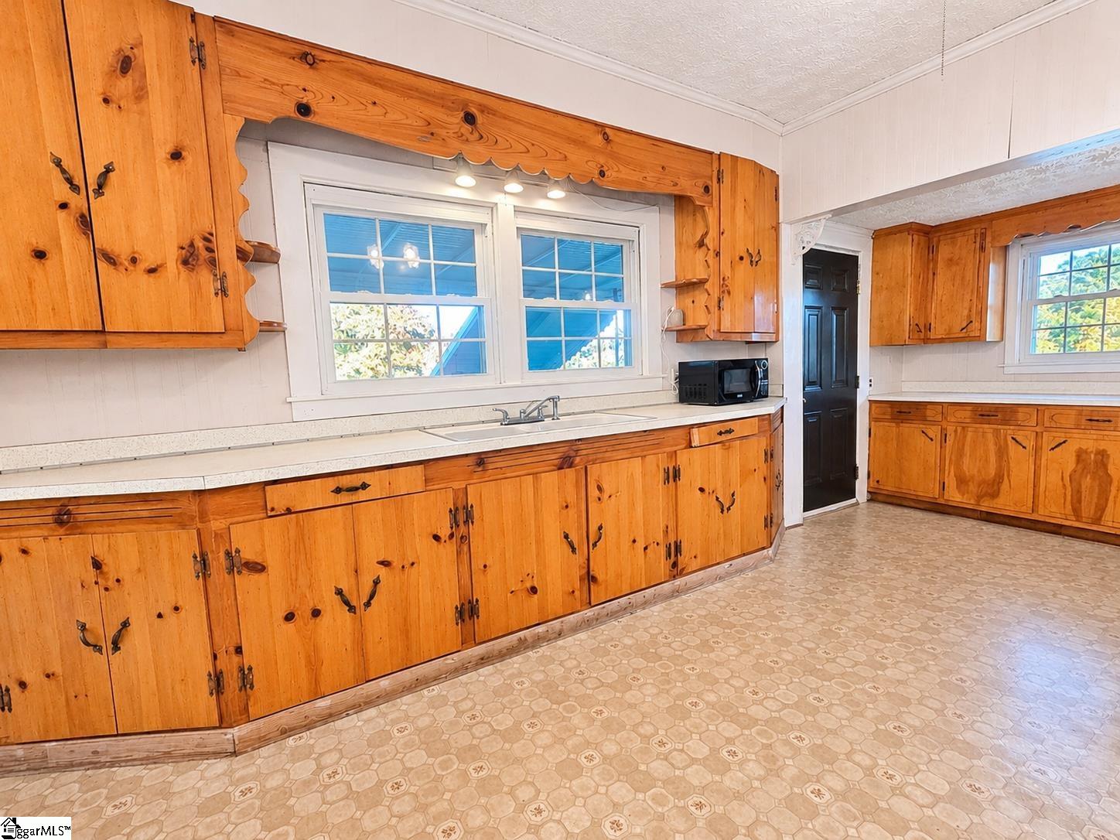
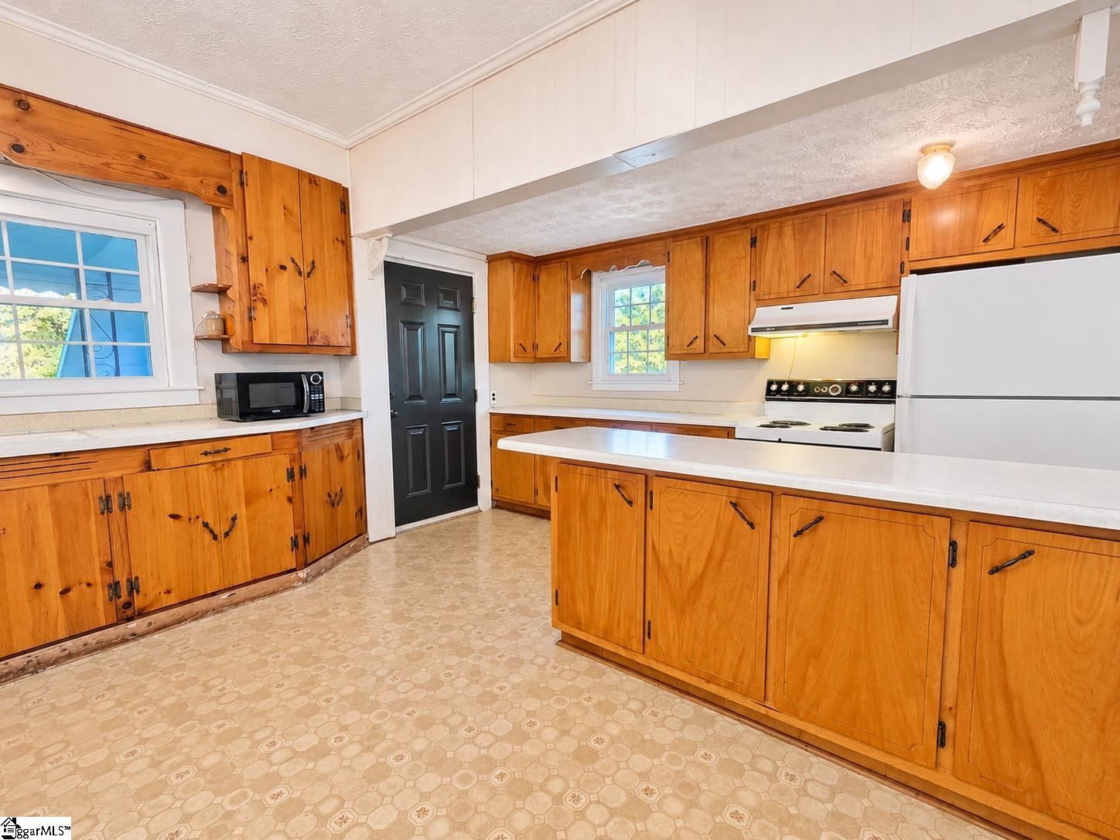
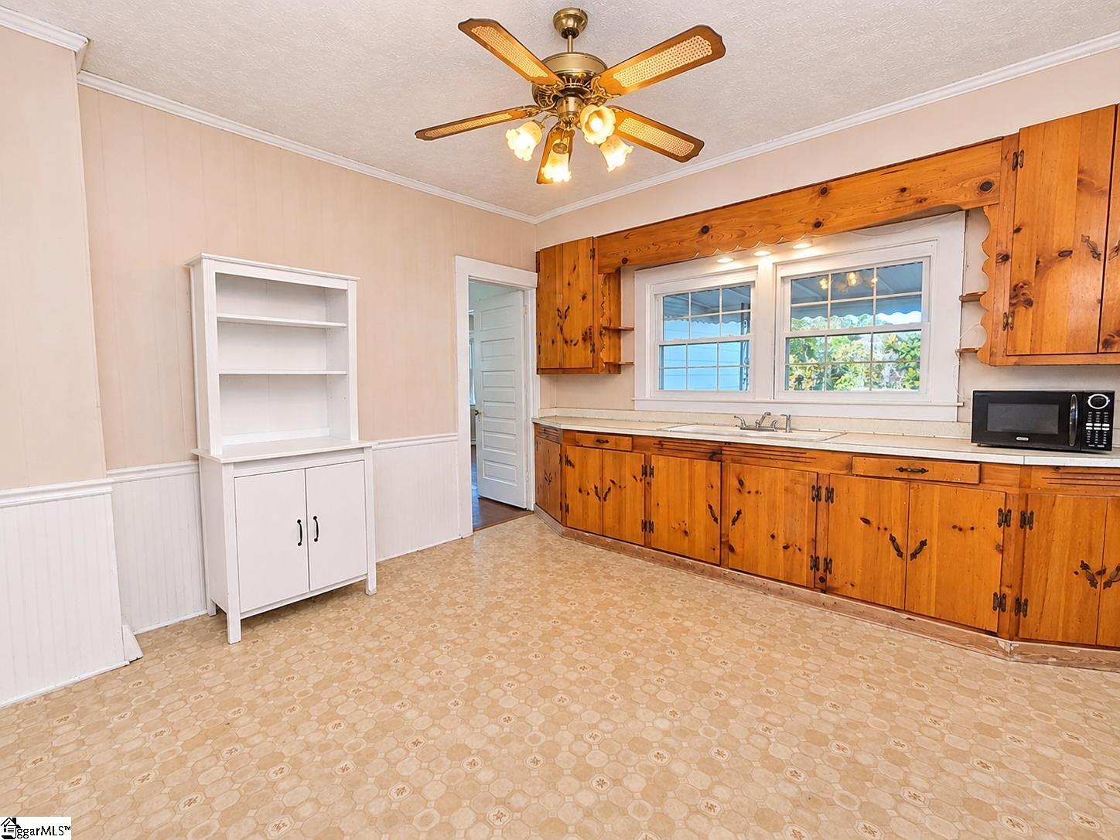
Location!! Don't miss out on owning this charming, well maintained, 2 bed 1 bath home located within walking distance to Downtown Piedmont. Upon entering, you're greeted by refinished hardwood floors, an abundance of cabinet and storage space, and a functional floor plan that you will be sure to love. Several porches provide the perfect spots to relax, unwind, and enjoy the outdoors. Situated on a desirable corner lot, this property also offers a detached garage complete with available electricity and a half bath- creating endless possibilities for a workshop, business use, hobby space, or additional storage. The location is hard to beat! Directly across the street is Piedmont Park- a quiet, well-maintained park that features a covered picnic area, baseball field, playground, and running track. Located 1 minute to Downtown Piedmont, 5 minutes to Highway 85, and 15 minutes to Downtown Greenville. Home is livable and is move in ready but is being sold in As Is condition. Home is agent owned.

Save
Ask
Tour
Hide
Share
Listing Snapshot
Price 
$159,900
Days On Site 
0 Days
Bedrooms 
2
Inside Area (SqFt) 
1,024 sqft
Total Baths 
1
Full Baths 
1
Partial Baths 
N/A
Lot Size 
0.36 Acres
Year Built 
N/A
MLS Number 
1608950
Status 
Active
Property Tax 
$734
HOA/Condo/Coop Fees 
N/A
Sq Ft Source 
N/A
Friends & Family
Recent Activity
6 hours agoListing updated with changes from the MLS
6 hours agoListing first seen on site
General Features
Acres 
0.36
Disclosures 
Seller Disclosure
Garage 
Yes
Garage Spaces 
2
Levels 
One
Parking 
Detached CarportAsphaltWorkshop in GarageCoveredDriveway
Parking Spaces 
2
Property Sub Type 
Single Family Residence
Sewer 
Public Sewer
Style 
Traditional
Water Source 
Public
Interior Features
Appliances 
DryerMicrowaveRefrigeratorWasherFree-Standing Electric RangeElectric Water Heater
Basement 
NoneCrawl Space
Cooling 
Central AirCeiling Fan(s)
Fireplace 
Yes
Fireplace Features 
Gas Log
Fireplaces 
1
Flooring 
WoodVinyl
Heating 
Natural Gas
Interior 
Ceiling Fan(s)Laminate Counters
Laundry Features 
Laundry RoomMain Level
Main Level Bedrooms 
2
Bedroom 2 
Dimensions - 13x14Area - 182
Dining Room 
Dimensions - 8x13Area - 104
Kitchen 
Dimensions - 10x13Area - 130
Living Room 
Dimensions - 13x17Area - 221
Master Bedroom 
Dimensions - 13x15Area - 195
Save
Ask
Tour
Hide
Share
Exterior Features
Construction Details 
Brick Veneer
Lot Features 
Corner LotLevel
Patio And Porch 
Front PorchPorch
Community Features
Community Features 
None
MLS Area 
052
Schools
School District
Unknown
Elementary School
Wren
Middle School
Wren
High School
Wren
Listing courtesy of Montgomery Realty Group, LLC


Listing information is provided by Participants of the Greater Greenville Association of Realtors. IDX information is provided exclusively for personal, non-commercial use, and may not be used for any purpose other than to identify prospective properties consumers may be interested in purchasing. Information is deemed reliable but not guaranteed. Copyright 2026, Greater Greenville Association of Realtors.
Last checked: 2026-11-10 10:01 PM UTC

Neighborhood & Commute
Source: Walkscore
Save
Ask
Tour
Hide
Share