


457 Overlook DriveFair Play, SC 29643
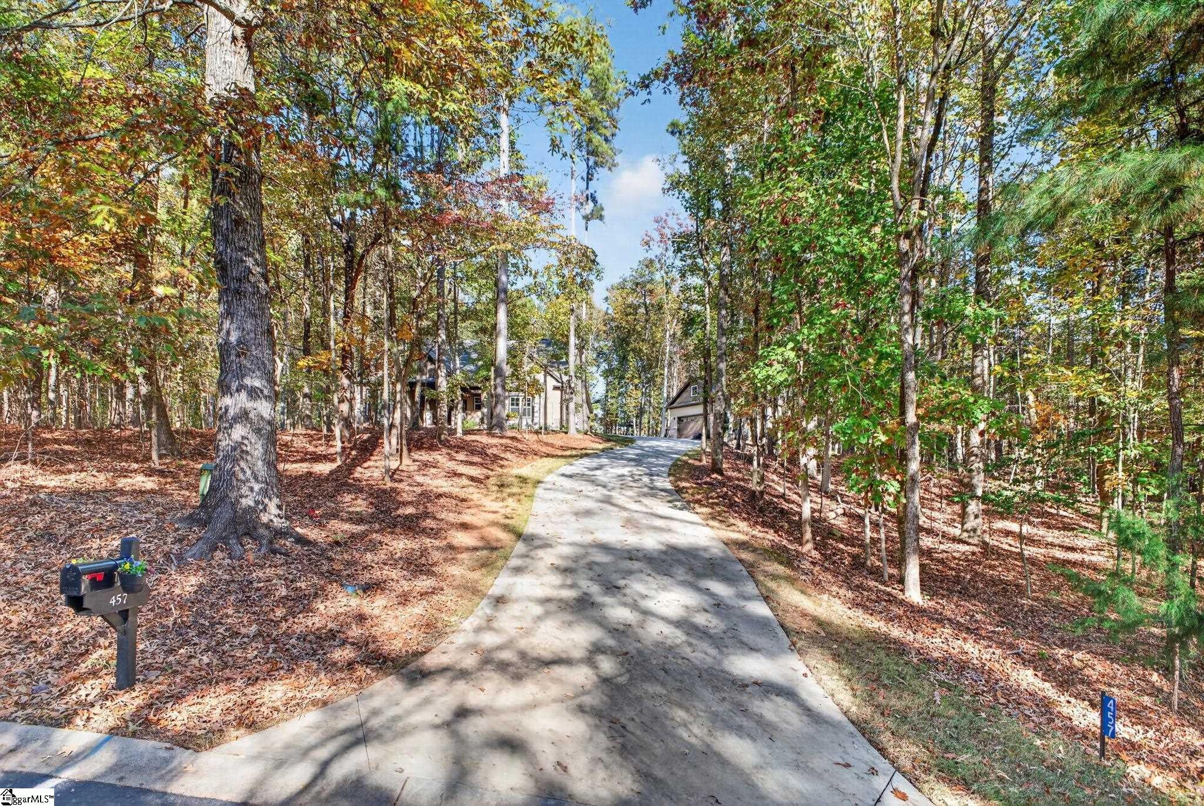
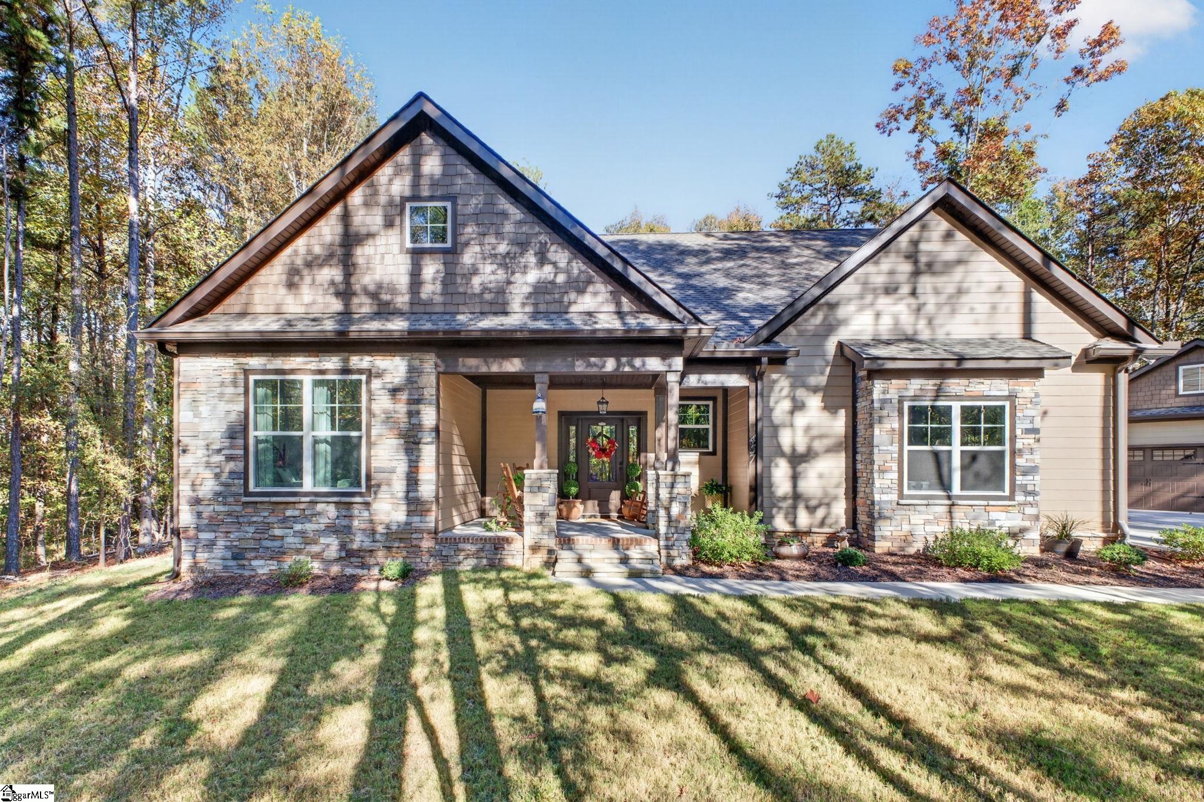
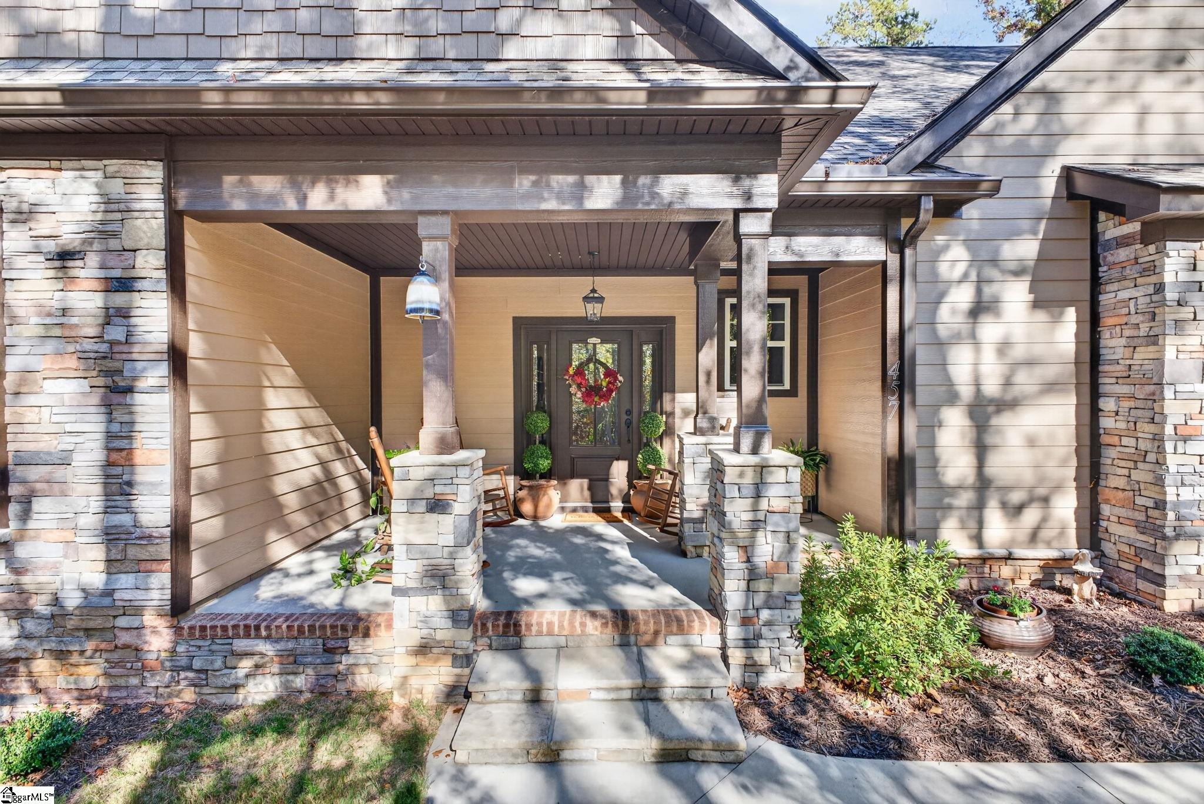
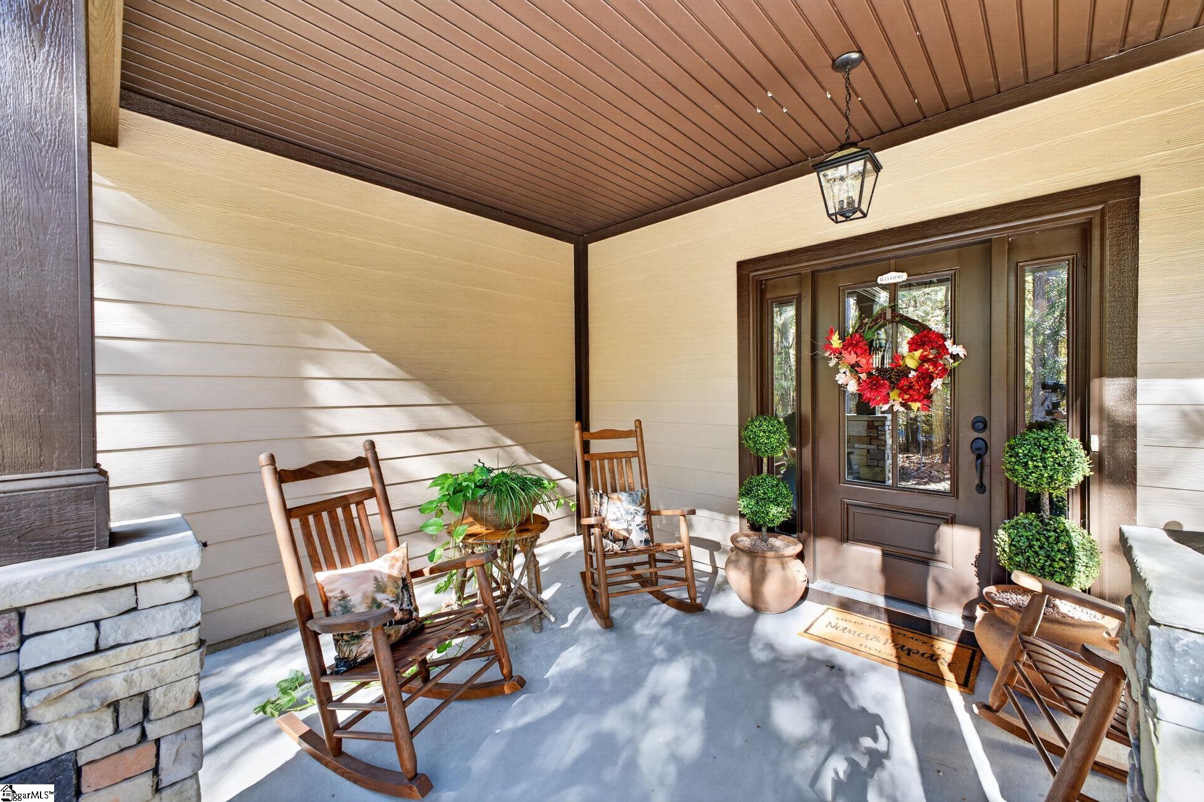
A refined retreat near Lake Hartwell, this better-than-new custom home, built in 2024, pairs polished finishes with the quiet beauty of a wooded 1.17-acre setting. Tucked among the trees in a lake community with lake access, the property utilizes Hardie board and stone to seamlessly blend in with the natural environment and offers an uncommon sense of privacy and tranquility while remaining convenient to everyday shopping, dining, Clemson, Anderson and Greenville. Deer are frequent visitors, and the wooded surroundings, fire pit, covered back porch and rocking-chair front porch create the relaxed, unhurried atmosphere that makes lake-country living so appealing. Inside, thoughtful design and understated elegance are evident throughout. Beautiful wood floors extend through the main living areas, while quartz countertops, soft-close cabinetry in the kitchen and every bath, carefully selected lighting, modern fixtures and hardware, and crown molding throughout the main level give the home a cohesive, custom feel. The open floor plan creates an effortless flow for entertaining and everyday living, while a dedicated dining room adds a more traditional space for gathering. At the heart of the home, the living area is anchored by a gas fireplace and framed by views of the surrounding natural setting. The split-bedroom design offers both privacy and convenience, with three bedrooms, two full baths and a powder room on the main level. Upstairs feels almost like a private second retreat, featuring a spacious additional living room, large fourth bedroom and full bath—ideal for overnight guests, a private suite, media room or multigenerational living. The owners have made impressive improvements, including the addition of the detached garage in 2025 as well as upgrading to 5" gutters with leaf filter screens in 2026. Exceptional storage is another hallmark of the home. A walk-in pantry, multiple oversized utility closets and an unusually spacious laundry room provide room for everything, while the sellers' addition of a second two-car garage creates a rare four-car garage configuration with space for vehicles, lake toys, a workshop or additional storage. Beyond the home itself, the setting is what makes this property truly memorable. Spend mornings on the porch listening to the woods wake up, evenings gathered around the fire pit beneath the trees, and weekends enjoying Lake Hartwell. It feels removed from the rush without being remote—a peaceful, beautifully finished country-and-lake retreat offering space to breathe, room to gather and a quality of life that is difficult to duplicate.
| 4 hours ago | Listing updated with changes from the MLS | |
| 6 hours ago | Listing first seen on site |

Listing information is provided by Participants of the Greater Greenville Association of Realtors. IDX information is provided exclusively for personal, non-commercial use, and may not be used for any purpose other than to identify prospective properties consumers may be interested in purchasing. Information is deemed reliable but not guaranteed. Copyright 2026, Greater Greenville Association of Realtors.
Last checked: 2026-11-10 10:01 PM UTC
Did you know? You can invite friends and family to your search. They can join your search, rate and discuss listings with you.