


301 Wild Rice DriveSimpsonville, SC 29681
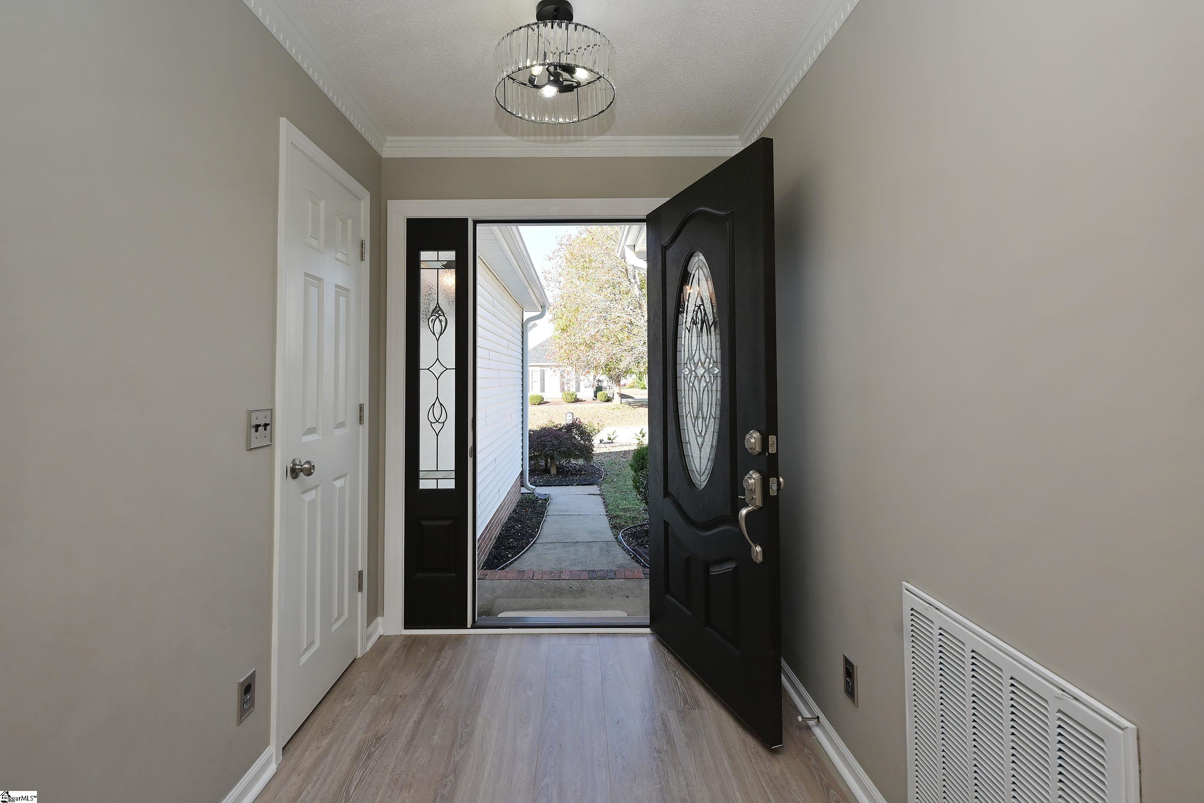
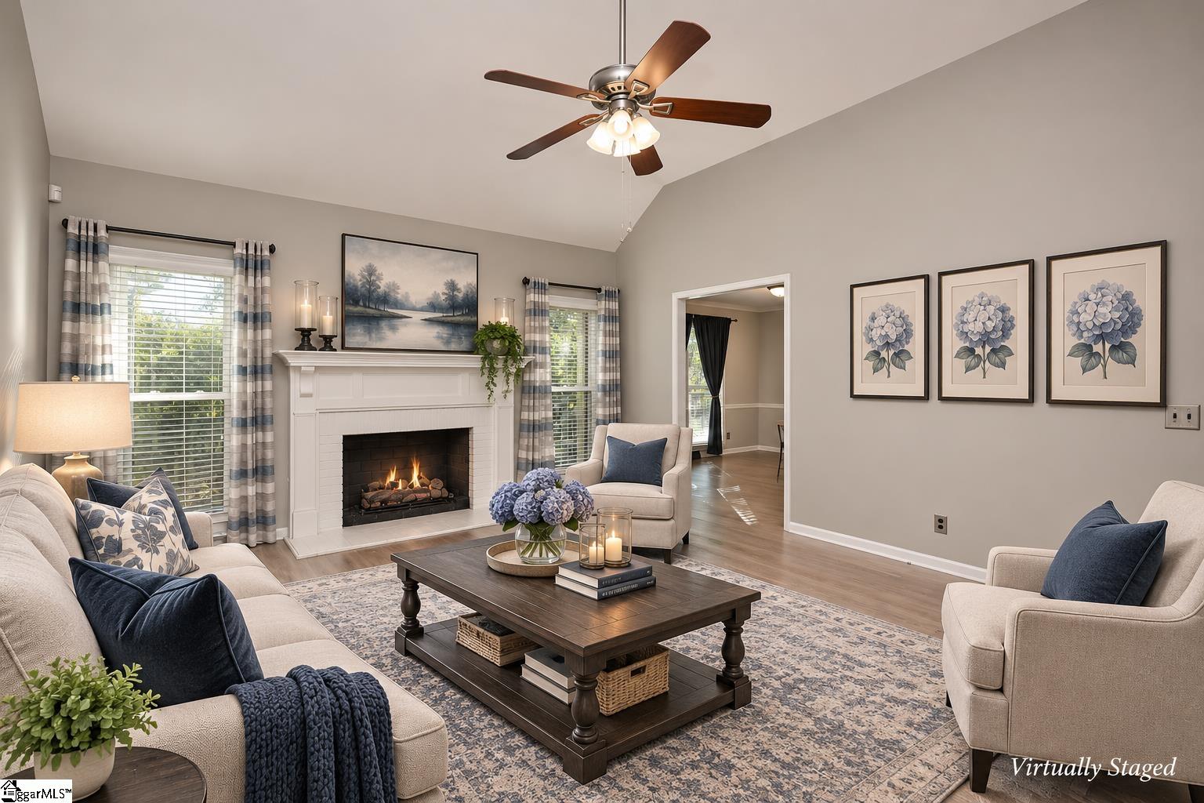
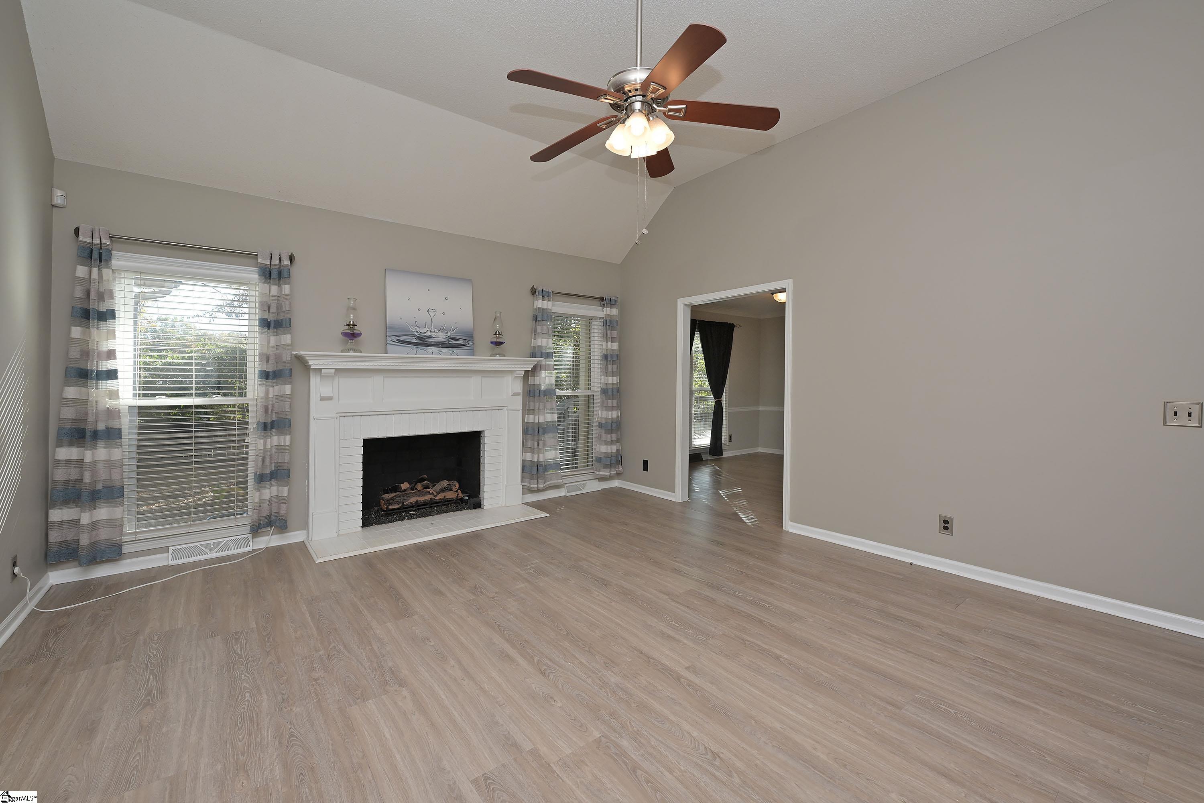
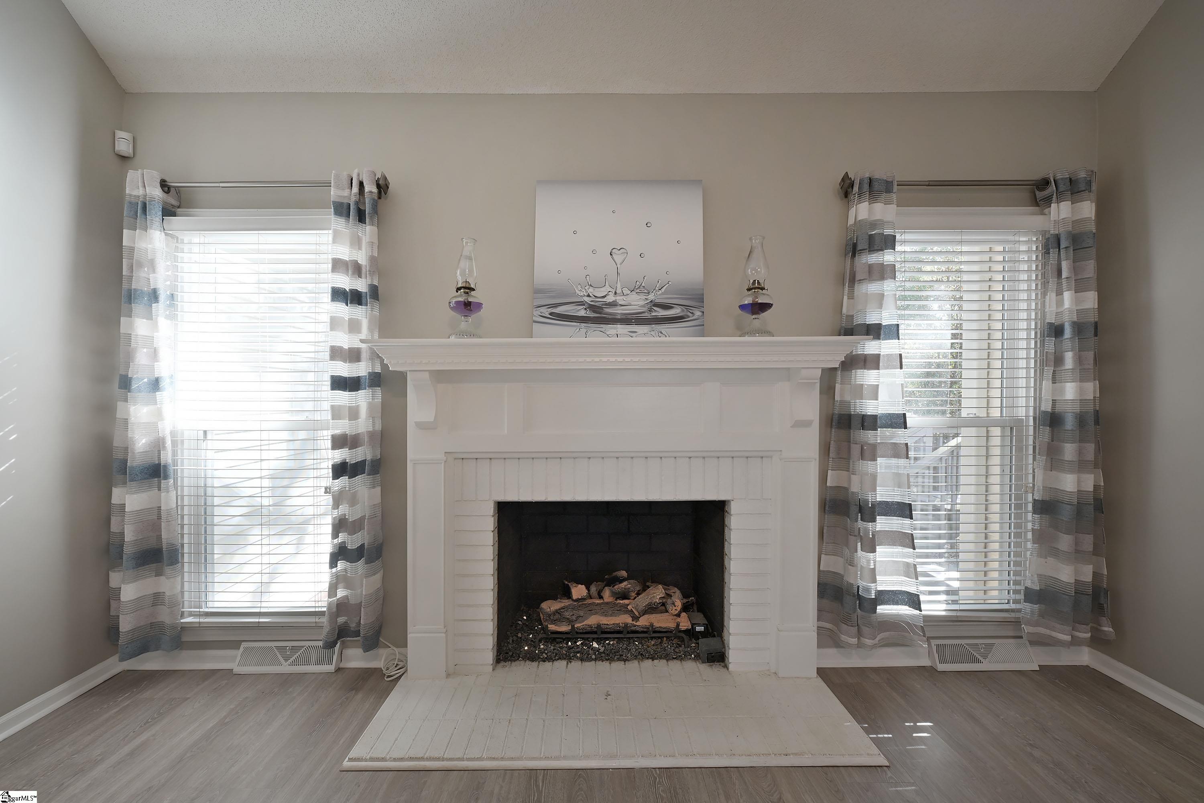
***One-Story Home for Sale in Simpsonville SC Near BridgeWay Station*** Just the right size, in just the right location, with a backyard you'll actually want to spend time in! This inviting one-story home offers comfortable living without a lot of wasted space. The living room feels bright and open with cathedral ceilings and a gas fireplace, while the kitchen is equipped for everyday cooking or entertaining with granite countertops, stainless steel appliances, including a double door refrigerator with a bottom drawer freezer, a range with built-in air fryer, and a pantry. The spacious primary suite offers a welcome retreat with a soaking tub, separate shower, double vanities, and a walk-in closet. Step outside and you'll find even more to love. A screened porch for morning coffee, a large deck for grilling, and a paver patio just waiting for evenings around the fire pit. The fenced, tree-lined backyard offers plenty of privacy with room to play, entertain, or let the dogs run. Inside, LVP flooring, newer bedroom carpet, and a walk-in laundry room add everyday convenience. There's also a two-car garage with workshop space, an HVAC system that's only two years old, and a 12-year-old roof. And here's where the location makes this home even better. Located in the desirable Mauldin school area and within walking distance of BridgeWay Station, dinner out, a soccer match, shopping, or meeting friends doesn't have to involve a drive across town. Enjoy the energy of having so much nearby, then come home to the quiet of your own neighborhood. It's a great balance of convenience, comfort, and privacy, all in a home that's been well loved and is ready for its next chapter.
| 6 hours ago | Listing updated with changes from the MLS | |
| 6 hours ago | Listing first seen on site |

Listing information is provided by Participants of the Greater Greenville Association of Realtors. IDX information is provided exclusively for personal, non-commercial use, and may not be used for any purpose other than to identify prospective properties consumers may be interested in purchasing. Information is deemed reliable but not guaranteed. Copyright 2026, Greater Greenville Association of Realtors.
Last checked: 2026-11-10 10:01 PM UTC
Did you know? You can invite friends and family to your search. They can join your search, rate and discuss listings with you.