Search ALL Listings!

Save
Ask
Tour
Hide
Share
$309,900
1 Day On Site

519 Long Branch Road
Chesnee, SC 29323

For Sale|Mobile Home|Active
3
Beds
2
Total Baths
2
Full Baths
1,796
SqFt
$173
/SqFt
1999
Built
Subdivision:
None
County:
Spartanburg
Call Now: 678-444-4110
Is this the listing for you? We can help make it yours.
678-444-4110
519 Long Branch Road519 Long Branch Road519 Long Branch Road519 Long Branch Road
Save
Ask
Tour
Hide
Share

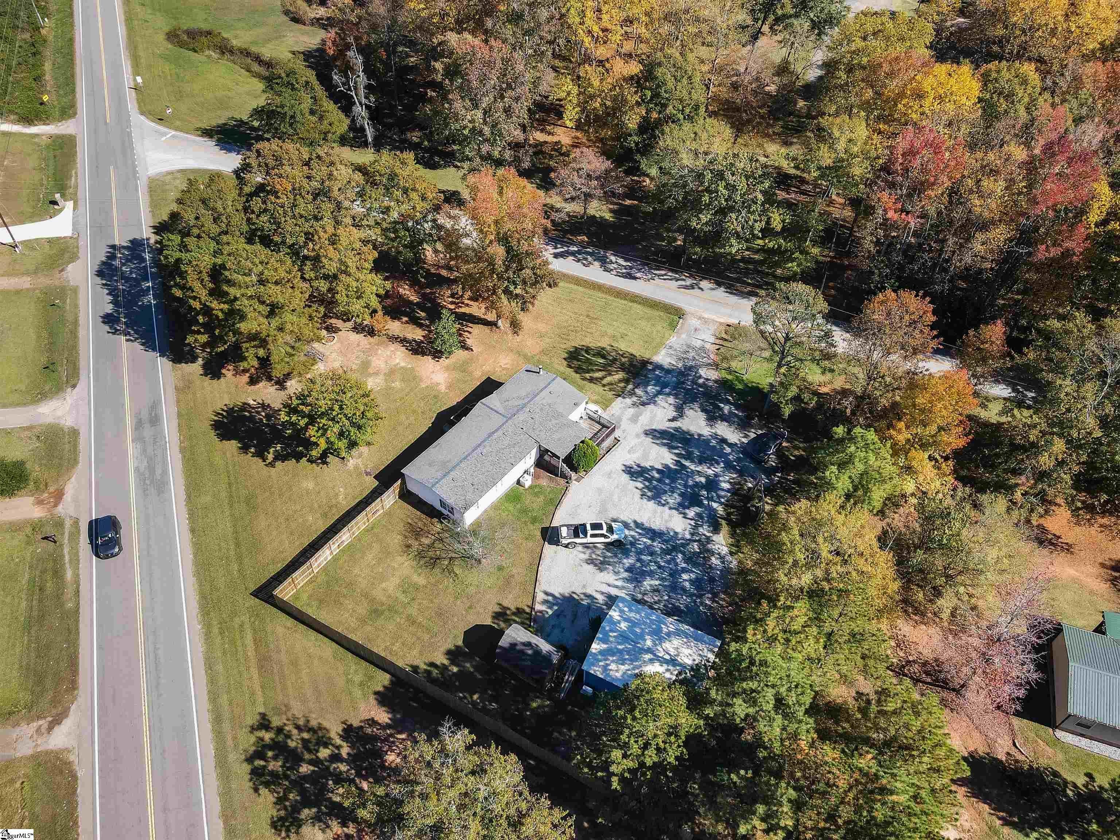
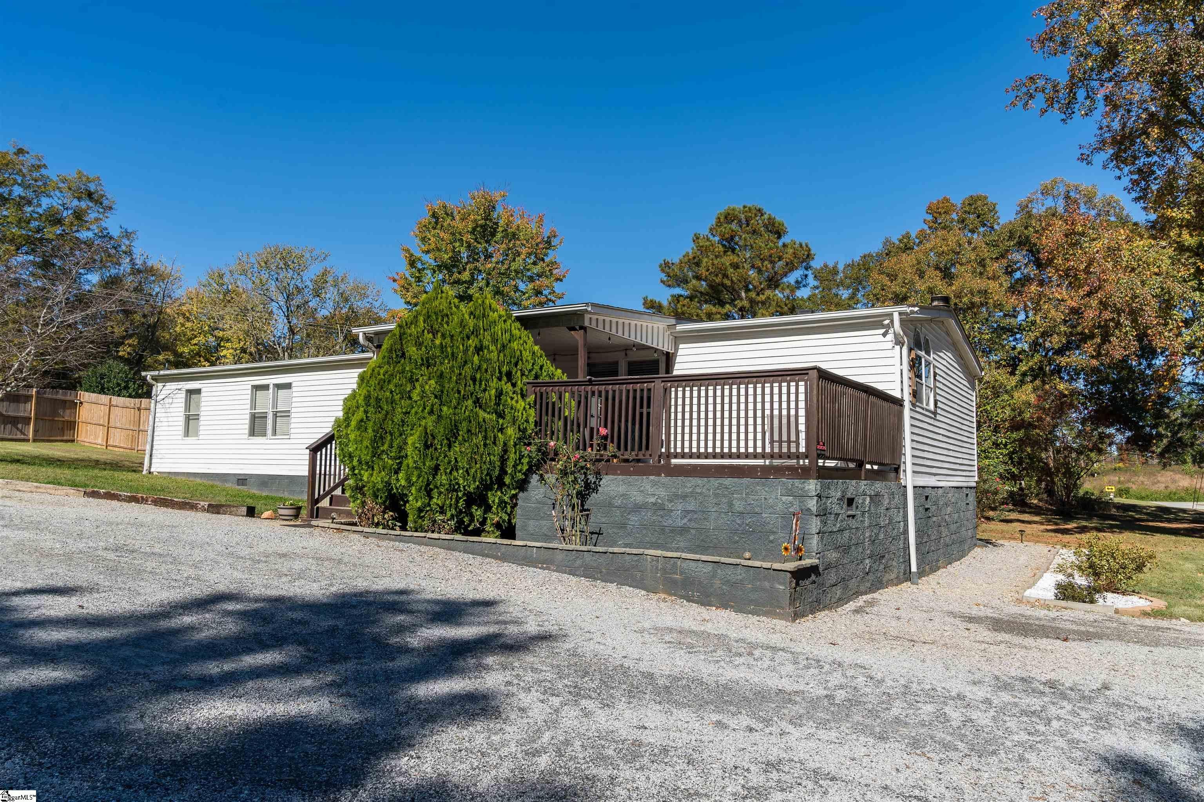
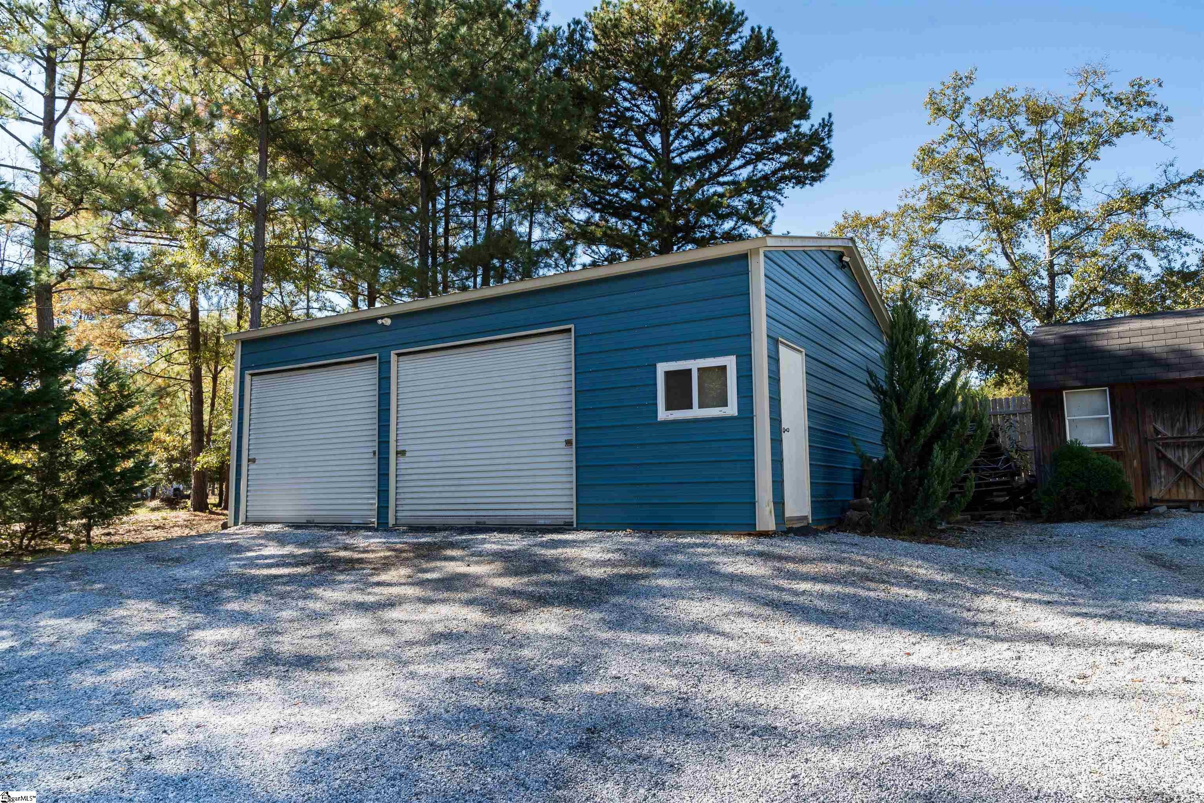
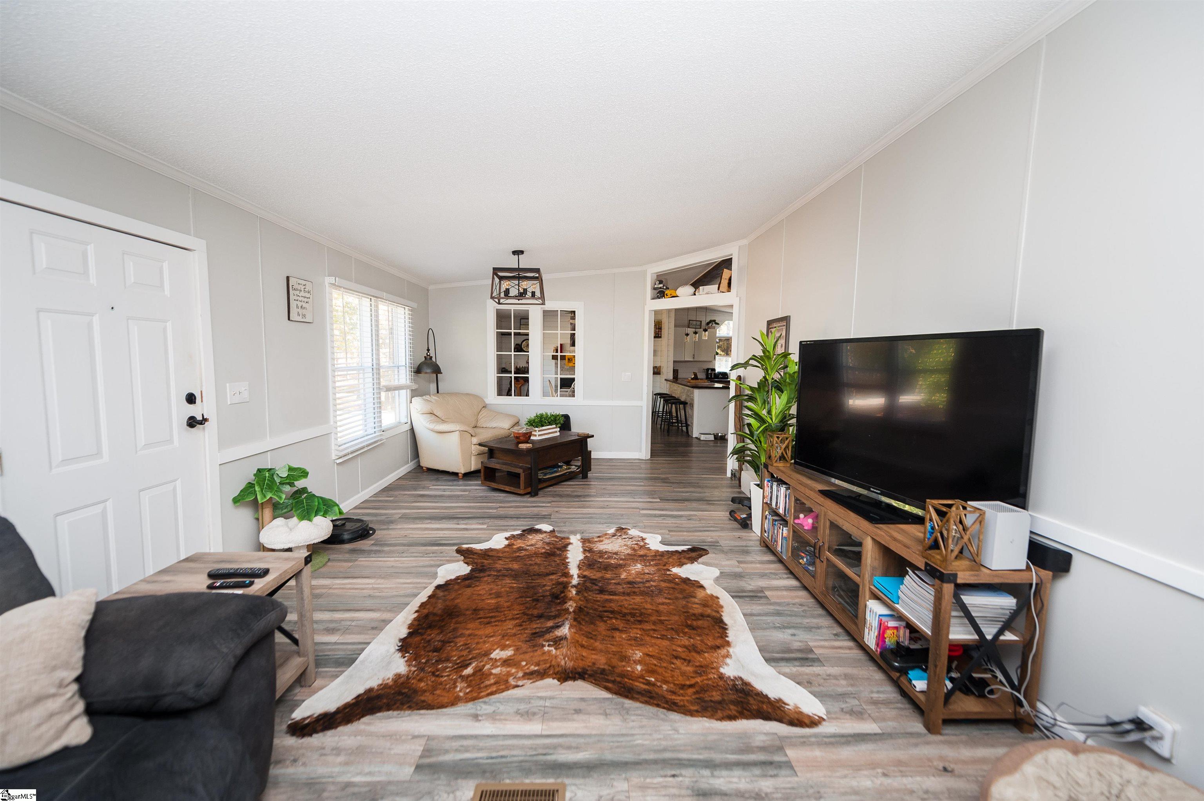
A farmhouse in Chesnee with a 30x24 powered shop, a level lot, and room to spread out. The living room, dining area, den, kitchen, and breakfast area are open to one another, so there’s plenty of room to gather and still have a separate spot to sit by the fire. The den has a wood-burning fireplace with shelving on both sides. The kitchen has wood countertops, stainless steel appliances, pendant lighting, and two Lazy Susans that make good use of the corner cabinets. An exposed wood beam, shiplap, and barn doors give the home its farmhouse character with luxury vinyl plank flooring. The primary suite has two walk-in closets and a bathroom with dual vessel sinks and framed mirrors. Off the laundry room, you’ll find custom wood shelving and a large walk-in pantry. There are decks out front and back, with a covered section on the back deck for sitting in the shade. The shop has power, a separate walk-in door, and garage doors that are 8 feet high and 10 feet wide. There’s also an additional 16x10 outbuilding with power and a wide gravel driveway with plenty of parking.

Save
Ask
Tour
Hide
Share
Listing Snapshot
Price 
$309,900
Days On Site 
1 Day
Bedrooms 
3
Inside Area (SqFt) 
1,796 sqft
Total Baths 
2
Full Baths 
2
Partial Baths 
N/A
Lot Size 
1.16 Acres
Year Built 
1999
MLS Number 
1608930
Status 
Active
Property Tax 
$1,158
HOA/Condo/Coop Fees 
N/A
Sq Ft Source 
N/A
Friends & Family
Recent Activity
yesterdayListing updated with changes from the MLS
yesterdayListing first seen on site
General Features
Acres 
1.16
Disclosures 
Seller Disclosure
Garage 
Yes
Garage Spaces 
2
Levels 
One
Parking 
DetachedGravelWorkshop in Garage
Parking Spaces 
2
Property Sub Type 
Mobile Home
Security 
Smoke Detector(s)
Sewer 
Septic Tank
Style 
Mobile-Perm. Foundation
Water Source 
Public
Interior Features
Appliances 
CooktopDishwasherElectric CooktopMicrowaveElectric Water Heater
Basement 
NoneCrawl Space
Cooling 
ElectricCeiling Fan(s)
Fireplace 
Yes
Fireplace Features 
Wood Burning
Fireplaces 
1
Flooring 
Vinyl
Heating 
Electric
Interior 
Ceiling Fan(s)Open FloorplanPantry
Laundry Features 
Electric Dryer HookupWasher HookupLaundry Room
Main Level Bedrooms 
3
Window Features 
Storm Window(s)
Bedroom 2 
Dimensions - 13x12Area - 156
Bedroom 3 
Dimensions - 13x10Area - 130
Dining Room 
Dimensions - 13x13Area - 169
Kitchen 
Dimensions - 13x12Area - 156
Living Room 
Dimensions - 8x13Area - 104
Master Bedroom 
Dimensions - 15x13Area - 195
Save
Ask
Tour
Hide
Share
Exterior Features
Construction Details 
Vinyl Siding
Lot Features 
Corner LotWoodedLevel
Patio And Porch 
Deck
Roof 
Composition
Windows/Doors 
Storm Window(s)
Community Features
Community Features 
None
MLS Area 
015
Schools
School District
Unknown
Elementary School
Cooly Springs
Middle School
Rainbow Lake
High School
Boiling Springs
Listing courtesy of Brighten Real Estate Group, LLC


Listing information is provided by Participants of the Greater Greenville Association of Realtors. IDX information is provided exclusively for personal, non-commercial use, and may not be used for any purpose other than to identify prospective properties consumers may be interested in purchasing. Information is deemed reliable but not guaranteed. Copyright 2026, Greater Greenville Association of Realtors.
Last checked: 2026-11-11 11:10 PM UTC

Neighborhood & Commute
Source: Walkscore
Save
Ask
Tour
Hide
Share