Search ALL Listings!

Save
Ask
Tour
Hide
Share
$339,999
New Listing

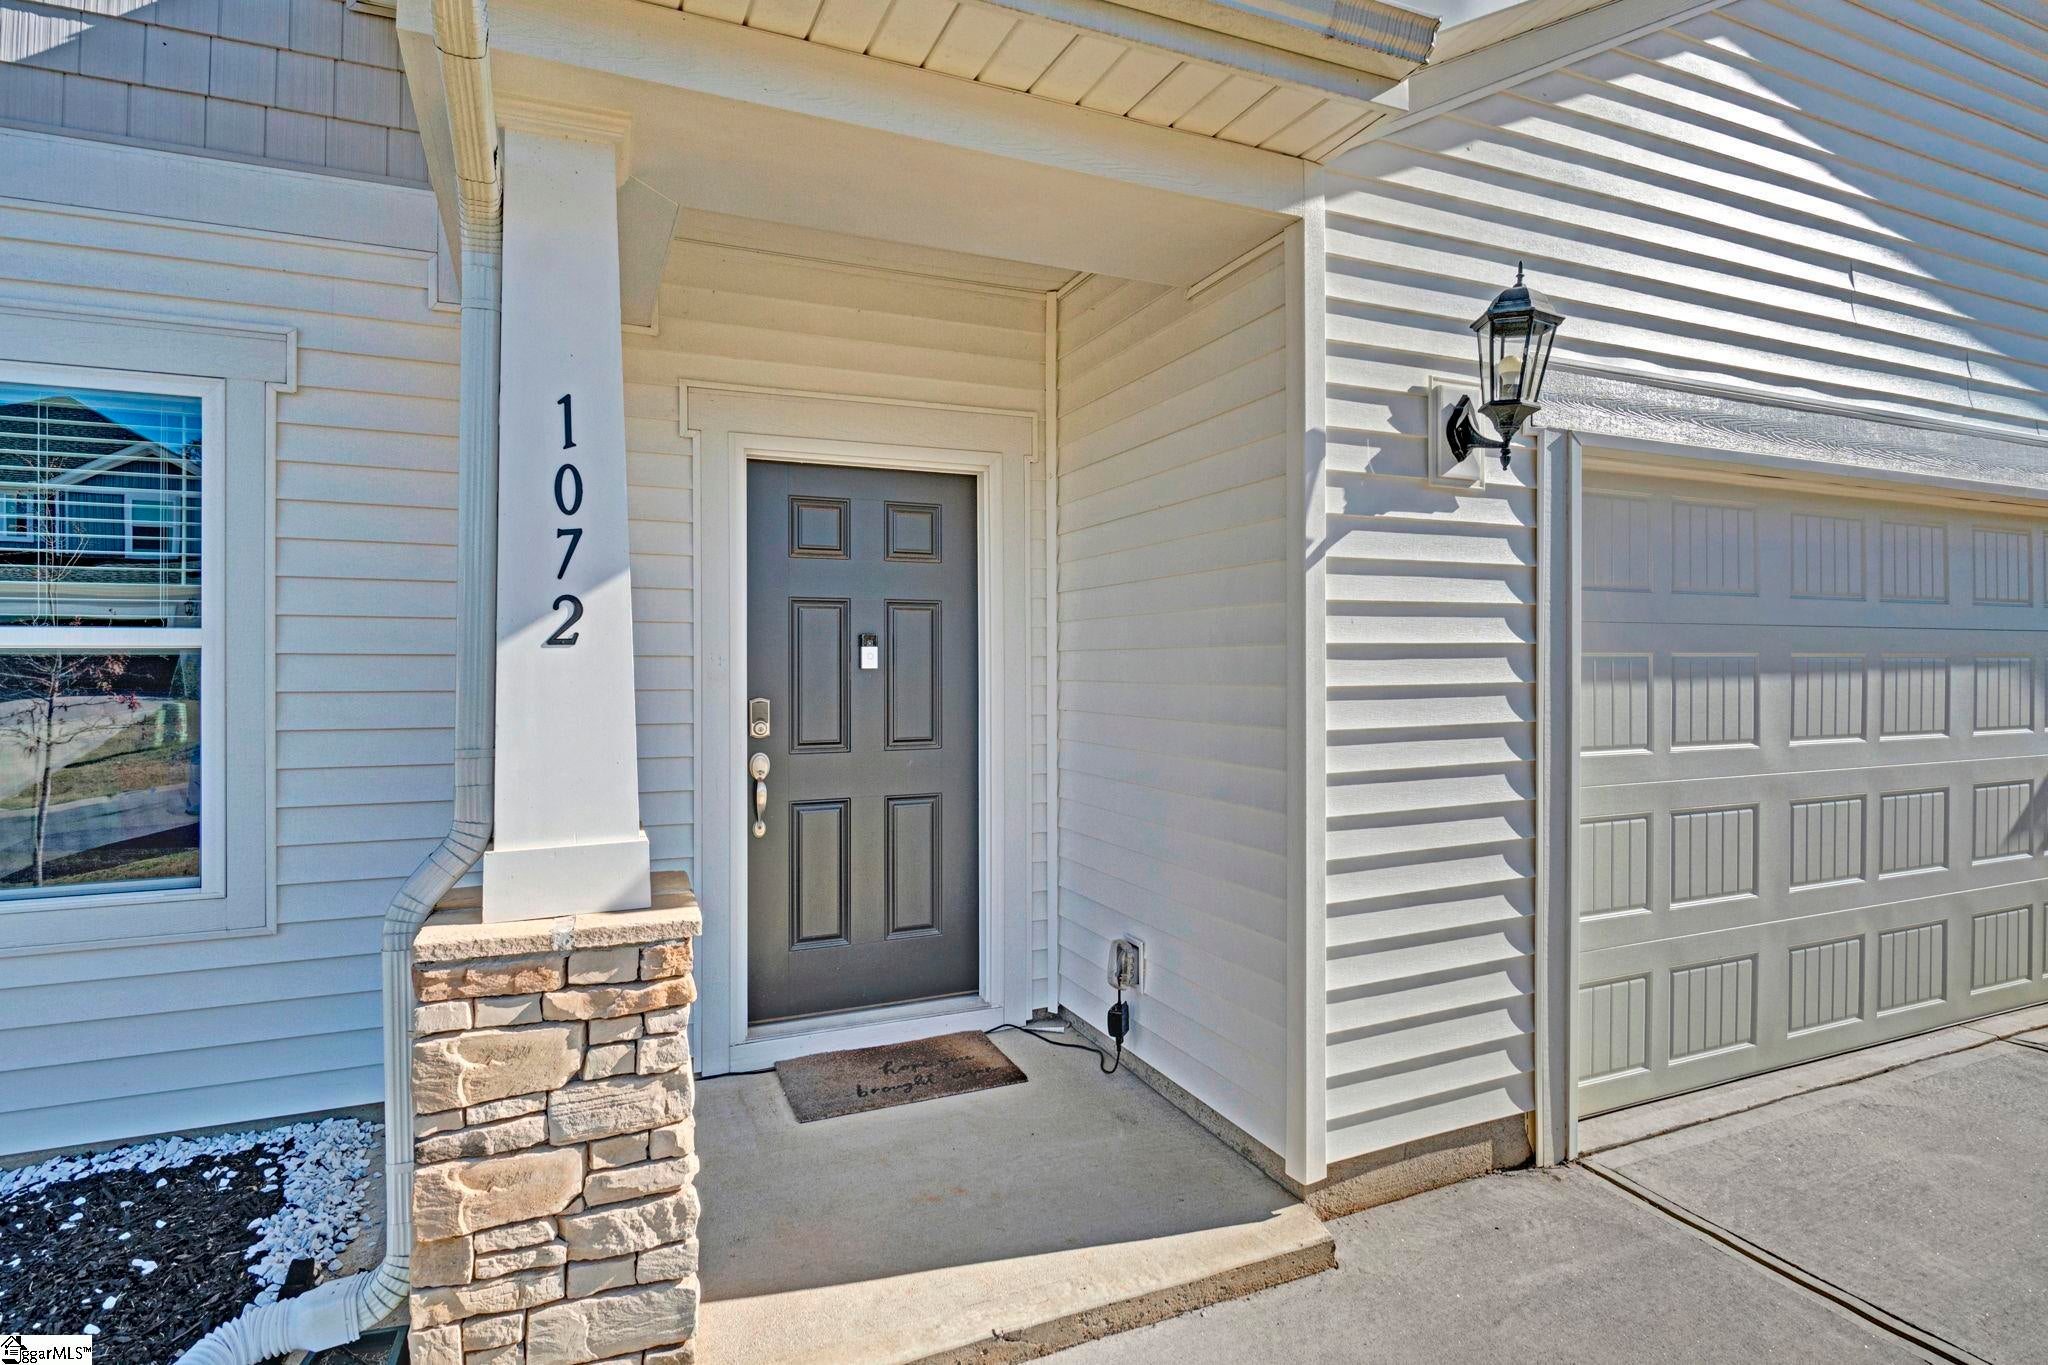
1072 Appalachian Drive
Moore, SC 29369

For Sale|Single Family Residence|Active
4
Beds
3
Total Baths
2
Full Baths
1
Partial Bath
2,480
SqFt
$137
/SqFt
2024
Built
Subdivision:
Collier Ridge
County:
Spartanburg
Call Now: 678-444-4110
Is this the listing for you? We can help make it yours.
678-444-4110
1072 Appalachian Drive1072 Appalachian Drive1072 Appalachian Drive1072 Appalachian Drive
Save
Ask
Tour
Hide
Share

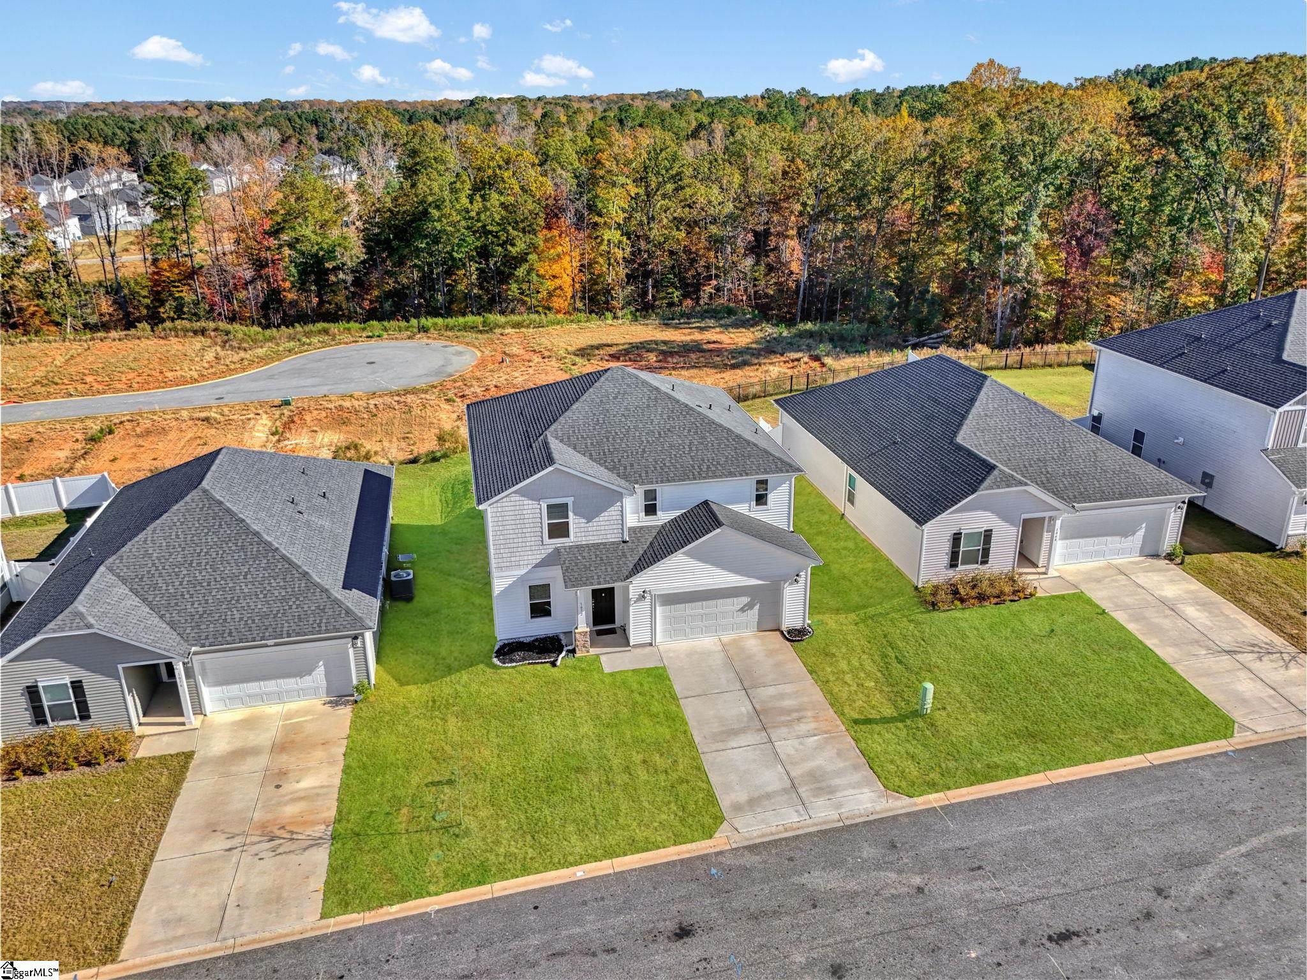
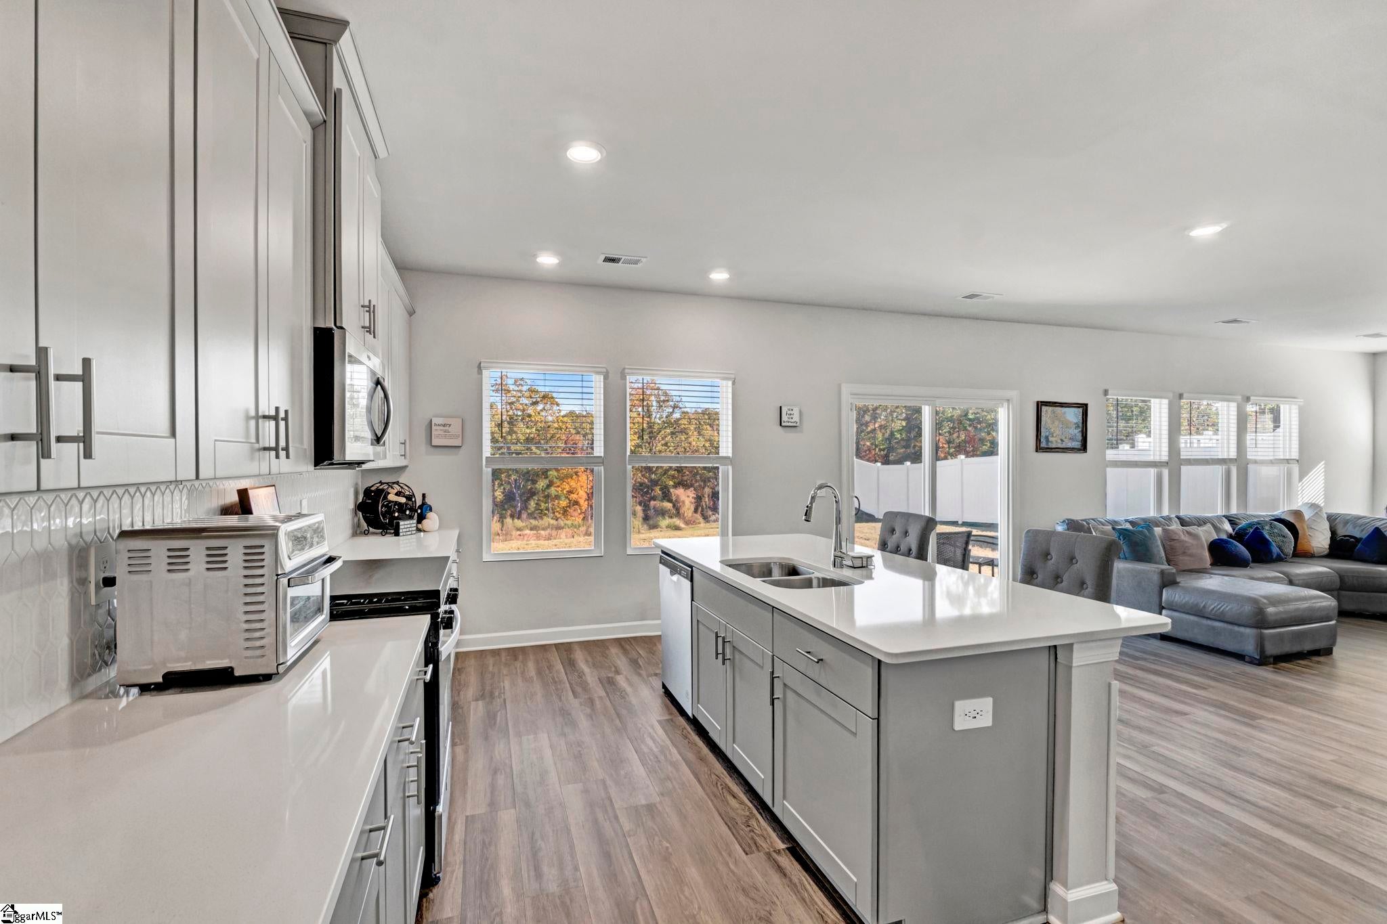
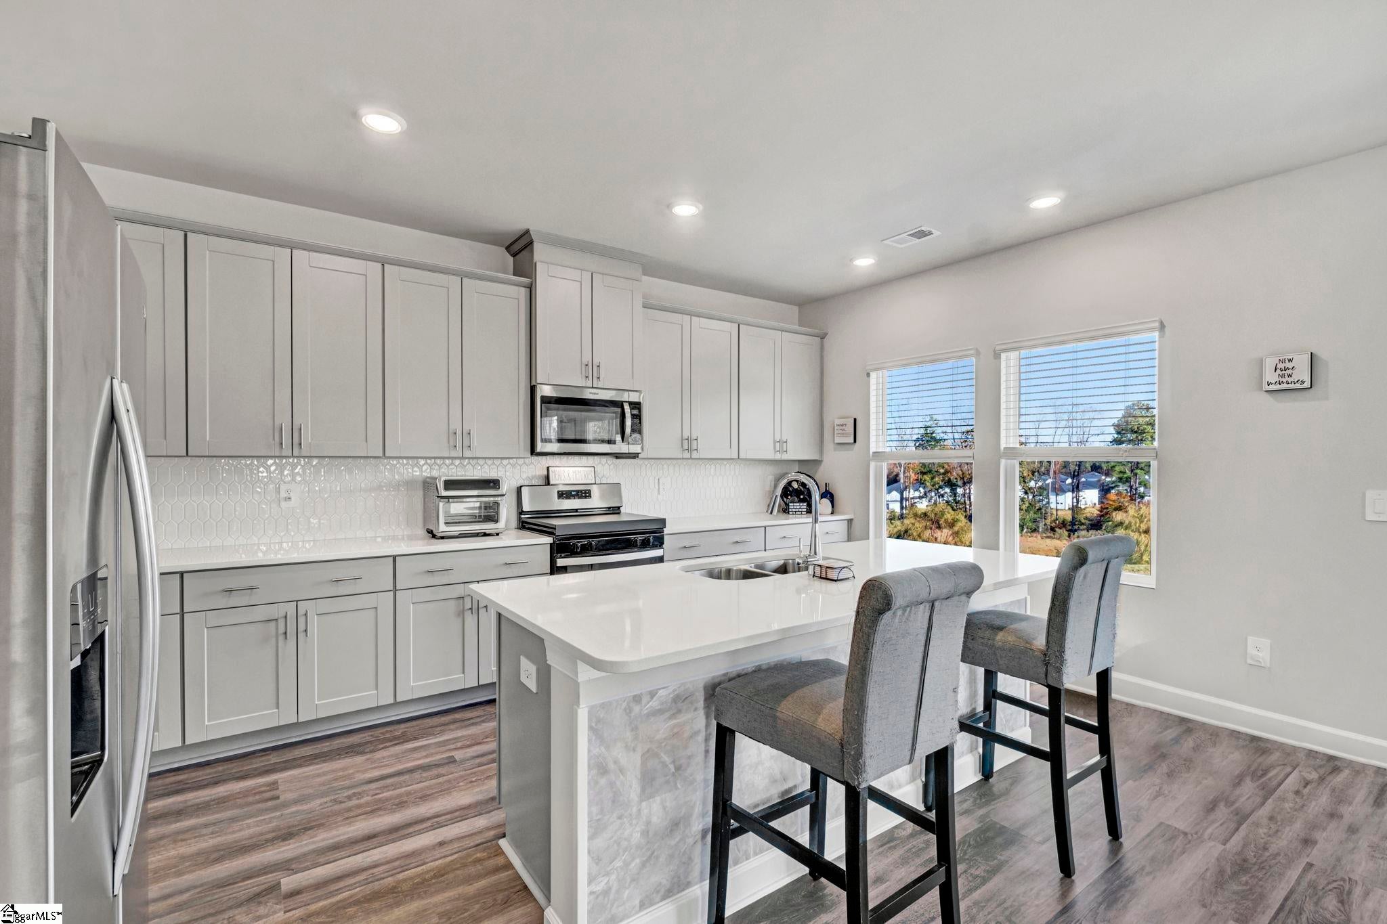
Love a home that feels bright, open, and welcoming? This one checks all the boxes. The main level offers an open-concept kitchen with tons of cabinet space and a HUGE walk-in pantry (because you can never have too much storage!). The kitchen and breakfast area flow right into a spacious great room, making it easy to entertain. There's also a separate dining room that could easily double as a flex space to fit your needs. A convenient half bath on the main level means guests can enjoy their visit without having to venture into the private bedroom spaces upstairs. Upstairs is where you'll find all four bedrooms, along with a great-sized loft that gives you even more room to spread out. The primary bedroom is especially spacious, with a private bath featuring dual vanities and a walk-in tiled shower. The oversized walk-in laundry room is conveniently located just steps away. Three additional bedrooms and another full bath round out the upstairs. Now, let's talk about the neighborhood! A community pool, dog park, playground, and walking trails make it easy to enjoy time outside. Add in highly rated Spartanburg District 5 schools and quick access to all the shopping and conveniences of Spartanburg's West End, and you've got a lot to love!

Save
Ask
Tour
Hide
Share
Listing Snapshot
Price 
$339,999
Days On Site 
0 Days
Bedrooms 
4
Inside Area (SqFt) 
2,480 sqft
Total Baths 
3
Full Baths 
2
Partial Baths 
1
Lot Size 
0.15 Acres
Year Built 
2024
MLS Number 
1608927
Status 
Active
Property Tax 
$1,849.12
HOA/Condo/Coop Fees 
$41.67 monthly
Sq Ft Source 
N/A
Friends & Family
Recent Activity
5 hours agoListing updated with changes from the MLS
9 hours agoListing first seen on site
General Features
Acres 
0.15
Attached Garage 
Yes
Disclosures 
Seller Disclosure
Foundation 
Slab
Garage 
Yes
Garage Spaces 
2
Levels 
TwoMulti/Split
Parking 
AttachedPavedGarage
Parking Spaces 
2
Property Sub Type 
Single Family Residence
Security 
Smoke Detector(s)
Sewer 
Public Sewer
Style 
TraditionalTransitional
Utilities 
Cable AvailableNatural Gas Available
Water Source 
Public
Interior Features
Appliances 
DishwasherDisposalDryerFree-Standing Gas RangeRefrigeratorWasherMicrowaveGas Water HeaterTankless Water Heater
Basement 
None
Cooling 
Central AirElectric
Fireplace Features 
None
Flooring 
CarpetCeramic TileVinyl
Heating 
ElectricForced Air
Interior 
High CeilingsWalk-In Closet(s)Pantry
Laundry Features 
Electric Dryer HookupWasher HookupLaundry RoomUpper Level
Window Features 
Window TreatmentsInsulated Windows
Bedroom 2 
Dimensions - 11x12Level - SecondArea - 132
Bedroom 3 
Dimensions - 11x10Level - SecondArea - 110
Bedroom 4 
Dimensions - 13x10Level - SecondArea - 130
Dining Room 
Dimensions - 15x10Area - 150
Family Room 
Dimensions - 18x15Area - 270
Kitchen 
Dimensions - 14x10Area - 140
Master Bedroom 
Dimensions - 16x13Level - SecondArea - 208
Save
Ask
Tour
Hide
Share
Exterior Features
Construction Details 
StoneVinyl Siding
Lot Features 
Level
Patio And Porch 
PatioFront Porch
Windows/Doors 
Window TreatmentsInsulated Windows
Community Features
Association Fee 
$500.0
Association Fee Frequency 
Annually
Community Features 
Street LightsPlaygroundPoolSidewalks
MLS Area 
033
Financing Terms Available 
USDA Loan
Schools
School District
Unknown
Elementary School
River Ridge
Middle School
Florence Chapel
High School
James F. Byrnes
Listing courtesy of Howard Hanna Allen Tate - Greenville Simpsonville


Listing information is provided by Participants of the Greater Greenville Association of Realtors. IDX information is provided exclusively for personal, non-commercial use, and may not be used for any purpose other than to identify prospective properties consumers may be interested in purchasing. Information is deemed reliable but not guaranteed. Copyright 2026, Greater Greenville Association of Realtors.
Last checked: 2026-11-10 10:01 PM UTC

Neighborhood & Commute
Source: Walkscore
Save
Ask
Tour
Hide
Share