Search ALL Listings!

Save
Ask
Tour
Hide
Share
$310,000
New Listing

3741 Brookshade Trail
Moore, SC 29369

For Sale|Single Family Residence|Active
4
Beds
2
Total Baths
2
Full Baths
1,764
SqFt
$176
/SqFt
2021
Built
Subdivision:
Lightwood Cottages
County:
Spartanburg
Call Now: 678-444-4110
Is this the listing for you? We can help make it yours.
678-444-4110
3741 Brookshade Trail3741 Brookshade Trail3741 Brookshade Trail3741 Brookshade Trail
Save
Ask
Tour
Hide
Share

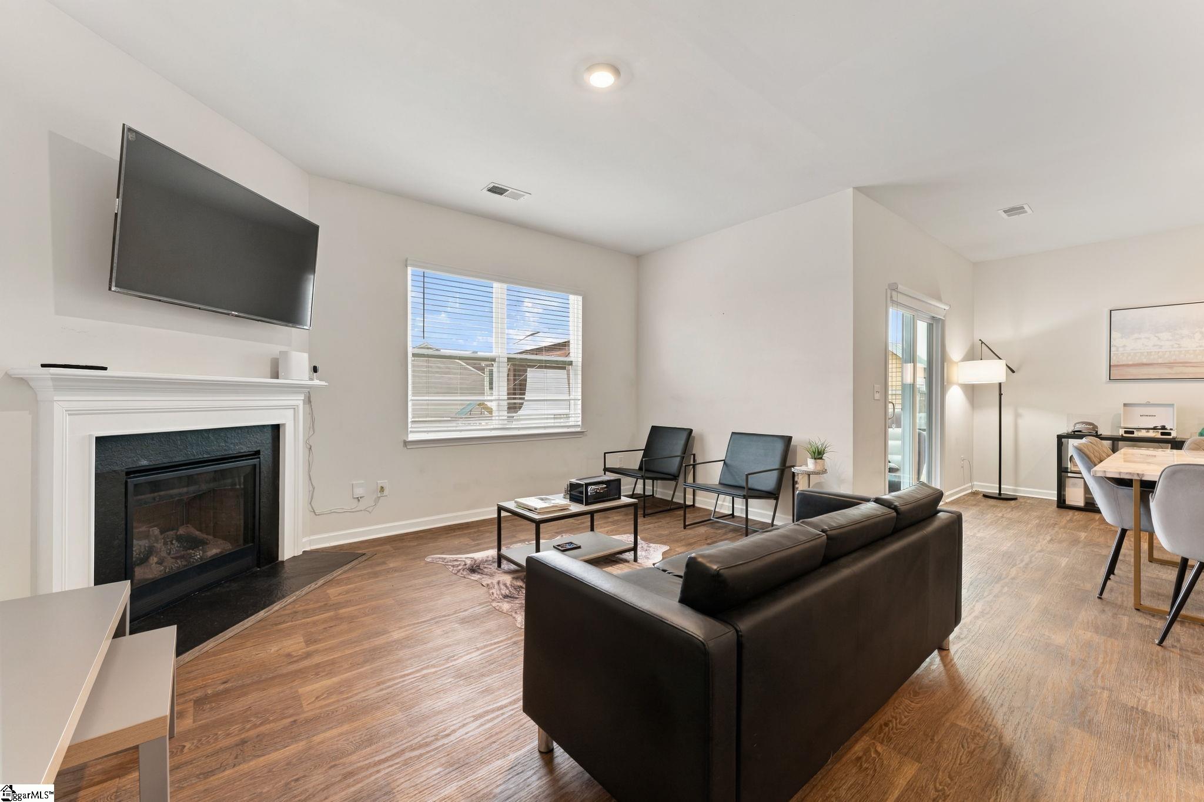
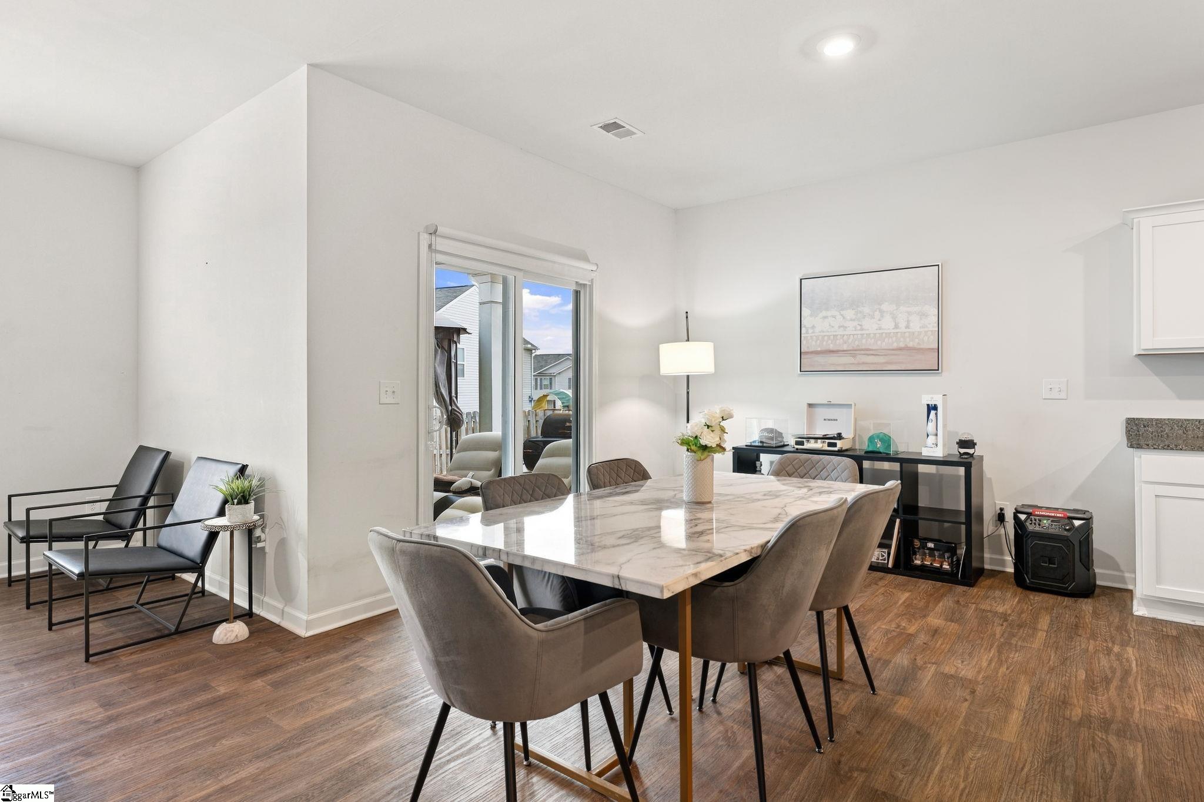
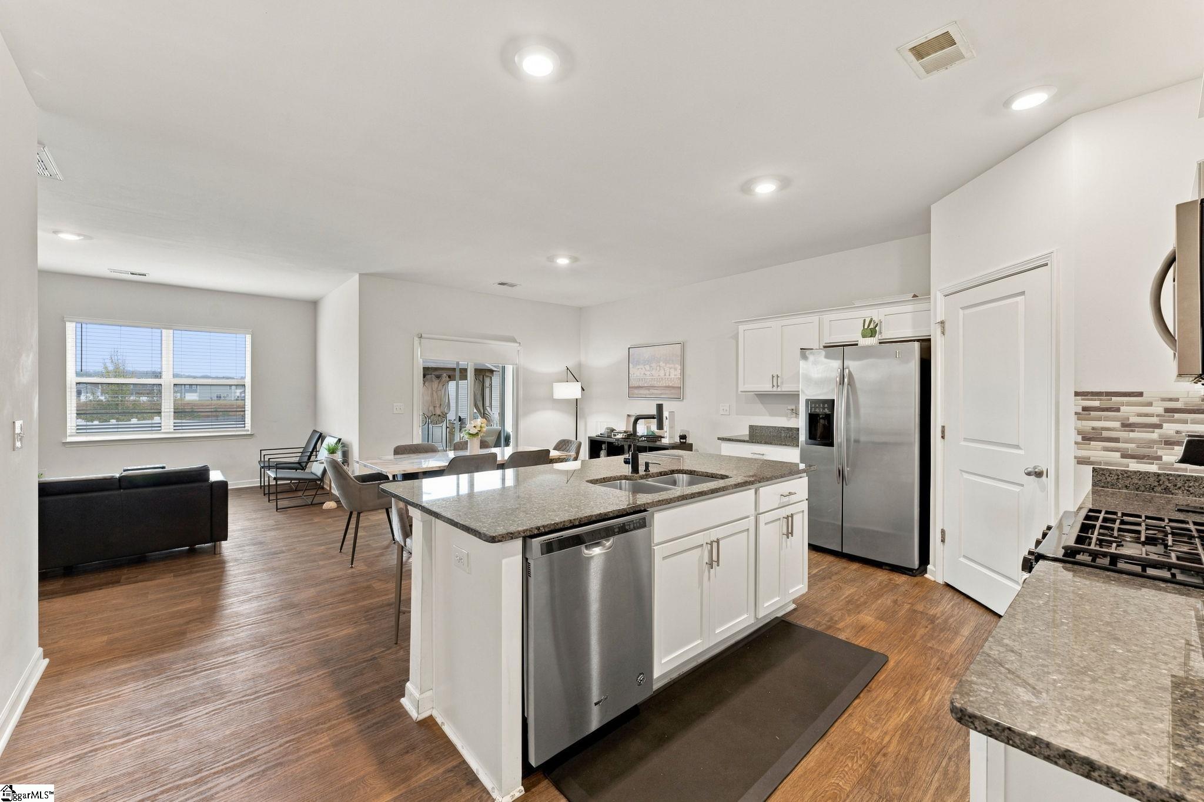
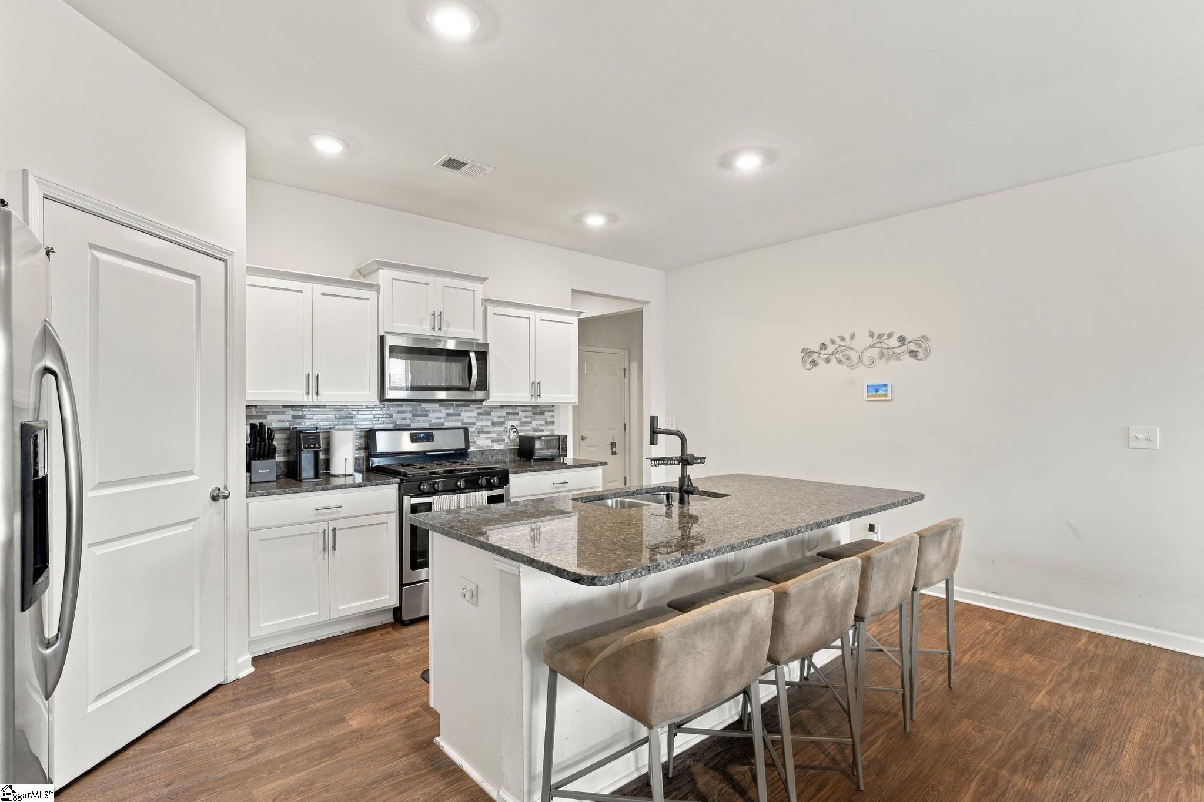
Discover the perfect blend of comfort and smart living! This 4 bedroom, 2 bath home offers a thoughtfully designed living space where effortless functionality comes together. From the moment you step inside, you will appreciate the inviting open-concept floor plan, designed for seamless everyday living and entertaining. The kitchen features granite countertops and stainless steel appliances, creating a functional and beautiful space. Extend your living space outdoors to the nice and convenient covered patio, perfect for sipping your morning coffee, host gatherings, or relaxing at the end of the day. This home features its owned solar panel system! Enjoy the benefits of energy-conscious living with the potential for reduced monthly electricity expenses, all without the added obligation of a solar panel lease. This home offers convenient access to shopping, dining, and major commuting routes while providing a welcoming place to call your own!

Save
Ask
Tour
Hide
Share
Listing Snapshot
Price 
$310,000
Days On Site 
0 Days
Bedrooms 
4
Inside Area (SqFt) 
1,764 sqft
Total Baths 
2
Full Baths 
2
Partial Baths 
N/A
Lot Size 
0.17 Acres
Year Built 
2021
MLS Number 
1608913
Status 
Active
Property Tax 
$1,318
HOA/Condo/Coop Fees 
$43.75 monthly
Sq Ft Source 
N/A
Friends & Family
Recent Activity
12 hours agoListing updated with changes from the MLS
12 hours agoListing first seen on site
General Features
Acres 
0.17
Attached Garage 
Yes
Disclosures 
Seller Disclosure
Foundation 
Slab
Garage 
Yes
Garage Spaces 
2
Levels 
One
Parking 
AttachedConcreteGarage
Parking Spaces 
2
Property Sub Type 
Single Family Residence
Style 
Craftsman
Utilities 
Sewer AvailableWater AvailableCable Available
Interior Features
Appliances 
DishwasherDisposalFree-Standing Gas RangeMicrowaveGas Water Heater
Basement 
None
Cooling 
Central Air
Electric 
Photovoltaics Seller Owned
Fireplace 
Yes
Fireplace Features 
Gas Log
Fireplaces 
1
Flooring 
CarpetVinyl
Heating 
Electric
Interior 
Granite CountersOpen FloorplanWalk-In Closet(s)Pantry
Laundry Features 
Laundry Room
Main Level Bedrooms 
4
Bedroom 2 
Dimensions - 12x10Area - 120
Bedroom 3 
Dimensions - 12x11Area - 132
Bedroom 4 
Dimensions - 13x11Area - 143
Dining Room 
Dimensions - 11x8Area - 88
Kitchen 
Dimensions - 18x13Area - 234
Living Room 
Dimensions - 15x16Area - 240
Master Bedroom 
Dimensions - 12x15Area - 180
Save
Ask
Tour
Hide
Share
Exterior Features
Construction Details 
Vinyl Siding
Lot Features 
Level
Patio And Porch 
Patio
Roof 
Composition
Community Features
Association Amenities 
Pool
Association Fee 
$525.0
Association Fee Frequency 
Annually
Community Features 
Pool
MLS Area 
033
Schools
School District
Unknown
Elementary School
River Ridge
Middle School
Florence Chapel
High School
James F. Byrnes
Listing courtesy of Keller Williams Greenville Central


Listing information is provided by Participants of the Greater Greenville Association of Realtors. IDX information is provided exclusively for personal, non-commercial use, and may not be used for any purpose other than to identify prospective properties consumers may be interested in purchasing. Information is deemed reliable but not guaranteed. Copyright 2026, Greater Greenville Association of Realtors.
Last checked: 2026-11-10 12:09 PM UTC

Neighborhood & Commute
Source: Walkscore
Save
Ask
Tour
Hide
Share