


Save
Ask
Tour
Hide
$395,399
New Listing
111 Shadow Stone DriveSimpsonville, SC 29644
For Sale|Single Family Residence|Active
4
Beds
4
Total Baths
3
Full Baths
1
Partial Bath
2,713
SqFt
$146
/SqFt
2026
Built
Subdivision:
Other
County:
Greenville
Call Now: 678-444-4110
Is this the listing for you? We can help make it yours.
678-444-4110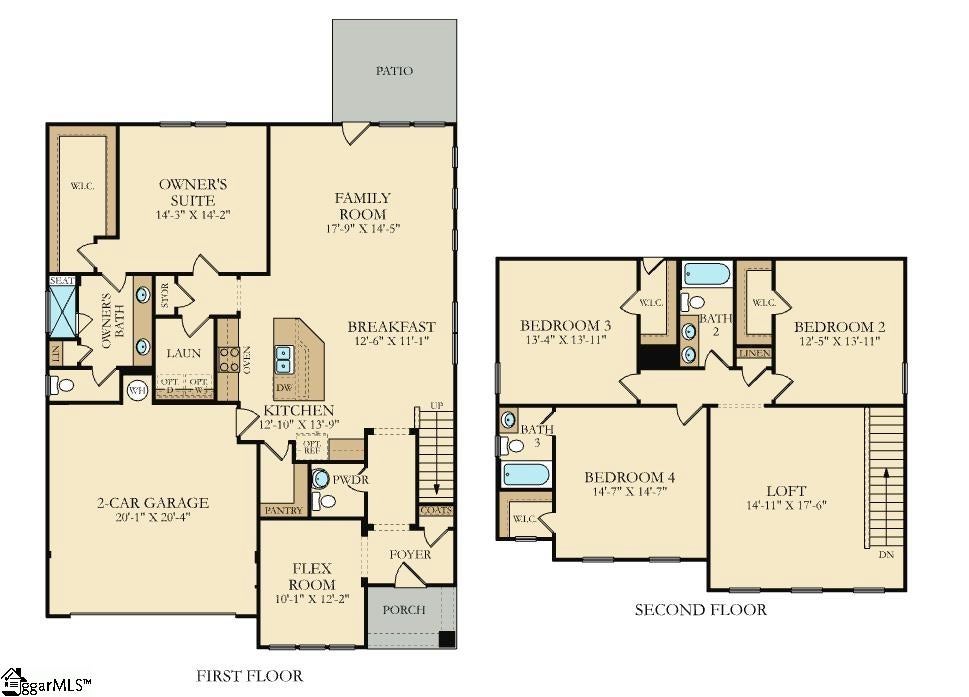
Save
Ask
Tour
Hide
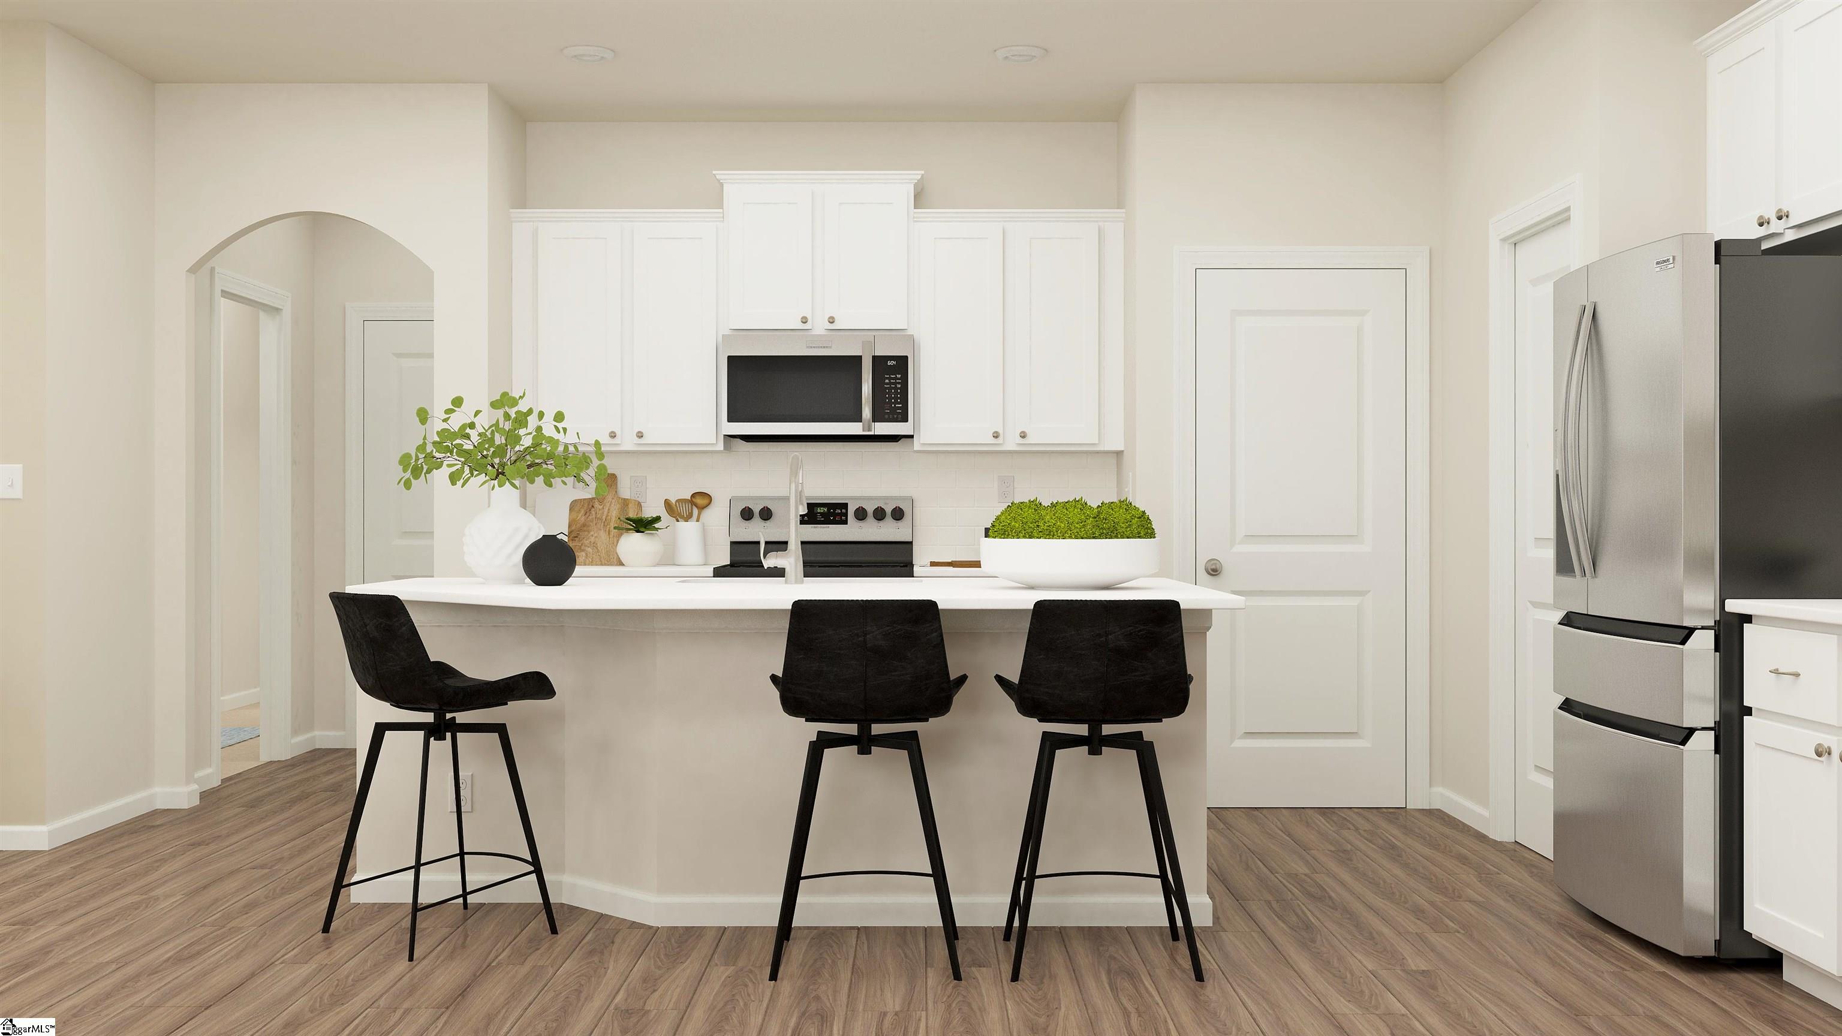
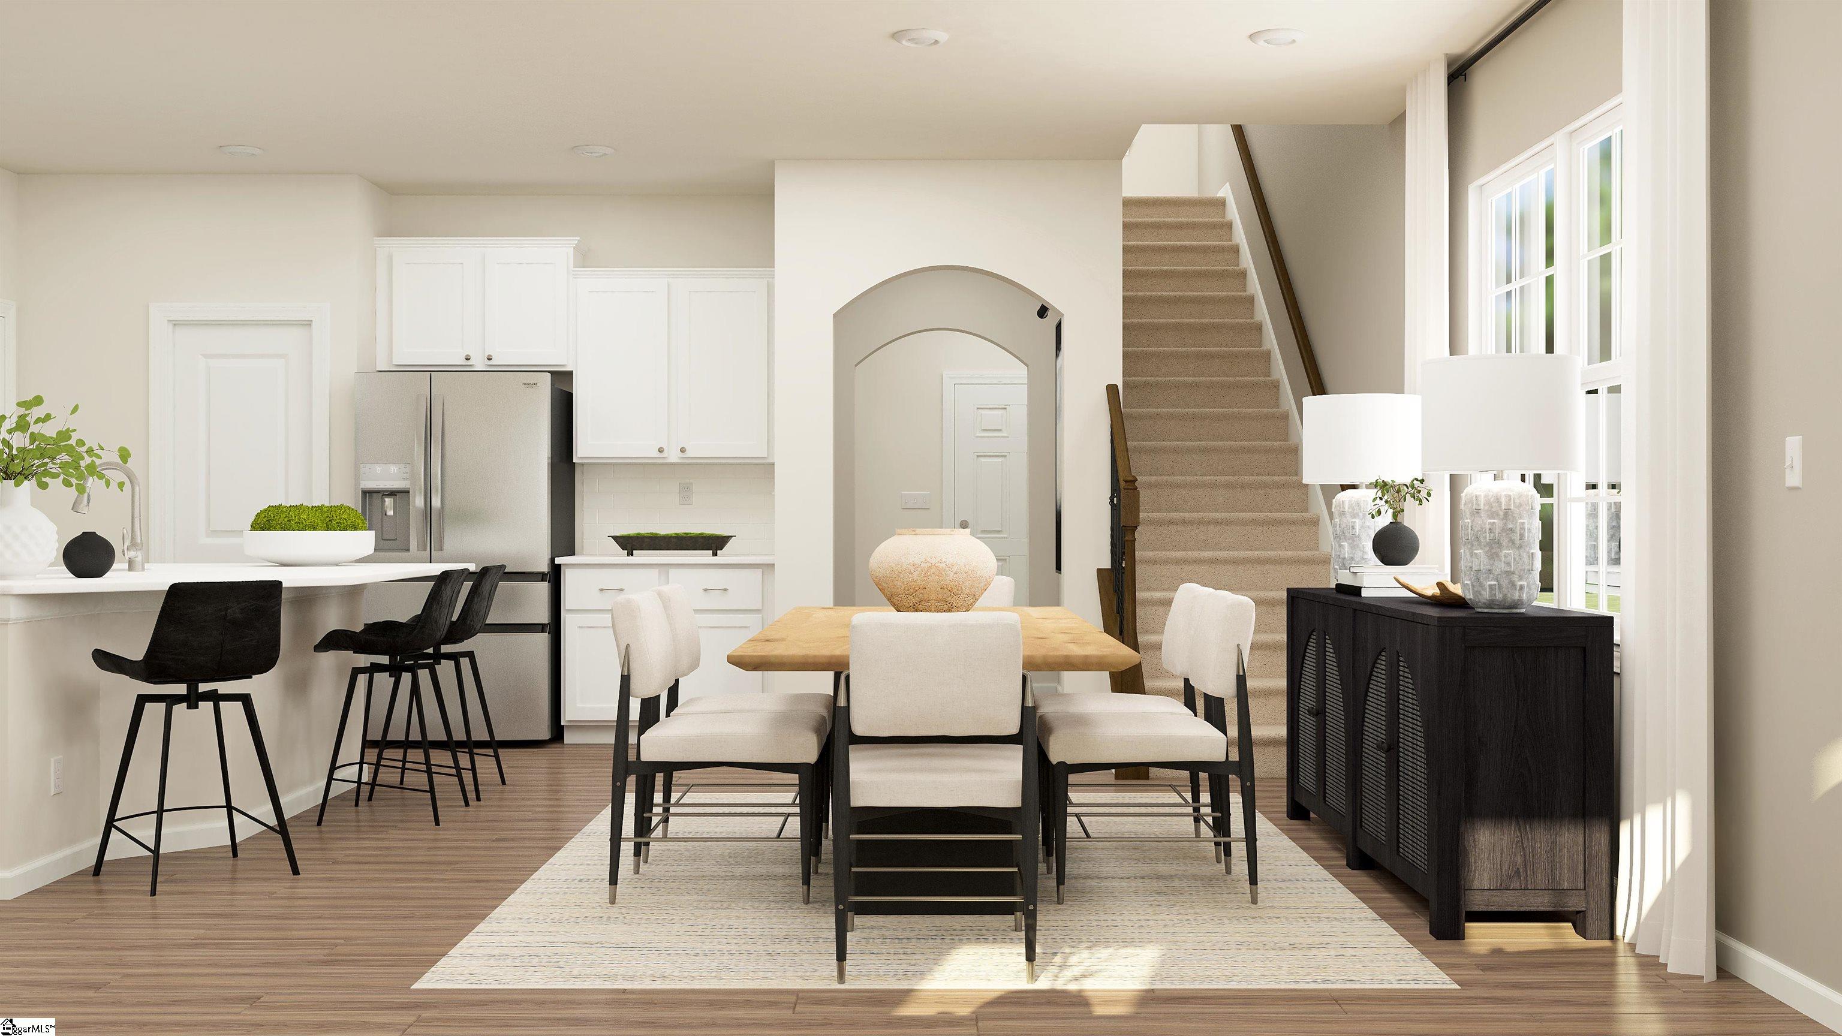
The Inlet at Shadow Stone is a two-story home with 4 bedrooms, 3.5 bathrooms, and a two-car garage. The main floor features an open family room, kitchen with a breakfast area, a private owner’s suite, and a flexible room for an office or study. Upstairs, a loft and three additional bedrooms provide plenty of space for family or guests. With its smart layout and comfortable living spaces, the Inlet is perfect for families who want both style and functionality.
Save
Ask
Tour
Hide
Listing Snapshot
Price
$395,399
Days On Site
0 Days
Bedrooms
4
Inside Area (SqFt)
2,713 sqft
Total Baths
4
Full Baths
3
Partial Baths
1
Lot Size
0.18 Acres
Year Built
2026
MLS Number
1608908
Status
Active
Property Tax
N/A
HOA/Condo/Coop Fees
$29.17 monthly
Sq Ft Source
N/A
Friends & Family
Recent Activity
| an hour ago | Listing updated with changes from the MLS | |
| an hour ago | Price changed to $395,399 | |
| 24 hours ago | Listing first seen on site |
General Features
Acres
0.18
Attached Garage
Yes
Foundation
Slab
Garage
Yes
Garage Spaces
2
Levels
Two
Parking
AttachedPavedGarage Door OpenerGarage
Parking Spaces
2
Property Condition
New ConstructionUnder Construction
Property Sub Type
Single Family Residence
Security
Smoke Detector(s)
Style
Craftsman
Utilities
Sewer Available
Water Source
Public
Interior Features
Appliances
DishwasherDisposalFree-Standing Gas RangeMicrowaveElectric Water Heater
Basement
None
Cooling
Central AirElectric
Fireplace Features
None
Flooring
CarpetLaminate
Heating
Forced AirNatural Gas
Interior
Open FloorplanPantry
Laundry Features
Electric Dryer HookupLaundry RoomUpper Level
Bedroom 2
Dimensions - 12x13Level - SecondArea - 156
Bedroom 3
Dimensions - 13x13Level - SecondArea - 169
Bedroom 4
Dimensions - 14x14Level - SecondArea - 196
Kitchen
Dimensions - 12x13Area - 156
Master Bedroom
Dimensions - 14x14Level - MainArea - 196
Save
Ask
Tour
Hide
Exterior Features
Construction Details
Vinyl Siding
Lot Features
Level
Roof
Composition
Community Features
Association Fee
$350.0
Association Fee Frequency
Annually
Community Features
Street LightsPlayground
MLS Area
034
Schools
School District
Unknown
Elementary School
Fork Shoals
Middle School
Woodmont
High School
Woodmont
Listing courtesy of Lennar Carolinas LLC

Listing information is provided by Participants of the Greater Greenville Association of Realtors. IDX information is provided exclusively for personal, non-commercial use, and may not be used for any purpose other than to identify prospective properties consumers may be interested in purchasing. Information is deemed reliable but not guaranteed. Copyright 2026, Greater Greenville Association of Realtors.
Last checked: 2026-11-10 10:01 PM UTC
Listing information is provided by Participants of the Greater Greenville Association of Realtors. IDX information is provided exclusively for personal, non-commercial use, and may not be used for any purpose other than to identify prospective properties consumers may be interested in purchasing. Information is deemed reliable but not guaranteed. Copyright 2026, Greater Greenville Association of Realtors.
Last checked: 2026-11-10 10:01 PM UTC
Neighborhood & Commute
Source: Walkscore
Save
Ask
Tour
Hide
Did you know? You can invite friends and family to your search. They can join your search, rate and discuss listings with you.