Search ALL Listings!

Save
Ask
Tour
Hide
Share
$835,000
1 Day On Site

5 Graywood Court
Simpsonville, SC 29680

For Sale|Single Family Residence|Active
5
Beds
5
Total Baths
4
Full Baths
1
Partial Bath
5,521
SqFt
$151
/SqFt
2006
Built
Subdivision:
Weatherstone
County:
Greenville
Call Now: 678-444-4110
Is this the listing for you? We can help make it yours.
678-444-4110
5 Graywood Court5 Graywood Court5 Graywood Court5 Graywood Court
Save
Ask
Tour
Hide
Share

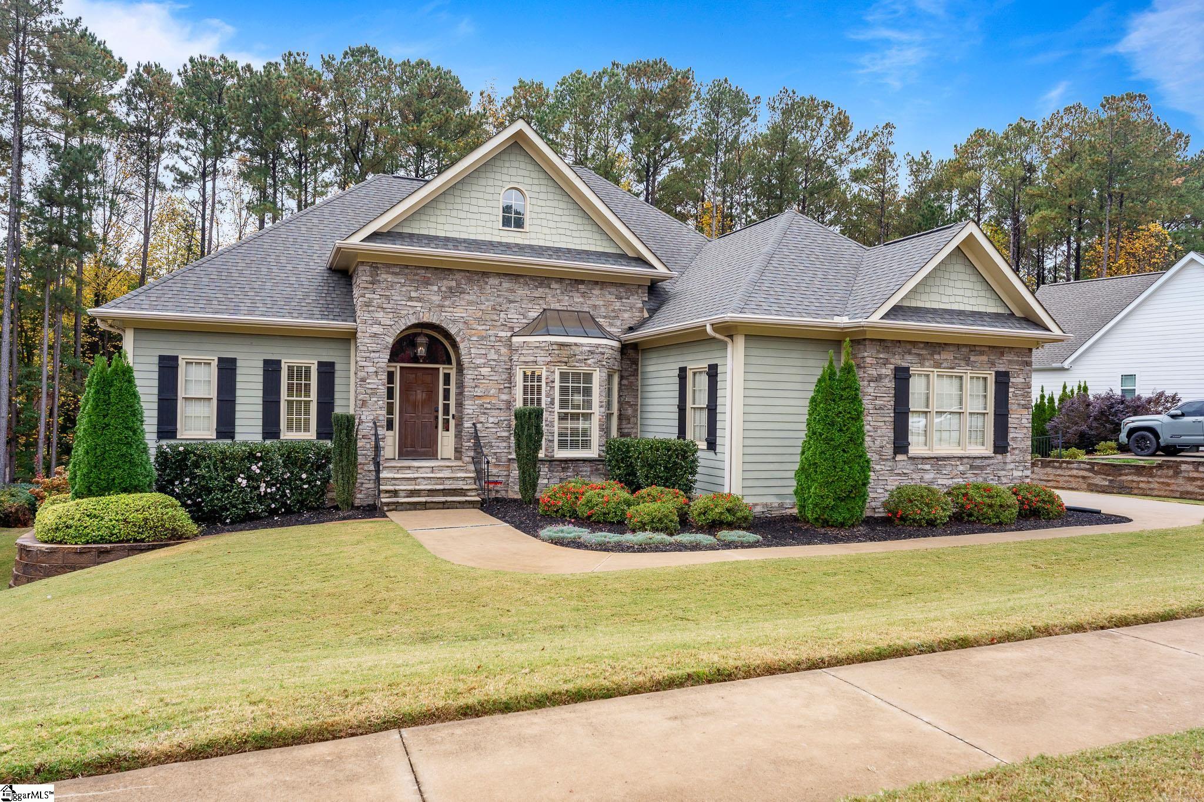
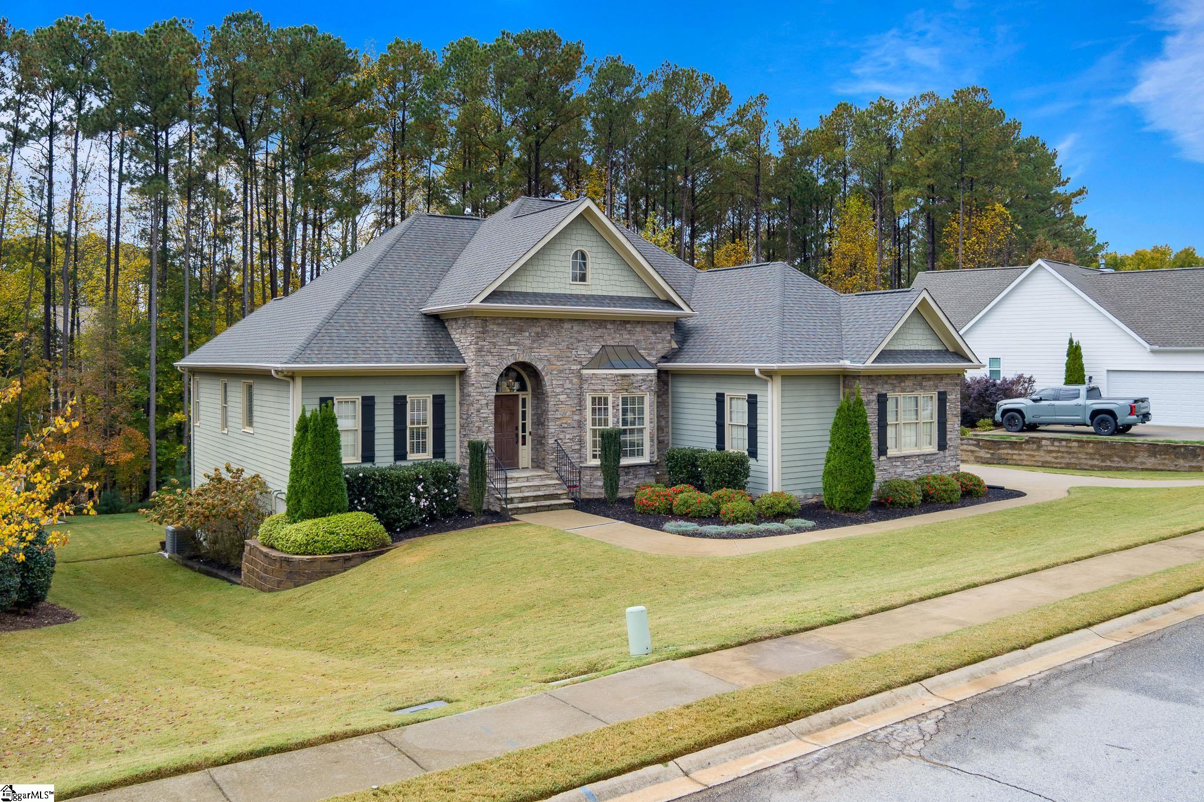
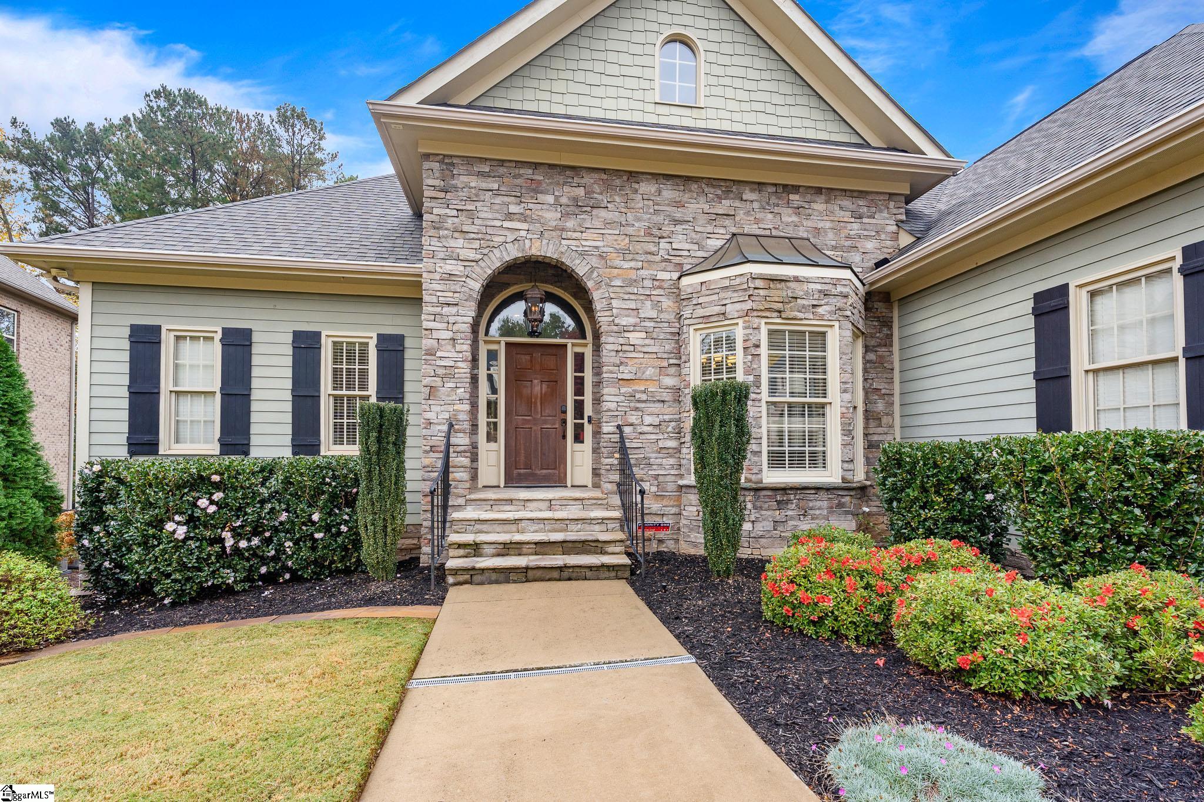
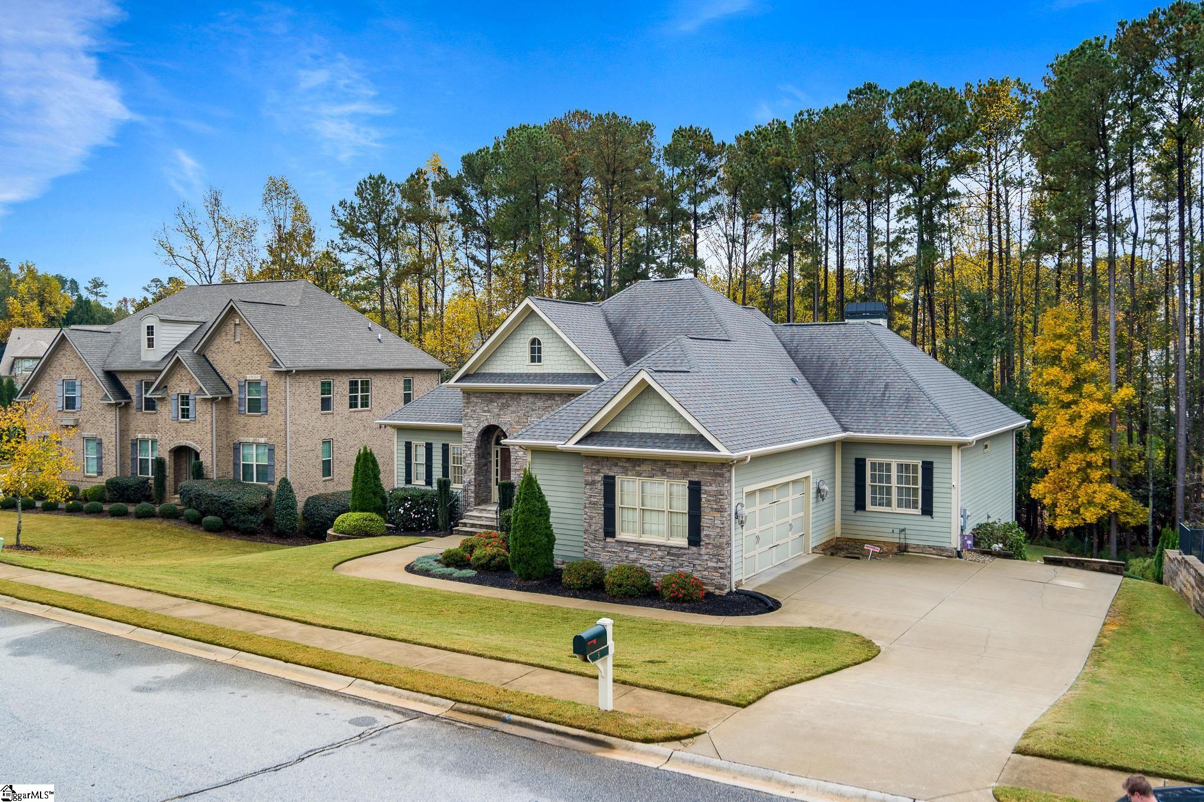
Discover exceptional space and comfort in Simpsonville's desirable Weatherstone community! This beautiful custom-built home offers 5 bedrooms, 4.5 bathrooms, and an impressive 5,521 square feet of finished living space on approximately 0.47 acres. Step inside to soaring ceilings, an inviting open floor plan, and a spacious kitchen featuring granite countertops, custom cabinetry, double ovens, and a large island. The adjoining keeping room with fireplace provides the perfect spot to unwind. The main-level primary suite offers a private retreat, while two additional bedrooms provide convenience and flexibility. Upstairs features another bedroom, full bathroom, and walk-in attic storage. The real standout is the expansive finished walkout basement, complete with a recreation area, guest suite, office space, craft room, and an incredible 36x14 workshop! Enjoy outdoor living with a screened porch, spacious deck, patio, and irrigated yard. A two-car garage and abundant storage add even more appeal. Weatherstone offers a community pool, clubhouse, playground, and sidewalks, all conveniently located near I-385, shopping, and dining. With room to entertain, relax, and make it your own, this home has something for everyone. Schedule your showing today!

Save
Ask
Tour
Hide
Share
Listing Snapshot
Price 
$835,000
Days On Site 
1 Day
Bedrooms 
5
Inside Area (SqFt) 
5,521 sqft
Total Baths 
5
Full Baths 
4
Partial Baths 
1
Lot Size 
0.47 Acres
Year Built 
2006
MLS Number 
1608902
Status 
Active
Property Tax 
$4,170
HOA/Condo/Coop Fees 
$54.17 monthly
Sq Ft Source 
N/A
Friends & Family
Recent Activity
57 minutes agoListing updated with changes from the MLS
yesterdayListing first seen on site
General Features
Acres 
0.47
Attached Garage 
Yes
Disclosures 
Seller Disclosure
Garage 
Yes
Garage Spaces 
2
Parking 
AttachedConcreteGarage Door OpenerGarage
Parking Spaces 
2
Property Sub Type 
Single Family Residence
Security 
Security System OwnedSmoke Detector(s)
Sewer 
Public Sewer
Style 
Traditional
Utilities 
Underground UtilitiesCable AvailableNatural Gas Available
Water Source 
Public
Interior Features
Appliances 
CooktopDishwasherDisposalMicrowaveSelf Cleaning OvenDouble OvenGas Water Heater
Basement 
FinishedWalk-Out AccessInterior Entry
Cooling 
Central AirMulti UnitsCeiling Fan(s)
Fireplace 
Yes
Fireplace Features 
Gas Log
Fireplaces 
2
Flooring 
CarpetCeramic TileWood
Heating 
Natural Gas
Interior 
High CeilingsCeiling Fan(s)Granite CountersSoaking TubWet Bar
Laundry Features 
Laundry RoomMain Level
Main Level Bedrooms 
3
Spa 
Yes
Window Features 
Insulated Windows
Bedroom 2 
Dimensions - 12x12Area - 144
Bedroom 3 
Dimensions - 12x12Area - 144
Bedroom 4 
Dimensions - 15x11Area - 165
Bedroom 5 
Dimensions - 12x12Area - 144
Dining Room 
Dimensions - 16x12Area - 192
Family Room 
Dimensions - 20x16Area - 320
Kitchen 
Dimensions - 13x12Area - 156
Master Bedroom 
Dimensions - 18x14Area - 252
Save
Ask
Tour
Hide
Share
Exterior Features
Construction Details 
StoneHardiPlank Type
Lot Features 
SlopedFew Trees
Patio And Porch 
ScreenedDeckPatio
Spa 
Yes
Spa Features 
Bath
Windows/Doors 
Insulated Windows
Community Features
Association Fee 
$650.0
Association Fee Frequency 
Annually
Community Features 
ClubhouseStreet LightsPlaygroundPoolTennis Court(s)
MLS Area 
041
Schools
School District
Unknown
Elementary School
Fork Shoals
Middle School
Woodmont
High School
Woodmont
Listing courtesy of Real Broker Gvl, LLC


Listing information is provided by Participants of the Greater Greenville Association of Realtors. IDX information is provided exclusively for personal, non-commercial use, and may not be used for any purpose other than to identify prospective properties consumers may be interested in purchasing. Information is deemed reliable but not guaranteed. Copyright 2026, Greater Greenville Association of Realtors.
Last checked: 2026-11-10 10:01 PM UTC

Neighborhood & Commute
Source: Walkscore
Save
Ask
Tour
Hide
Share