Search ALL Listings!

Save
Ask
Tour
Hide
Share
$235,000
1 Day On Site

2600 Bellview Road
Anderson, SC 29621

For Sale|Single Family Residence|Active
3
Beds
2
Total Baths
2
Full Baths
1,480
SqFt
$159
/SqFt
Subdivision:
Other
County:
Anderson
Call Now: 678-444-4110
Is this the listing for you? We can help make it yours.
678-444-4110
2600 Bellview Road2600 Bellview Road2600 Bellview Road2600 Bellview Road
Save
Ask
Tour
Hide
Share

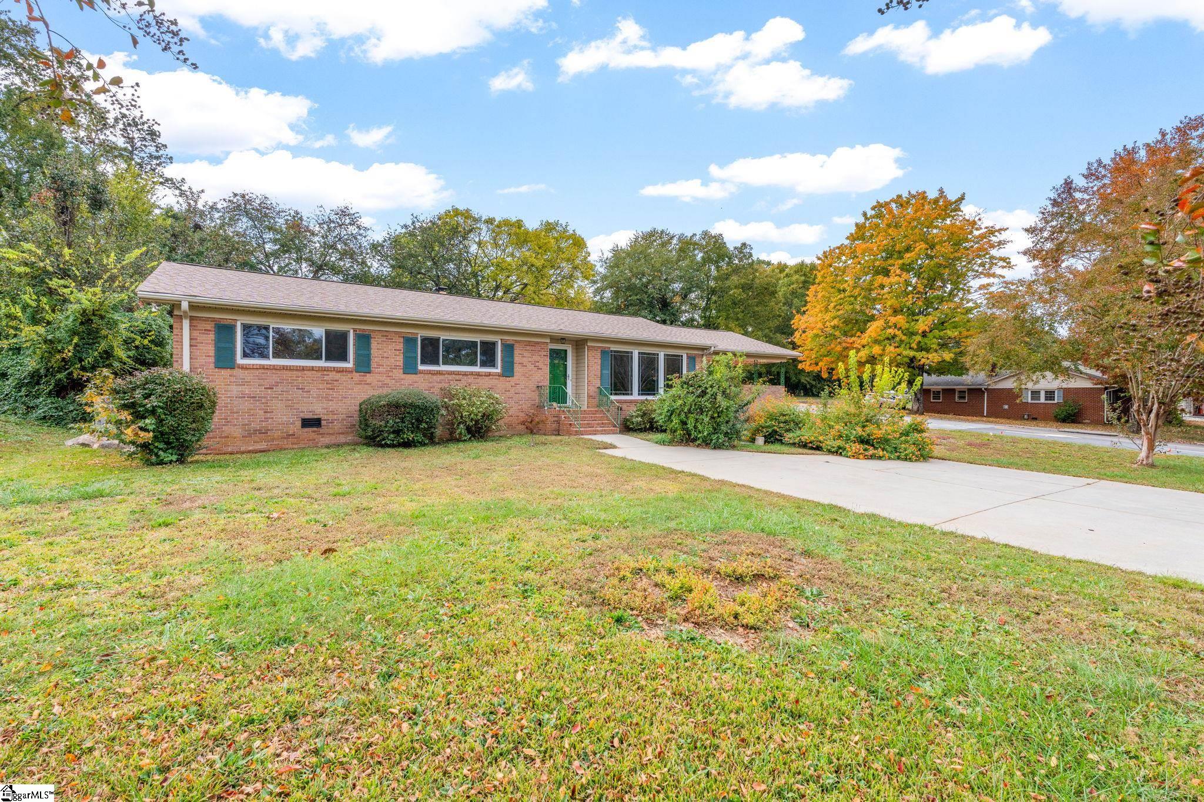
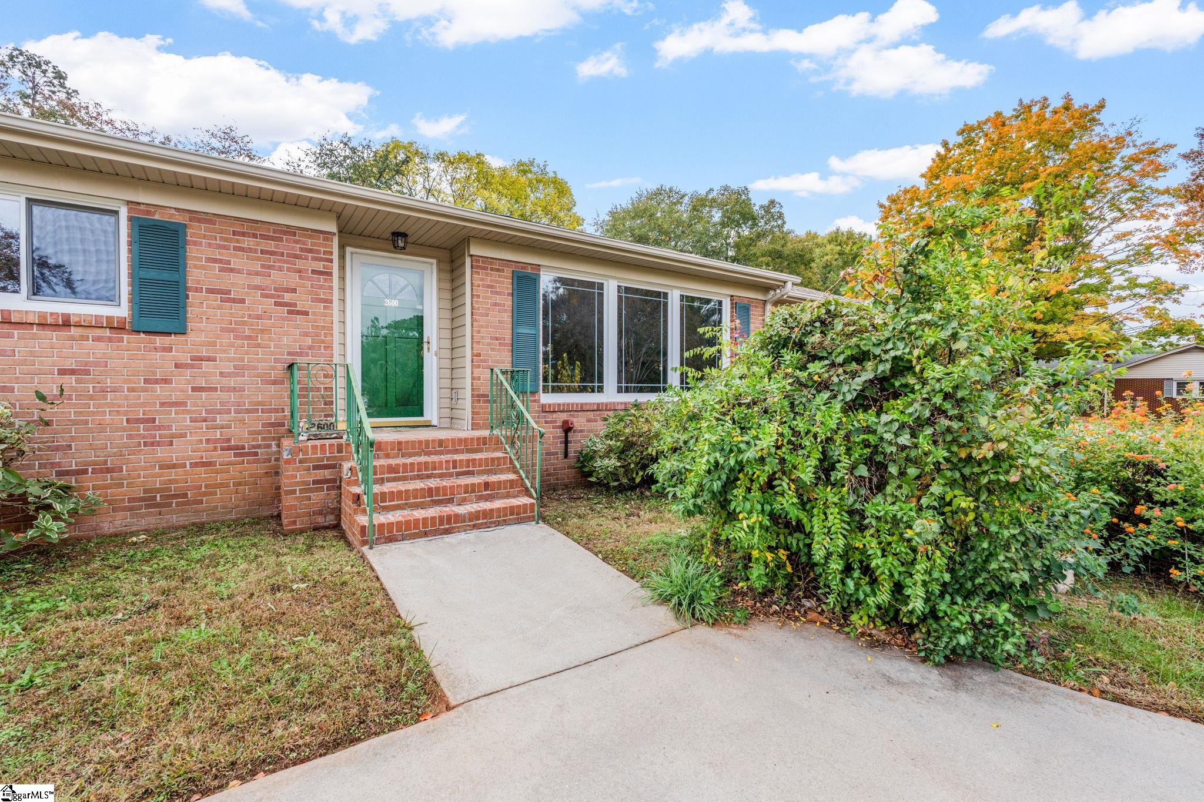
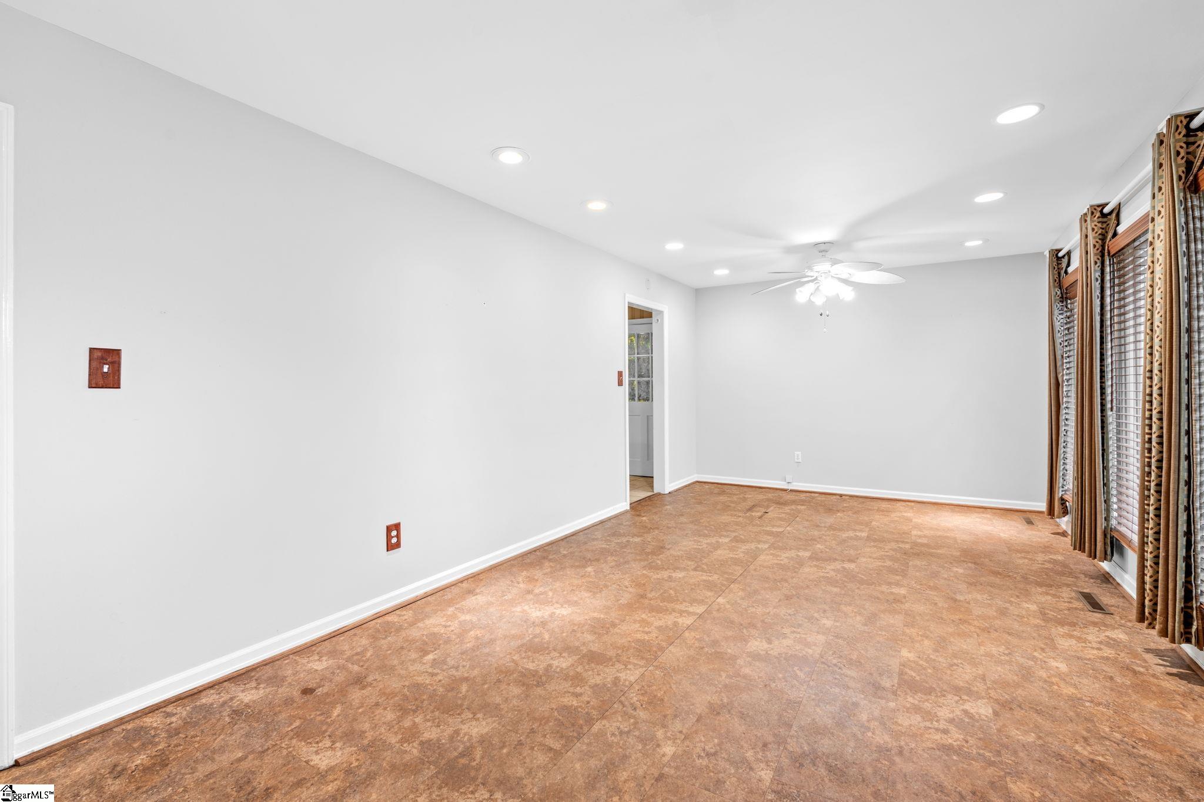
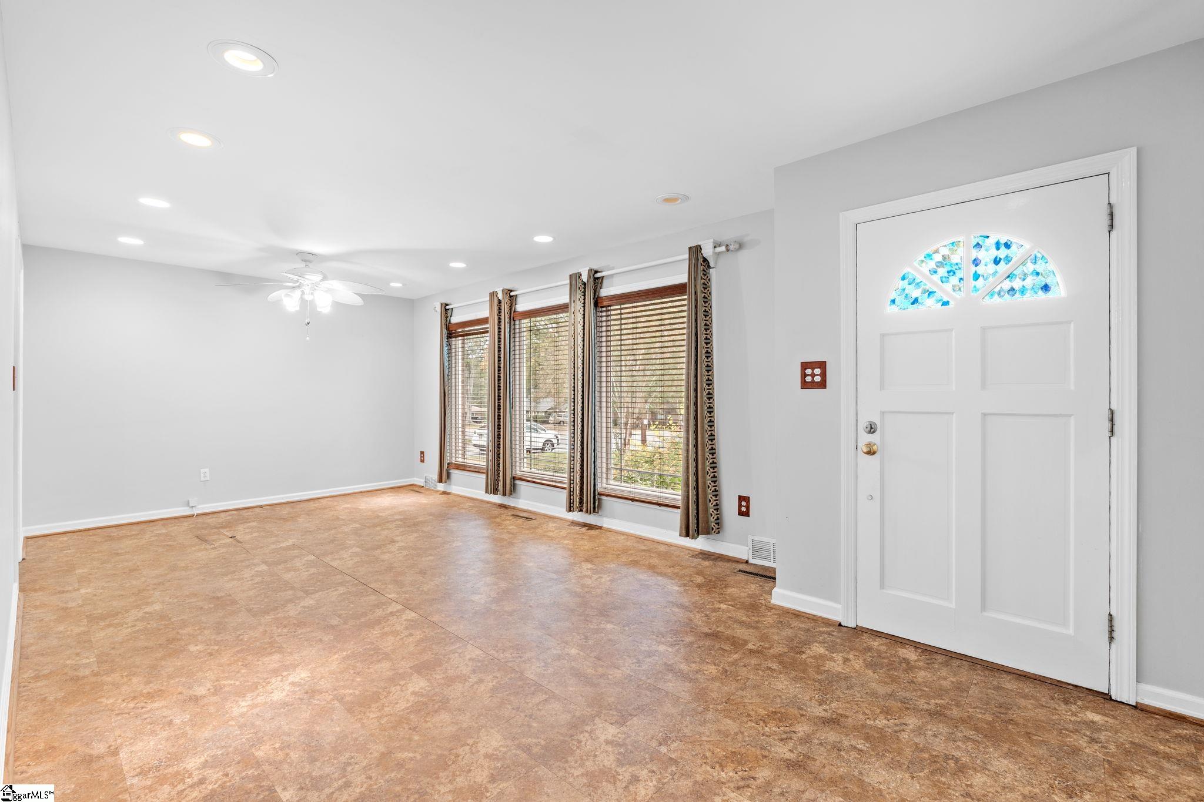
Welcome home to this charming 3-bedroom, 2-bath brick ranch nestled on a spacious 0.42-acre corner lot in Anderson! Offering classic brick construction, beautiful hardwood floors throughout beneath the existing vinyl flooring, and comfortable one-level living, this home is a wonderful opportunity for buyers seeking both charm and functionality. Recent updates include newer windows, a gas hot water heater, and two storm doors. An additional parking pad provides extra convenience for guests, multiple vehicles, or recreational parking. The generous backyard offers plenty of room to enjoy outdoor activities, gardening, or creating your own private retreat. An added bonus is the backyard outbuilding, providing valuable extra storage or space for hobbies. This inviting property is full of possibilities and ready for its next owner to make it their own. Don't miss the opportunity to make this Anderson home yours today!

Save
Ask
Tour
Hide
Share
Listing Snapshot
Price 
$235,000
Days On Site 
1 Day
Bedrooms 
3
Inside Area (SqFt) 
1,480 sqft
Total Baths 
2
Full Baths 
2
Partial Baths 
N/A
Lot Size 
0.42 Acres
Year Built 
N/A
MLS Number 
1608901
Status 
Active
Property Tax 
$517.24
HOA/Condo/Coop Fees 
N/A
Sq Ft Source 
N/A
Friends & Family
Recent Activity
17 hours agoListing updated with changes from the MLS
yesterdayListing first seen on site
General Features
Acres 
0.42
Disclosures 
Seller Disclosure
Garage 
Yes
Garage Spaces 
2
Levels 
One
Parking 
Attached CarportConcreteCarportDriveway
Parking Spaces 
2
Property Sub Type 
Single Family Residence
Sewer 
Public Sewer
Style 
Ranch
Utilities 
Cable Available
Water Source 
Public
Interior Features
Appliances 
DishwasherElectric OvenFree-Standing Electric RangeMicrowaveGas Water Heater
Basement 
NoneCrawl Space
Cooling 
Central AirCeiling Fan(s)
Fireplace 
Yes
Fireplace Features 
Gas Log
Fireplaces 
1
Flooring 
Ceramic TileVinyl
Heating 
Forced AirHeat Pump
Interior 
Ceiling Fan(s)
Laundry Features 
None
Main Level Bedrooms 
3
Window Features 
Window Treatments
Bedroom 2 
Dimensions - 13x11Area - 143
Bedroom 3 
Dimensions - 11x11Area - 121
Dining Room 
Dimensions - 14x14Area - 196
Kitchen 
Dimensions - 10x14Area - 140
Living Room 
Dimensions - 22x11Area - 242
Master Bedroom 
Dimensions - 13x11Area - 143
Save
Ask
Tour
Hide
Share
Exterior Features
Construction Details 
Brick Veneer
Lot Features 
Corner LotSlopedFew TreesLevel
Patio And Porch 
Front Porch
Windows/Doors 
Window Treatments
Community Features
Community Features 
None
MLS Area 
055
Schools
School District
Unknown
Elementary School
Concord
Middle School
McCants
High School
T. L. Hanna
Listing courtesy of Coldwell Banker Caine/Williams


Listing information is provided by Participants of the Greater Greenville Association of Realtors. IDX information is provided exclusively for personal, non-commercial use, and may not be used for any purpose other than to identify prospective properties consumers may be interested in purchasing. Information is deemed reliable but not guaranteed. Copyright 2026, Greater Greenville Association of Realtors.
Last checked: 2026-11-10 10:01 PM UTC

Neighborhood & Commute
Source: Walkscore
Save
Ask
Tour
Hide
Share