Search ALL Listings!

Save
Ask
Tour
Hide
Share
$310,000
2 Days On Site

18 Robin Hood Road
Taylors, SC 29687

For Sale|Single Family Residence|Active
3
Beds
3
Total Baths
2
Full Baths
1
Partial Bath
1,825
SqFt
$170
/SqFt
2026
Built
Subdivision:
Other
County:
Greenville
Call Now: 678-444-4110
Is this the listing for you? We can help make it yours.
678-444-4110
18 Robin Hood Road18 Robin Hood Road18 Robin Hood Road18 Robin Hood Road
Save
Ask
Tour
Hide
Share

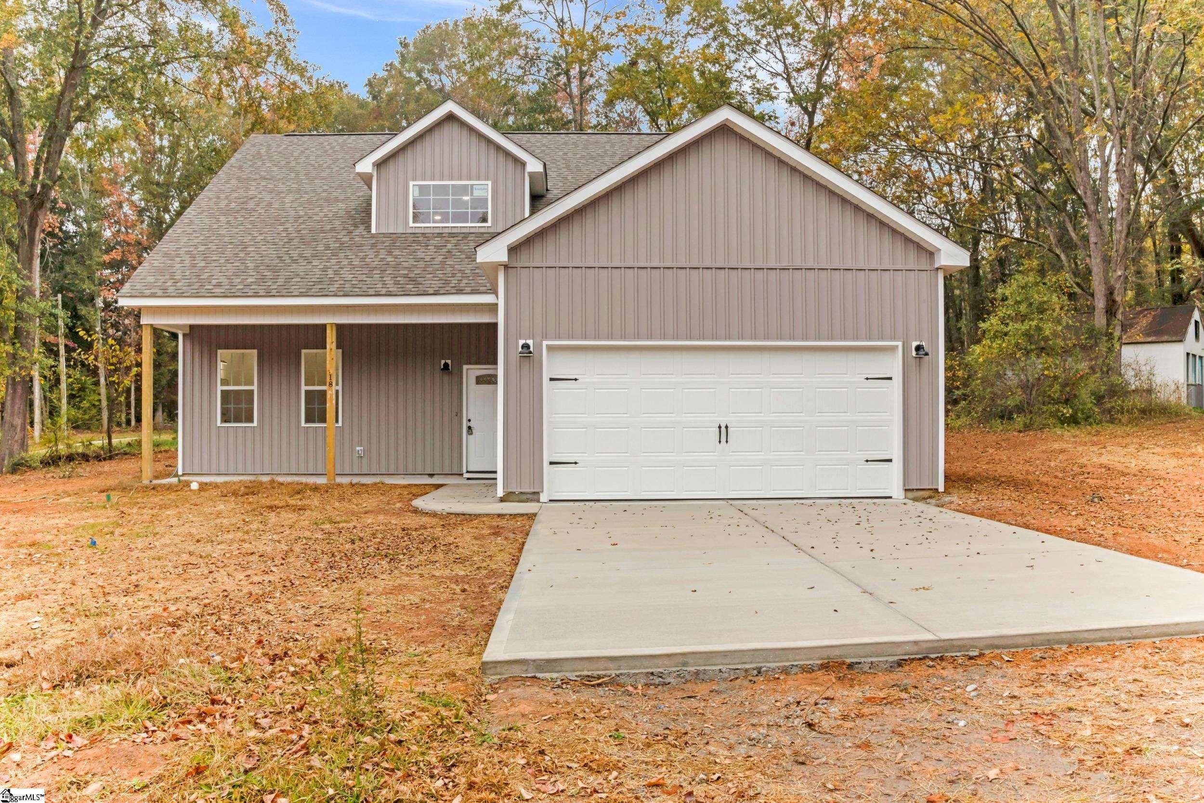
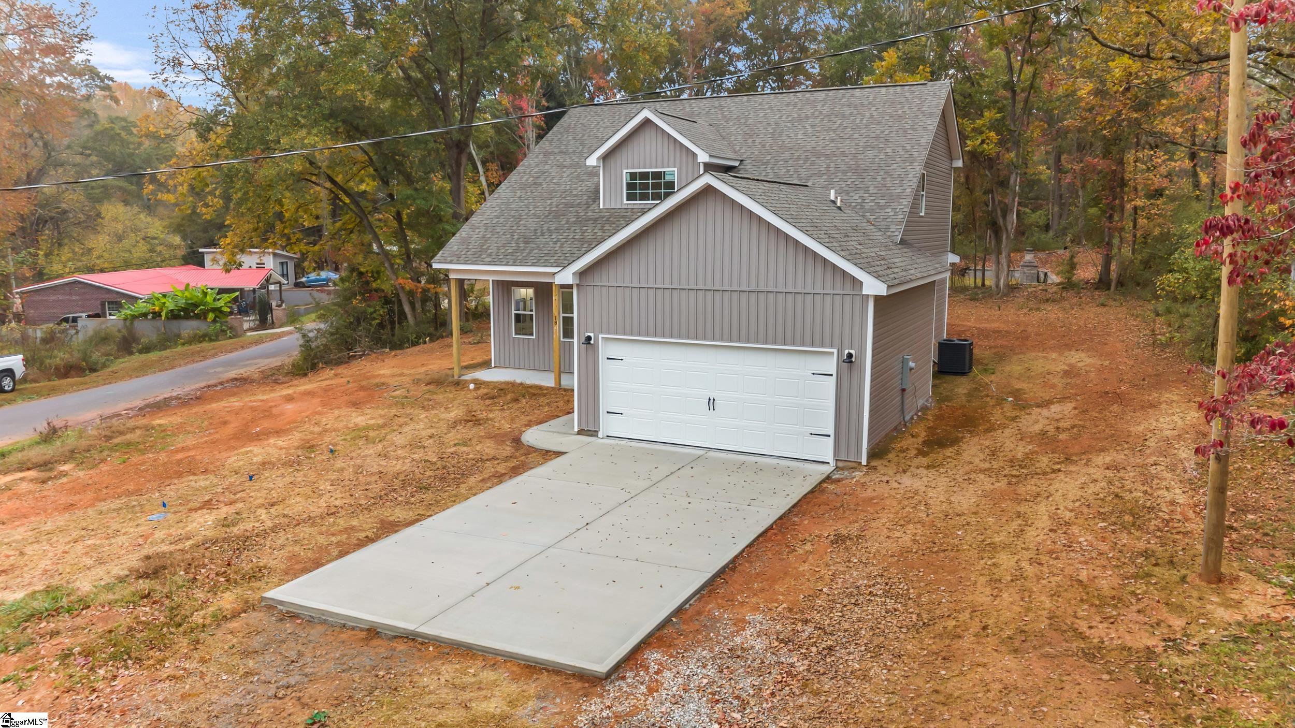
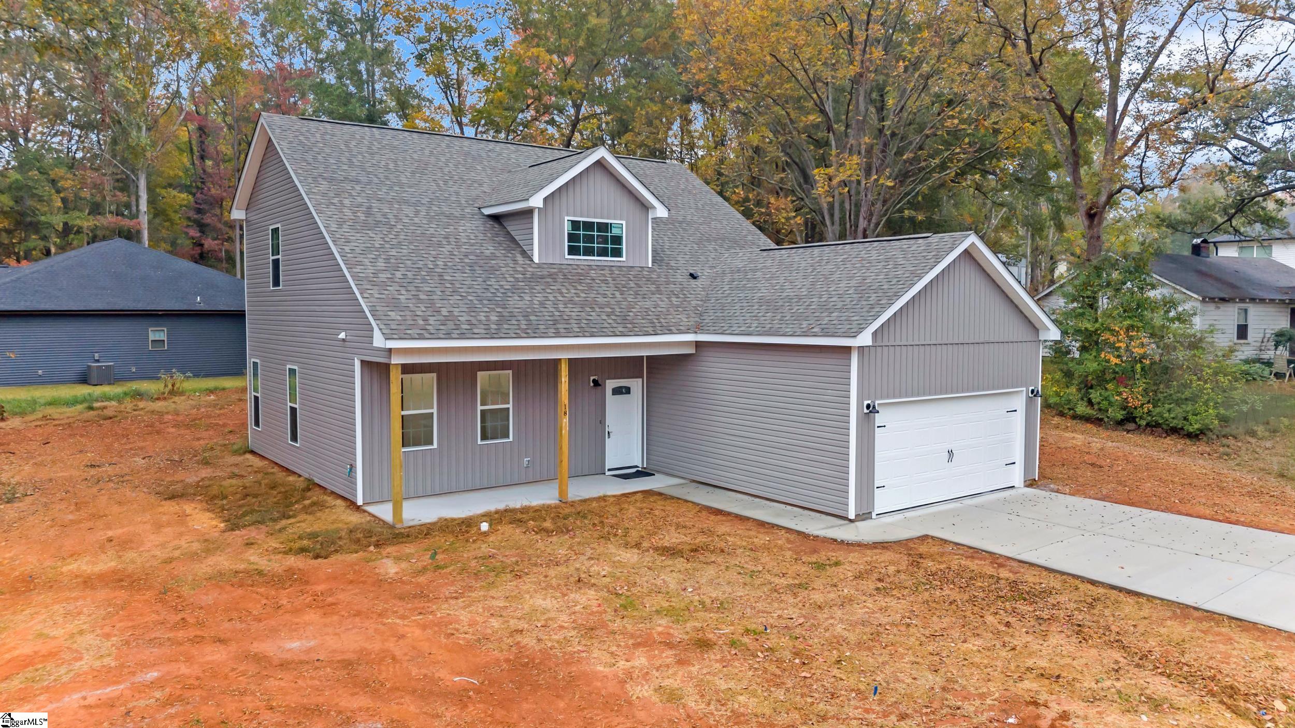
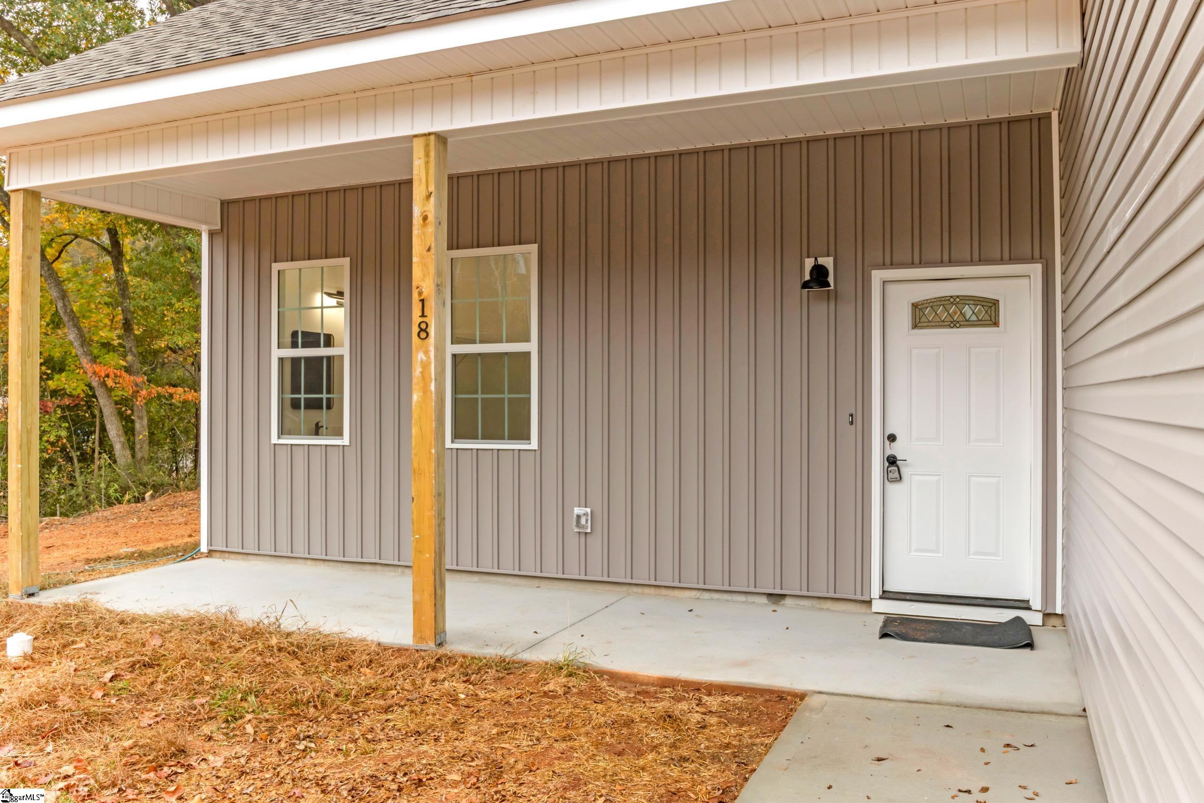
New construction in Taylors with NO HOA! Situated on a corner lot in an established neighborhood, 18 Robin Hood Road offers modern comfort with convenient access to Downtown Greenville, Wade Hampton Boulevard, shopping, and dining. Enjoy the freedom of no HOA while staying close to everything that makes the Greenville area such a great place to call home. Inside, a welcoming two-story foyer, 10-foot ceilings on the main level, and 9-foot ceilings upstairs create a spacious feel. Quartz countertops, luxury vinyl plank flooring, and a main-level primary suite with a walk-in closet and double-sink vanity combine style with everyday convenience. An attached two-car garage and front porch to round out the home's appeal. Whether you're purchasing your first home or looking for new construction in an established neighborhood, this home brings together a convenient Taylors location, thoughtful finishes, and no HOA restrictions. Schedule your showing today!

Save
Ask
Tour
Hide
Share
Listing Snapshot
Price 
$310,000
Days On Site 
2 Days
Bedrooms 
3
Inside Area (SqFt) 
1,825 sqft
Total Baths 
3
Full Baths 
2
Partial Baths 
1
Lot Size 
0.25 Acres
Year Built 
2026
MLS Number 
1608878
Status 
Active
Property Tax 
$193
HOA/Condo/Coop Fees 
N/A
Sq Ft Source 
N/A
Friends & Family
Recent Activity
2 days agoListing updated with changes from the MLS
2 days agoListing first seen on site
General Features
Acres 
0.25
Attached Garage 
Yes
Disclosures 
Seller Disclosure
Foundation 
Slab
Garage 
Yes
Garage Spaces 
2
Levels 
Two
Parking 
AttachedConcreteGarage
Parking Spaces 
2
Property Condition 
New Construction
Property Sub Type 
Single Family Residence
Sewer 
Public Sewer
Style 
Traditional
Water Source 
Public
Interior Features
Appliances 
Electric OvenMicrowaveElectric Water Heater
Basement 
None
Cooling 
Central AirCeiling Fan(s)
Fireplace Features 
None
Flooring 
Vinyl
Heating 
Forced Air
Interior 
High CeilingsCeiling Fan(s)Tray Ceiling(s)Walk-In Closet(s)
Laundry Features 
Laundry ClosetMain Level
Main Level Bedrooms 
1
Bedroom 2 
Dimensions - 17x16Level - SecondArea - 272
Bedroom 3 
Dimensions - 13x11Level - SecondArea - 143
Dining Room 
Dimensions - 14x12Area - 168
Kitchen 
Dimensions - 14x10Area - 140
Living Room 
Dimensions - 12x16Area - 192
Master Bedroom 
Dimensions - 13x16Level - MainArea - 208
Save
Ask
Tour
Hide
Share
Exterior Features
Construction Details 
Vinyl Siding
Lot Features 
Level
Patio And Porch 
Front Porch
Community Features
Community Features 
None
MLS Area 
010
Schools
School District
Unknown
Elementary School
Paris
Middle School
Sevier
High School
Wade Hampton
Listing courtesy of EXP Realty LLC


Listing information is provided by Participants of the Greater Greenville Association of Realtors. IDX information is provided exclusively for personal, non-commercial use, and may not be used for any purpose other than to identify prospective properties consumers may be interested in purchasing. Information is deemed reliable but not guaranteed. Copyright 2026, Greater Greenville Association of Realtors.
Last checked: 2026-11-11 11:10 PM UTC

Neighborhood & Commute
Source: Walkscore
Save
Ask
Tour
Hide
Share