Search ALL Listings!

Save
Ask
Tour
Hide
Share
$459,900
1 Day On Site

304 Roderick Lane
Greenville, SC 29605

For Sale|Single Family Residence|Active
5
Beds
4
Total Baths
4
Full Baths
2,995
SqFt
$154
/SqFt
2025
Built
Subdivision:
Arden Woods
County:
Greenville
Call Now: 678-444-4110
Is this the listing for you? We can help make it yours.
678-444-4110
304 Roderick Lane304 Roderick Lane304 Roderick Lane304 Roderick Lane
Save
Ask
Tour
Hide
Share

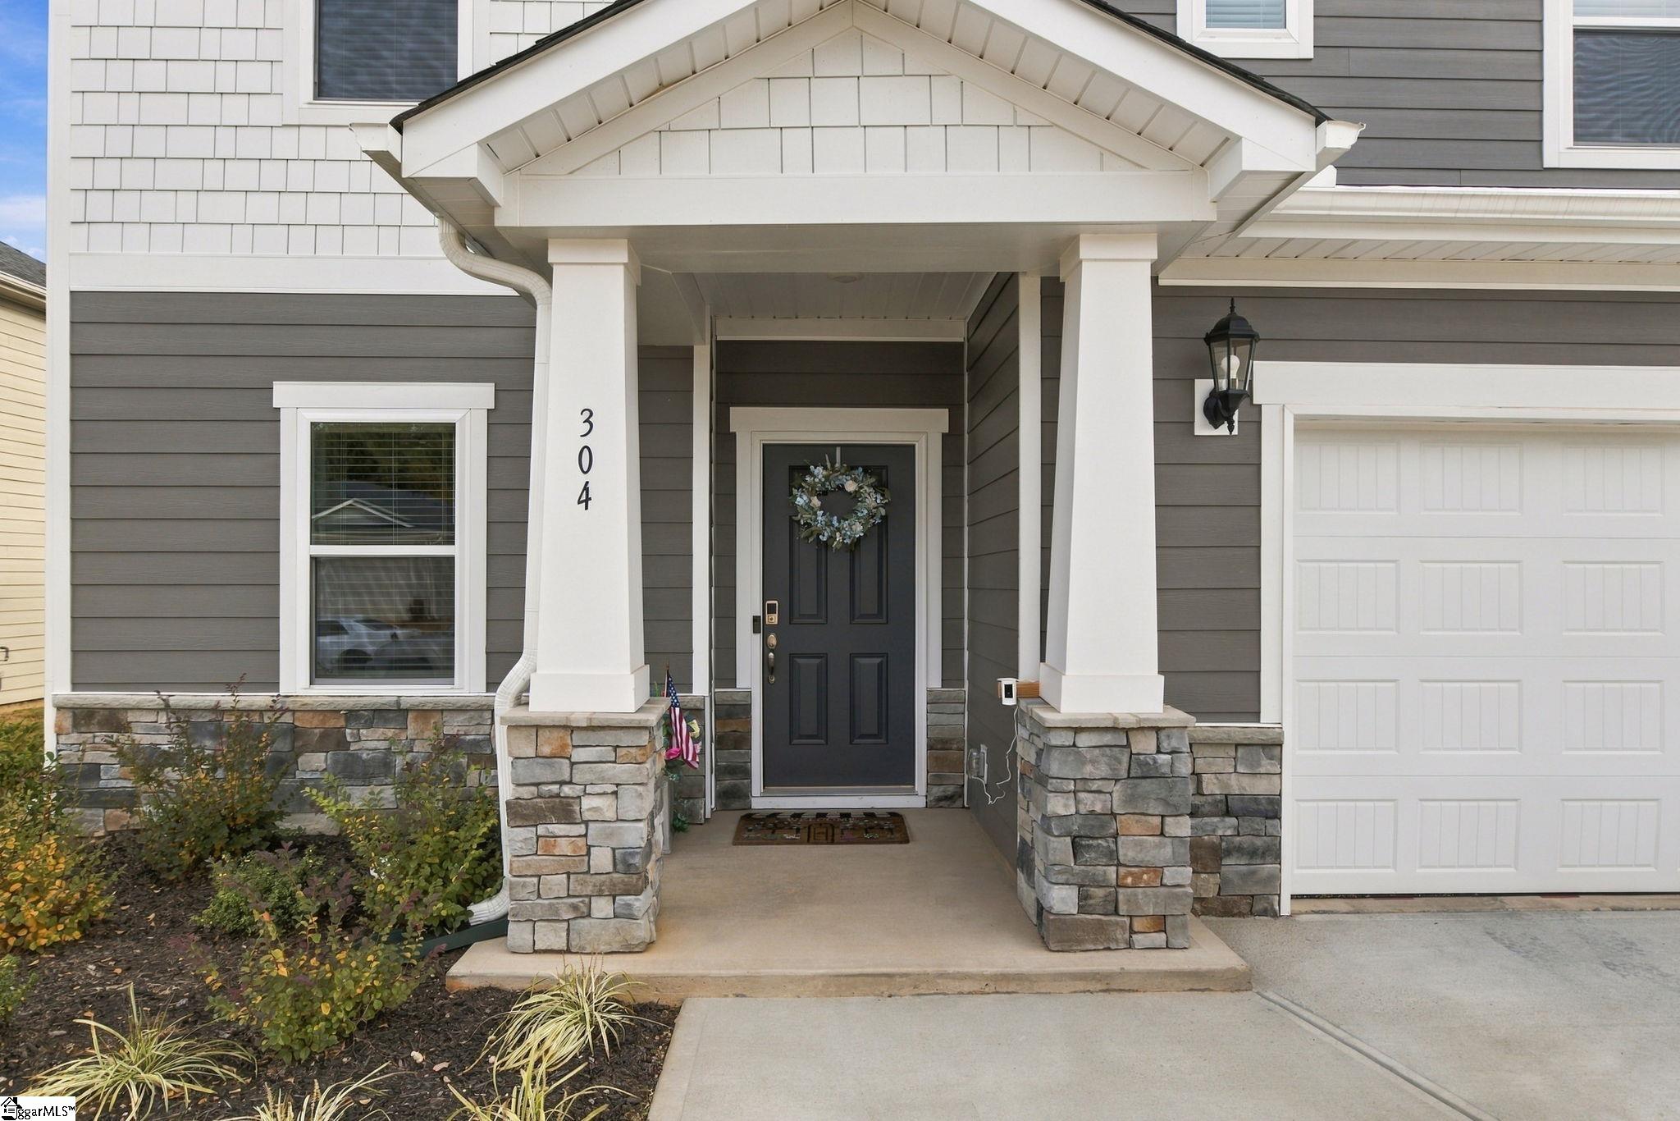
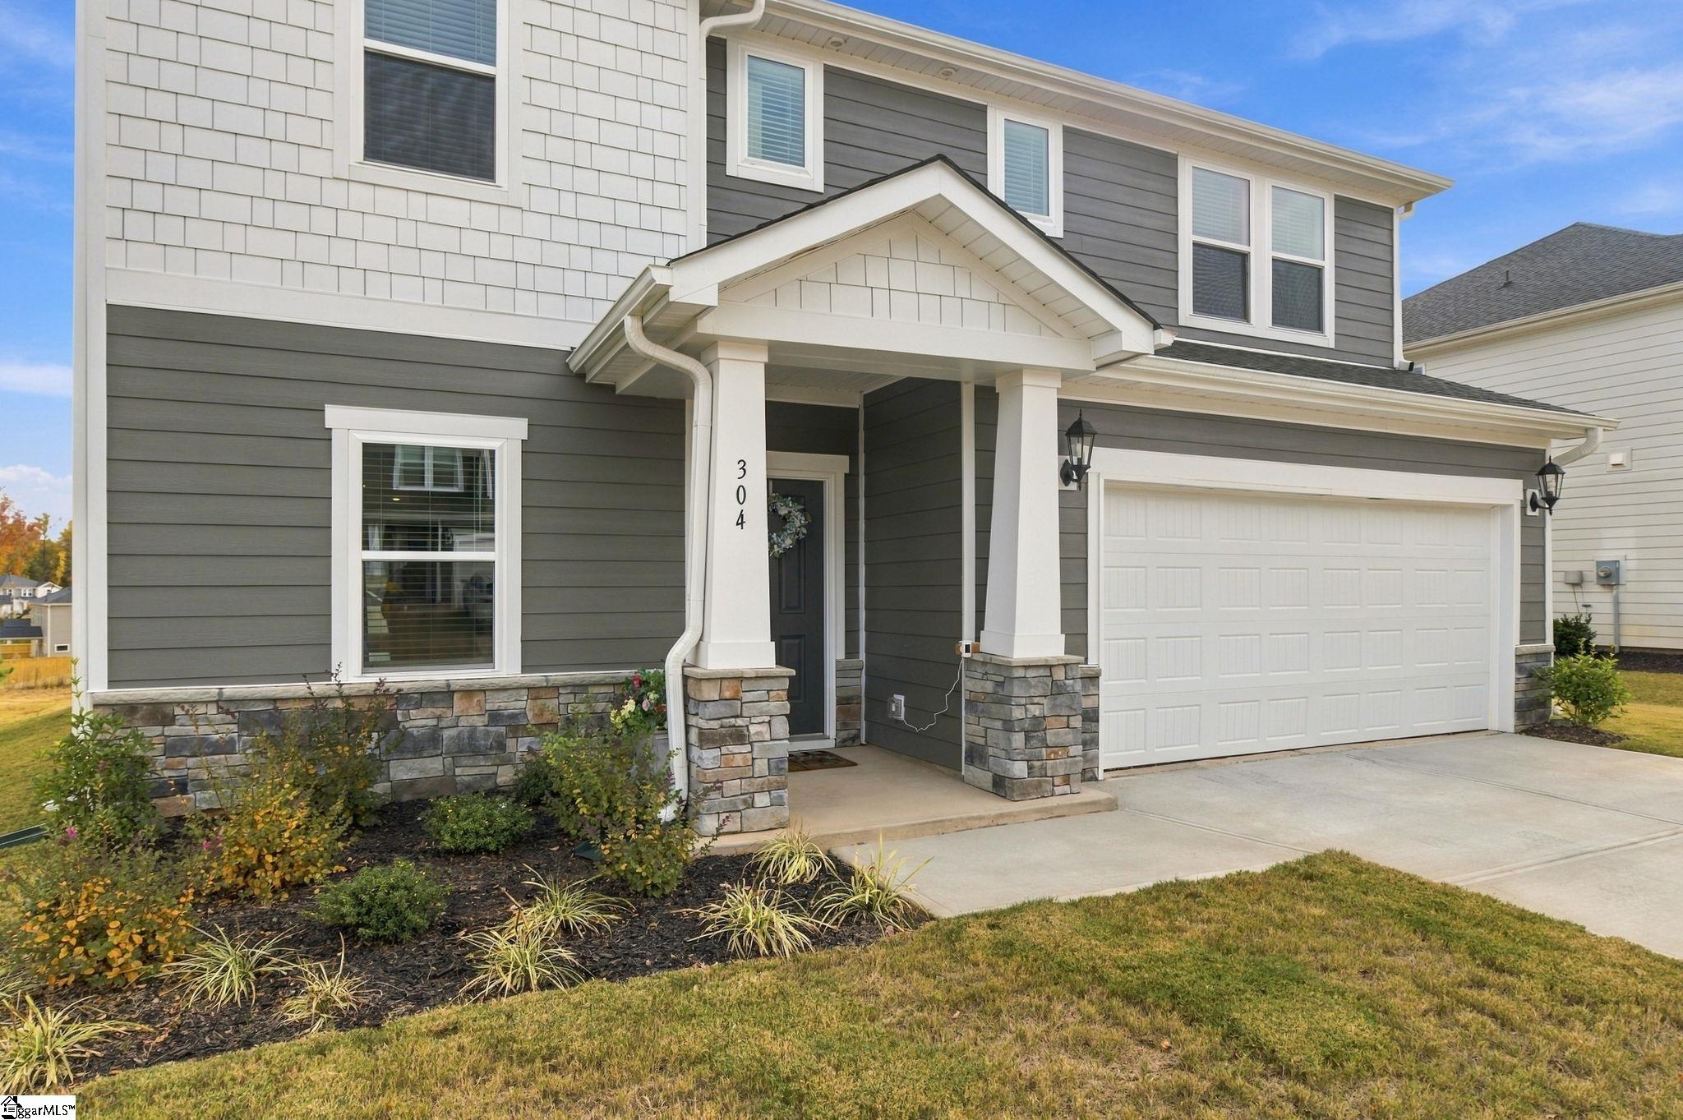
Welcome to Greenville's highly walkable Arden Woods neighborhood, just 20 minutes from Downtown Greenville! This turn-key home delivers a practical layout, bright open living spaces, and incredible daily convenience. Enjoy strolls to the new Publix, local restaurants, barbershop, corner store and more, all within your neighborhood! Move-In Ready Bonus: The refrigerator, washer, dryer, and window blinds all convey with the sale! Need additional furnishings? All furniture items can also be purchased on a separate bill of sale to make your move completely effortless. AND additional quick-move-in benefits are just a phone call away! The main living area flows right into a functional kitchen with great counter space and storage, making daily routines and weekend hosting effortless. Down the hall, comfortable bedrooms offer quiet privacy, while the private backyard gives you plenty of space for outdoor dining, weekend barbecues, or relaxing under the trees. With easy access to major highways, city centers, local amenities, and top-rated schools, 304 Roderick Lane is ideal whether you're buying your first home, or expanding your portfolio. Schedule your showing today!

Save
Ask
Tour
Hide
Share
Listing Snapshot
Price 
$459,900
Days On Site 
1 Day
Bedrooms 
5
Inside Area (SqFt) 
2,995 sqft
Total Baths 
4
Full Baths 
4
Partial Baths 
N/A
Lot Size 
0.19 Acres
Year Built 
2025
MLS Number 
1608877
Status 
Active
Property Tax 
$156.47
HOA/Condo/Coop Fees 
$58.33 monthly
Sq Ft Source 
N/A
Friends & Family
Recent Activity
yesterdayListing updated with changes from the MLS
yesterdayListing first seen on site
General Features
Acres 
0.19
Attached Garage 
Yes
Disclosures 
Seller Disclosure
Foundation 
Slab
Garage 
Yes
Garage Spaces 
2
Levels 
Two
Parking 
AttachedConcreteDrivewayGarage
Parking Spaces 
2
Property Sub Type 
Single Family Residence
Security 
Smoke Detector(s)
Sewer 
Public Sewer
Style 
Craftsman
Utilities 
Underground Utilities
Water Source 
Public
Interior Features
Appliances 
Gas CooktopDishwasherDisposalDryerRefrigeratorWasherMicrowaveGas Water HeaterTankless Water Heater
Basement 
None
Cooling 
ElectricCeiling Fan(s)
Fireplace 
Yes
Fireplace Features 
Gas Log
Fireplaces 
1
Flooring 
Ceramic TileVinyl
Heating 
Electric
Interior 
High CeilingsCeiling Fan(s)Open FloorplanWalk-In Closet(s)Pantry
Laundry Features 
Electric Dryer HookupWasher HookupLaundry RoomUpper Level
Main Level Bedrooms 
1
Window Features 
Window Treatments
Bedroom 2 
Dimensions - 11x12Level - SecondArea - 132
Bedroom 3 
Dimensions - 11x11Level - SecondArea - 121
Bedroom 4 
Dimensions - 10x12Level - SecondArea - 120
Bedroom 5 
Dimensions - 11x13Level - MainArea - 143
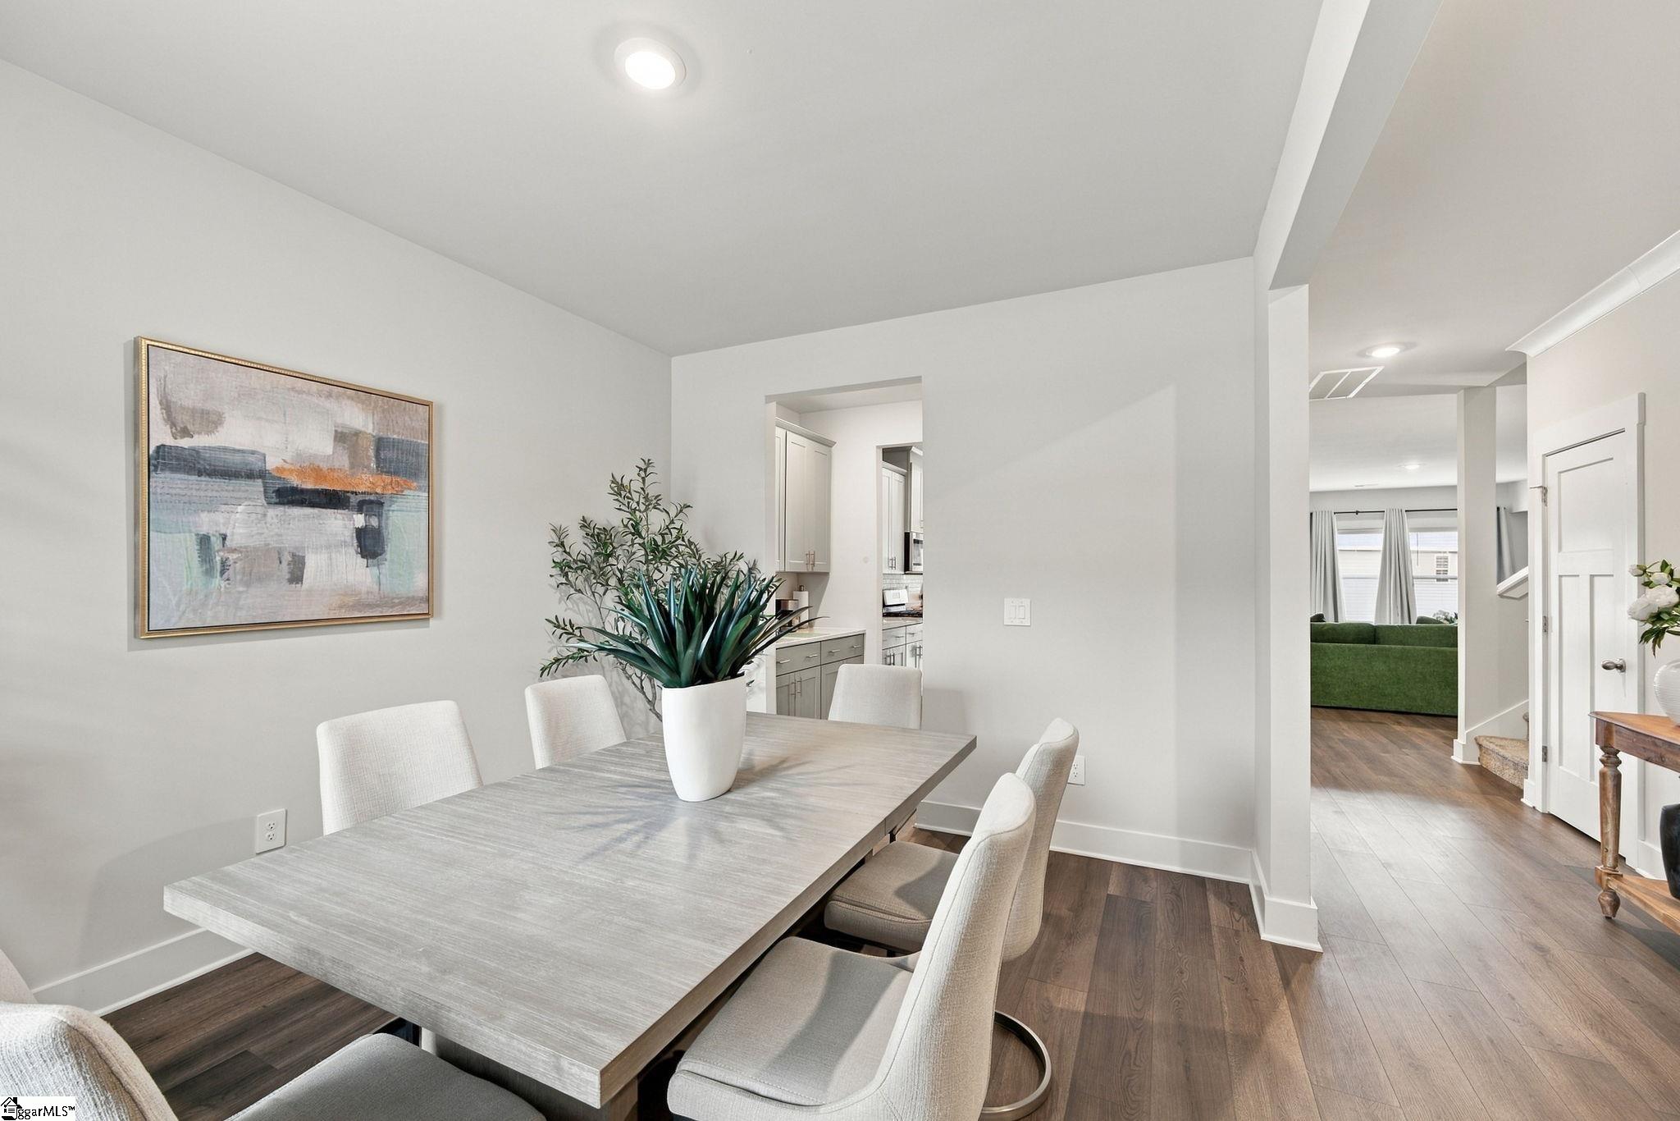
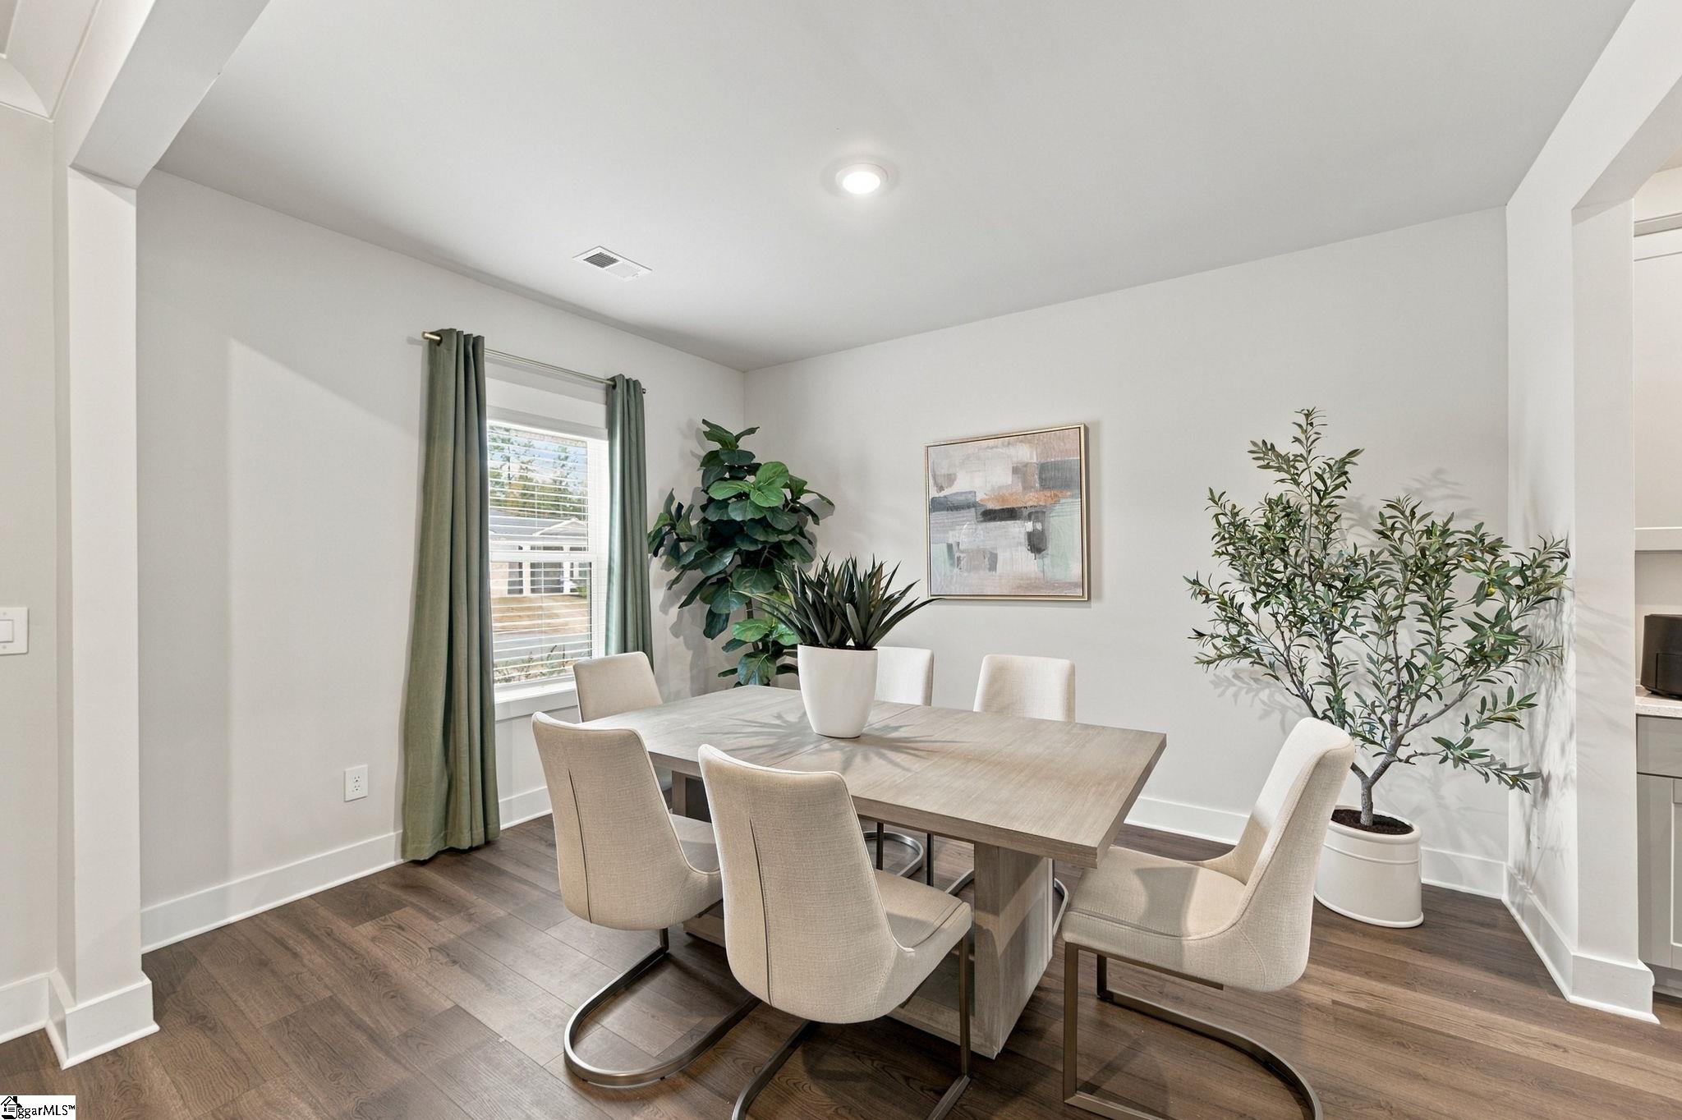
Dining Room 
Dimensions - 10x13Area - 130
Family Room 
Dimensions - 15x21Area - 315
Kitchen 
Dimensions - 9x10Area - 90
Master Bedroom 
Dimensions - 16x14Level - SecondArea - 224
Save
Ask
Tour
Hide
Share
Exterior Features
Construction Details 
HardiPlank Type
Lot Features 
Few TreesLevel
Patio And Porch 
PatioFront Porch
Windows/Doors 
Window Treatments
Community Features
Association Amenities 
Pool
Association Fee 
$700.0
Association Fee Frequency 
Annually
Community Features 
Street LightsPlaygroundPoolSidewalks
MLS Area 
041
Schools
School District
Unknown
Elementary School
Robert Cashion
Middle School
Hughes
High School
Southside
Listing courtesy of RE/MAX Reach


Listing information is provided by Participants of the Greater Greenville Association of Realtors. IDX information is provided exclusively for personal, non-commercial use, and may not be used for any purpose other than to identify prospective properties consumers may be interested in purchasing. Information is deemed reliable but not guaranteed. Copyright 2026, Greater Greenville Association of Realtors.
Last checked: 2026-11-10 10:01 PM UTC

Neighborhood & Commute
Source: Walkscore
Save
Ask
Tour
Hide
Share