Search ALL Listings!

Save
Ask
Tour
Hide
Share
$1,999,609
5 Days On Site

114 Sorrento Drive
Greenville, SC 29609

For Sale|Single Family Residence|Active
4
Beds
4
Total Baths
4
Full Baths
4,238
SqFt
$472
/SqFt
2022
Built
Subdivision:
Montebello
County:
Greenville
Call Now: 678-444-4110
Is this the listing for you? We can help make it yours.
678-444-4110
114 Sorrento Drive114 Sorrento Drive114 Sorrento Drive114 Sorrento Drive
Save
Ask
Tour
Hide
Share

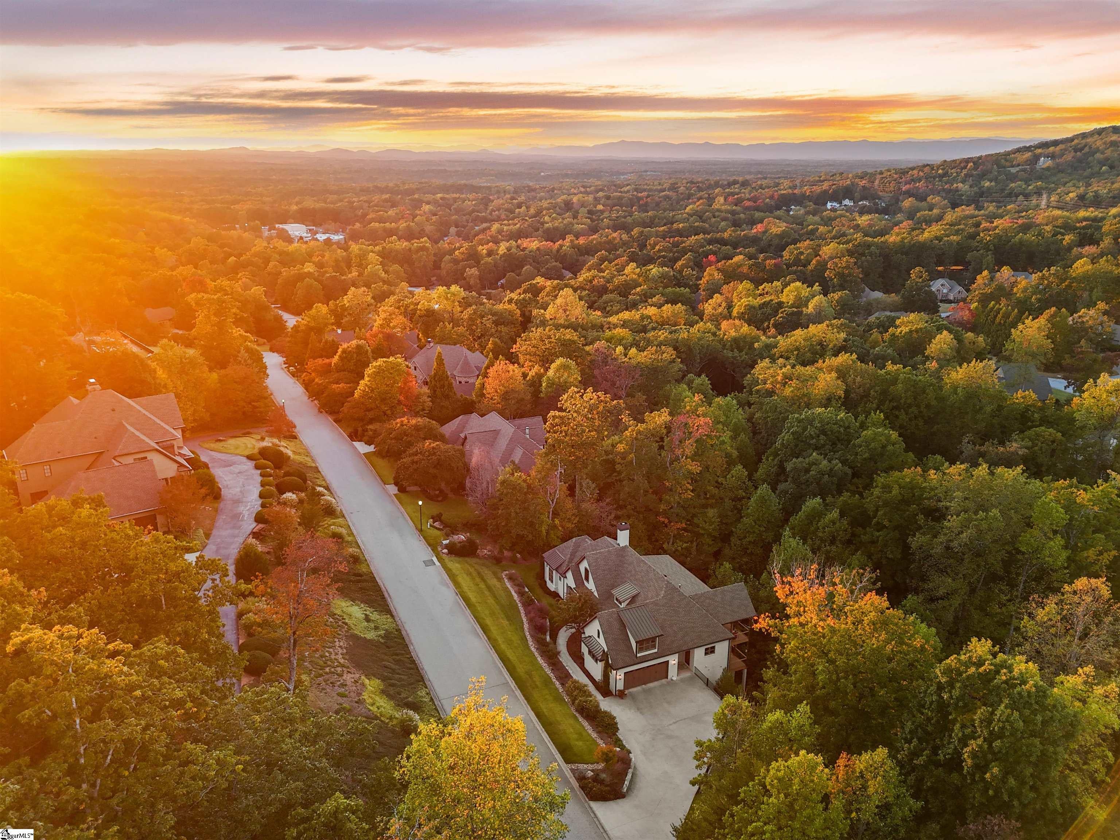
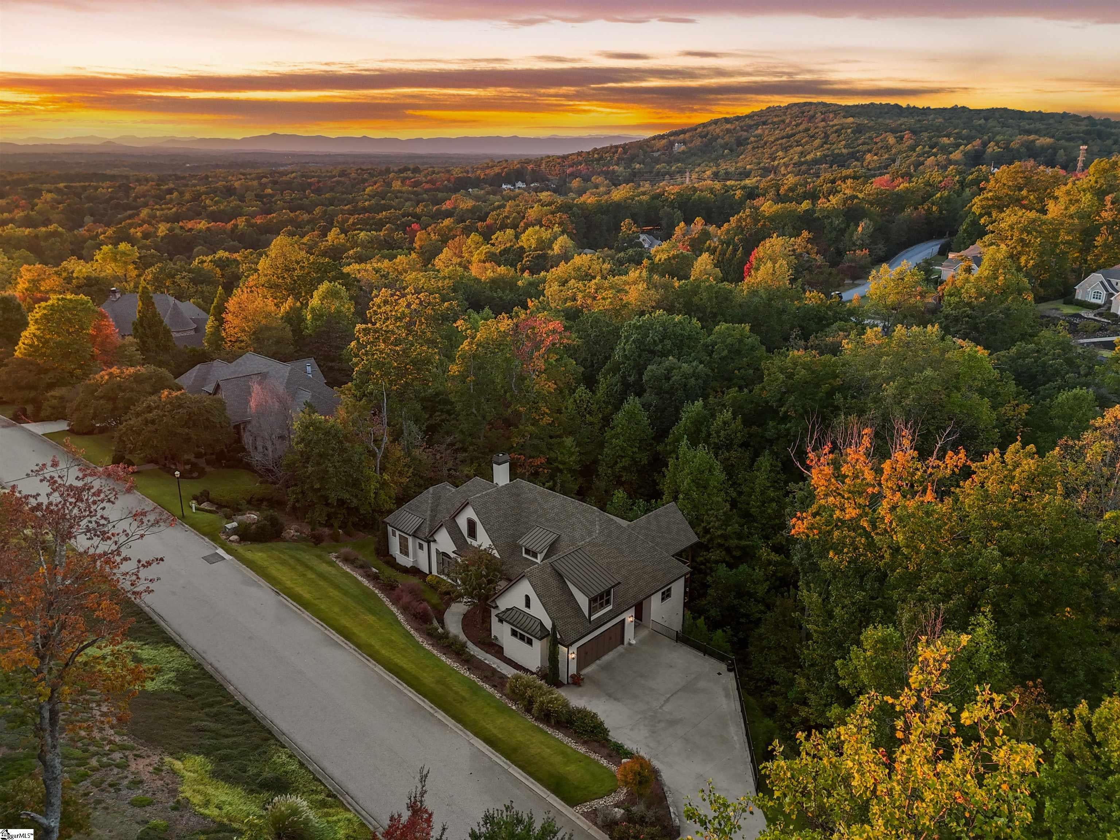
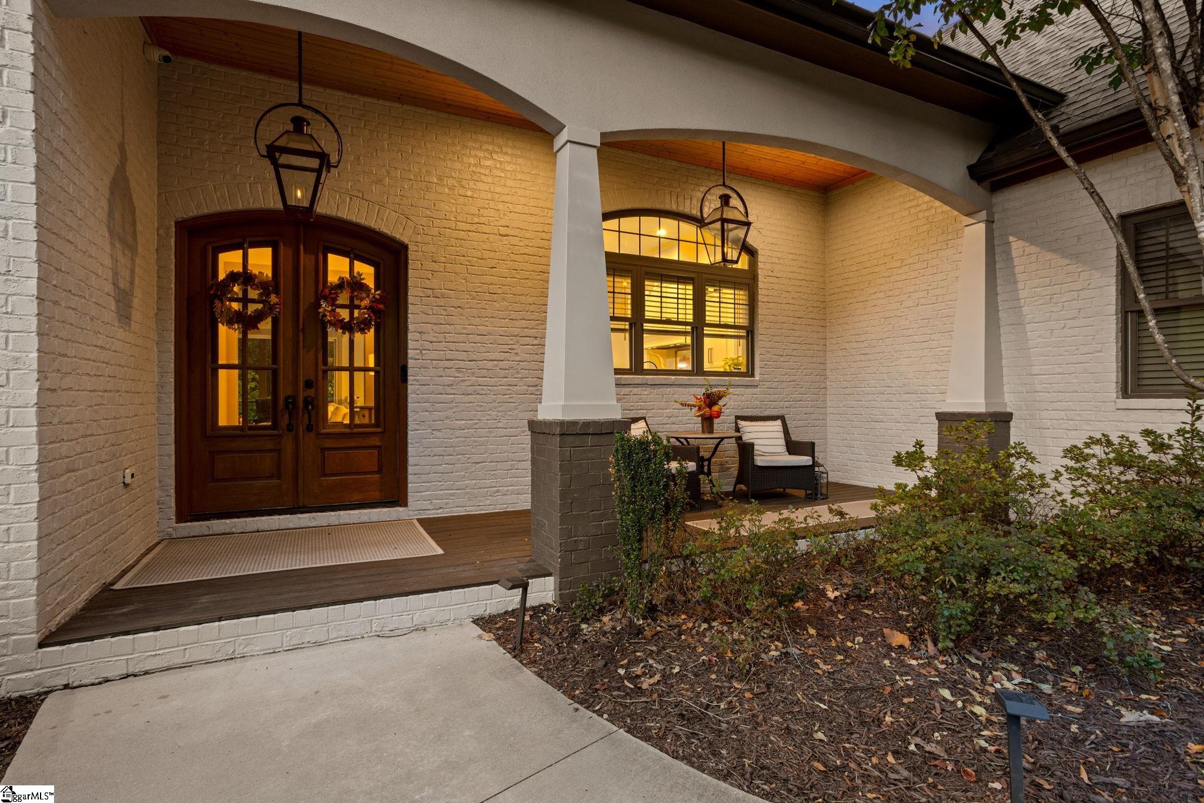
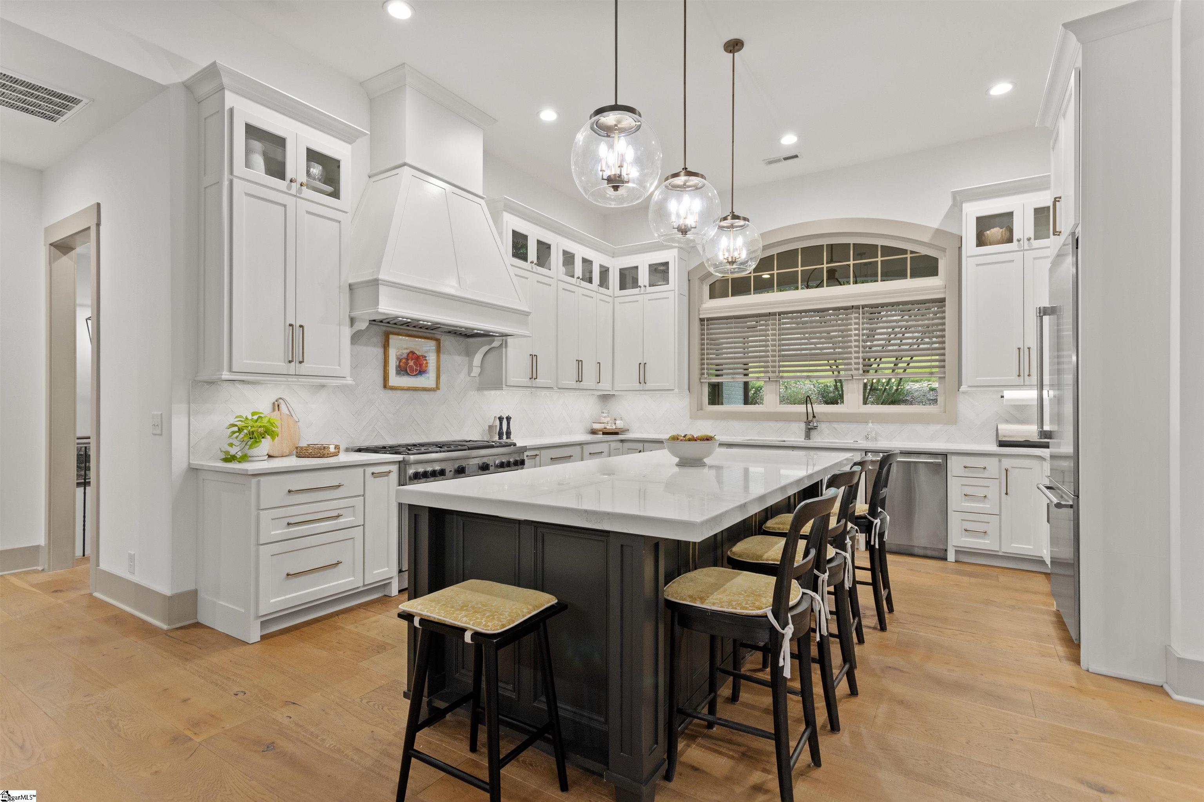
Picture your mornings on the covered deck where the only neighbors are the trees. Set on a private lot backing to an approximately 18-acres of wooded buffer, this Montebello home delivers privacy that is hard to find this close to downtown Greenville. Meticulously landscaped grounds, layered with color and a lush Zoysia lawn, make a stunning first impression. Inside, 10' and vaulted ceilings, wide plank hardwoods, and a 16' slider blur the line between the living room and the deck. Cooks will love the professional range, commercial-grade exhaust, oversized island, and a walk-in pantry you could get lost in, with a wet bar steps away for easy entertaining. The main-level primary suite is a true retreat with two custom vanities, two closets, and a zero-threshold shower. Downstairs, the walkout terrace level gives guests their own en suite bedrooms, plus a second living room and home office. With roughly 1,600 sq ft of covered deck, knotty pine ceilings, and an open grilling area, this is a home made for slow evenings outside. Gated, private, and minutes from everything.

Save
Ask
Tour
Hide
Share
Listing Snapshot
Price 
$1,999,609
Days On Site 
5 Days
Bedrooms 
4
Inside Area (SqFt) 
4,238 sqft
Total Baths 
4
Full Baths 
4
Partial Baths 
N/A
Lot Size 
0.82 Acres
Year Built 
2022
MLS Number 
1608770
Status 
Active
Property Tax 
$9,466
HOA/Condo/Coop Fees 
$237.5 monthly
Sq Ft Source 
N/A
Friends & Family
Recent Activity
3 days agoListing updated with changes from the MLS
6 days agoListing first seen on site
General Features
Acres 
0.82
Attached Garage 
Yes
Disclosures 
Seller Disclosure
Foundation 
Other
Garage 
Yes
Garage Spaces 
2
Levels 
Two
Parking 
AttachedConcreteGarage Door OpenerDrivewayGarage
Parking Spaces 
2
Pets 
Breed Restrictions
Property Sub Type 
Single Family Residence
Security 
Smoke Detector(s)Prewired
Sewer 
Public Sewer
Style 
CraftsmanTransitional
Utilities 
Cable Available
Water Source 
Public
Interior Features
Appliances 
DishwasherDisposalFree-Standing Gas RangeRefrigeratorWine CoolerDouble OvenWarming DrawerMicrowaveRange HoodGas Water HeaterTankless Water Heater
Basement 
FinishedOther
Cooling 
Central AirElectricMulti UnitsCeiling Fan(s)
Fireplace 
Yes
Fireplace Features 
Gas Log
Fireplaces 
1
Flooring 
Ceramic TileWoodVinyl
Heating 
Forced AirNatural Gas
Interior 
High CeilingsCeiling Fan(s)Vaulted Ceiling(s)Tray Ceiling(s)Granite CountersOpen FloorplanSoaking TubWalk-In Closet(s)Wet BarPantry
Laundry Features 
SinkElectric Dryer HookupWasher HookupLaundry RoomMain Level
Main Level Bedrooms 
2
Window Features 
Insulated Windows
Bedroom 2 
Dimensions - 15x12Level - MainArea - 180
Bedroom 3 
Dimensions - 13x16Level - BasementArea - 208
Bedroom 4 
Dimensions - 13x16Level - BasementArea - 208
Dining Room 
Dimensions - 16x14Area - 224
Family Room 
Dimensions - 20x21Area - 420
Kitchen 
Dimensions - 16x16Area - 256
Living Room 
Dimensions - 20x17Area - 340
Master Bedroom 
Dimensions - 17x16Level - MainArea - 272
Save
Ask
Tour
Hide
Share
Exterior Features
Construction Details 
Brick Veneer
Lot Features 
Sloped
Patio And Porch 
DeckFront PorchPorchRear Porch
Roof 
Composition
Windows/Doors 
Insulated Windows
Community Features
Association Amenities 
Pool
Association Fee 
$2850.0
Association Fee Frequency 
Annually
Community Features 
ClubhouseStreet LightsPoolTennis Court(s)
MLS Area 
010
Schools
School District
Unknown
Elementary School
Summit Drive
Middle School
Sevier
High School
Wade Hampton
Listing courtesy of Herlong Sotheby's International Realty


Listing information is provided by Participants of the Greater Greenville Association of Realtors. IDX information is provided exclusively for personal, non-commercial use, and may not be used for any purpose other than to identify prospective properties consumers may be interested in purchasing. Information is deemed reliable but not guaranteed. Copyright 2026, Greater Greenville Association of Realtors.
Last checked: 2026-11-12 06:04 PM UTC

Neighborhood & Commute
Source: Walkscore
Save
Ask
Tour
Hide
Share