Search ALL Listings!

Save
Ask
Tour
Hide
Share
$449,990
12 Days On Site

555 Hydrangea Street Lot 49
Seneca, SC 29678

For Sale|Single Family Residence|Active
5
Beds
3
Total Baths
3
Full Baths
2,578
SqFt
$175
/SqFt
2026
Built
Subdivision:
The Pier South
County:
Oconee
Call Now: 678-444-4110
Is this the listing for you? We can help make it yours.
678-444-4110
Upcoming Open Houses
Sat, Nov 21, 1:00 PM - 2:00 PM
Sun, Nov 22, 1:00 PM - 2:00 PM
Sat, Nov 28, 1:00 PM - 2:00 PM
Sun, Nov 29, 1:00 PM - 2:00 PM
Sat, Dec 5, 1:00 PM - 2:00 PM
Sun, Dec 6, 1:00 PM - 2:00 PM
Sat, Dec 12, 1:00 PM - 2:00 PM
Sun, Dec 13, 1:00 PM - 2:00 PM
Sat, Dec 19, 1:00 PM - 2:00 PM
Sun, Dec 20, 1:00 PM - 2:00 PM
555 Hydrangea Street Lot 49555 Hydrangea Street Lot 49555 Hydrangea Street Lot 49555 Hydrangea Street Lot 49
Save
Ask
Tour
Hide
Share

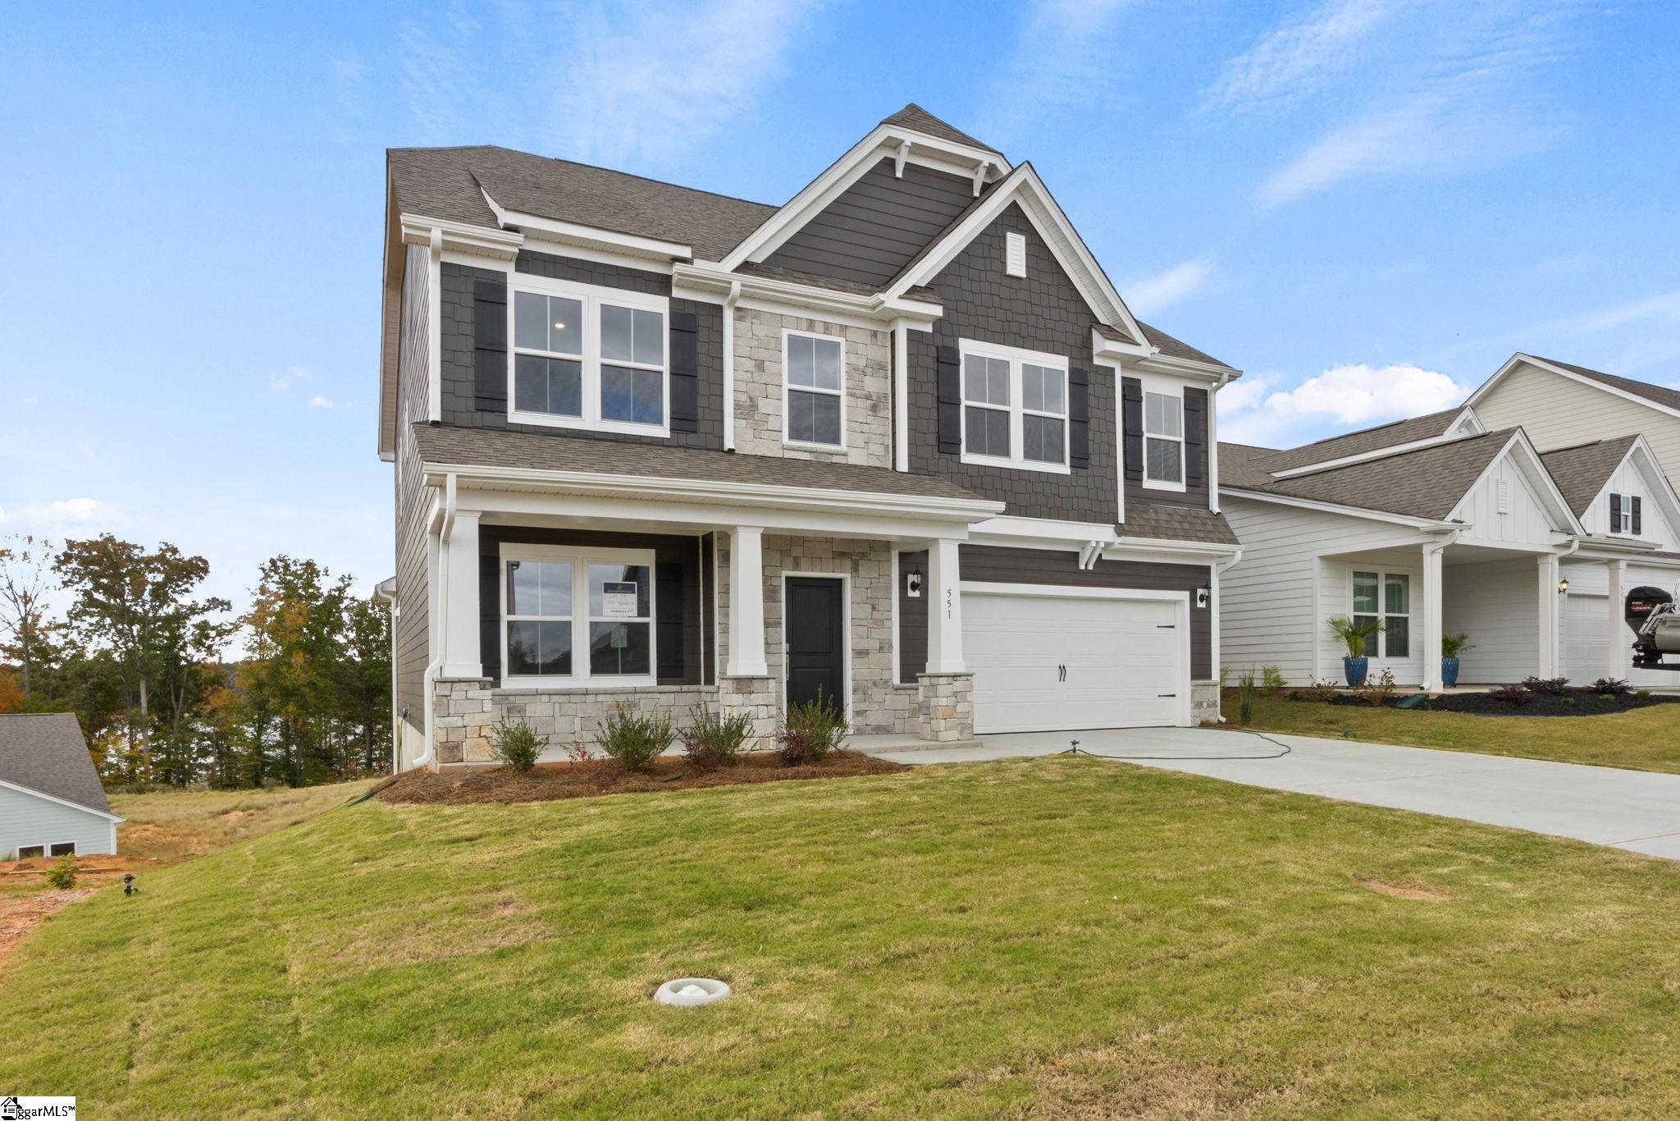
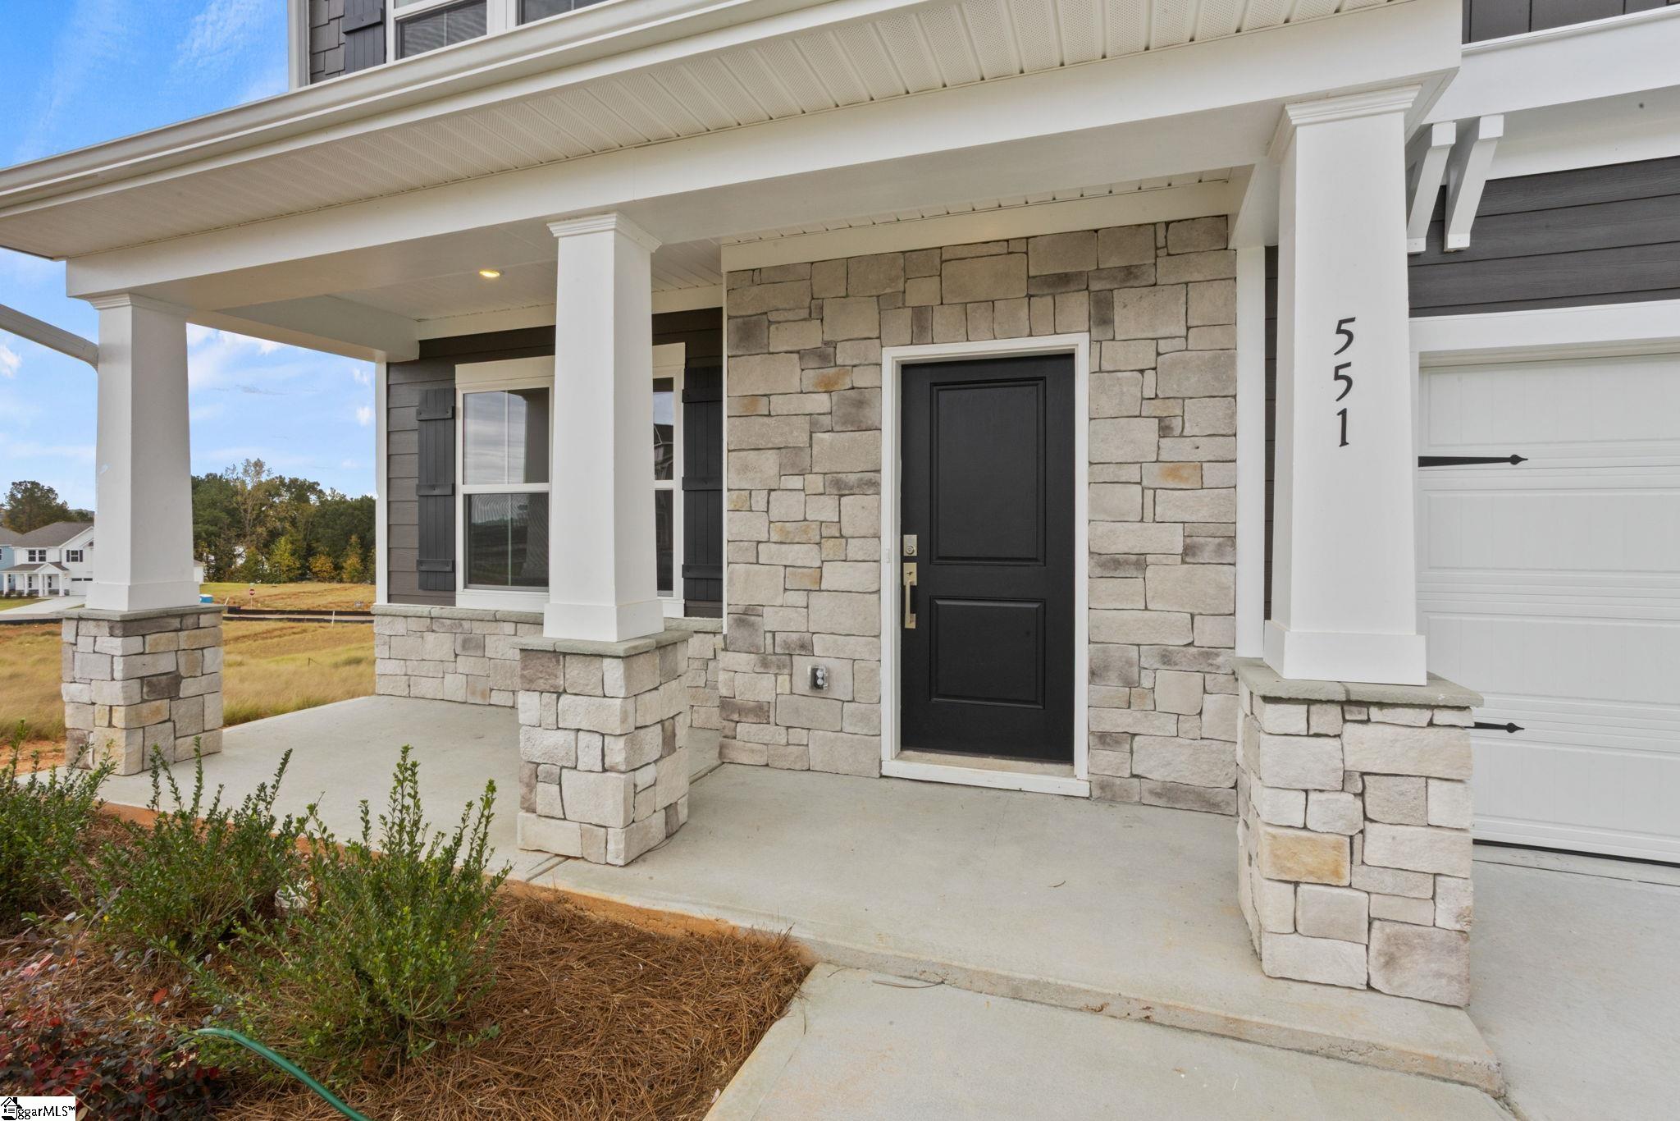
Welcome to 551 Hydrangea Street in The Pier South, where spacious living meets the beauty of Lake Hartwell! Discover the Morganton floor plan, offering 2,578 square feet, 5 bedrooms, and 3 full bathrooms, thoughtfully designed for comfort, flexibility, and effortless entertaining. From the moment you arrive, the striking exterior with beautiful stone accents and inviting curb appeal sets the tone for what awaits inside. The open-concept design seamlessly connects the kitchen, dining, and family room, where a cozy fireplace creates the perfect gathering space. A main-level guest suite provides added convenience, while a dedicated study offers the flexibility of a home office or additional living space. Upstairs, retreat to the spacious Owner’s Suite, complemented by additional bedrooms designed to accommodate a variety of needs. But the real showstopper is the view! Step outside onto your deck and take in the peaceful backdrop of mature trees and beautiful views toward Lake Hartwell. Whether you’re enjoying your morning coffee, hosting friends, or unwinding after a long day, this outdoor space offers the perfect setting to relax and recharge. Located in the sought-after Pier South community, residents can enjoy a lake-inspired lifestyle with amenities including lake access, a pool and cabana, pavilion, kayak storage, dog park, sidewalks, and walking trails. Opportunities to purchase deeded boat slips add even more appeal for lake enthusiasts. Just approximately 8 minutes from Clemson University and Downtown Clemson, this location offers convenient access to shopping, dining, recreation, and everything the Lake Hartwell area has to offer. Space to spread out, a fireplace to gather around, and a deck with views you’ll never tire of 551 Hydrangea Street is ready to welcome you home!

Save
Ask
Tour
Hide
Share
Listing Snapshot
Price 
$449,990
Days On Site 
12 Days
Bedrooms 
5
Inside Area (SqFt) 
2,578 sqft
Total Baths 
3
Full Baths 
3
Partial Baths 
N/A
Lot Size 
0.18 Acres
Year Built 
2026
MLS Number 
1608653
Status 
Active
Property Tax 
$1,800
HOA/Condo/Coop Fees 
$58.75 monthly
Sq Ft Source 
N/A
Friends & Family
Recent Activity
2 weeks agoListing updated with changes from the MLS
2 weeks agoListing first seen on site
General Features
Acres 
0.18
Attached Garage 
Yes
Foundation 
Slab
Garage 
Yes
Garage Spaces 
2
Levels 
Two
Parking 
AttachedConcreteGarage
Parking Spaces 
2
Pets 
Yes
Property Condition 
New Construction
Property Sub Type 
Single Family Residence
Security 
Smoke Detector(s)
Sewer 
Private Sewer
Style 
TraditionalOtherCraftsman
Utilities 
Cable AvailableNatural Gas Available
Water Source 
PublicOther
Interior Features
Appliances 
Gas CooktopDishwasherDisposalOvenOtherElectric OvenMicrowaveRange HoodGas Water HeaterTankless Water Heater
Basement 
None
Cooling 
Central AirCeiling Fan(s)
Fireplace 
Yes
Fireplace Features 
Gas Log
Fireplaces 
1
Flooring 
CarpetCeramic TileWoodOtherVinyl
Heating 
Natural Gas
Interior 
High CeilingsCeiling Fan(s)Open FloorplanSoaking TubWalk-In Closet(s)Pantry
Laundry Features 
Electric Dryer HookupWasher HookupLaundry RoomUpper Level
Main Level Bedrooms 
1
Window Features 
Insulated Windows
Bedroom 2 
Dimensions - 11x13Level - SecondArea - 143
Bedroom 3 
Dimensions - 11x13Level - SecondArea - 143
Bedroom 4 
Dimensions - 12x14Level - SecondArea - 168
Bedroom 5 
Dimensions - 11x10Level - MainArea - 110
Dining Room 
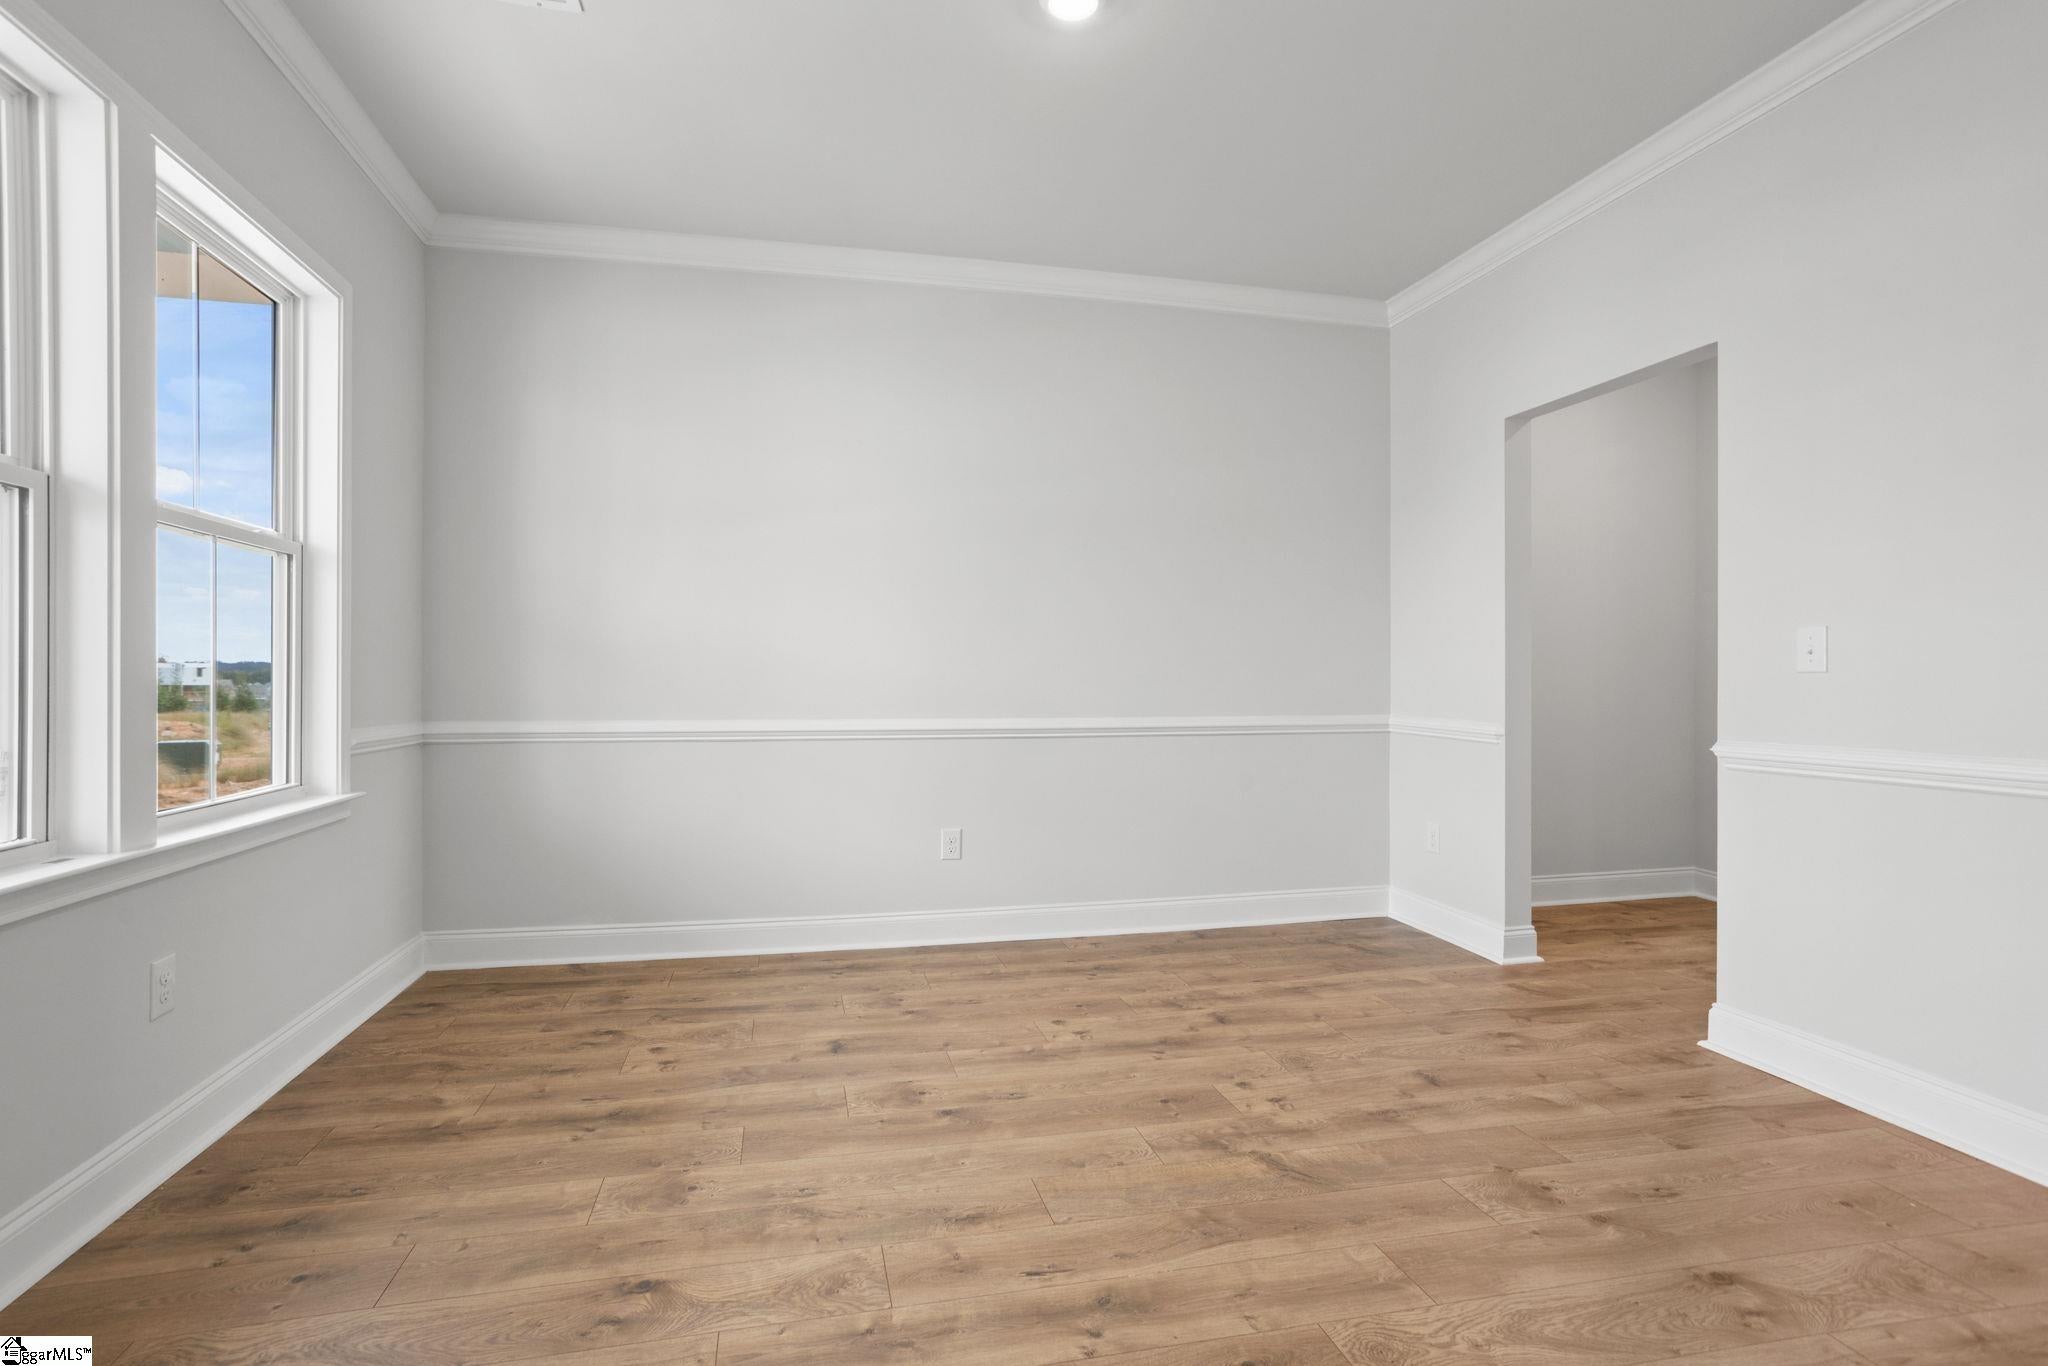
Dimensions - 11x13Area - 143
Kitchen 
Dimensions - 12x18Area - 216
Living Room 
Dimensions - 17x18Area - 306
Master Bedroom 
Dimensions - 16x13Level - SecondArea - 208
Save
Ask
Tour
Hide
Share
Exterior Features
Construction Details 
StoneOtherHardiPlank Type
Exterior 
Other
Lot Features 
OtherInterior LotLevel
Patio And Porch 
DeckFront PorchRear Porch
View 
Water
Waterfront Features 
LakeWaterfront Access
Waterview 
Water
Windows/Doors 
Insulated Windows
Community Features
Association Amenities 
Pool
Association Fee 
$705.0
Association Fee Frequency 
Annually
Community Features 
Street LightsPoolSidewalksOther
MLS Area 
067
Schools
School District
Unknown
Elementary School
Ravenel
Middle School
Seneca
High School
Seneca
Listing courtesy of DFH Realty Georgia, LLC


Listing information is provided by Participants of the Greater Greenville Association of Realtors. IDX information is provided exclusively for personal, non-commercial use, and may not be used for any purpose other than to identify prospective properties consumers may be interested in purchasing. Information is deemed reliable but not guaranteed. Copyright 2026, Greater Greenville Association of Realtors.
Last checked: 2026-11-17 10:50 PM UTC

Neighborhood & Commute
Source: Walkscore
Save
Ask
Tour
Hide
Share