


111 N Grant RoadSeneca, SC 29678
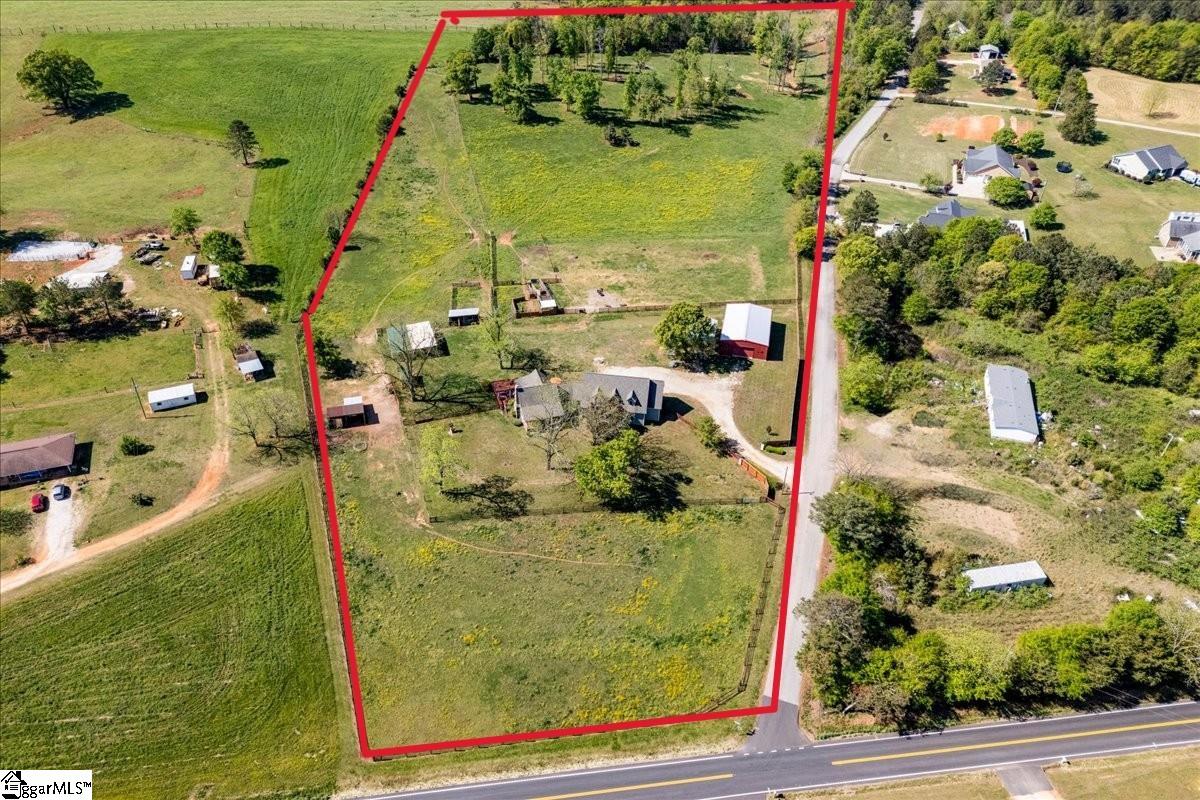
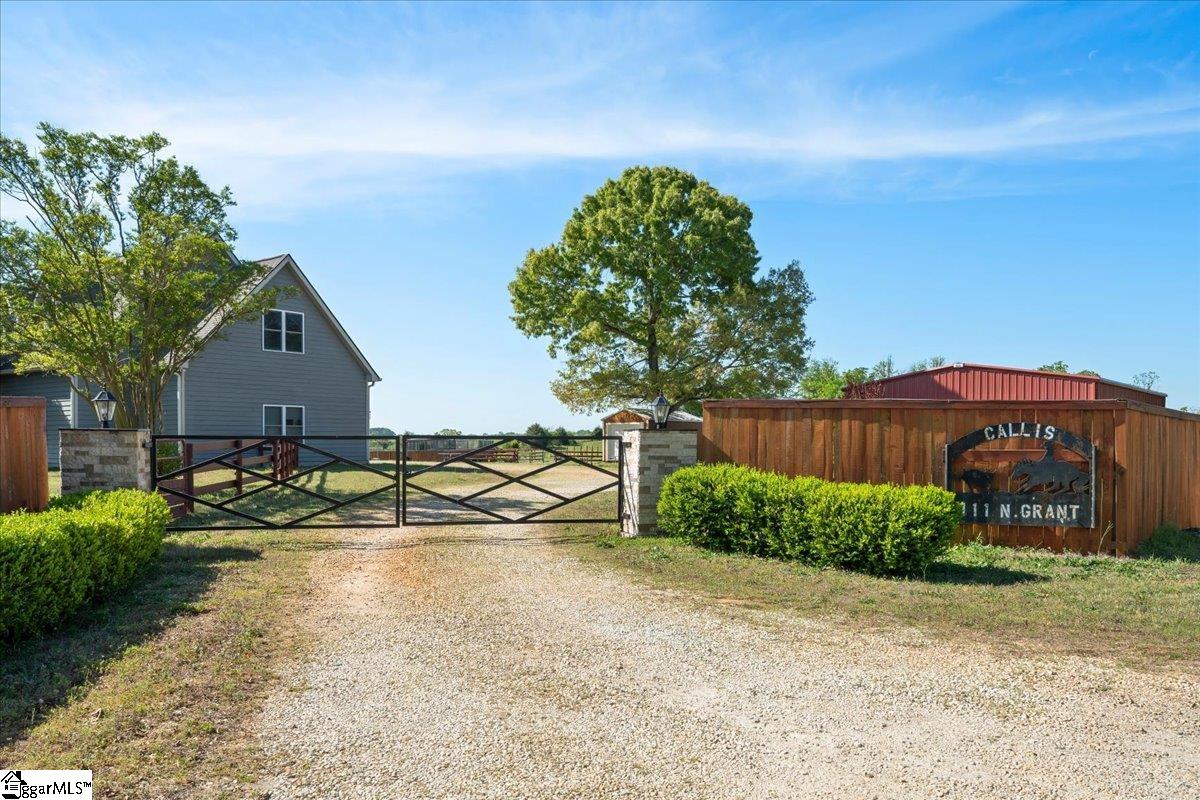
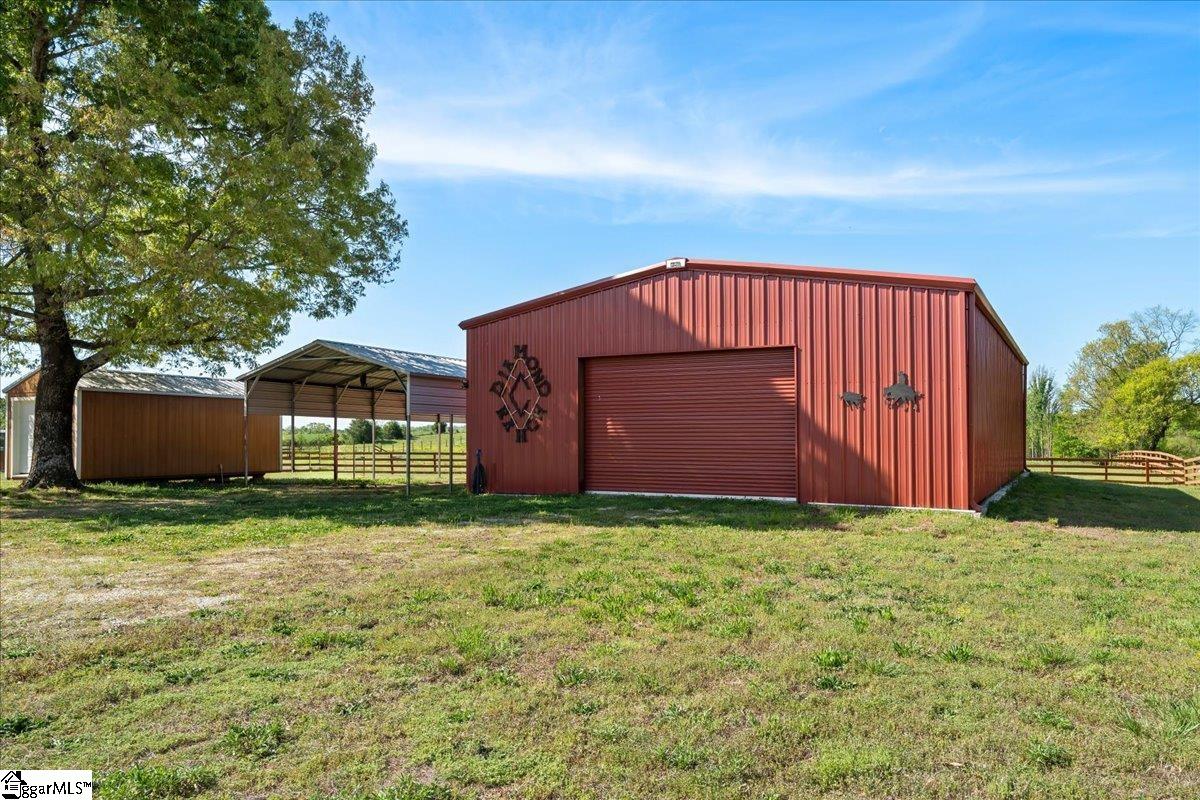
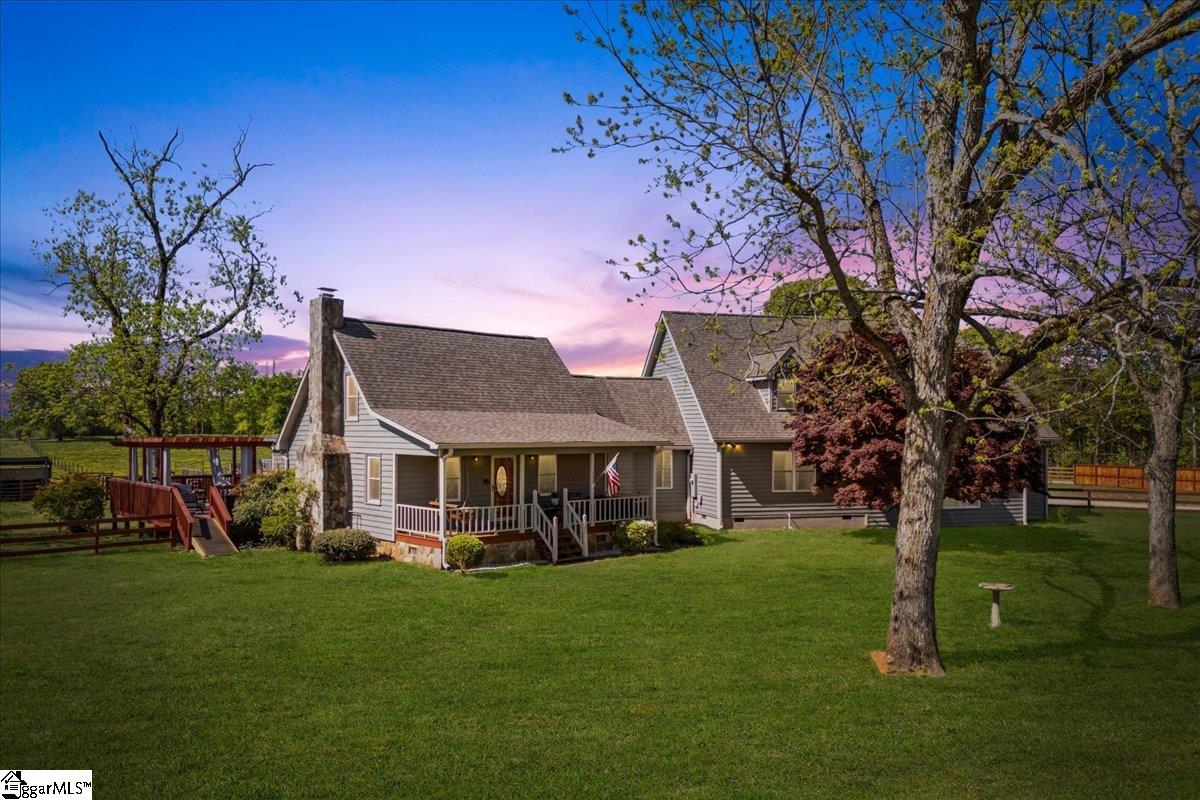
Home and 12 acres in a highly desired location just minutes from the new Target shopping center, medical support services, and historic Ram Cat Alley in Seneca. A private entrance with custom designed double gates flanked by illuminated stone pillars. Enjoy the view across a fenced front lawn on a quiet front porch or spend the day grilling and entertaining on one of two back decks overlooking the lush green pastures. This turnkey home of over 3300 finished square feet is a combination of the original 1985 build and a massive addition in 2016 to include 3 car garage. The original portion was fully renovated during that addition in 2016 to seamlessly match the new side. The crisp white kitchen features stainless appliances (Bosch & Frigidaire), granite center island, walk in pantry, convenient powder room and gleaming real hardwood flooring. An open dining area is large enough to seat 8 and opens to the comfortable living room with stone fireplace(gas logs). Main floor owner's suite has twin walk in closets, updated vanity and custom tiled walk in shower. A second bedroom on the main level has walk in closet and close access to a full bath on the hall. Do not miss the "secret" guest suite and bath with walk in shower, hidden above the living room at the top of the original hardwood staircase. The laundry room is a pet lover's dream complete with interior and exterior entrance doors, storm door has pet access, convenient walk in pet or utility shower tiled to match flooring, built in pet crate storage area (will fit two large crates or multiple small), granite counters with folding space, laundry sink, tiled flooring, and spacious cabinet storage. Follow the carpeted stairs to a second finished living area large enough for enjoying a crowd for the big game and a fourth bedroom with walk in closet and full bath. The grounds are plentiful in pecan and oak trees and the owner's personal favorite a tall red maple seen from the kitchen window. The property is ready for your horses and/or livestock with fencing and cross fencing, hay storage shed, multiple water taps, custom built "boutique" chicken house, and a new metal shop/barn (2020) with two roll up doors, high ceiling, concrete flooring, 220 power and side entrance door.
| 2 weeks ago | Listing updated with changes from the MLS | |
| 2 weeks ago | Status changed to Active | |
| 2 weeks ago | Listing first seen on site |

Listing information is provided by Participants of the Greater Greenville Association of Realtors. IDX information is provided exclusively for personal, non-commercial use, and may not be used for any purpose other than to identify prospective properties consumers may be interested in purchasing. Information is deemed reliable but not guaranteed. Copyright 2026, Greater Greenville Association of Realtors.
Last checked: 2026-11-19 12:01 AM UTC
Did you know? You can invite friends and family to your search. They can join your search, rate and discuss listings with you.