


412 Walking Fern WaySeneca, SC 29672
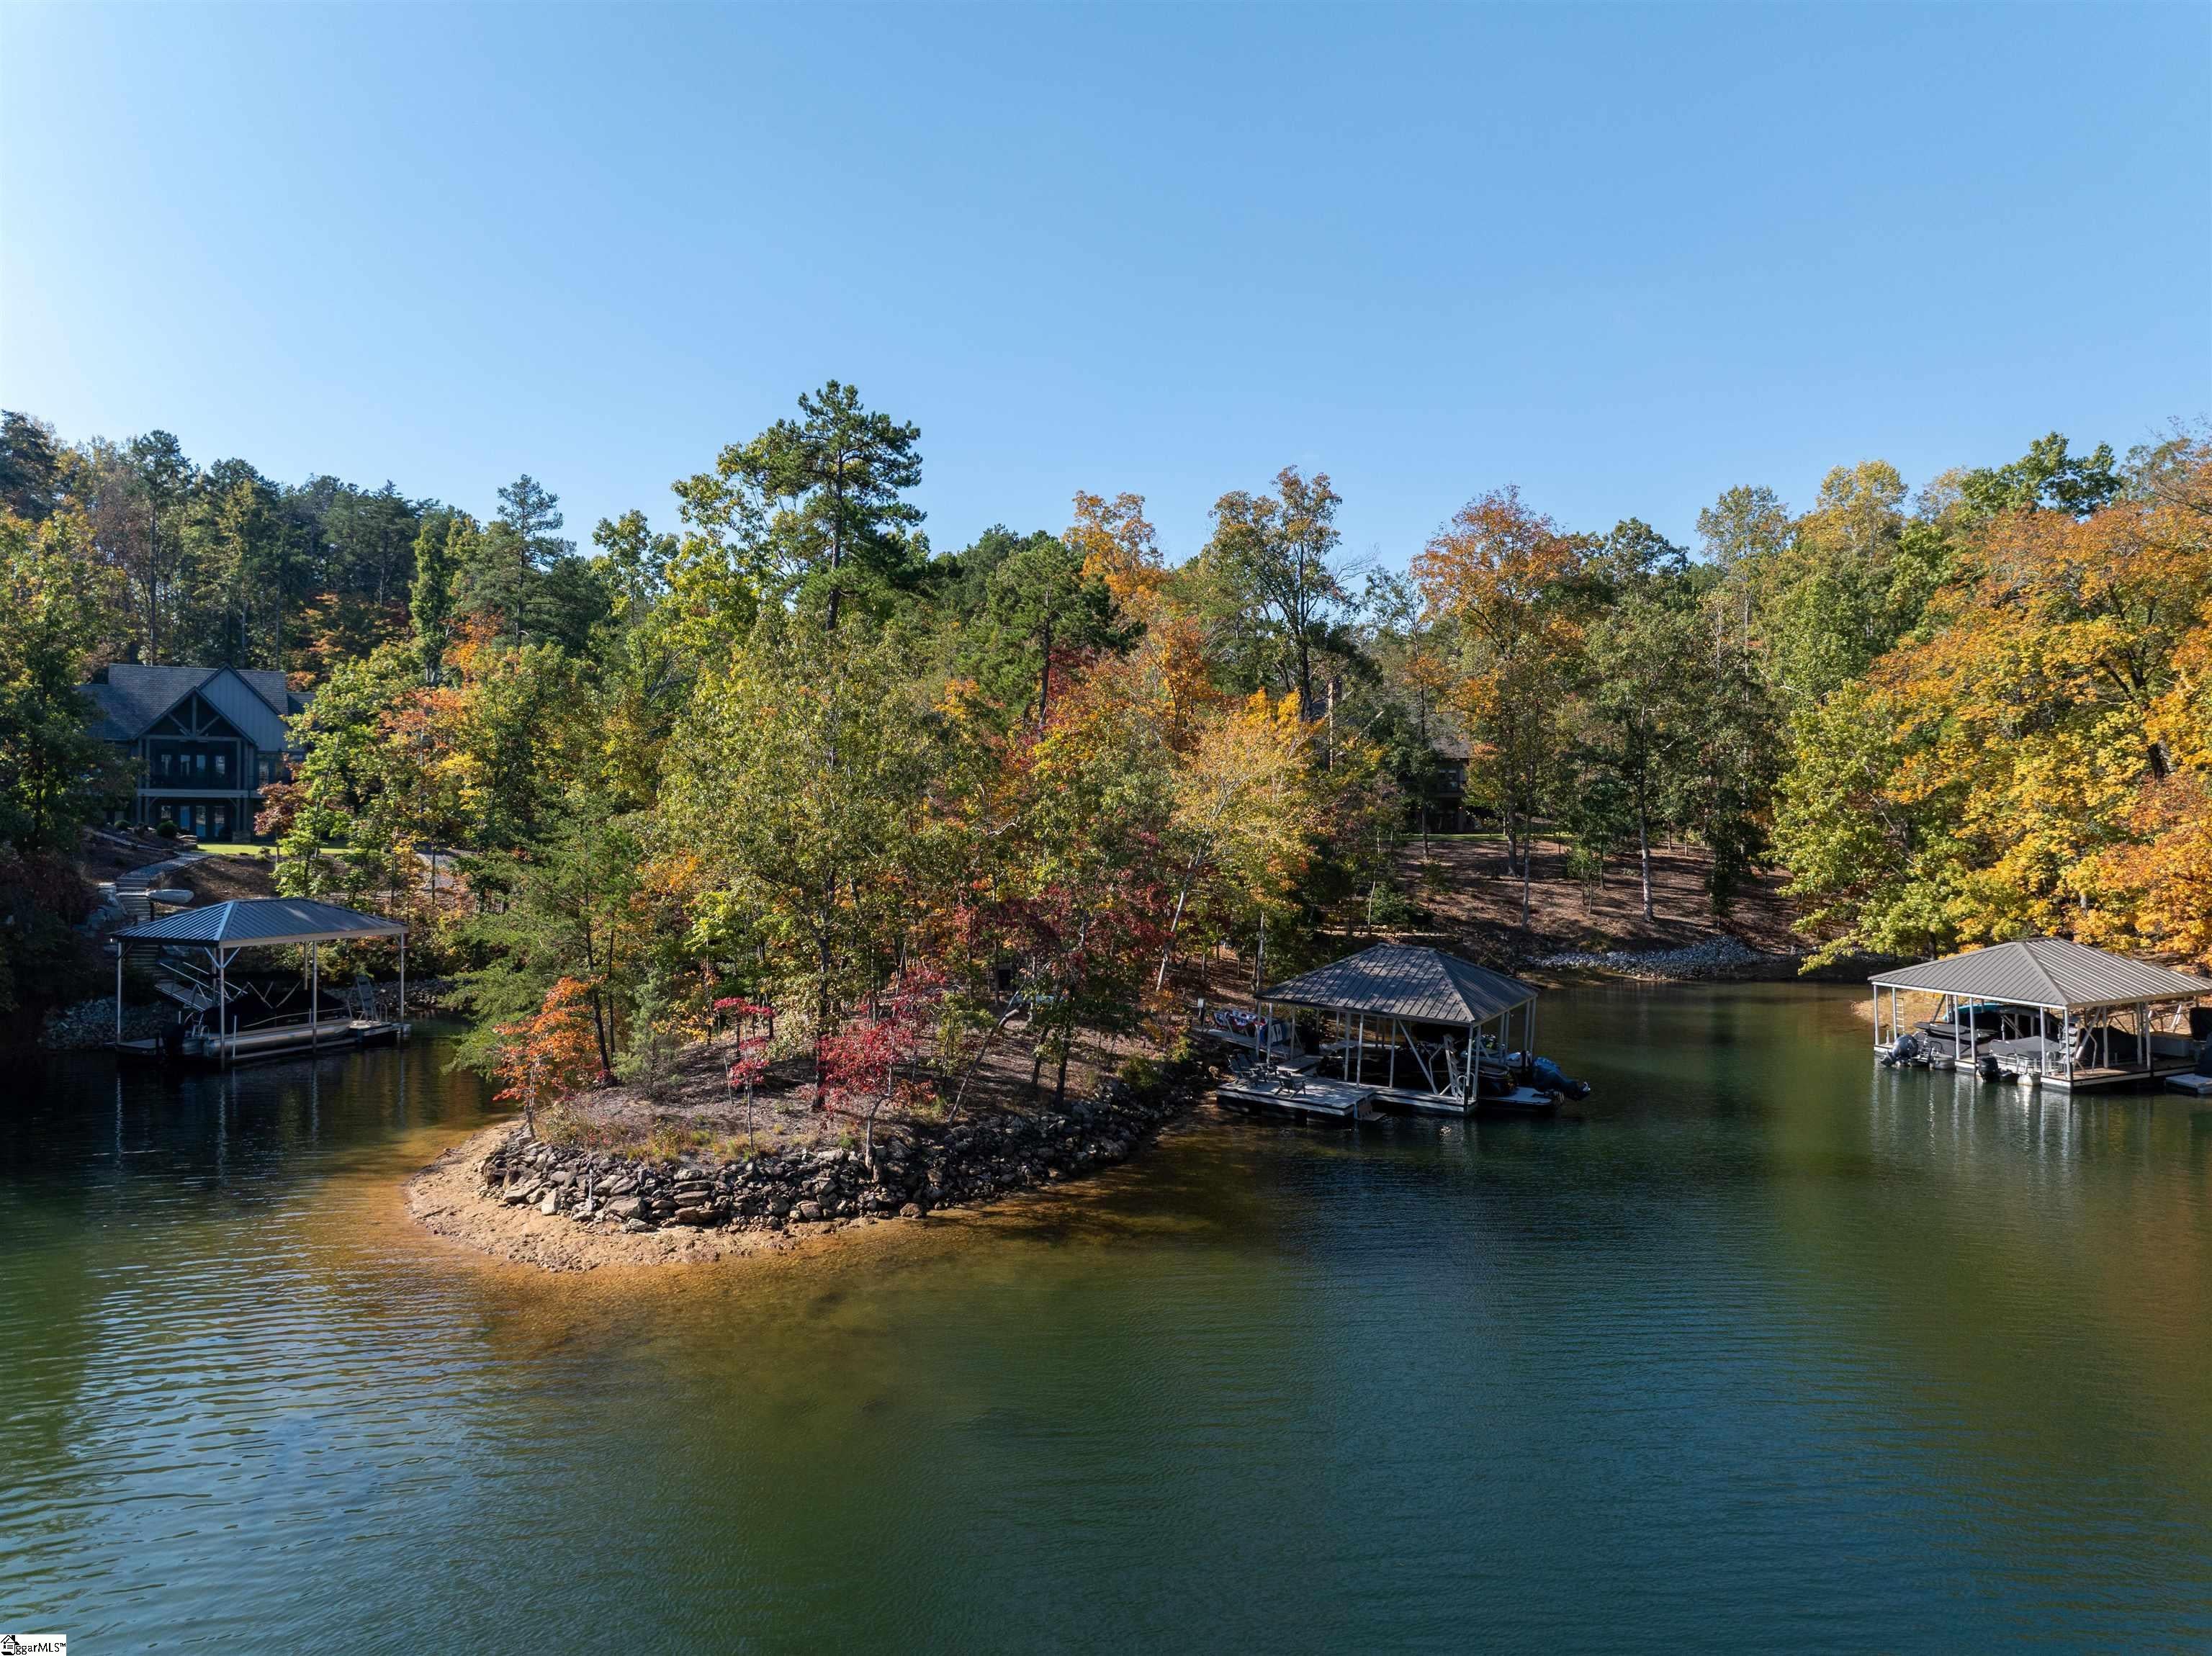


A fresh new look brings an even greater sense of warmth and beauty to this exceptional Keowee lakefront retreat. Situated on five and one-half beautifully landscaped acres along a quiet, protected cove, this private nature-filled property offers expansive space to enjoy lake living at its finest. Mature landscaping, winding pebble stone pathways, and peaceful water views create a setting that feels more like a private lakeside park than a traditional waterfront homesite. The home's recent modernization has created a brighter, airier atmosphere that complements its timeless architectural details. Soaring wood-plank ceilings, solid oak hardwood floors, and a striking stone fireplace add mountain-lake characteristics to the expansive great room. The open design provides generous space for everyday living and entertaining of family and friends. The chef's kitchen is equally inviting, featuring custom cabinetry, gas cooking, a spacious walk-in pantry, and a large island that naturally becomes a favorite gathering spot. One of the home's greatest features is its ability to offer comfortable main-level living without sacrificing space. The heart of lake living is on the screened porch. This screened porch offers over three hundred square-feet of fresh air and lake view. Anchored by a second stone gas fireplace, accented with a tongue and groove ceiling, this is the spot to claim upon arrival. Enough room for great gatherings, to enjoy a nature filled meal or even an afternoon nap, this is what lake living is all about. There is a generously sized primary suite with a spacious tile shower, double vanities and a custom walk-in closet. The main level also offers a guest half bath near the service door entrance and a large laundry room. The terrace level adds an entirely different dimension to the home, with three spacious light filled bedrooms, two full baths with tile baths, a comfortable gathering area, and a full bar with beverage tap. Whether welcoming overnight guests or enjoying a week filled with family and friends, this entire home offers the flexibility and privacy that make lake living so enjoyable. Outside, the beauty of this property truly sets it apart. The land of this property is where things get extraordinary, irreplaceable and some may say unforgettable. Meandering pebble stone pathways wind through the mature landscaping and lead to the water's edge. This property is a combined four lot parcel that provides the unique offering of two docks. On one side of the point is a covered double-slip dock and on the other is a separate platform dock providing plenty of opportunities for boating, swimming, and spending quiet time on the lake. With water wrapping around 650' of shoreline and an abundance of outdoor space to enjoy across the mature landscape, the setting is as special as the home itself--beautifully refreshed, and more inviting than ever. This remarkable waterfront property offers the rare opportunity to enjoy something special. Furnishings are available at an additional cost making this a turn-key experience for you and your family to start living the lake life today for generations to come.
| 2 weeks ago | Listing updated with changes from the MLS | |
| 2 weeks ago | Status changed to Active | |
| 3 weeks ago | Listing first seen on site |

Listing information is provided by Participants of the Greater Greenville Association of Realtors. IDX information is provided exclusively for personal, non-commercial use, and may not be used for any purpose other than to identify prospective properties consumers may be interested in purchasing. Information is deemed reliable but not guaranteed. Copyright 2026, Greater Greenville Association of Realtors.
Last checked: 2026-11-17 10:50 PM UTC
Did you know? You can invite friends and family to your search. They can join your search, rate and discuss listings with you.