Search ALL Listings!

Save
Ask
Tour
Hide
Share
$549,900
8 Days On Site

223 Kings Way
Clemson, SC 29631

For Sale|Single Family Residence|Active
4
Beds
3
Total Baths
3
Full Baths
3,713
SqFt
$148
/SqFt
1971
Built
Subdivision:
Camelot
County:
Pickens
Call Now: 678-444-4110
Is this the listing for you? We can help make it yours.
678-444-4110
223 Kings Way223 Kings Way223 Kings Way223 Kings Way
Save
Ask
Tour
Hide
Share

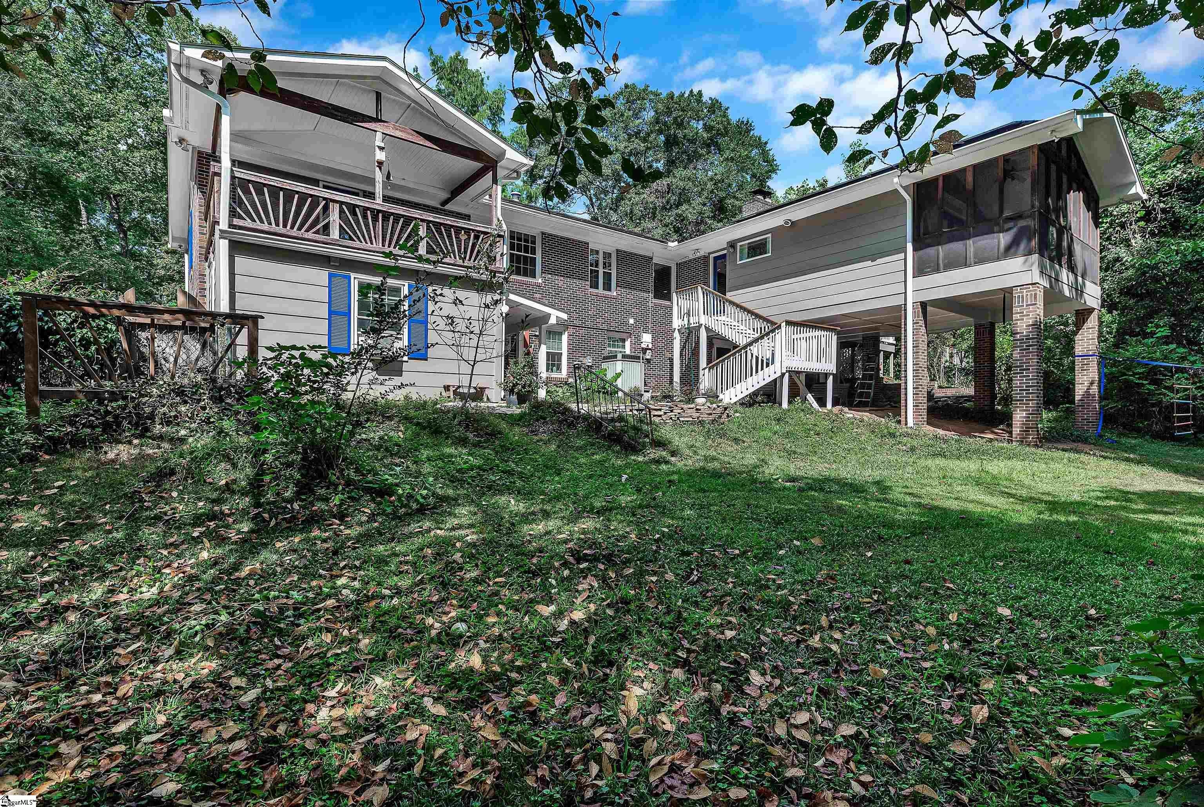
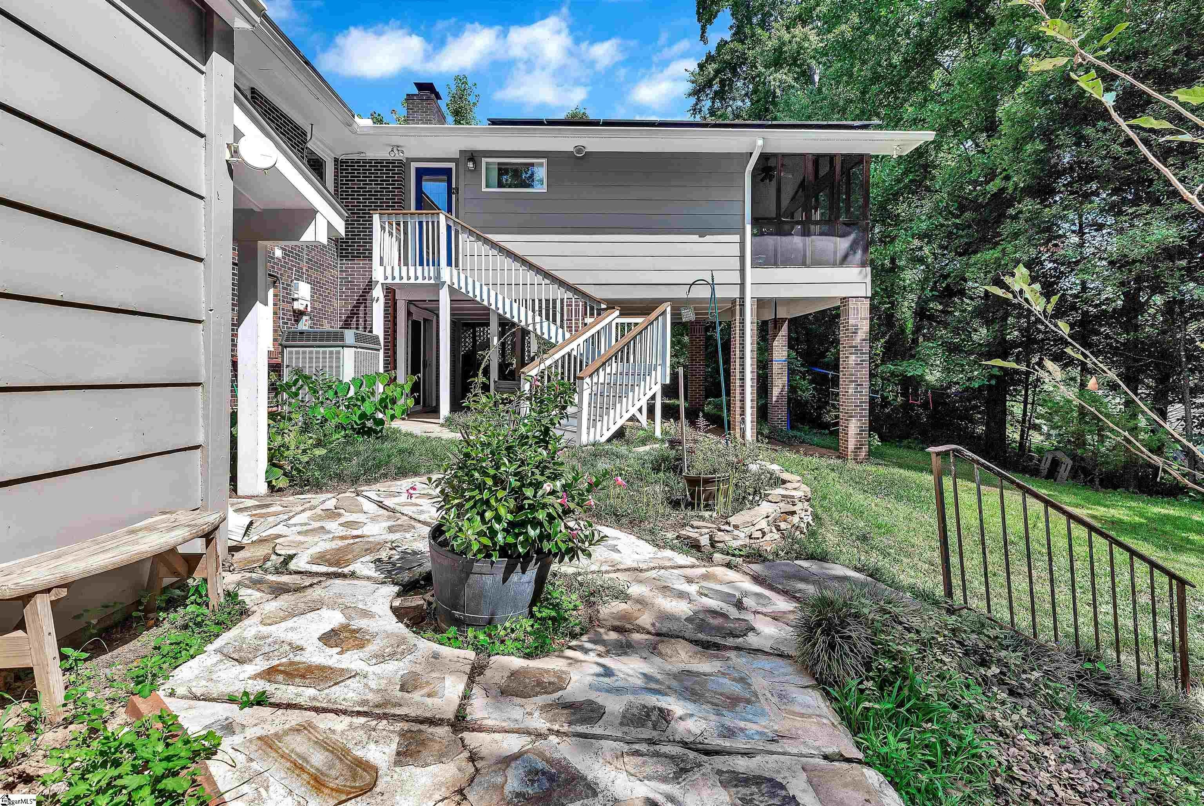
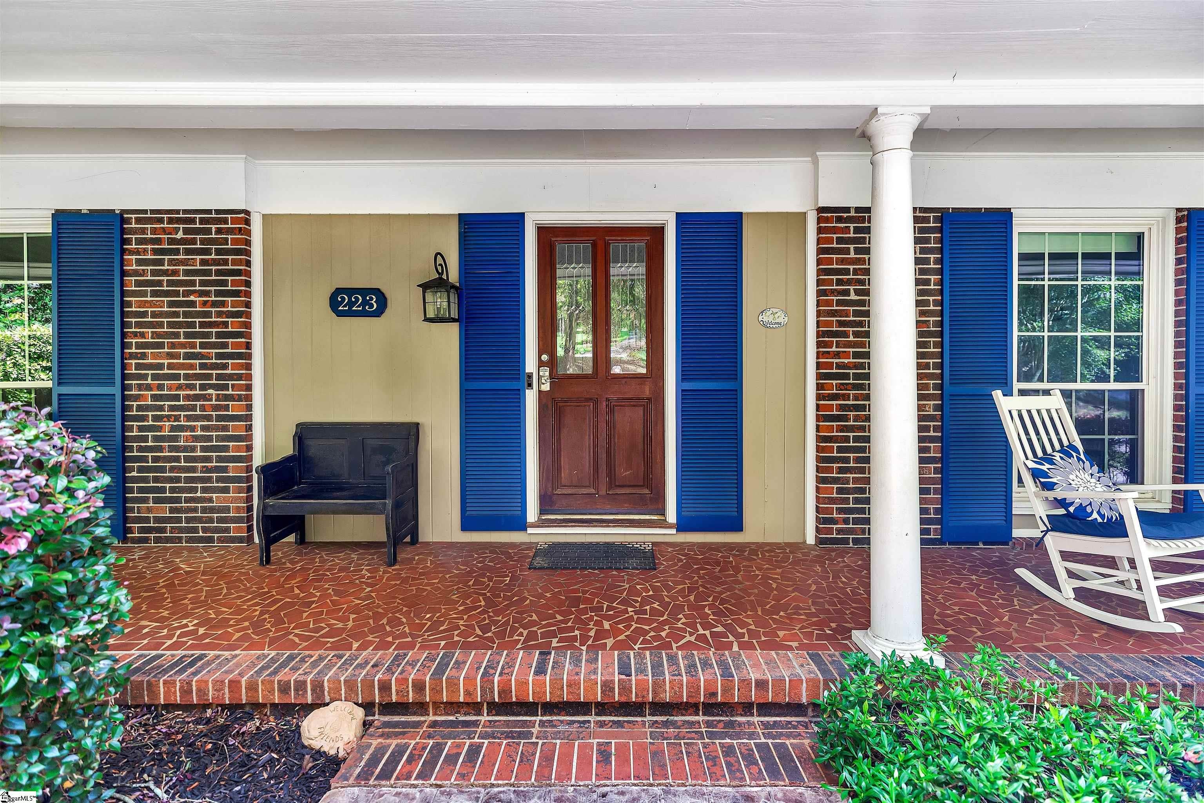
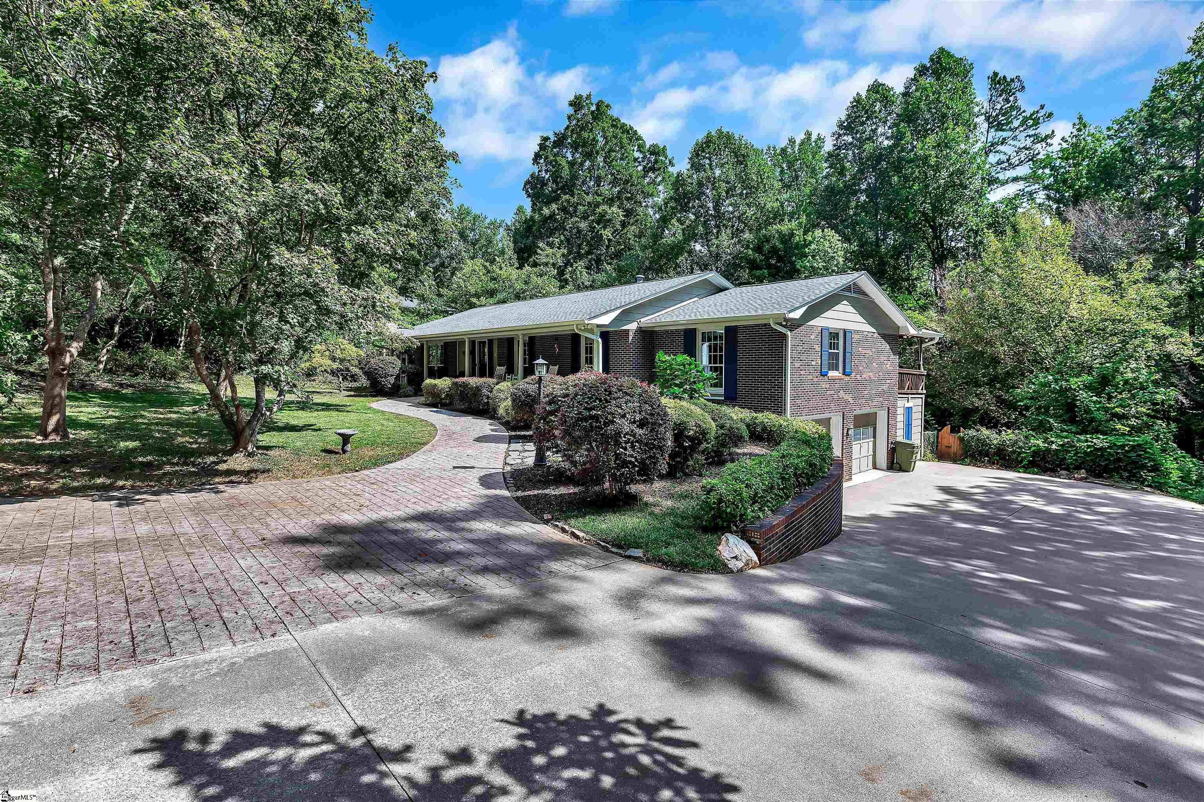
Spacious and full of character, this home offers 4 bedrooms and 2 full bathrooms on the main level, along with inviting living spaces and additional room to spread out in the basement. Hardwood floors highlight the formal living room and large dining room, while the expansive den features a beautiful masonry fireplace, creating a warm and welcoming gathering space. The kitchen offers an upgraded Monogram professional grade oven/ 6 burner gas range and abundant cabinet storage, with convenient access to a sunporch that is perfect for enjoying your morning coffee. Step outside to the open side deck with a gas grill, an ideal setting for entertaining family and friends. The primary suite is a retreat of its own, featuring a spacious walk-in closet and an updated bathroom with double vanities, heated floors, and a walk-in shower. Enjoy the added luxury of a private covered porch just off the suite. The basement expands the home's possibilities with a large recreation room and office nook, plus an additional spacious room that could serve as a fifth bedroom, hobby room, or flex space. An additional bathroom downstairs adds even more convenience. Ideally located just minutes from everything Patrick Square has to offer and only a few miles from Clemson University, this home also provides easy access to Highway 123 for travel to Easley, Clemson, and the Central area. With generous living spaces, inviting outdoor areas, and a convenient location, this home offers flexibility and room to enjoy the best of the Clemson area.

Save
Ask
Tour
Hide
Share
Listing Snapshot
Price 
$549,900
Days On Site 
8 Days
Bedrooms 
4
Inside Area (SqFt) 
3,713 sqft
Total Baths 
3
Full Baths 
3
Partial Baths 
N/A
Lot Size 
0.62 Acres
Year Built 
1971
MLS Number 
1608365
Status 
Active
Property Tax 
$1,965
HOA/Condo/Coop Fees 
$5 monthly
Sq Ft Source 
N/A
Friends & Family
Recent Activity
6 days agoListing updated with changes from the MLS
a week agoListing first seen on site
General Features
Acres 
0.62
Attached Garage 
Yes
Disclosures 
Seller Disclosure
Foundation 
Slab
Garage 
Yes
Garage Spaces 
2
Parking 
AttachedParking PadConcreteGarage Door OpenerWorkshop in GarageDrivewayGarage
Parking Spaces 
2
Property Sub Type 
Single Family Residence
Security 
Smoke Detector(s)
Sewer 
Public Sewer
Style 
Ranch
Water Source 
Public
Interior Features
Appliances 
DishwasherDisposalFree-Standing Gas RangeRefrigeratorMicrowaveRange HoodGas Water Heater
Basement 
FinishedFullWalk-Out AccessInterior Entry
Cooling 
Central AirCeiling Fan(s)
Electric 
Photovoltaics Seller Owned
Fireplace 
Yes
Fireplace Features 
Gas LogMasonry
Fireplaces 
2
Flooring 
Ceramic TileVinyl
Heating 
Natural Gas
Interior 
BookcasesCeiling Fan(s)Granite CountersWalk-In Closet(s)
Laundry Features 
In BasementLaundry ClosetGas Dryer HookupWasher HookupLaundry Room
Main Level Bedrooms 
4
Window Features 
Insulated Windows
Bedroom 2 
Dimensions - 11x12Level - MainArea - 132
Bedroom 3 
Dimensions - 11x12Level - MainArea - 132
Bedroom 4 
Dimensions - 12x12Level - MainArea - 144
Dining Room 
Dimensions - 11x12Area - 132
Family Room 
Dimensions - 25x12Area - 300
Kitchen 
Dimensions - 13x20Area - 260
Living Room 
Dimensions - 19x12Area - 228
Master Bedroom 
Dimensions - 15x12Level - MainArea - 180
Office 
Dimensions - 19x20Area - 380
Save
Ask
Tour
Hide
Share
Exterior Features
Construction Details 
Brick Veneer
Exterior 
Outdoor Grill
Lot Features 
SlopedFew Trees
Patio And Porch 
ScreenedDeckPatioFront Porch
Windows/Doors 
Insulated Windows
Community Features
Association Fee 
$60.0
Association Fee Frequency 
Annually
Community Features 
None
MLS Area 
033
Schools
School District
Unknown
Elementary School
Clemson
Middle School
RC Edwards
High School
D. W. Daniel
Listing courtesy of Western Upstate Keller William


Listing information is provided by Participants of the Greater Greenville Association of Realtors. IDX information is provided exclusively for personal, non-commercial use, and may not be used for any purpose other than to identify prospective properties consumers may be interested in purchasing. Information is deemed reliable but not guaranteed. Copyright 2026, Greater Greenville Association of Realtors.
Last checked: 2026-11-12 09:47 AM UTC

Neighborhood & Commute
Source: Walkscore
Save
Ask
Tour
Hide
Share