Search ALL Listings!

Save
Ask
Tour
Hide
Share
$1,875,000
14 Days On Site

112 Westminster Drive
Greenville, SC 29605

For Sale|Single Family Residence|Active
5
Beds
5
Total Baths
4
Full Baths
1
Partial Bath
4,251
SqFt
$441
/SqFt
2017
Built
Subdivision:
Augusta Road
County:
Greenville
Call Now: 678-444-4110
Is this the listing for you? We can help make it yours.
678-444-4110
112 Westminster Drive112 Westminster Drive112 Westminster Drive112 Westminster Drive
Save
Ask
Tour
Hide
Share

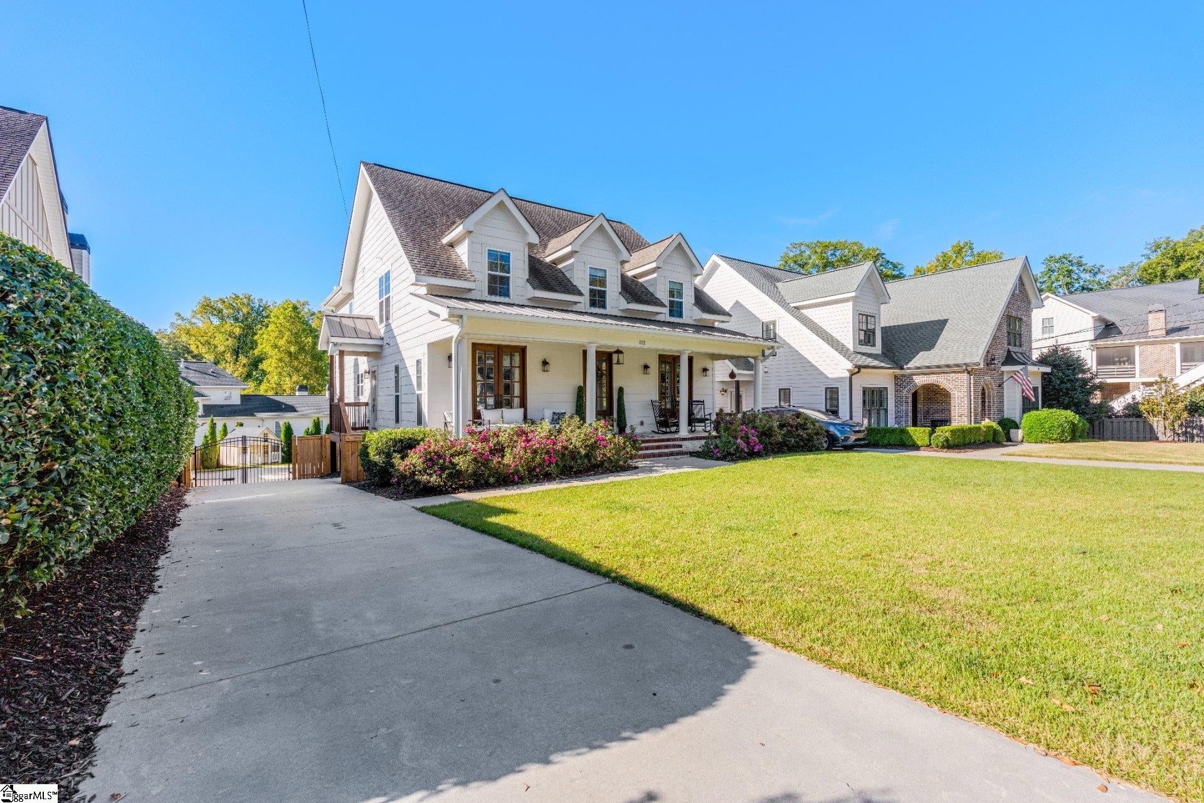
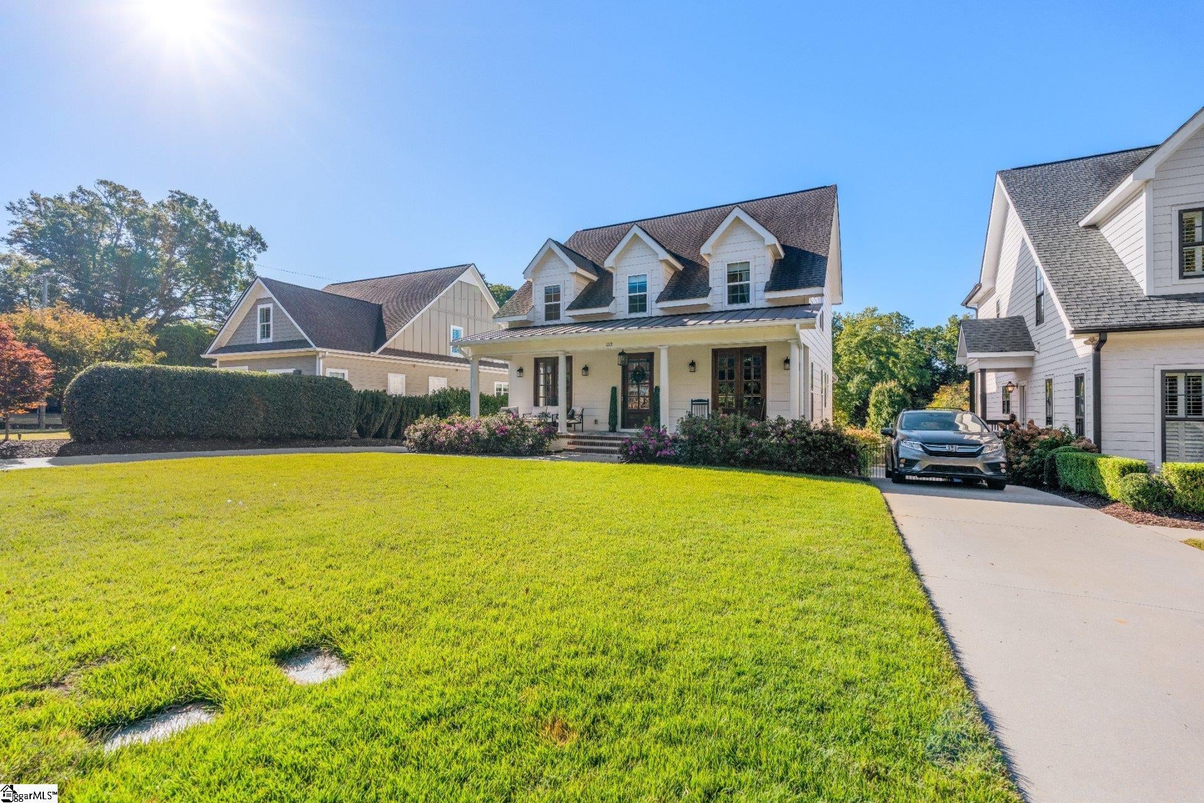
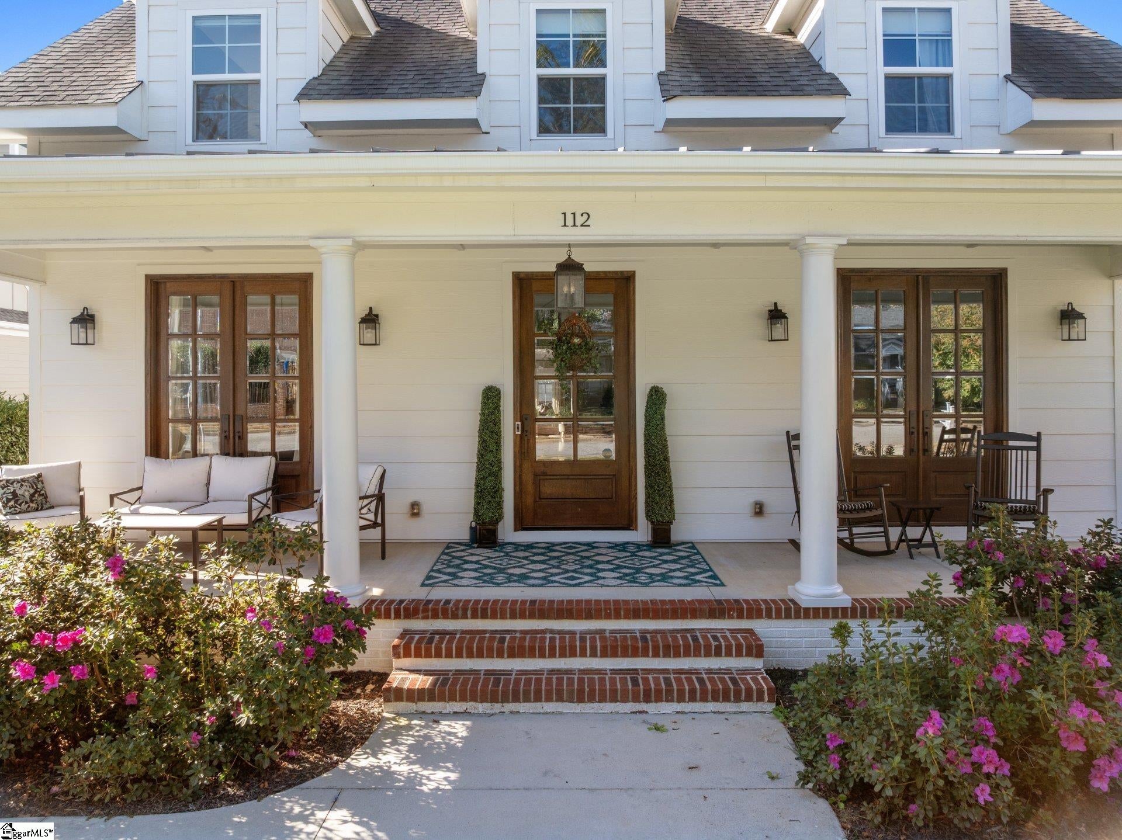
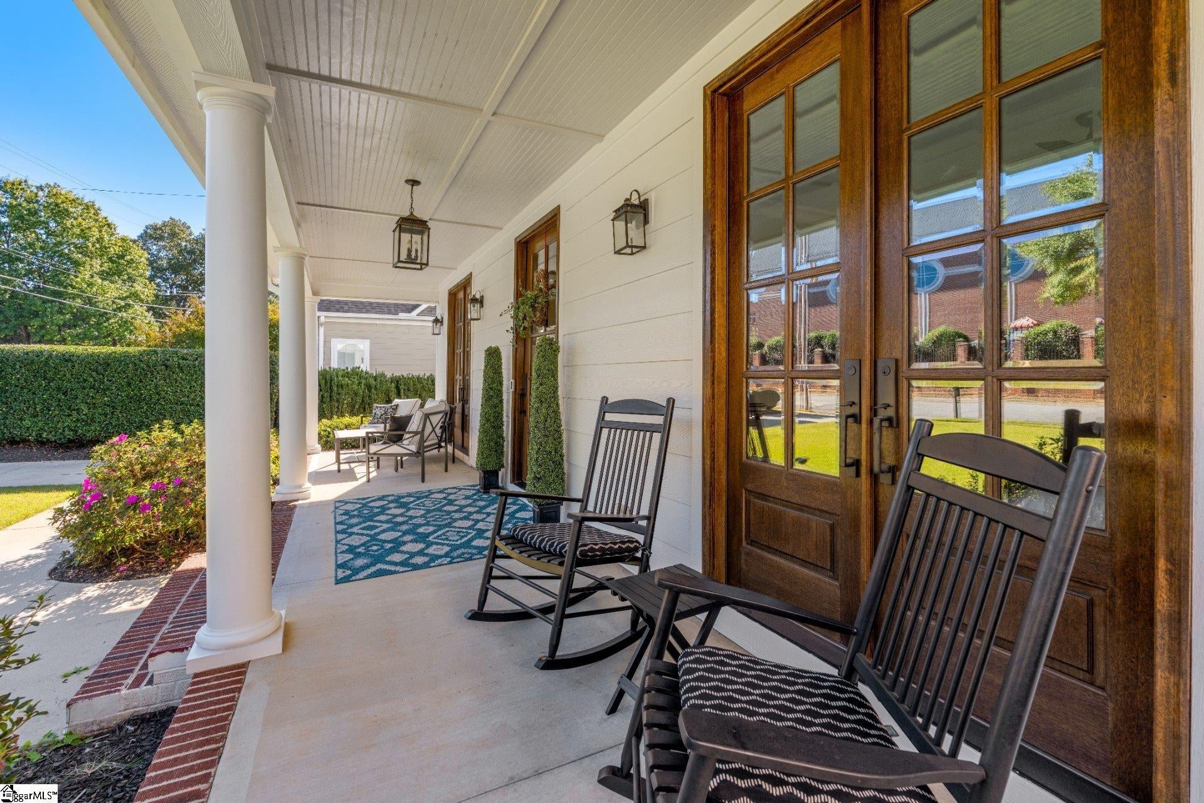
Welcome to 112 Westminster Drive, offering the best of both worlds: newer luxury construction in the heart of Greenville's sought-after Augusta Road/Augusta Circle community. Timeless design meets modern convenience in this beautifully appointed home, with sophisticated yet comfortable spaces for everyday living and entertaining. A welcoming front porch introduces an inviting interior featuring a formal dining room with butler's pantry, an exceptional kitchen with expansive island, abundant cabinetry and premium Thermador appliances, and a light-filled great room featuring a handsome wood-plank coffered ceiling, wet bar and beverage refrigerator. Just beyond, a screened porch with fireplace overlooks the fenced backyard and beautifully designed play area. The main-level primary suite offers a spacious bath and generous closet space with the added convenience of a stackable washer and dryer. Upstairs are three additional bedrooms, two full baths, a bonus room and dedicated laundry room. The lower level offers flexible space for a private guest retreat, home office or fitness room, complete with full bath and access from both the home's interior and attached garage. Recent improvements include a new HVAC system, encapsulated crawlspace, updated fencing and electronic gate, and whole-house water filtration system. Enjoy the convenience of this established, walkable neighborhood, just minutes from downtown Greenville, Prisma Health, and Augusta Road shopping and dining, with Augusta Circle Elementary just a short stroll away. An exceptional combination of location, luxury and livability!

Save
Ask
Tour
Hide
Share
Listing Snapshot
Price 
$1,875,000
Days On Site 
14 Days
Bedrooms 
5
Inside Area (SqFt) 
4,251 sqft
Total Baths 
5
Full Baths 
4
Partial Baths 
1
Lot Size 
0.23 Acres
Year Built 
2017
MLS Number 
1607896
Status 
Active
Property Tax 
$10,982.17
HOA/Condo/Coop Fees 
N/A
Sq Ft Source 
N/A
Friends & Family
Recent Activity
a week agoListing updated with changes from the MLS
2 weeks agoListing first seen on site
General Features
Acres 
0.23
Attached Garage 
Yes
Disclosures 
Seller Disclosure
Foundation 
Slab
Garage 
Yes
Garage Spaces 
2
Parking 
AttachedConcreteGarage
Parking Spaces 
2
Property Sub Type 
Single Family Residence
Security 
Smoke Detector(s)
Sewer 
Public Sewer
Style 
Traditional
Utilities 
Natural Gas Available
Water Source 
Public
Interior Features
Appliances 
Gas CooktopDishwasherDisposalFree-Standing Gas RangeRefrigeratorElectric OvenMicrowaveGas Water HeaterWater Purifier
Basement 
Partially FinishedInterior EntryCrawl Space
Cooling 
Central AirElectricCeiling Fan(s)
Fireplace 
Yes
Fireplace Features 
Gas LogGas StarterWood BurningOutside
Fireplaces 
2
Flooring 
CarpetCeramic TileWoodVinyl
Heating 
Forced AirNatural Gas
Interior 
High CeilingsCeiling Fan(s)Tray Ceiling(s)Granite CountersSoaking TubWalk-In Closet(s)Wet BarPantry
Laundry Features 
SinkLaundry ClosetLaundry RoomMain LevelUpper Level
Main Level Bedrooms 
1
Window Features 
Window TreatmentsInsulated Windows
Bedroom 2 
Dimensions - 13x13Area - 169
Bedroom 3 
Dimensions - 13x13Area - 169
Bedroom 4 
Dimensions - 12x13Area - 156
Bedroom 5 
Dimensions - 13x16Area - 208
Dining Room 
Dimensions - 11x13Area - 143
Kitchen 
Dimensions - 18x13Area - 234
Living Room 
Dimensions - 23x22Area - 506
Master Bedroom 
Dimensions - 16x14Area - 224
Save
Ask
Tour
Hide
Share
Exterior Features
Construction Details 
Brick VeneerHardiPlank Type
Fencing 
Fenced
Lot Features 
Few TreesLevel
Patio And Porch 
ScreenedPatioFront Porch
Windows/Doors 
Window TreatmentsInsulated Windows
Community Features
Community Features 
NoneSidewalks
MLS Area 
073
Schools
School District
Unknown
Elementary School
Augusta Circle
Middle School
Hughes
High School
Greenville
Listing courtesy of Coldwell Banker Caine/Williams


Listing information is provided by Participants of the Greater Greenville Association of Realtors. IDX information is provided exclusively for personal, non-commercial use, and may not be used for any purpose other than to identify prospective properties consumers may be interested in purchasing. Information is deemed reliable but not guaranteed. Copyright 2026, Greater Greenville Association of Realtors.
Last checked: 2026-11-11 05:29 PM UTC

Neighborhood & Commute
Source: Walkscore
Save
Ask
Tour
Hide
Share