


331 Radisson RoadSeneca, SC 29678
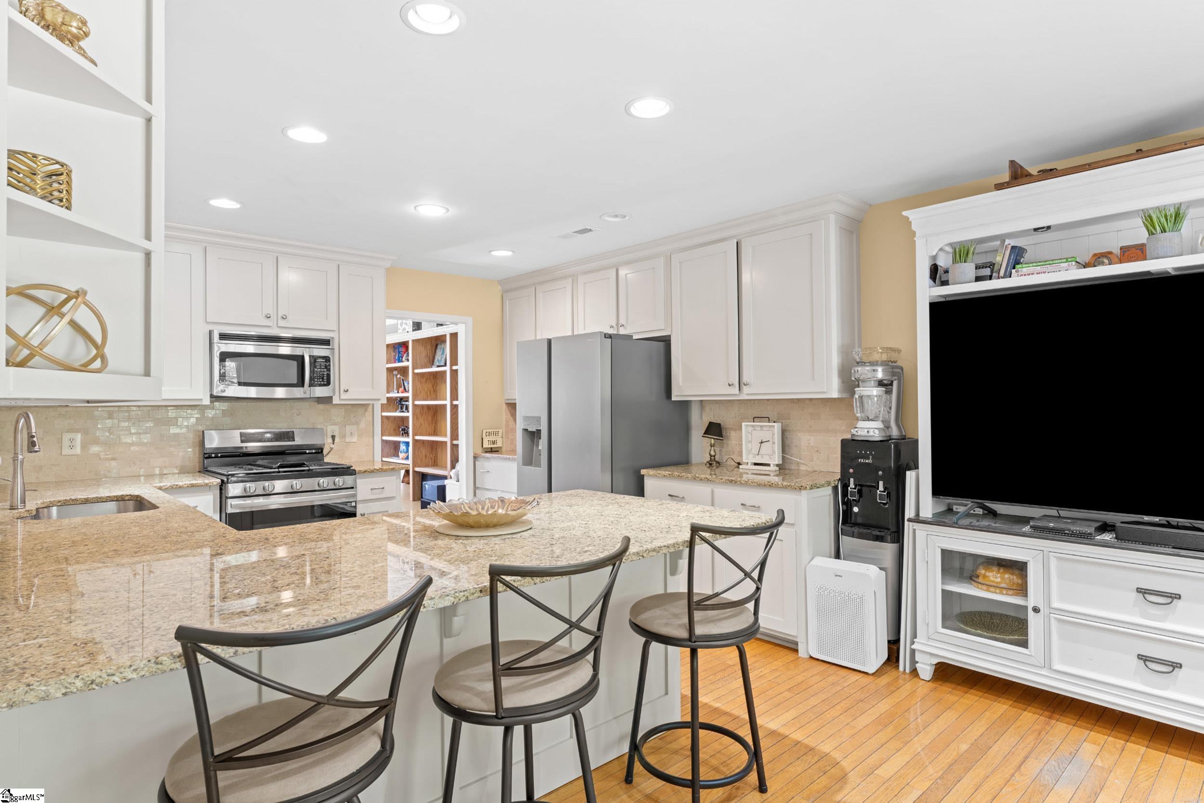
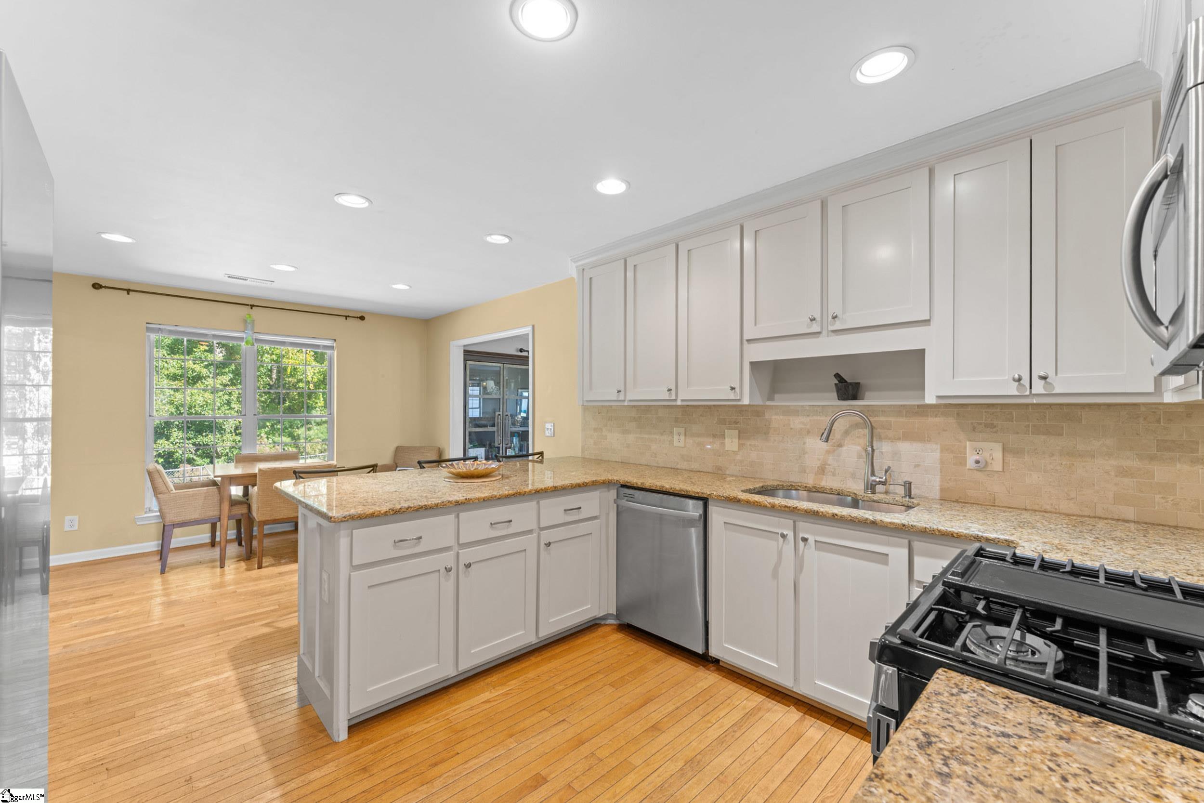
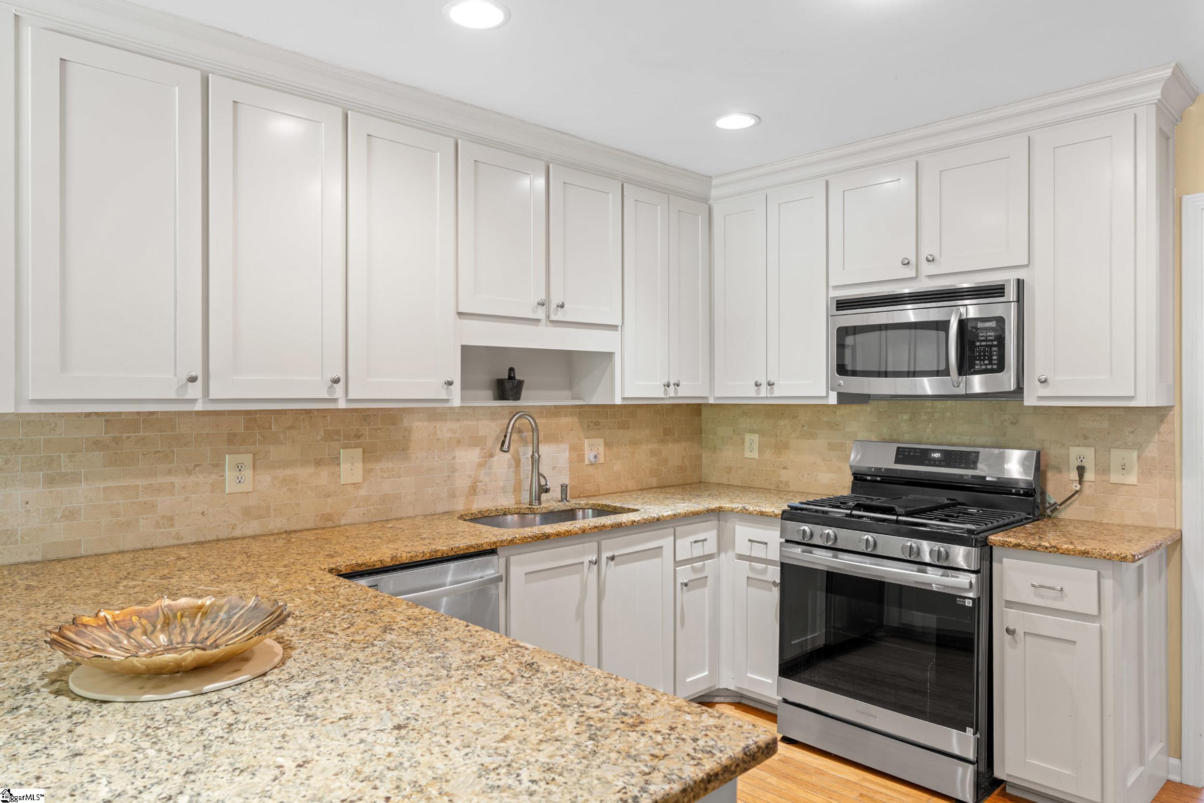
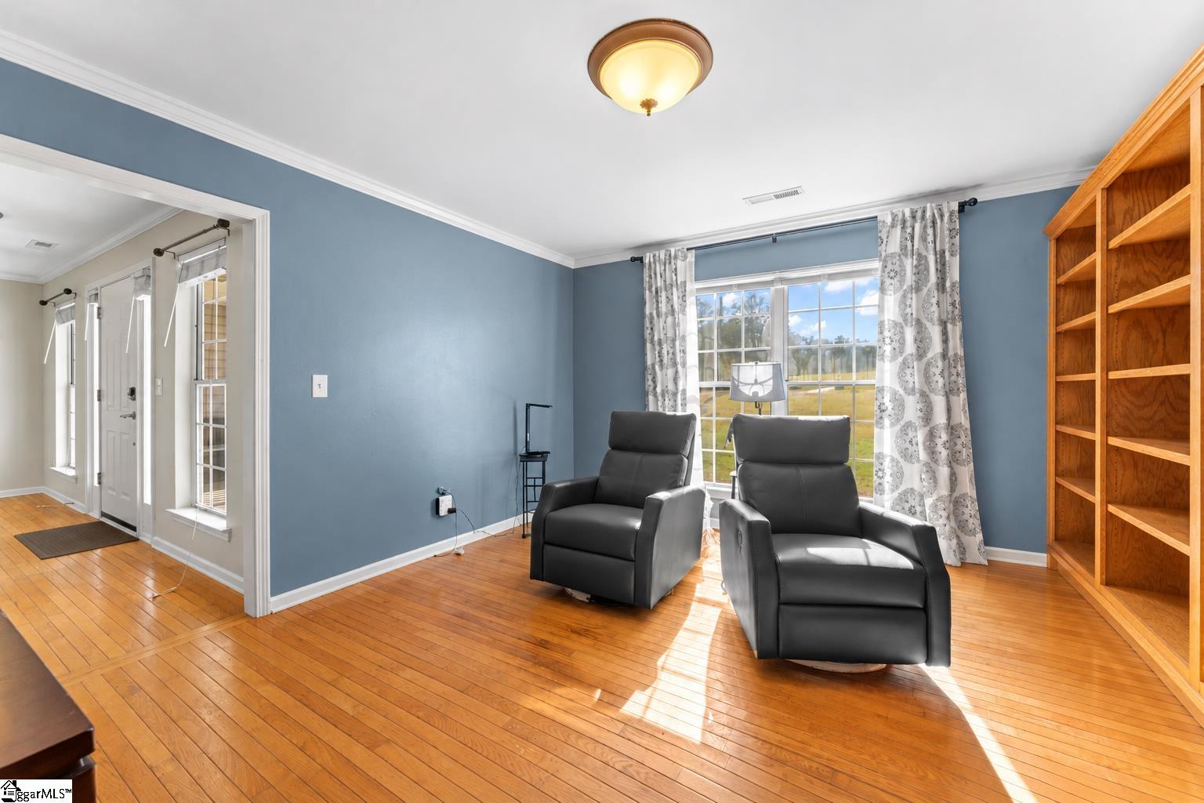
Enjoy the best of country living in this CHARMING, beautifully renovated RANCH home offering upgraded finishes, a PRIVATE SETTING, and plenty of room to spread out on 1.05 ACRES. This property offers the perfect blend of privacy and convenience with NO HOA. Inside, you’ll find a bright, inviting interior featuring SMOOTH CEILINGS, FRESH PAINT, UPDATED LIGHTING, and OAK HARDWOOD FLOORS. The spacious GREAT ROOM features a WOOD-BURNING FIREPLACE with a CUSTOM MANTEL and opens to a COVERED BACK DECK WITH CEILING FAN, overlooking the IN-GROUND POOL and PRIVATE BACKYARD. The EAT-IN KITCHEN offers CUSTOM WOOD CABINETRY, GRANITE COUNTERTOPS, STAINLESS STEEL APPLIANCES including a NEW GAS STOVE. Additional updates include a NEW GAS LINE and NEW WATER HEATER. The spacious PRIMARY SUITE features a WALK-IN SHOWER WITH CUSTOM TILE, a LARGE GARDEN TUB, a PRIVATE WATER CLOSET, and TWO GENEROUS WALK-IN CLOSETS. Two additional bedrooms offer abundant natural light and ample closet space. A versatile FLEX ROOM, currently used as a SITTING ROOM but would make a great OFFICE, LIBRARY OR DINING ROOM. The MUDROOM AND LAUNDRY ROOM, conveniently located off the TWO-CAR GARAGE, offer the ability to close off the space when entertaining. Step outside to enjoy the BEAUTIFULLY MANICURED LAWN, PALM TREES, and COMPLETELY FENCED YARD, creating a private outdoor retreat with plenty of room to relax and entertain. The IN-GROUND POOL features a PROPANE POOL HEATER, extending your swimming season, while the DECK WITH CEILING FAN provides a comfortable place to unwind. A FIRE PIT SEATING AREA and AMPLE ADDITIONAL PARKING for guests, boats, and recreational vehicles add even more appeal. Enjoy your morning coffee on the ROCKING CHAIR FRONT PORCH or spend evenings taking in the peaceful surroundings. With ONE-LEVEL LIVING, a FLEXIBLE FLOOR PLAN, PREMIUM FINISHES, and a PRIVATE COUNTRY SETTING surrounded by LUXURY HOMES, farms, and established communities, this property offers the SPACE AND PRIVACY you want without sacrificing convenience. NO HOA, ROOM TO BREATHE, AND JUST MINUTES FROM EVERYTHING SENECA HAS TO OFFER! SCHEDULE YOUR SHOWING TODAY! Conveniently located just minutes from DOWNTOWN SENECA, HWY 123, shopping, dining, medical facilities, and a short drive to CLEMSON UNIVERSITY and LAKE KEOWEE.
| 8 hours ago | Listing updated with changes from the MLS | |
| 9 hours ago | Price changed to $450,000 | |
| 4 weeks ago | Listing first seen on site |

Listing information is provided by Participants of the Greater Greenville Association of Realtors. IDX information is provided exclusively for personal, non-commercial use, and may not be used for any purpose other than to identify prospective properties consumers may be interested in purchasing. Information is deemed reliable but not guaranteed. Copyright 2026, Greater Greenville Association of Realtors.
Last checked: 2026-11-17 10:50 PM UTC
Did you know? You can invite friends and family to your search. They can join your search, rate and discuss listings with you.