


106 Fire Pink WayLandrum, SC 29356
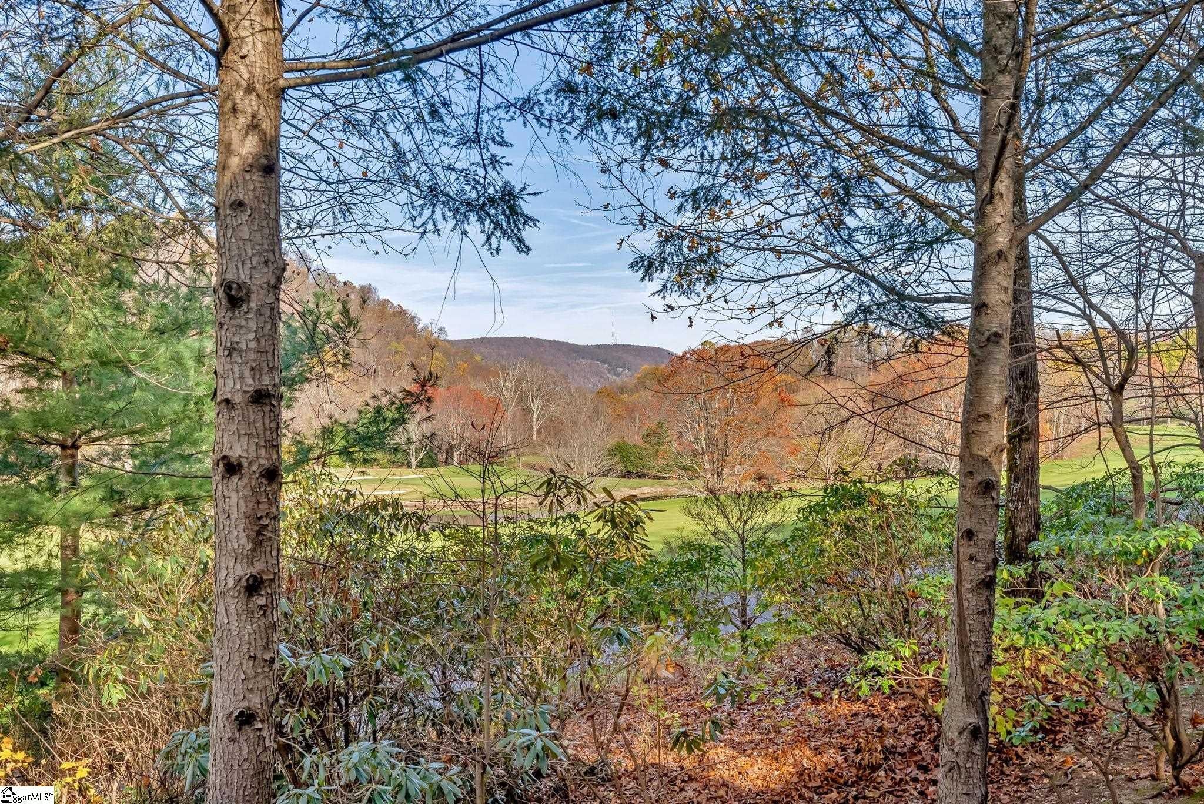
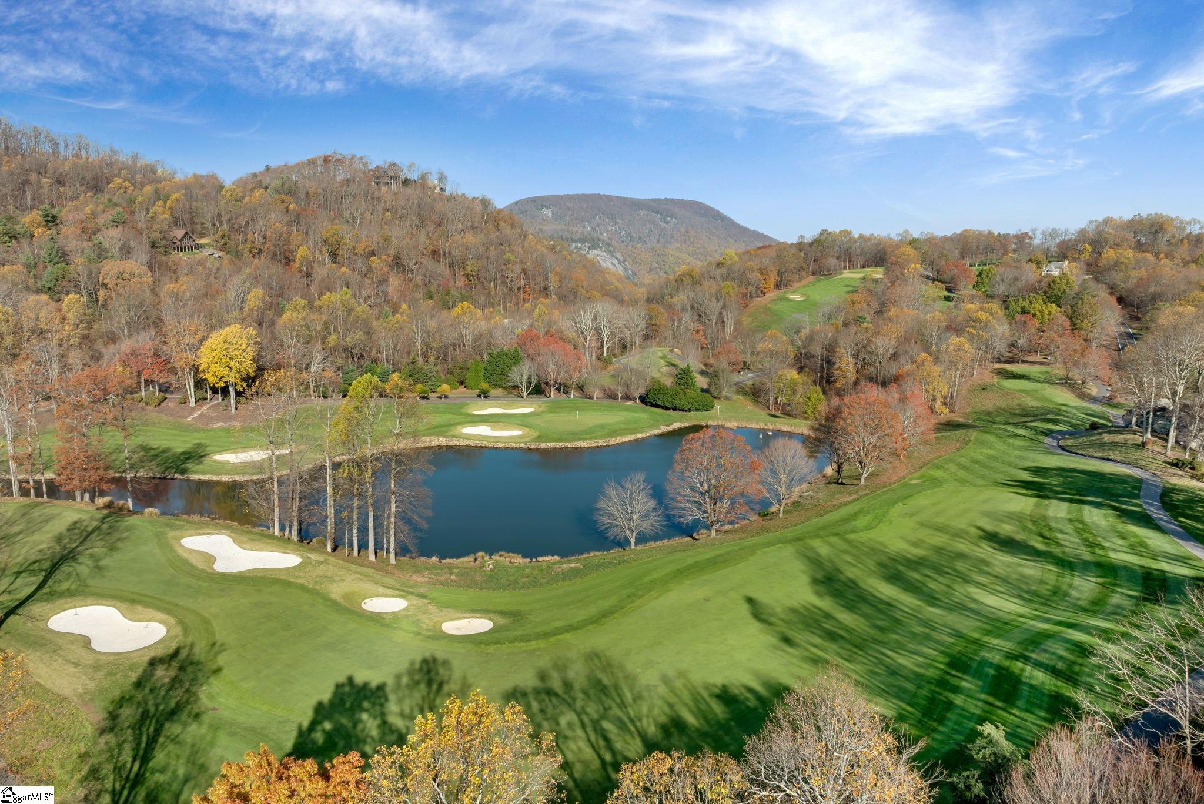
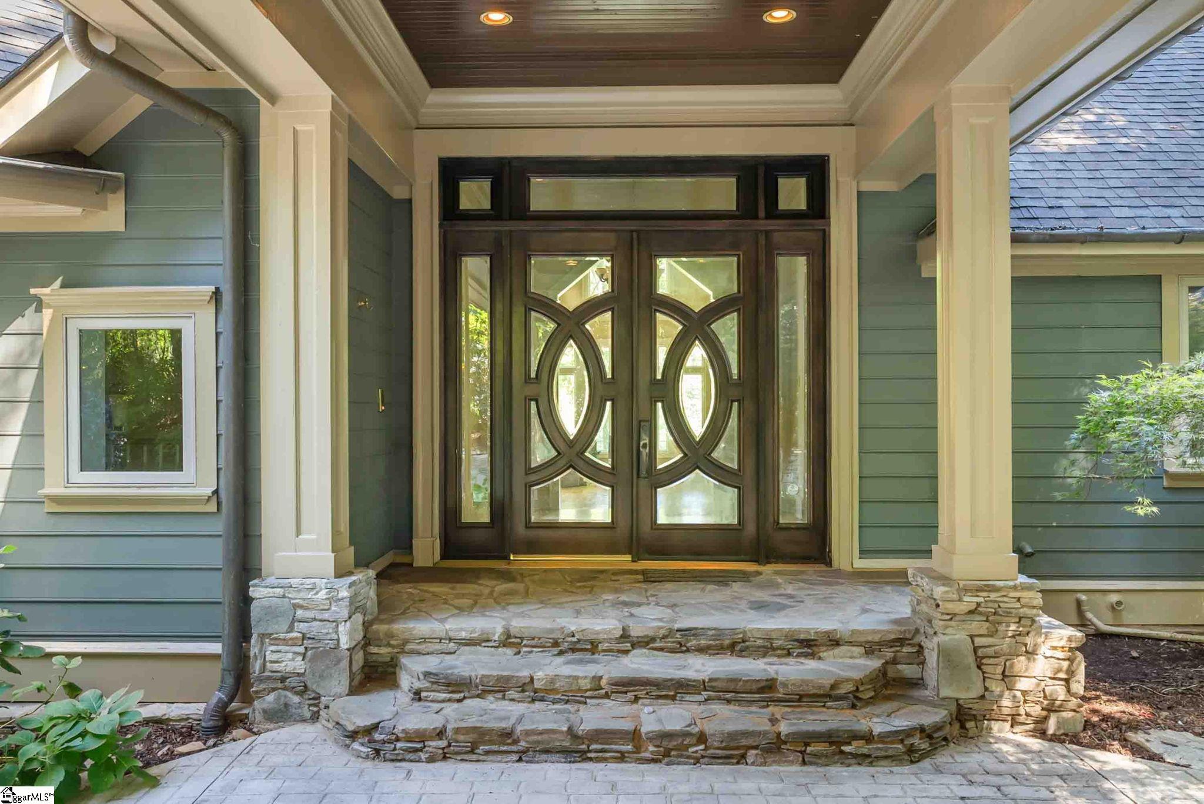
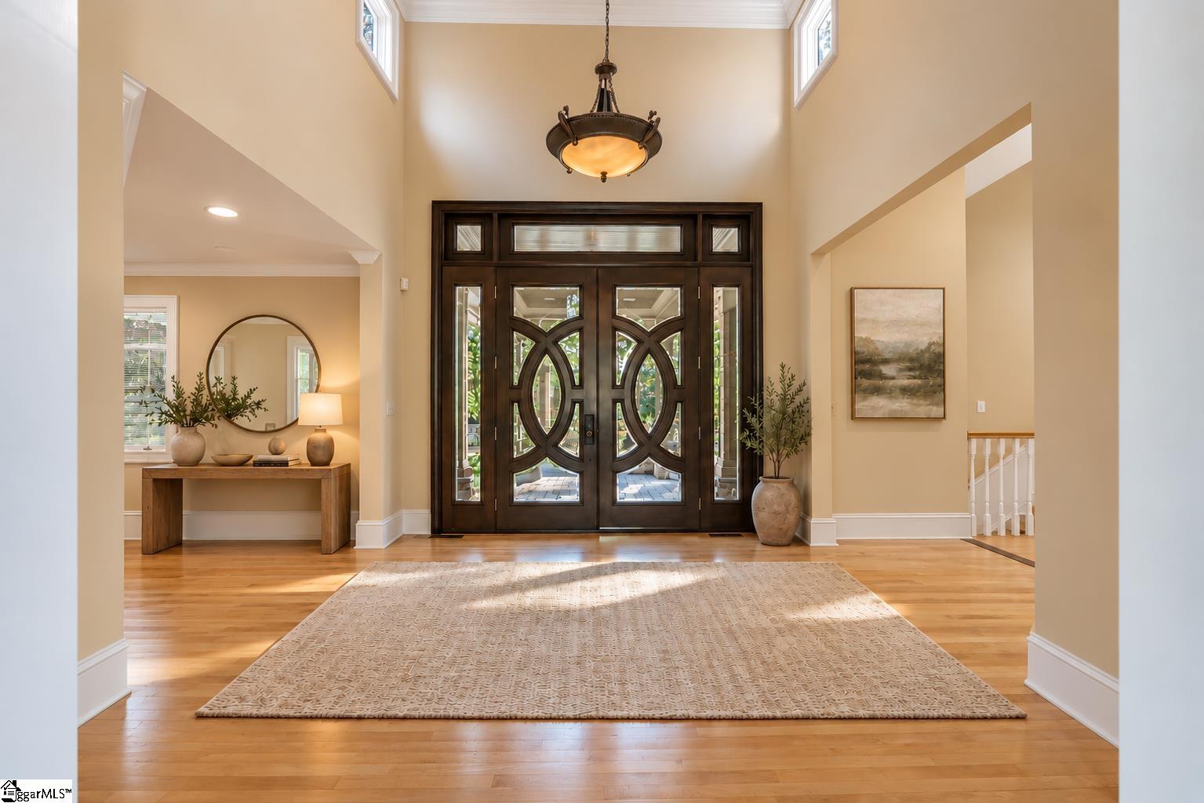
Come home to The Cliffs at Glassy, The Cliffs’ original gated golf and wellness community perched atop Glassy Mountain in Landrum, South Carolina. Ideally situated near the clubhouse, this exceptional property offers a private mountain retreat with sweeping views of the Blue Ridge mountains, picturesque golf course fairways, and 200 ft on the lake, which is part of the Pacolet River and affords fishing for bass and trout. Blending timeless elegance, thoughtful updates, and inviting indoor and outdoor living spaces, 106 Fire Pink Way captures the beauty and lifestyle of The Cliffs at Glassy. A private drive winds through refreshed landscaping to an impressive entrance beneath an elegant porte-cochere. Inside, the dramatic great room impresses with soaring 30-foot ceilings and floor-to-ceiling Andersen windows that showcase panoramic views of the first and ninth fairways and greens, surrounding mountains, and lake. The spacious deck extends the living space outdoors, creating an inviting setting for entertaining or simply enjoying the peaceful mountain surroundings, complete with an outdoor surround sound system. The generously appointed kitchen blends warmth and functionality with rich walnut cabinetry, an expanded marble island, and premium appliances, including a Viking cooktop, Thermador double ovens, Sub-Zero refrigerator, wine cooler, warming drawer, and ice maker. The main-level primary suite offers a private retreat with two expansive walk-in closets, a steam shower, bidet, and private washer and dryer. A separate sunroom provides a versatile space for a home office, reading nook, or quiet morning retreat. An additional main-level bedroom features its own private balcony overlooking the golf course and lake. The lower level is designed for relaxed entertaining and comfortable guest accommodations. A versatile flex room with a coffered ceiling, theater-quality wool carpeting, wet bar, and concealed storage opens to two patio areas. Two additional bedrooms with new flooring provide inviting accommodations, including one with a private bath and covered patio. A second laundry room and spacious utility area offer abundant storage, while direct garage access adds everyday convenience. Thoughtful improvements enhance the home throughout, including updated exterior paint, a tankless gas water heater installed in 2020, a secondary electric tankless water heater for the downstairs wet bar added in 2022, a passive radon system added in 2020, copper gutters with new screens, and a security system with six self-monitored Arlo cameras. The home also has a whole house speaker surround system, as well as a central vacuum system. Nestled near the clubhouse yet offering a sense of privacy, this exceptional property combines refined mountain living with scenic golf course views, inviting gathering spaces, and thoughtful modern updates. A Club membership at The Cliffs is available for purchase with this property giving you access to all seven communities.
| yesterday | Listing updated with changes from the MLS | |
| yesterday | Listing first seen on site |

Listing information is provided by Participants of the Greater Greenville Association of Realtors. IDX information is provided exclusively for personal, non-commercial use, and may not be used for any purpose other than to identify prospective properties consumers may be interested in purchasing. Information is deemed reliable but not guaranteed. Copyright 2026, Greater Greenville Association of Realtors.
Last checked: 2026-10-22 10:40 PM UTC
Did you know? You can invite friends and family to your search. They can join your search, rate and discuss listings with you.