


504 Double Bridge RoadBoiling Springs, SC 29316
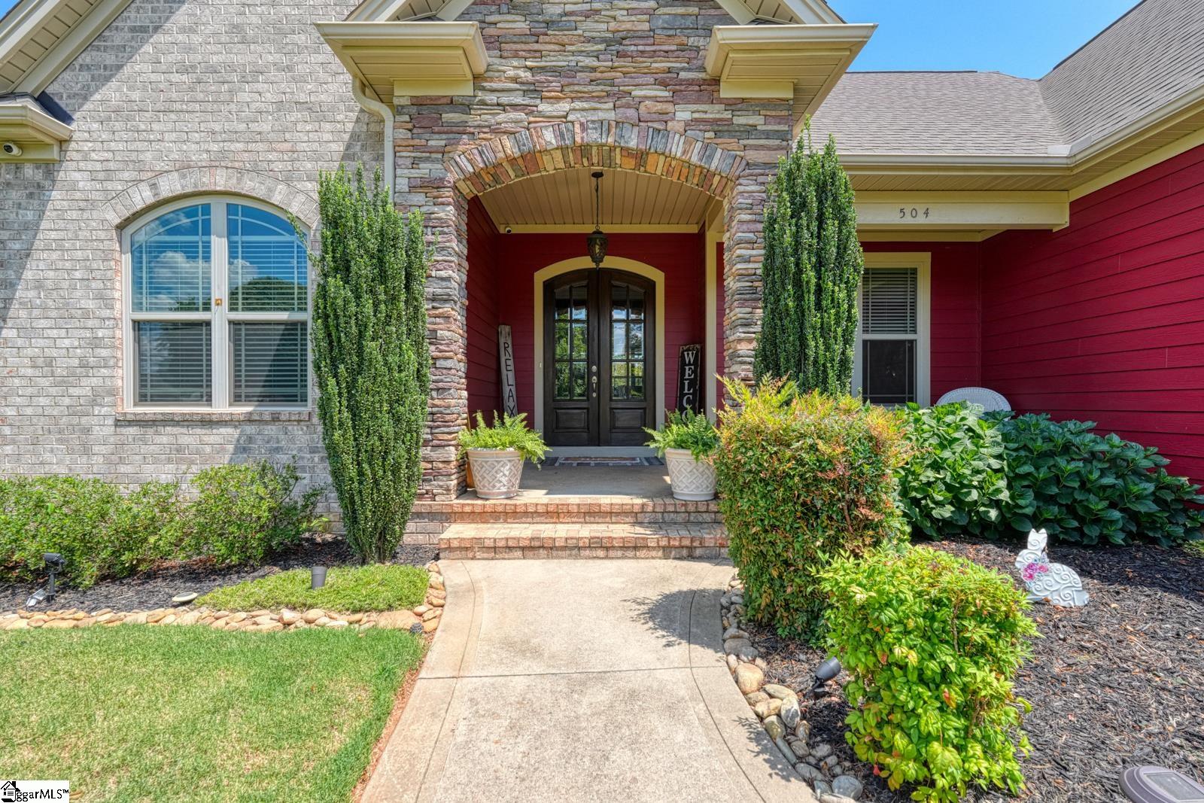
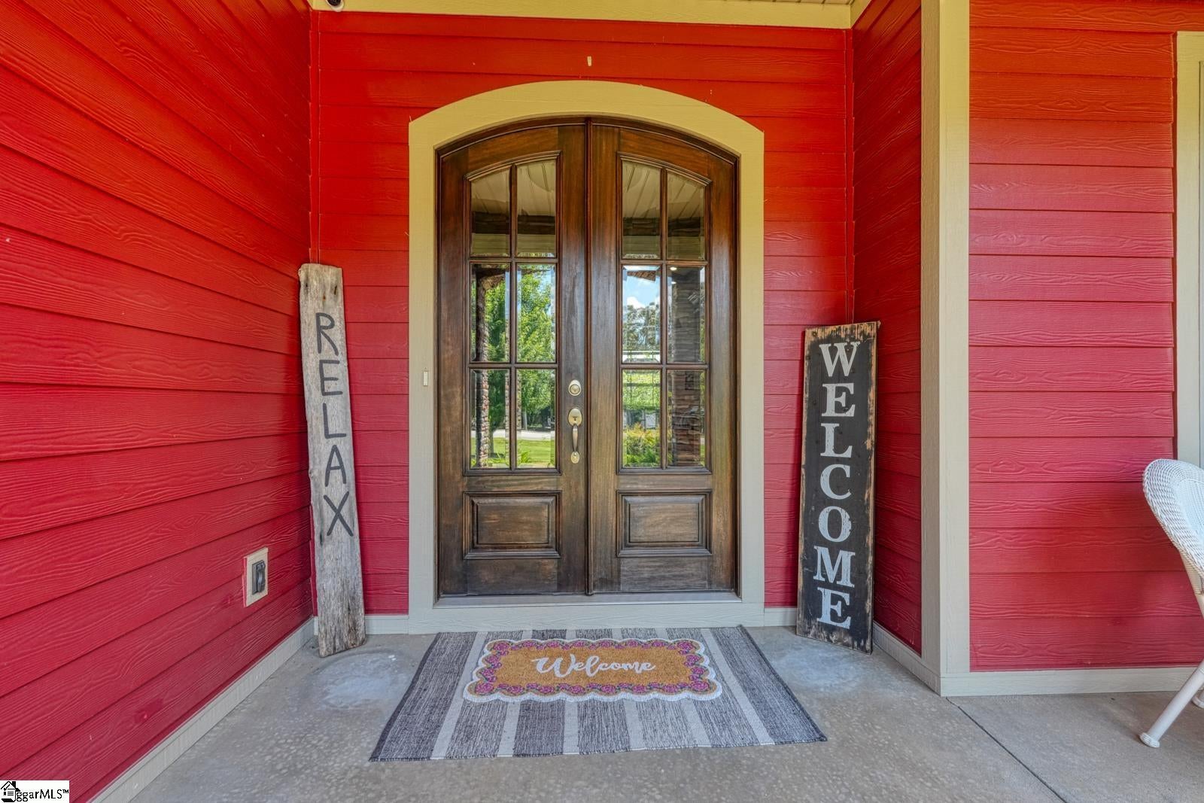
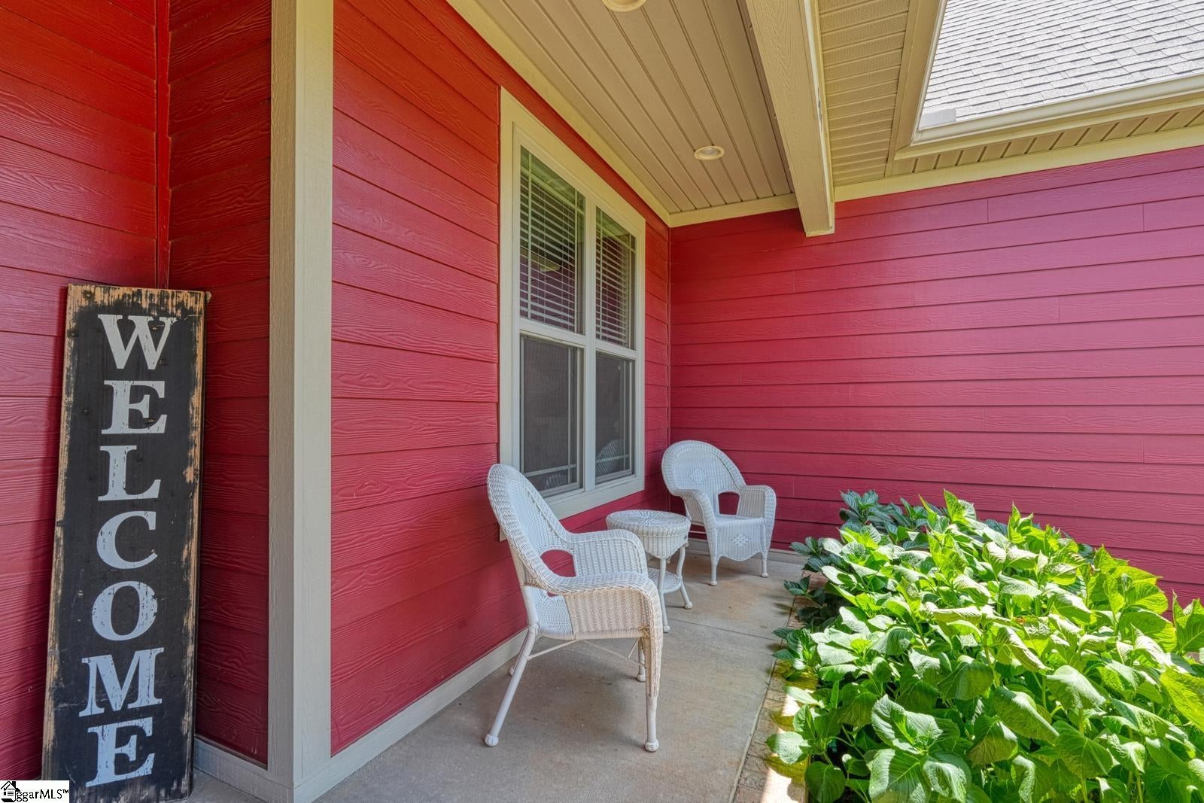
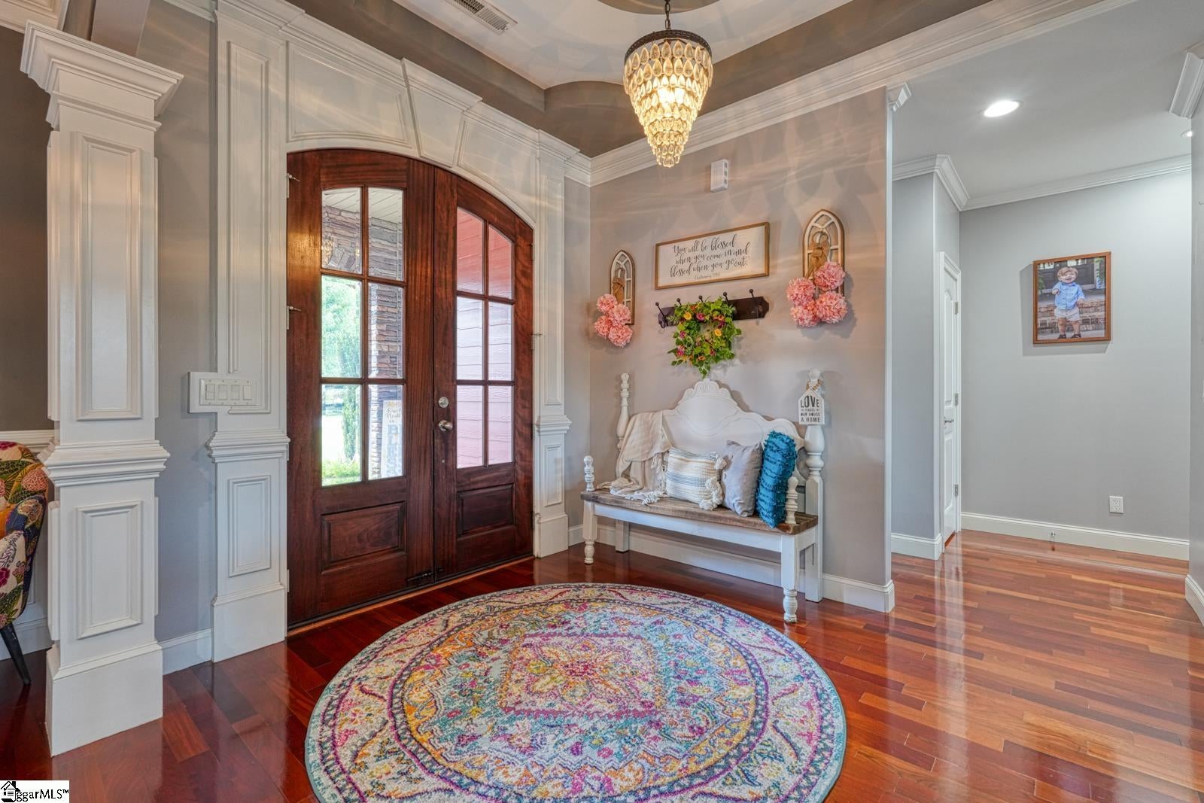
Welcome to this beautifully maintained custom-built home offering 4 bedrooms, 3 full bathrooms, and a versatile flex room with two closets and a full bath upstairs that could easily serve as a fifth bedroom, guest suite, home office, or media room. Quality craftsmanship is evident throughout with a Hardie plank and stone exterior, arched solid wood double front doors, beautiful molding, hardwood floors, decorative ceilings, and a stunning stacked stone gas log fireplace that anchors the spacious living room. The open floor plan is designed for both everyday living and entertaining. The chef's kitchen features granite countertops, custom soft-close cabinetry, a gas cooktop, wall oven, walk-in pantry, abundant cabinet and counter space, and a spacious breakfast area overlooking the backyard. The formal dining room showcases elegant coffered ceilings, making it the perfect space for holiday dinners and special occasions. The private primary suite is located on the main level and features a double tray ceiling with rope lighting, dual walk-in closets, and a luxurious ensuite bath with marble flooring, dual vanities, a soaking tub, and a tiled shower. Three additional bedrooms and a full bath are also located on the main level, providing a functional split-bedroom layout for family and guests. Upstairs, the spacious flex room includes two closets and a full bathroom, offering endless possibilities as a fifth bedroom, guest retreat, home office, or recreation room. Step outside to the partially covered double-tier deck, the perfect place for al fresco dining, entertaining, or relaxing while overlooking the private, fenced backyard complete with a fire pit, hot tub pad, mature landscaping, fruit trees, and berry bushes. Additional features include a walk-in laundry room with utility sink and storage, rounded drywall corners, and a side-entry garage. Conveniently located in Boiling Springs near shopping, dining, schools, and I85 and I26, this exceptional home offers the perfect blend of comfort, quality, and timeless style.
| yesterday | Listing updated with changes from the MLS | |
| yesterday | Listing first seen on site |

Listing information is provided by Participants of the Greater Greenville Association of Realtors. IDX information is provided exclusively for personal, non-commercial use, and may not be used for any purpose other than to identify prospective properties consumers may be interested in purchasing. Information is deemed reliable but not guaranteed. Copyright 2026, Greater Greenville Association of Realtors.
Last checked: 2026-10-22 10:40 PM UTC
Did you know? You can invite friends and family to your search. They can join your search, rate and discuss listings with you.