Search ALL Listings!

Save
Ask
Tour
Hide
Share
$399,900
1 Day On Site

600 Mattie Lane
Greer, SC 29651

For Sale|Single Family Residence|Active
4
Beds
3
Total Baths
2
Full Baths
1
Partial Bath
2,424
SqFt
$165
/SqFt
2000
Built
Subdivision:
Chestnut Hill Plantation
County:
Greenville
Call Now: 678-444-4110
Is this the listing for you? We can help make it yours.
678-444-4110
600 Mattie Lane600 Mattie Lane600 Mattie Lane600 Mattie Lane
Save
Ask
Tour
Hide
Share

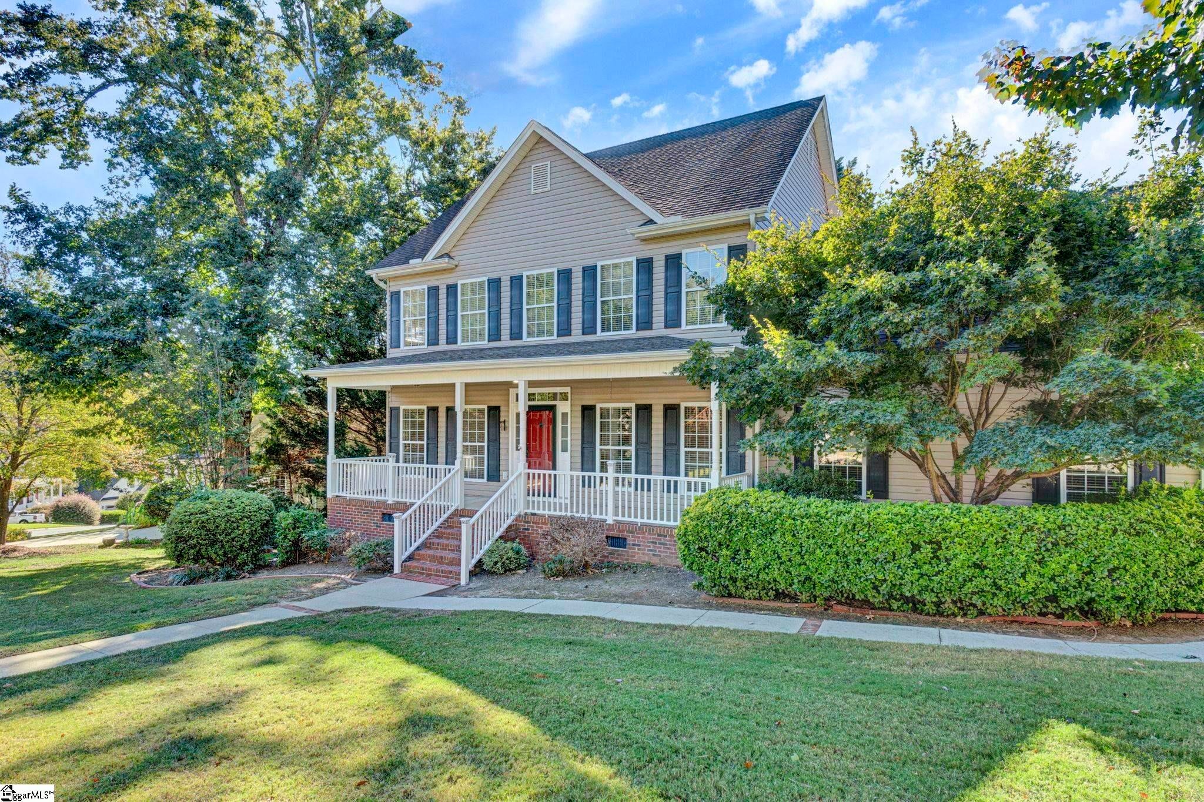
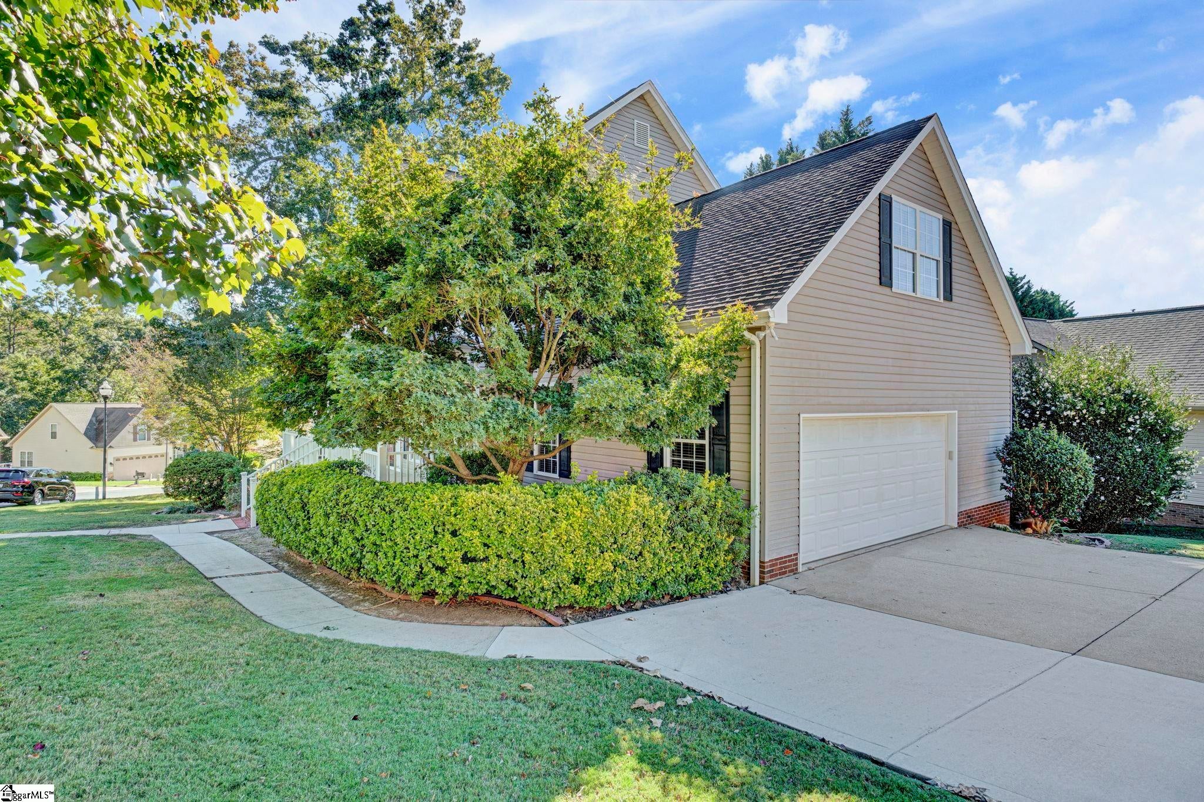
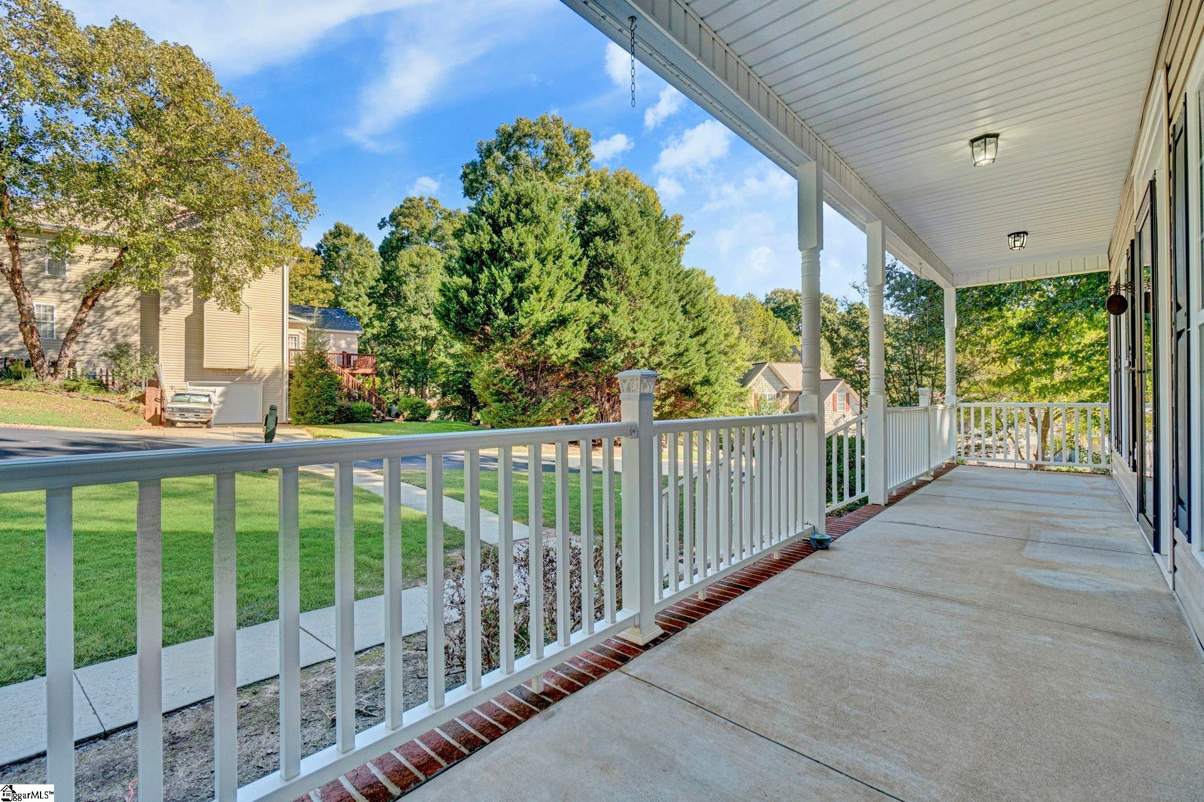
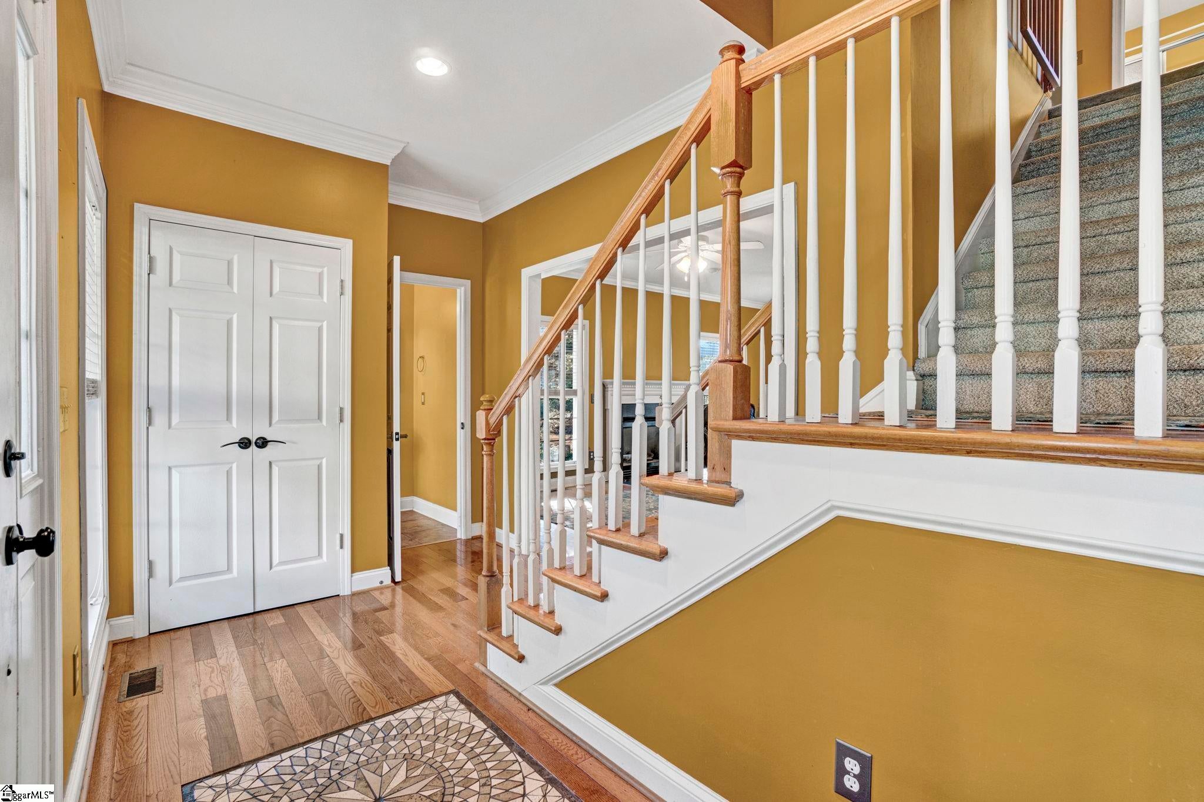
Welcome home to 600 Mattie Lane in Chestnut Hill Plantation.. This charming 4-bedroom, 2.5-bath traditional home offers over 2,400 square feet on a quarter-acre lot. Mature trees and great curb appeal greet you from the moment you pull up. Step inside to custom tile work in the foyer and hardwood floors throughout the main level. The kitchen offers an abundance of cabinets, a designated pantry and a breakfast nook, and all appliances convey. A dining room, a living room with a gas fireplace, a powder room and a walk-in laundry room complete the first floor. Upstairs, the primary suite features two walk-in closets and a bath with dual vanities, a tub and a walk-in shower. The fourth bedroom doubles as a bonus room, with space for a home office, media room or playroom. Out back, the deck overlooks a private, tree-lined yard. A side-entry garage with a separate storage room, plus an extra concrete pad in the driveway, gives you room for vehicles, tools and more. All of this is just minutes from BMW, I-85, GSP International Airport and the shops and restaurants of downtown Greer. Schedule your private showing today!

Save
Ask
Tour
Hide
Share
Listing Snapshot
Price 
$399,900
Days On Site 
1 Day
Bedrooms 
4
Inside Area (SqFt) 
2,424 sqft
Total Baths 
3
Full Baths 
2
Partial Baths 
1
Lot Size 
0.23 Acres
Year Built 
2000
MLS Number 
1607265
Status 
Active
Property Tax 
$3,464.92
HOA/Condo/Coop Fees 
$11.67 monthly
Sq Ft Source 
N/A
Friends & Family
Recent Activity
yesterdayListing updated with changes from the MLS
yesterdayListing first seen on site
General Features
Acres 
0.23
Attached Garage 
Yes
Disclosures 
Seller Disclosure
Garage 
Yes
Garage Spaces 
2
Levels 
Two
Parking 
AttachedConcreteDrivewayGarage
Parking Spaces 
2
Property Sub Type 
Single Family Residence
Sewer 
Public Sewer
Style 
Traditional
Utilities 
Underground UtilitiesCable Available
Water Source 
Public
Interior Features
Appliances 
DishwasherDisposalDryerRefrigeratorWasherFree-Standing Electric RangeGas Water Heater
Basement 
NoneCrawl Space
Cooling 
Central AirCeiling Fan(s)
Fireplace 
Yes
Fireplace Features 
Gas Log
Fireplaces 
1
Flooring 
CarpetWoodVinyl
Heating 
Natural Gas
Interior 
High CeilingsCeiling Fan(s)Soaking TubWalk-In Closet(s)Pantry
Laundry Features 
Electric Dryer HookupWasher HookupLaundry RoomMain Level
Window Features 
Window Treatments
Bedroom 2 
Dimensions - 11x15Level - SecondArea - 165
Bedroom 3 
Dimensions - 11x11Level - SecondArea - 121
Bedroom 4 
Dimensions - 22x14Area - 308
Dining Room 
Dimensions - 11x12Area - 132
Kitchen 
Dimensions - 15x10Area - 150
Living Room 
Dimensions - 16x22Area - 352
Master Bedroom 
Dimensions - 14x16Level - MainArea - 224
Save
Ask
Tour
Hide
Share
Exterior Features
Construction Details 
Brick VeneerVinyl Siding
Lot Features 
Corner LotFew Trees
Patio And Porch 
DeckFront Porch
Windows/Doors 
Window Treatments
Community Features
Association Fee 
$140.0
Association Fee Frequency 
Annually
Community Features 
Street Lights
MLS Area 
013
Schools
School District
Unknown
Elementary School
Chandler Creek
Middle School
Greer
High School
Greer
Listing courtesy of BHHS C Dan Joyner - Midtown


Listing information is provided by Participants of the Greater Greenville Association of Realtors. IDX information is provided exclusively for personal, non-commercial use, and may not be used for any purpose other than to identify prospective properties consumers may be interested in purchasing. Information is deemed reliable but not guaranteed. Copyright 2026, Greater Greenville Association of Realtors.
Last checked: 2026-10-22 06:44 PM UTC

Neighborhood & Commute
Source: Walkscore
Save
Ask
Tour
Hide
Share