


Save
Ask
Tour
Hide
$285,000
New Listing
105 Sturgeon Bay DriveTaylors, SC 29687
For Sale|Single Family Residence|Active
3
Beds
2
Total Baths
2
Full Baths
1,805
SqFt
$158
/SqFt
Subdivision:
St. Mark's Pointe
County:
Greenville
Call Now: 678-444-4110
Is this the listing for you? We can help make it yours.
678-444-4110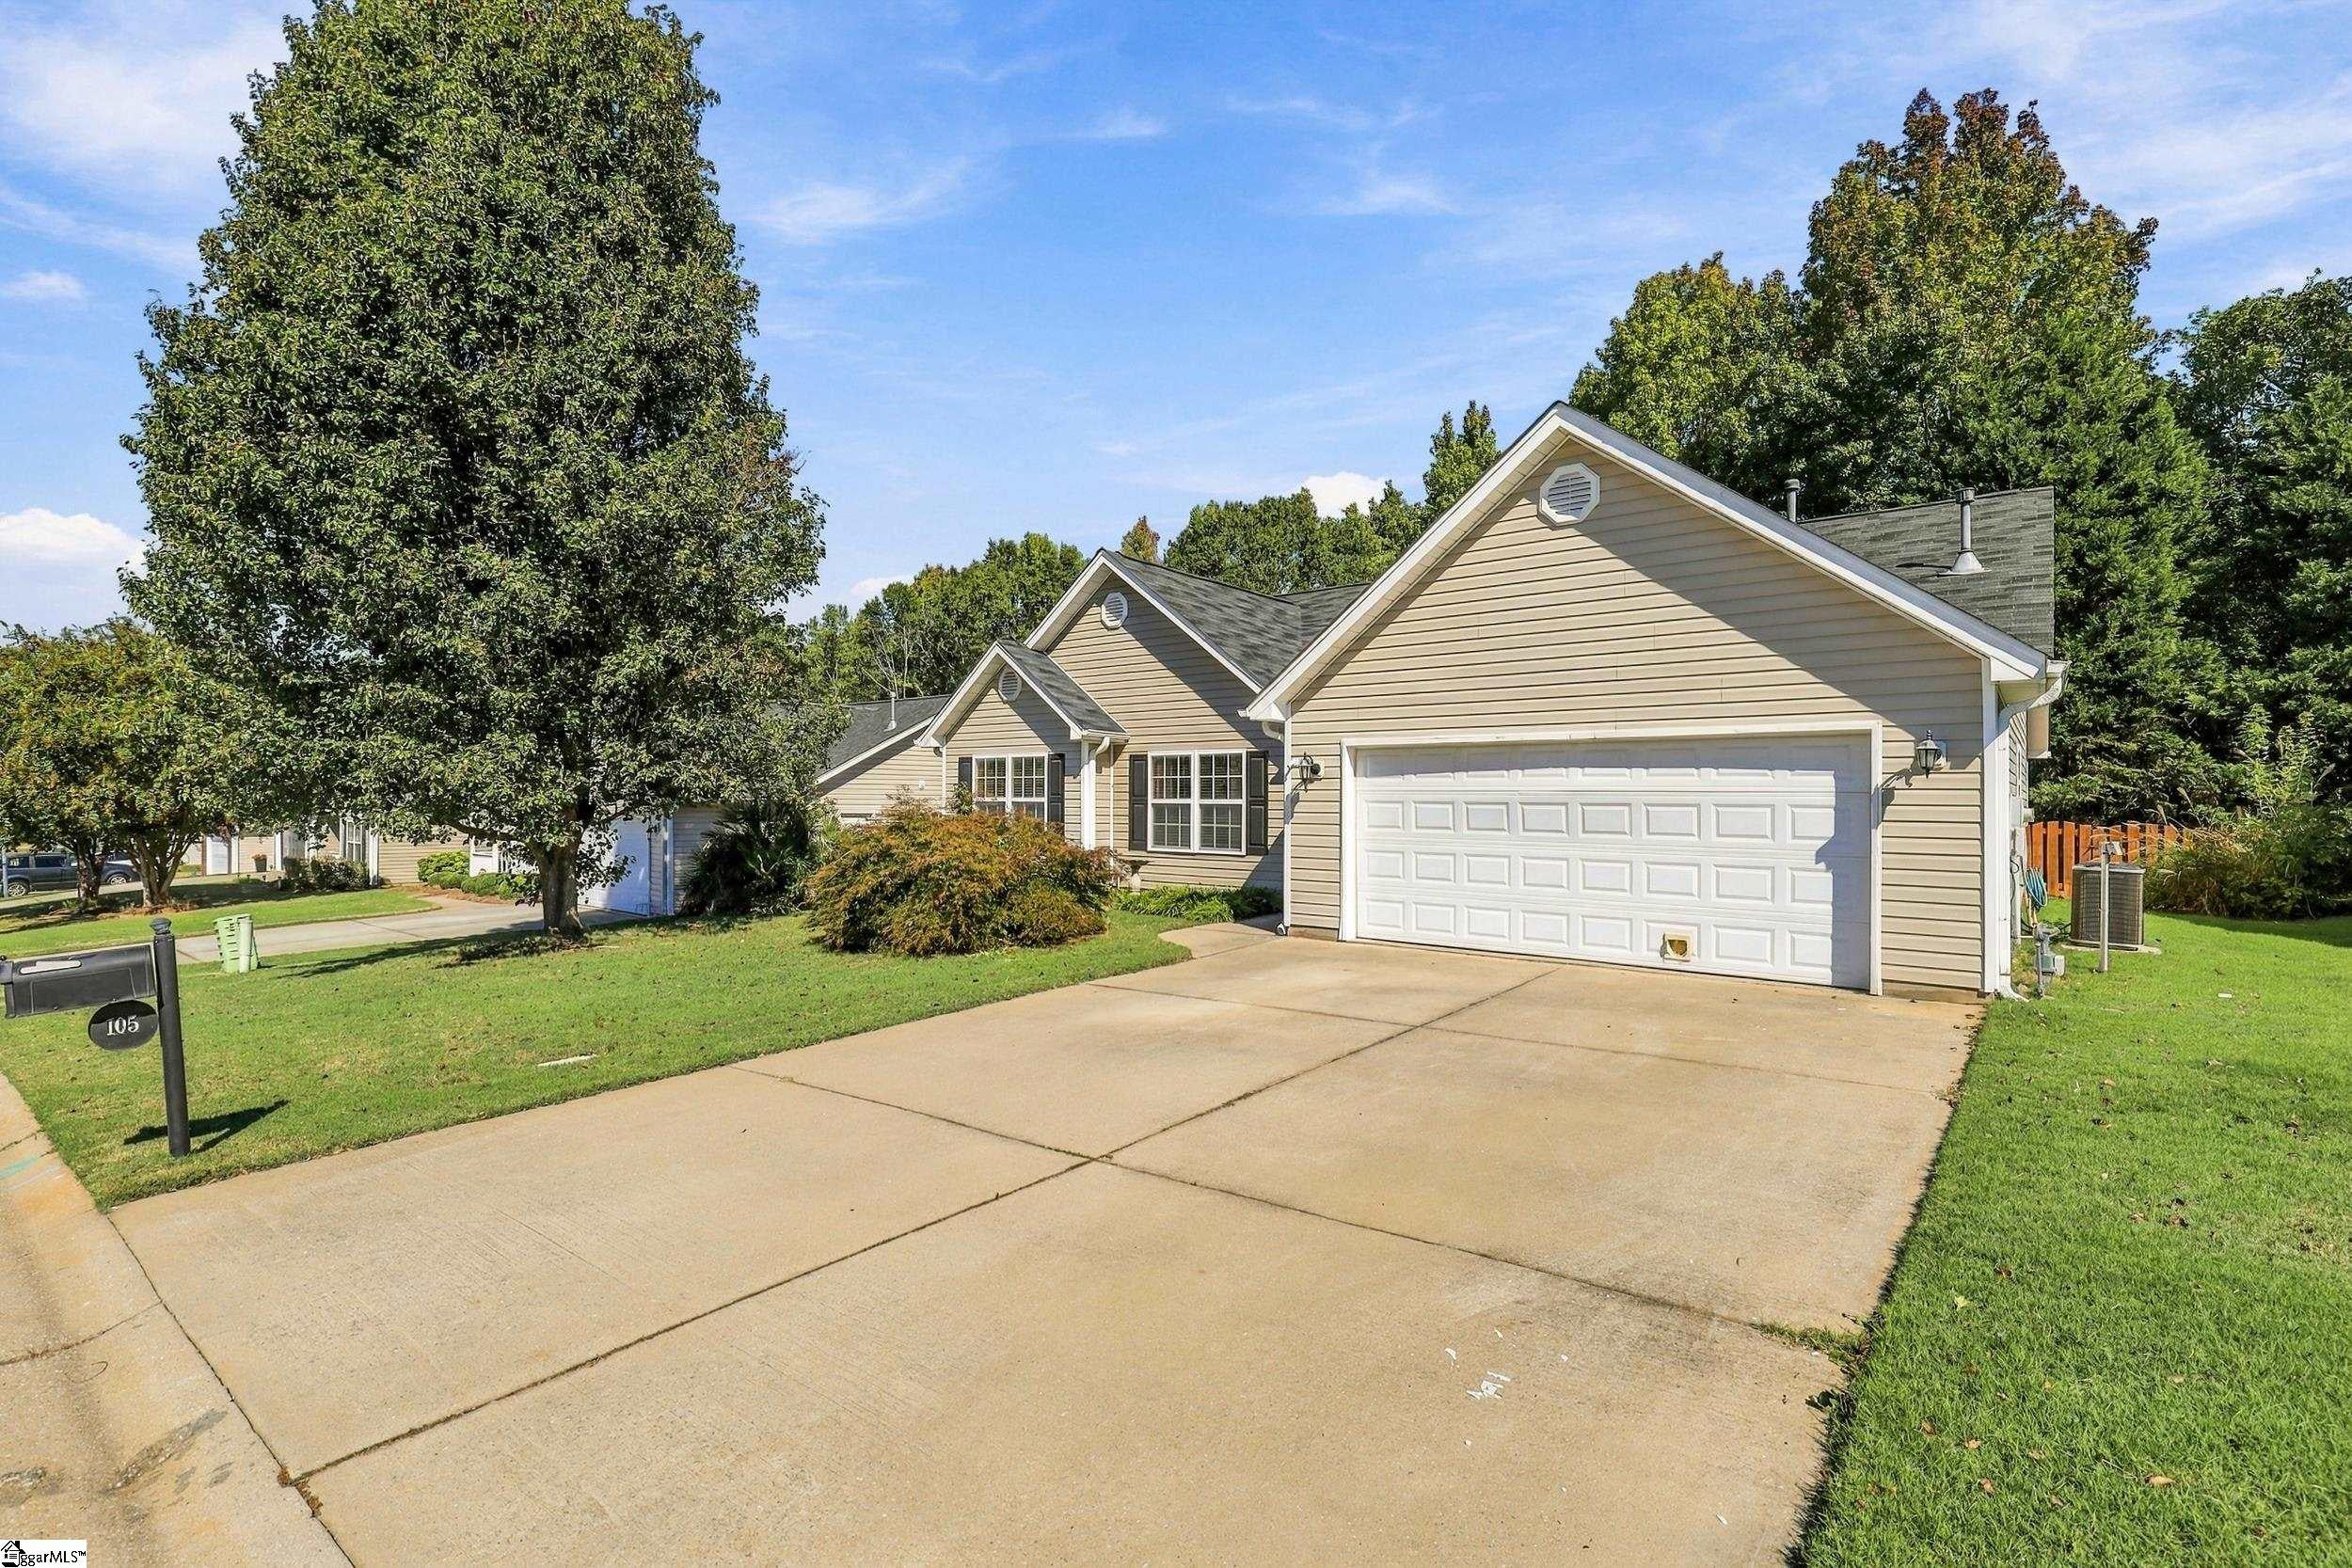
Save
Ask
Tour
Hide
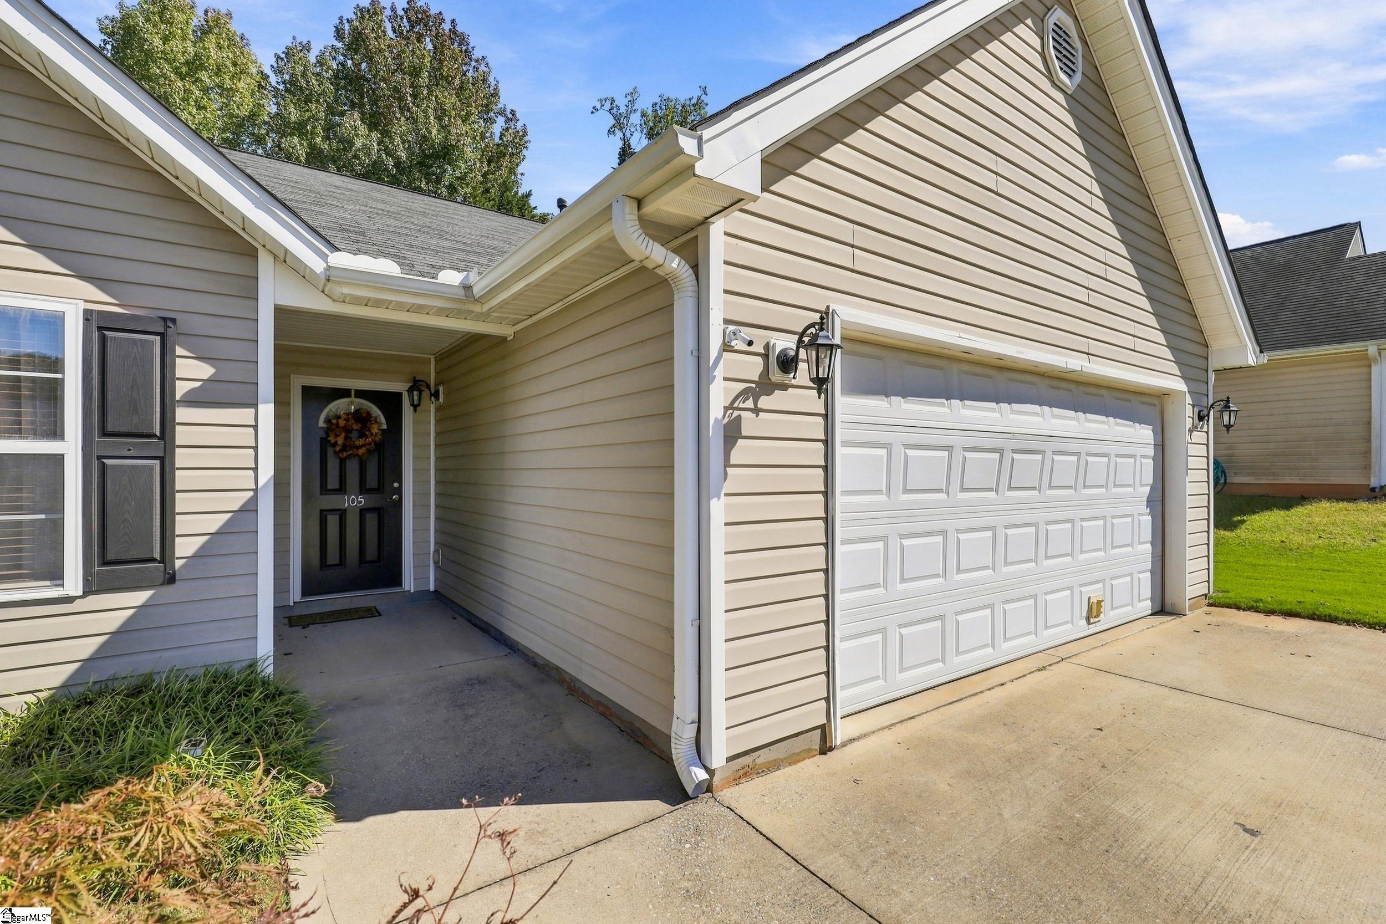
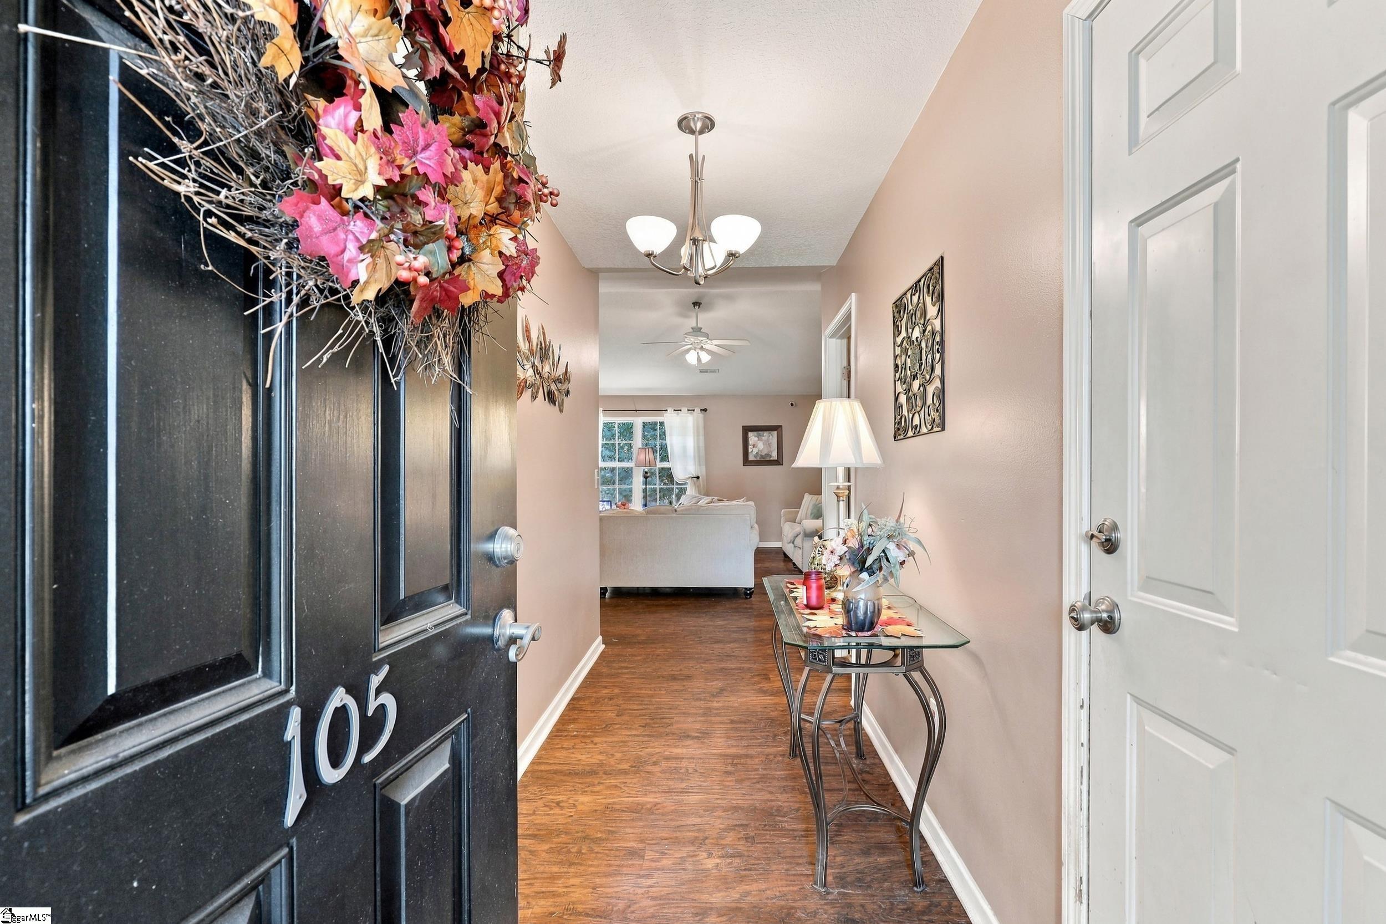
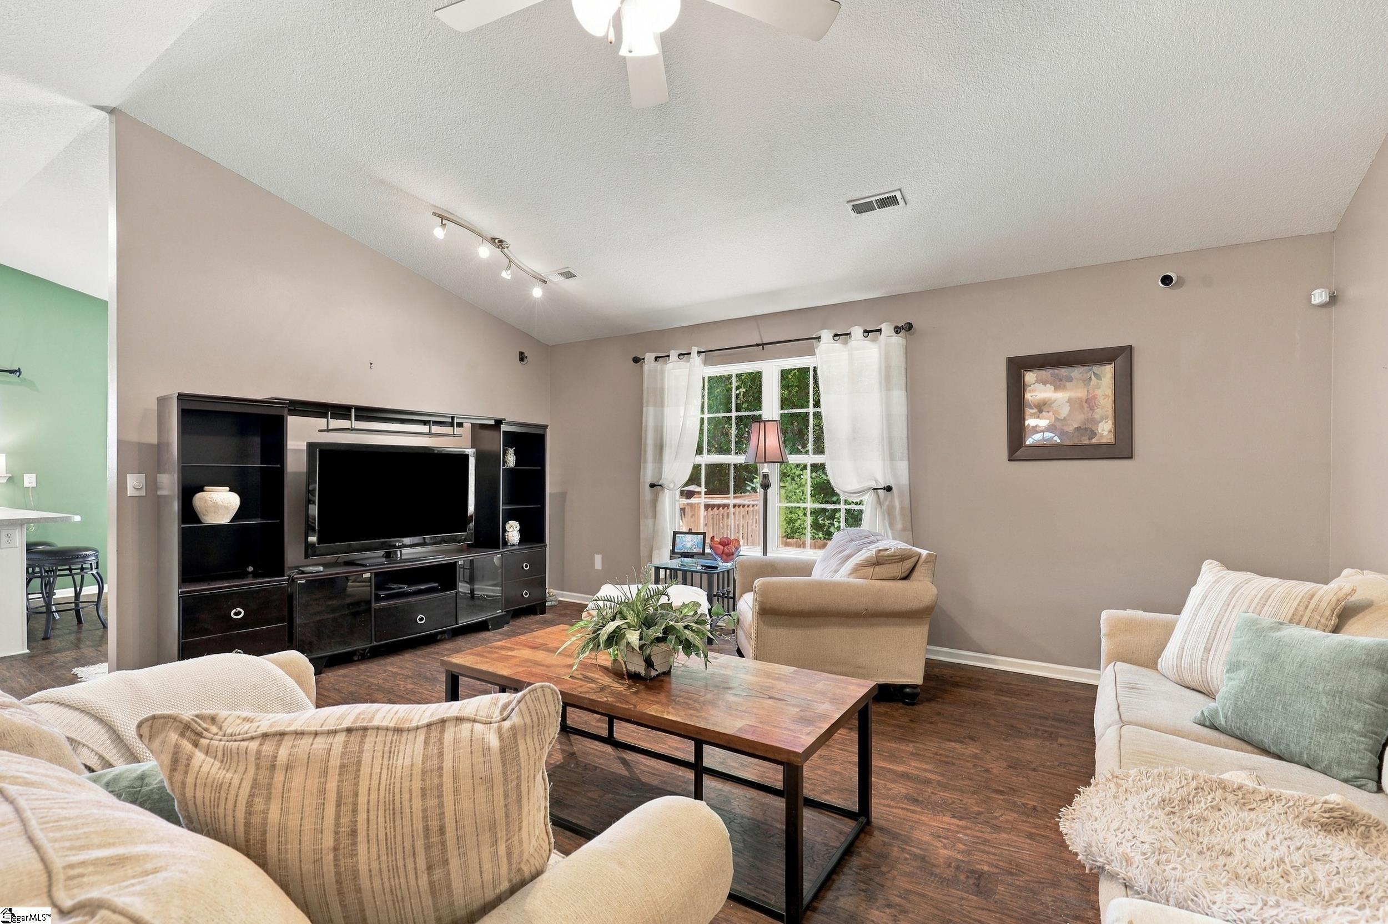
Traditional 3 bedroom 2 bath home with dedicated office, spacious floor plan, and plenty of potential. The living room features vaulted ceilings and laminate flooring extending throughout the main living areas. The kitchen opens to a breakfast area with access to a 12x12 deck overlooking the private backyard. The generously sized primary suite offers separate walk in closets, double vanity, separate shower, and jetted tub. Additional features include a walk in laundry room, attached 2 car garage, and water heater replaced in 2021. Priced to reflect the opportunity for updates and improvements, this home offers buyers the chance to add their own personal touches and make it their own.
Save
Ask
Tour
Hide
Listing Snapshot
Price
$285,000
Days On Site
0 Days
Bedrooms
3
Inside Area (SqFt)
1,805 sqft
Total Baths
2
Full Baths
2
Partial Baths
N/A
Lot Size
0.18 Acres
Year Built
N/A
MLS Number
1607240
Status
Active
Property Tax
$1,173.83
HOA/Condo/Coop Fees
$16.67 monthly
Sq Ft Source
N/A
Friends & Family
Recent Activity
| an hour ago | Listing updated with changes from the MLS | |
| 3 hours ago | Listing first seen on site |
General Features
Acres
0.18
Attached Garage
Yes
Disclosures
Seller Disclosure
Foundation
Slab
Garage
Yes
Garage Spaces
2
Levels
OneMulti/Split
Parking
AttachedConcreteGarage
Parking Spaces
2
Property Sub Type
Single Family Residence
Sewer
Public Sewer
Style
Traditional
Utilities
Cable Available
Water Source
Public
Interior Features
Appliances
CooktopDishwasherDisposalFree-Standing Electric RangeMicrowaveGas Water Heater
Basement
None
Cooling
Central AirElectricCeiling Fan(s)
Fireplace Features
None
Flooring
CarpetLaminate
Heating
Electric
Interior
Ceiling Fan(s)Vaulted Ceiling(s)Walk-In Closet(s)Laminate CountersPantry
Laundry Features
Laundry Room
Main Level Bedrooms
3
Bedroom 2
Dimensions - 11x12Area - 132
Bedroom 3
Dimensions - 11x11Area - 121
Kitchen
Dimensions - 12x12Area - 144
Living Room
Dimensions - 26x20Area - 520
Master Bedroom
Dimensions - 17x20Area - 340
Save
Ask
Tour
Hide
Exterior Features
Construction Details
Vinyl Siding
Lot Features
Level
Patio And Porch
DeckFront Porch
Roof
Composition
Community Features
Association Fee
$200.0
Association Fee Frequency
Annually
Community Features
Street LightsSidewalks
MLS Area
013
Schools
School District
Unknown
Elementary School
Taylors
Middle School
Greer
High School
Greer
Listing courtesy of RE/MAX Moves Greer

Listing information is provided by Participants of the Greater Greenville Association of Realtors. IDX information is provided exclusively for personal, non-commercial use, and may not be used for any purpose other than to identify prospective properties consumers may be interested in purchasing. Information is deemed reliable but not guaranteed. Copyright 2026, Greater Greenville Association of Realtors.
Last checked: 2026-10-21 07:08 AM UTC
Neighborhood & Commute
Source: Walkscore
Save
Ask
Tour
Hide
Did you know? You can invite friends and family to your search. They can join your search, rate and discuss listings with you.