Search ALL Listings!

Save
Ask
Tour
Hide
Share
$414,900
New Listing

310 Gage Street
Boiling Springs, SC 29316

For Sale|Single Family Residence|Active
5
Beds
4
Total Baths
4
Full Baths
2,995
SqFt
$139
/SqFt
2026
Built
Subdivision:
Ashby Woods
County:
Spartanburg
Call Now: 678-444-4110
Is this the listing for you? We can help make it yours.
678-444-4110
310 Gage Street310 Gage Street
Save
Ask
Tour
Hide
Share

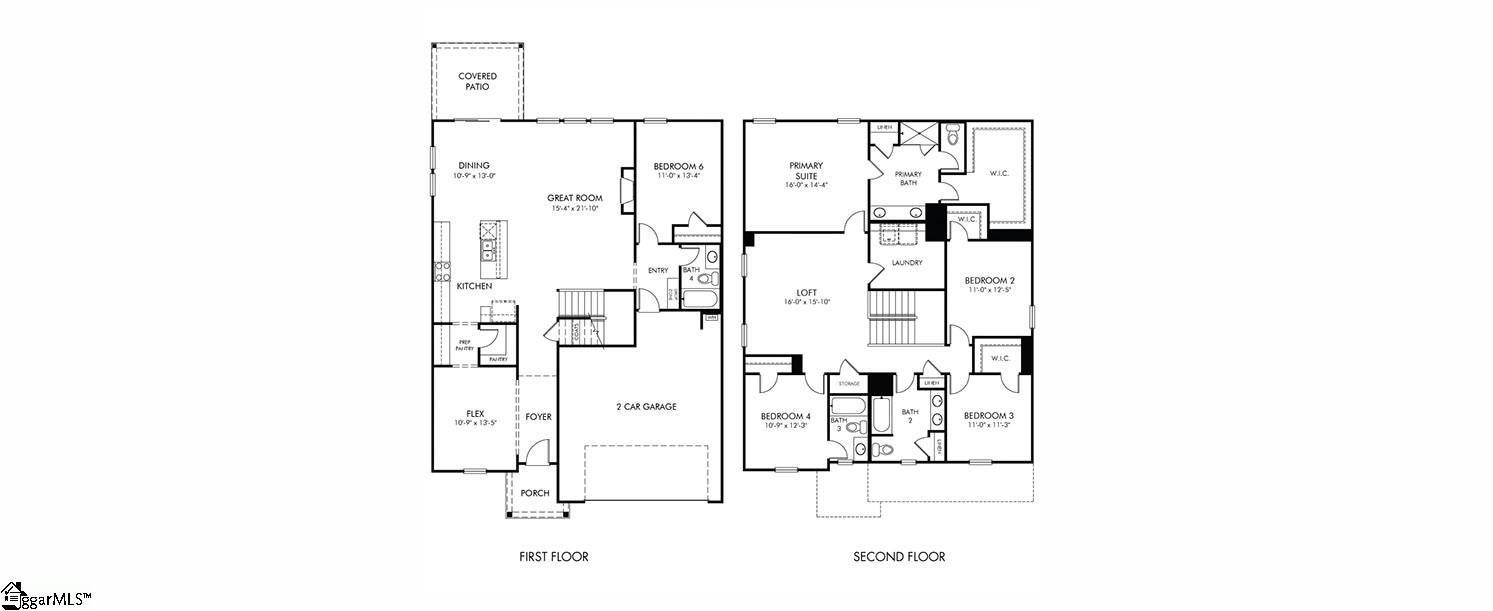
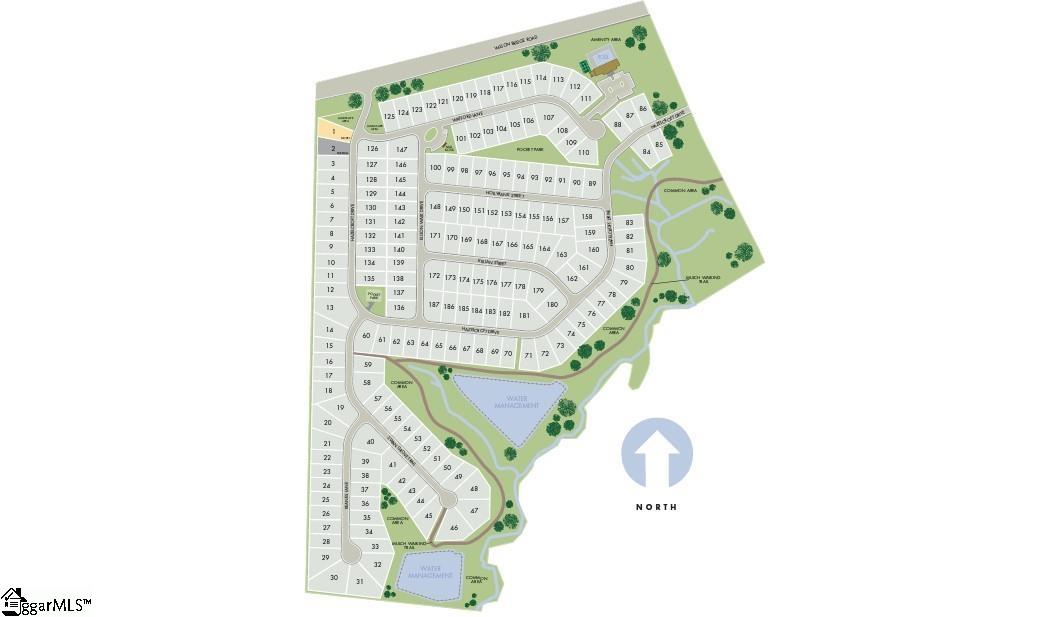
Brand new, energy-efficient home available by Nov 2026! The Johnson's open-concept layout connects the gourmet kitchen and living area for effortless entertaining. A flex space on the main level, plus a large loft upstairs, allow you to customize the layout to fit your needs. Discover Ashby Woods, a serene new community in Spartanburg County offering 9 energy-efficient floorplans in a beautifully wooded setting just minutes from the center of Boiling Springs. Located near I-26, I-85, and US-221, residents will enjoy convenient access to shopping, dining, entertainment, and employment centers throughout the Upstate. Each of our homes is built with innovative, energy-efficient features designed to help you enjoy more savings, better health, real comfort and peace of mind.

Save
Ask
Tour
Hide
Share
Listing Snapshot
Price 
$414,900
Days On Site 
0 Days
Bedrooms 
5
Inside Area (SqFt) 
2,995 sqft
Total Baths 
4
Full Baths 
4
Partial Baths 
N/A
Lot Size 
0.21 Acres
Year Built 
2026
MLS Number 
1607219
Status 
Active
Property Tax 
$0.01
HOA/Condo/Coop Fees 
$58.33 monthly
Sq Ft Source 
N/A
Friends & Family
Recent Activity
20 hours agoListing updated with changes from the MLS
21 hours agoListing first seen on site
General Features
Acres 
0.21
Attached Garage 
Yes
Foundation 
Slab
Garage 
Yes
Garage Spaces 
2
Levels 
Two
Parking 
AttachedPavedGarage
Parking Spaces 
2
Property Condition 
New ConstructionUnder Construction
Property Sub Type 
Single Family Residence
Security 
Smoke Detector(s)
Sewer 
Public Sewer
Style 
Craftsman
Utilities 
Natural Gas Available
Water Source 
Public
Interior Features
Appliances 
DishwasherDryerFree-Standing Gas RangeRefrigeratorWasherMicrowaveTankless Water Heater
Basement 
None
Cooling 
Electric
Fireplace 
Yes
Fireplace Features 
Gas Log
Fireplaces 
1
Flooring 
CarpetCeramic TileVinyl
Heating 
Electric
Interior 
High CeilingsWalk-In Closet(s)Pantry
Laundry Features 
Laundry RoomUpper Level
Main Level Bedrooms 
1
Bedroom 2 
Dimensions - 11x12Area - 132
Bedroom 3 
Dimensions - 11x11Area - 121
Bedroom 4 
Dimensions - 10x12Area - 120
Bedroom 5 
Dimensions - 11x13Area - 143
Dining Room 
Dimensions - 10x13Area - 130
Family Room 
Dimensions - 15x21Area - 315
Kitchen 
Dimensions - 12x11Area - 132
Master Bedroom 
Dimensions - 16x14Area - 224
Save
Ask
Tour
Hide
Share
Exterior Features
Construction Details 
HardiPlank Type
Lot Features 
Level
Patio And Porch 
Patio
Community Features
Association Fee 
$700.0
Association Fee Frequency 
Annually
Community Features 
ClubhousePlaygroundPool
MLS Area 
015
Schools
School District
Unknown
Elementary School
Hendrix
Middle School
Boiling Springs
High School
Boiling Springs
Listing courtesy of MTH SC Realty, LLC


Listing information is provided by Participants of the Greater Greenville Association of Realtors. IDX information is provided exclusively for personal, non-commercial use, and may not be used for any purpose other than to identify prospective properties consumers may be interested in purchasing. Information is deemed reliable but not guaranteed. Copyright 2026, Greater Greenville Association of Realtors.
Last checked: 2026-10-21 05:11 PM UTC

Neighborhood & Commute
Source: Walkscore
Save
Ask
Tour
Hide
Share