Search ALL Listings!

Save
Ask
Tour
Hide
Share
$294,900
New Listing

326 Caughman Drive
Spartanburg, SC 29307

For Sale|Single Family Residence|Active
3
Beds
2
Total Baths
2
Full Baths
1,692
SqFt
$174
/SqFt
2007
Built
Subdivision:
Other
County:
Spartanburg
Call Now: 678-444-4110
Is this the listing for you? We can help make it yours.
678-444-4110
326 Caughman Drive326 Caughman Drive326 Caughman Drive326 Caughman Drive
Save
Ask
Tour
Hide
Share

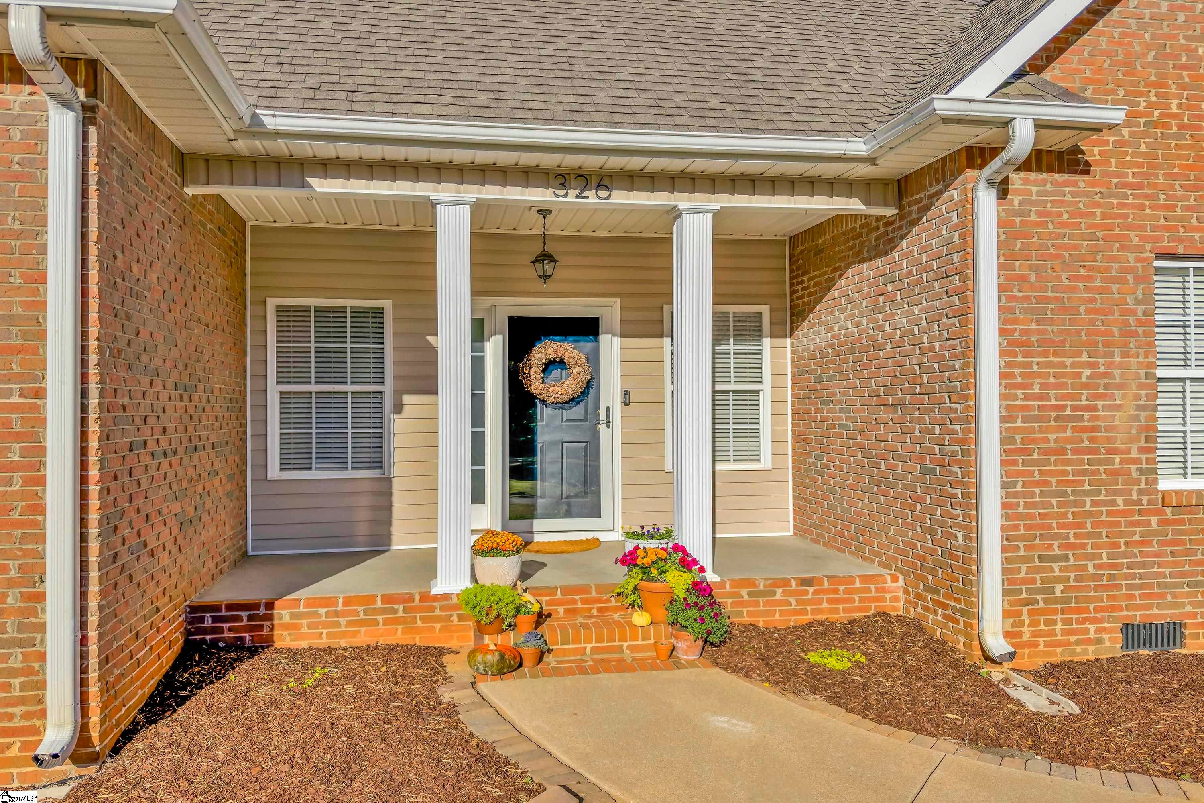
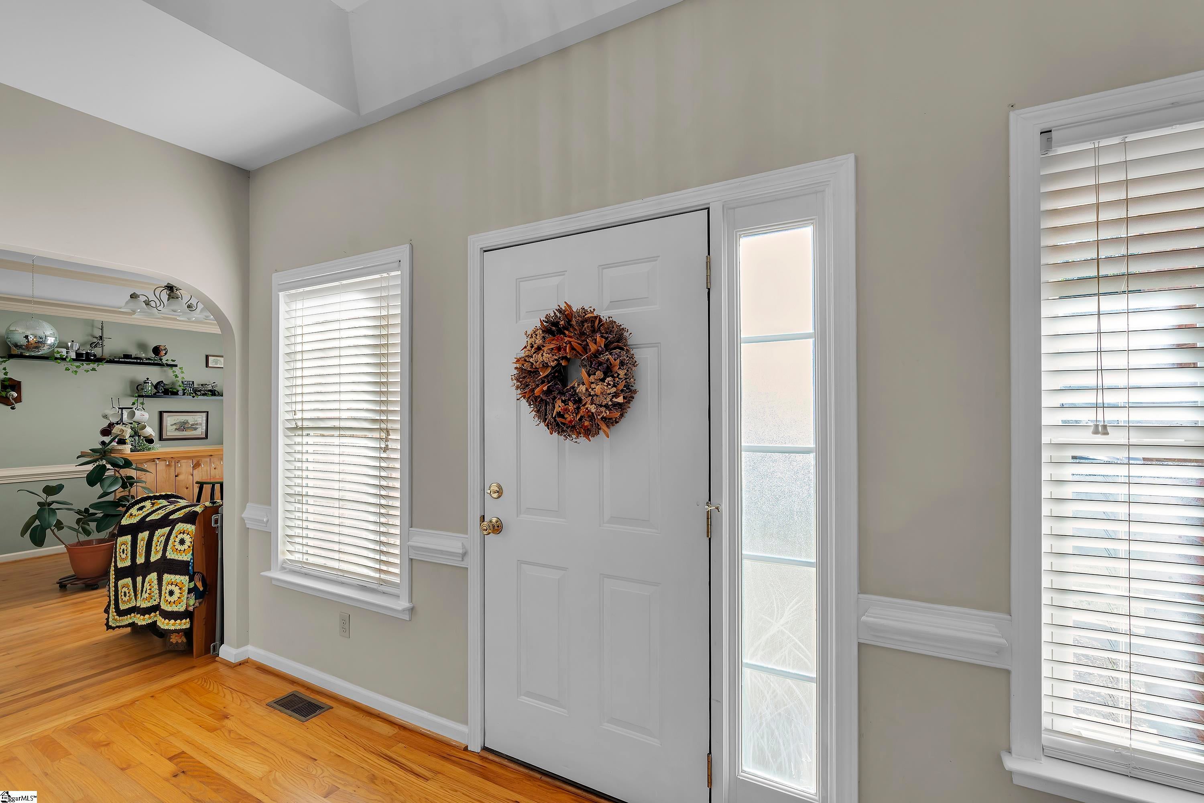
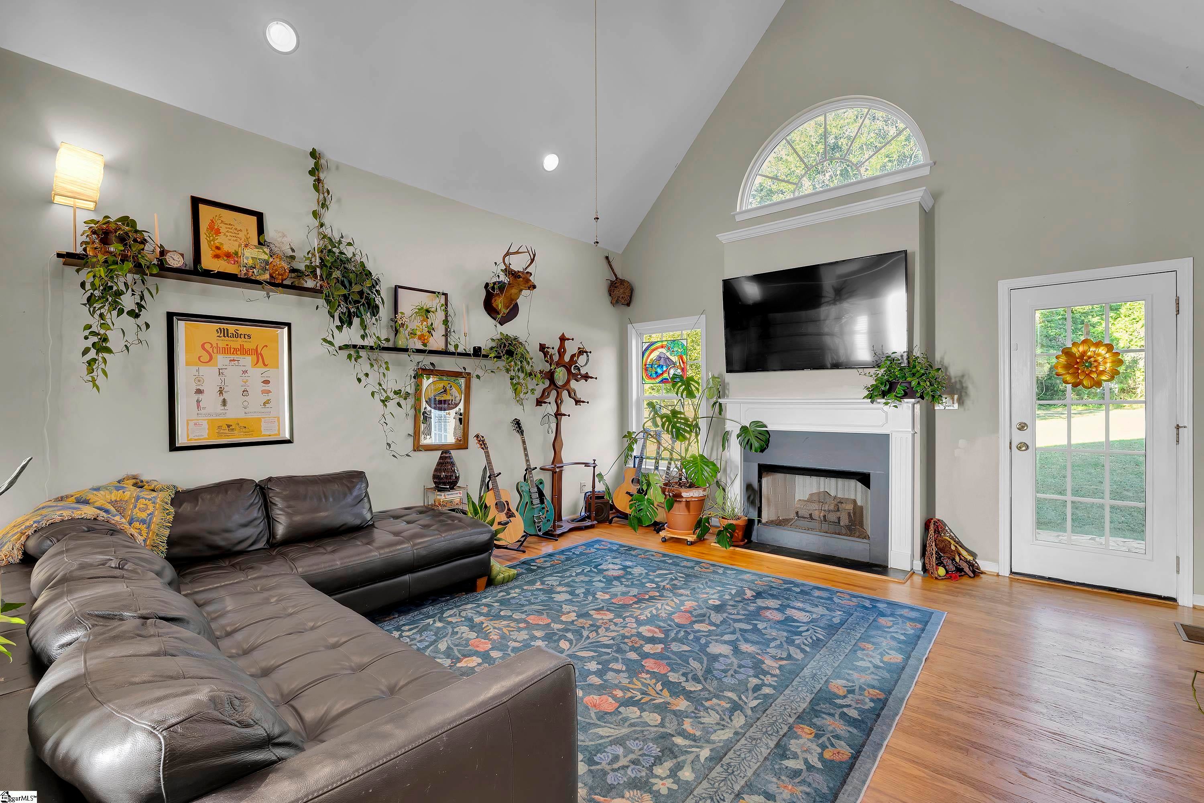
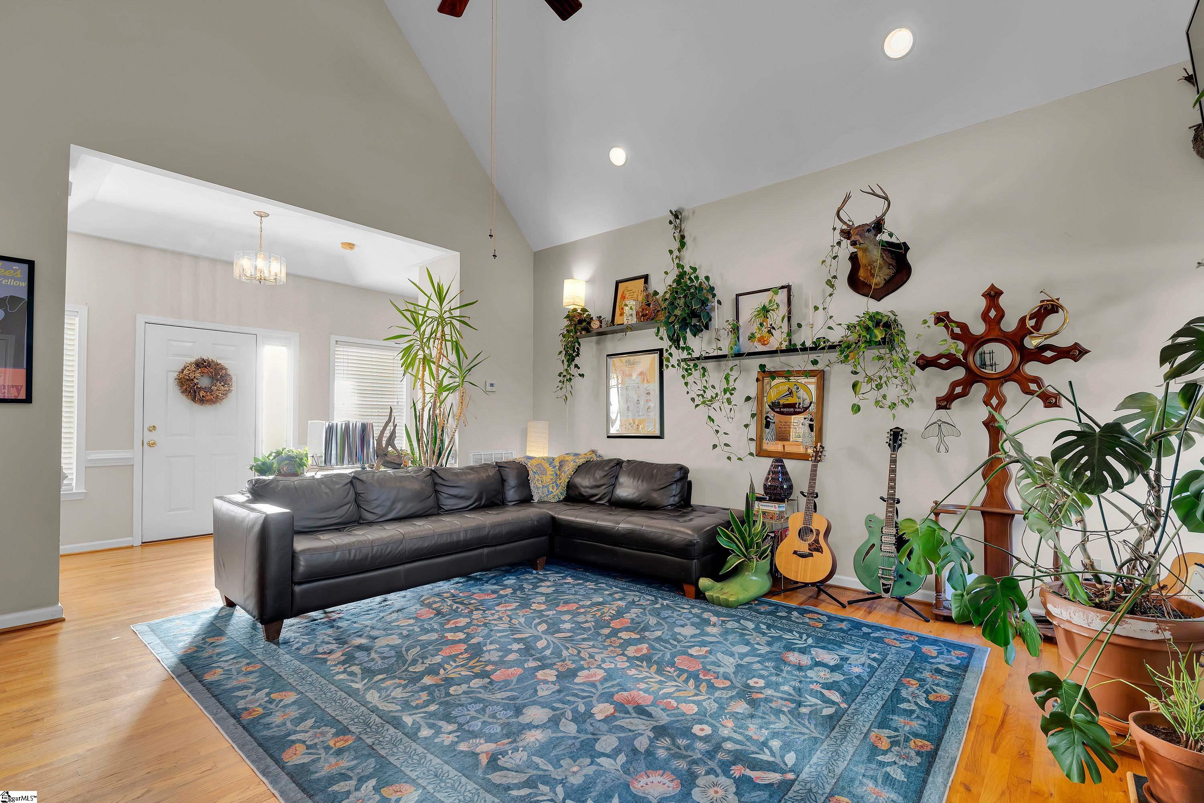
Welcome to 326 Caughman Drive! Located in the Whittle Lake neighborhood with NO HOA and situated on a spacious 0.54-acre lot in Spartanburg's Cannons Campground area, this 3-bedroom, 2-bath home offers a functional floor plan with additional finished flex space! Inside, you'll find hardwood and ceramic tile flooring, vaulted and tray ceilings, a spacious living room with a fireplace, and both a breakfast area and separate dining room. The main-level primary suite features a walk-in closet, double vanity, jetted tub, and separate shower. The finished upstairs bonus space offers flexibility for a home office, hobby room, or playroom! All kitchen appliances, including a new oven purchased in June 2026, plus the refrigerator, washer, and dryer will convey. The attached two-car garage also features a home gym setup, with gym equipment included at no additional cost! Outside, enjoy the spacious backyard, stone patio with gazebo cover, and outdoor storage building. As an added bonus, trash pickup service through Smith Sanitation is already paid through the end of 2026! Conveniently located near I-85 and downtown Spartanburg. Schedule your showing today!

Save
Ask
Tour
Hide
Share
Listing Snapshot
Price 
$294,900
Days On Site 
0 Days
Bedrooms 
3
Inside Area (SqFt) 
1,692 sqft
Total Baths 
2
Full Baths 
2
Partial Baths 
N/A
Lot Size 
0.54 Acres
Year Built 
2007
MLS Number 
1607212
Status 
Active
Property Tax 
$1,605.41
HOA/Condo/Coop Fees 
N/A
Sq Ft Source 
N/A
Friends & Family
Recent Activity
16 hours agoListing updated with changes from the MLS
21 hours agoListing first seen on site
General Features
Acres 
0.54
Attached Garage 
Yes
Disclosures 
Seller Disclosure
Garage 
Yes
Garage Spaces 
2
Levels 
Multi/Split
Parking 
AttachedAsphaltGarage
Parking Spaces 
2
Property Sub Type 
Single Family Residence
Sewer 
Septic Tank
Style 
Ranch
Water Source 
Public
Interior Features
Appliances 
DishwasherRefrigeratorElectric OvenFree-Standing Electric RangeMicrowaveElectric Water Heater
Basement 
NoneCrawl Space
Cooling 
Central AirElectric
Fireplace 
Yes
Fireplace Features 
Gas Log
Fireplaces 
1
Flooring 
CarpetCeramic TileWoodVinyl
Heating 
ElectricForced Air
Interior 
Vaulted Ceiling(s)Tray Ceiling(s)Laminate Counters
Laundry Features 
Main LevelLaundry Room
Main Level Bedrooms 
3
Bedroom 2 
Dimensions - 9x11Level - MainArea - 99
Bedroom 3 
Dimensions - 10x11Level - MainArea - 110
Dining Room 
Dimensions - 12x12Area - 144
Kitchen 
Dimensions - 11x16Area - 176
Living Room 
Dimensions - 14x18Area - 252
Master Bedroom 
Dimensions - 13x15Level - MainArea - 195
Save
Ask
Tour
Hide
Share
Exterior Features
Construction Details 
Brick VeneerVinyl Siding
Lot Features 
Level
Patio And Porch 
PatioFront Porch
Roof 
Composition
Community Features
Community Features 
None
MLS Area 
033
Schools
School District
Unknown
Elementary School
Cannons
Middle School
Cowpens
High School
Gettys D Broome
Listing courtesy of Coldwell Banker Caine Real Est


Listing information is provided by Participants of the Greater Greenville Association of Realtors. IDX information is provided exclusively for personal, non-commercial use, and may not be used for any purpose other than to identify prospective properties consumers may be interested in purchasing. Information is deemed reliable but not guaranteed. Copyright 2026, Greater Greenville Association of Realtors.
Last checked: 2026-10-21 05:17 PM UTC

Neighborhood & Commute
Source: Walkscore
Save
Ask
Tour
Hide
Share