Search ALL Listings!

Save
Ask
Tour
Hide
Share
$349,900
New Listing

28 Maria Louisa Lane
Greenville, SC 29609

For Sale|Single Family Residence|Active
3
Beds
2
Total Baths
2
Full Baths
2,184
SqFt
$160
/SqFt
Subdivision:
Dell Vista Hts
County:
Greenville
Call Now: 678-444-4110
Is this the listing for you? We can help make it yours.
678-444-4110
28 Maria Louisa Lane28 Maria Louisa Lane28 Maria Louisa Lane28 Maria Louisa Lane
Save
Ask
Tour
Hide
Share

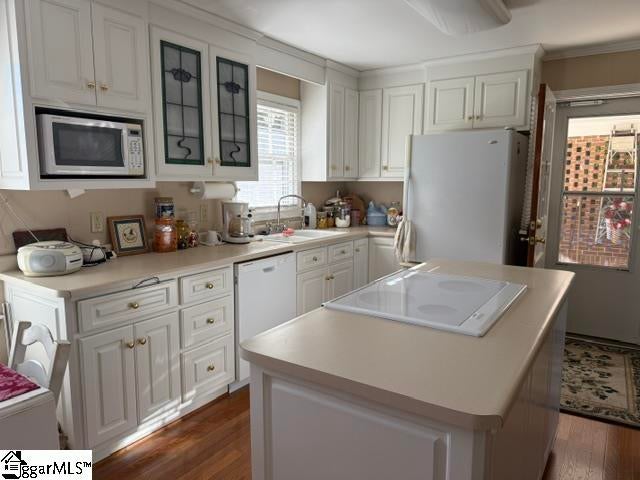
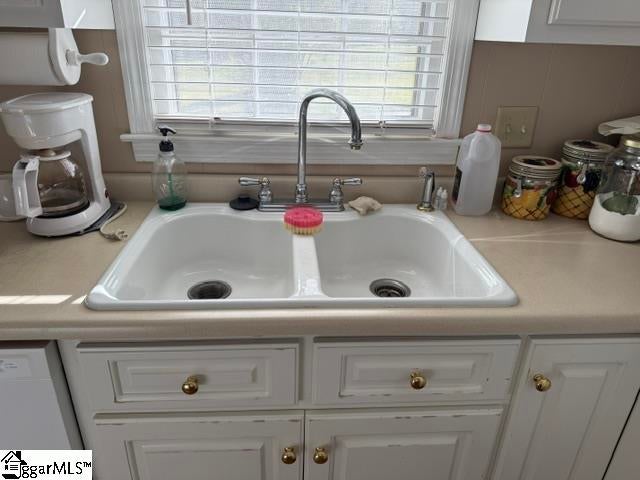
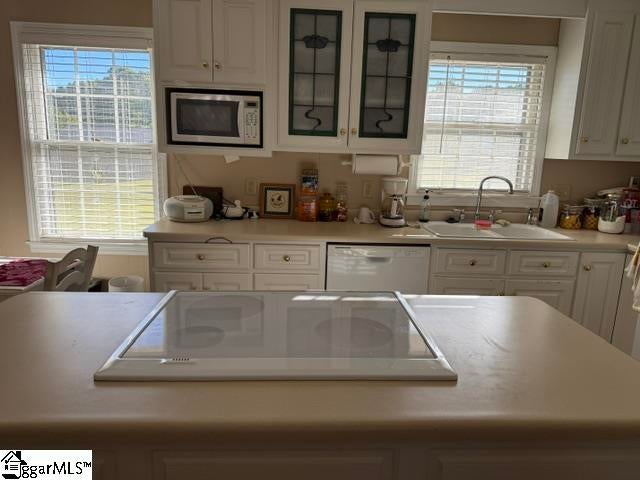
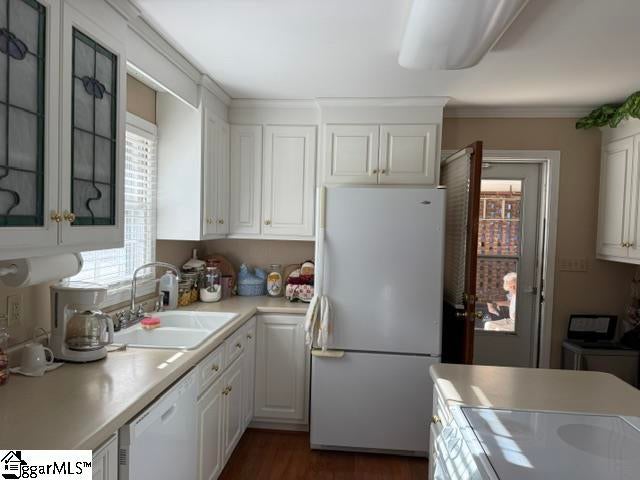
Looking for a well maintained Brick built in the 60's ranch? This is it. This 3BR, 2BA home was built around 1963. (per owner). House has been well taken care of. Beautiful hardwood floors through out the house. Ceramic title flooring and backsplash in both bathrooms. Formal living room and Dining room plus a Den with brick fire place along with gas logs. Kitchen was updated several years ago. Smooth ceilings through out the house. Roof was replaced 2017, HVAC Lenox system, gas pack installed 2014, Rhyme water heater installed 2019. Partial finished basement. Would be great for home school children, Hobby room, weight room, play room, etc. Attached 1 car carport, could easily converted into a 1 car gar. Large level yard with the back yard fenced. Fence has a Double gate which makes it is very convenient to pull your camper or boat in the back yard. No sign on the property.

Save
Ask
Tour
Hide
Share
Listing Snapshot
Price 
$349,900
Days On Site 
0 Days
Bedrooms 
3
Inside Area (SqFt) 
2,184 sqft
Total Baths 
2
Full Baths 
2
Partial Baths 
N/A
Lot Size 
0.3805 Acres
Year Built 
N/A
MLS Number 
1607210
Status 
Active
Property Tax 
$854.62
HOA/Condo/Coop Fees 
N/A
Sq Ft Source 
N/A
Friends & Family
Recent Activity
20 hours agoListing updated with changes from the MLS
21 hours agoListing first seen on site
General Features
Acres 
0.3805
Disclosures 
Seller Disclosure
Garage 
Yes
Garage Spaces 
1
Levels 
One
Parking 
Attached CarportParking PadConcreteCarport
Parking Spaces 
1
Property Sub Type 
Single Family Residence
Sewer 
Public Sewer
Style 
Ranch
Utilities 
Cable Available
Water Source 
Public
Interior Features
Appliances 
CooktopDishwasherRefrigeratorElectric CooktopElectric OvenMicrowaveElectric Water Heater
Basement 
PartialWalk-Out AccessCrawl Space
Cooling 
Central AirElectric
Fireplace 
Yes
Fireplace Features 
Gas LogMasonry
Fireplaces 
1
Flooring 
Ceramic Tile
Heating 
Forced AirNatural Gas
Interior 
Laminate Counters
Laundry Features 
In BasementLaundry Room
Main Level Bedrooms 
3
Window Features 
Storm Window(s)
Bedroom 2 
Dimensions - 12x11Level - MainArea - 132
Bedroom 3 
Dimensions - 11x11Level - MainArea - 121
Dining Room 
Dimensions - 11x9Area - 99
Kitchen 
Dimensions - 12x12Area - 144
Living Room 
Dimensions - 18x11Area - 198
Master Bedroom 
Dimensions - 13x11Level - MainArea - 143
Office 
Dimensions - 17x12Area - 204
Save
Ask
Tour
Hide
Share
Exterior Features
Construction Details 
Brick Veneer
Fencing 
Fenced
Lot Features 
Level
Patio And Porch 
Patio
Windows/Doors 
Storm Window(s)
Community Features
Community Features 
None
MLS Area 
010
Schools
School District
Unknown
Elementary School
Paris
Middle School
Sevier
High School
Wade Hampton
Listing courtesy of Vernon Company


Listing information is provided by Participants of the Greater Greenville Association of Realtors. IDX information is provided exclusively for personal, non-commercial use, and may not be used for any purpose other than to identify prospective properties consumers may be interested in purchasing. Information is deemed reliable but not guaranteed. Copyright 2026, Greater Greenville Association of Realtors.
Last checked: 2026-10-21 05:17 PM UTC

Neighborhood & Commute
Source: Walkscore
Save
Ask
Tour
Hide
Share