Search ALL Listings!

Save
Ask
Tour
Hide
Share
$415,580
1 Day On Site

1082 Tyger Branch Drive Lot 151
Moore, SC 29369

For Sale|Single Family Residence|Active
4
Beds
3
Total Baths
3
Full Baths
2,782
SqFt
$149
/SqFt
2026
Built
Subdivision:
Sweetwater Hills
County:
Spartanburg
Call Now: 678-444-4110
Is this the listing for you? We can help make it yours.
678-444-4110
1082 Tyger Branch Drive Lot 1511082 Tyger Branch Drive Lot 1511082 Tyger Branch Drive Lot 1511082 Tyger Branch Drive Lot 151
Save
Ask
Tour
Hide
Share

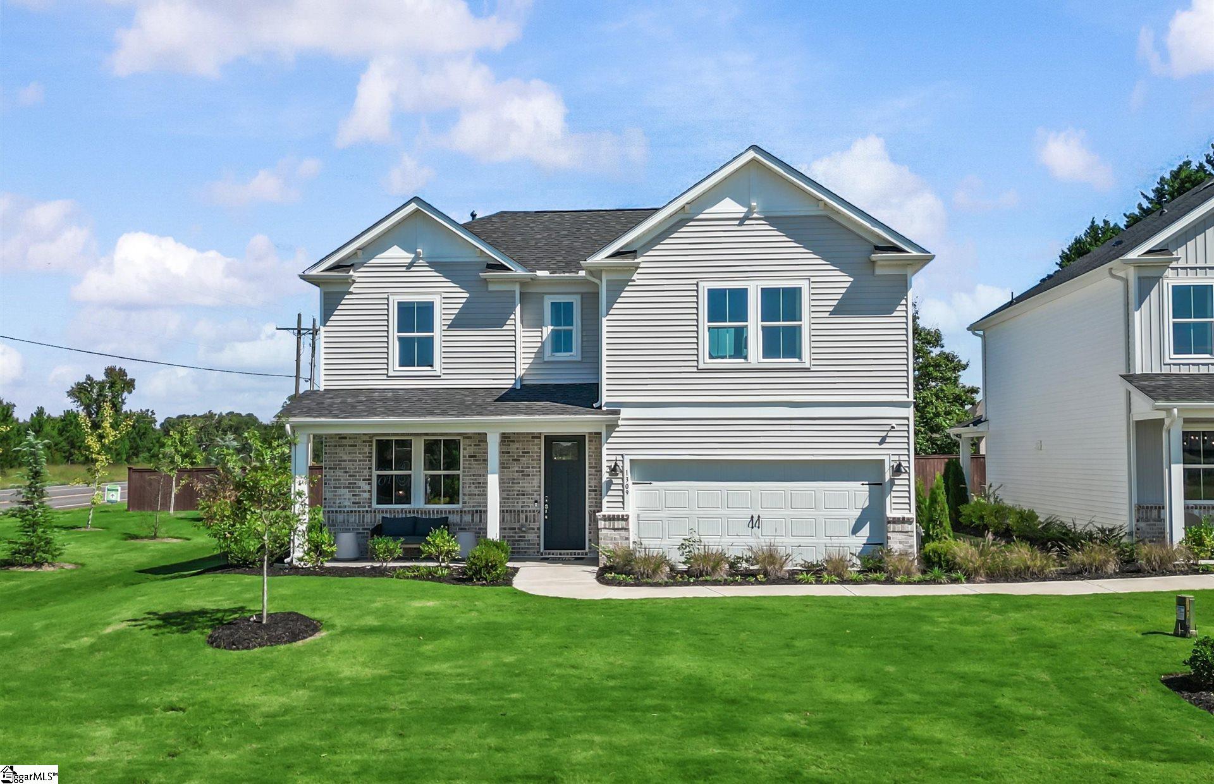
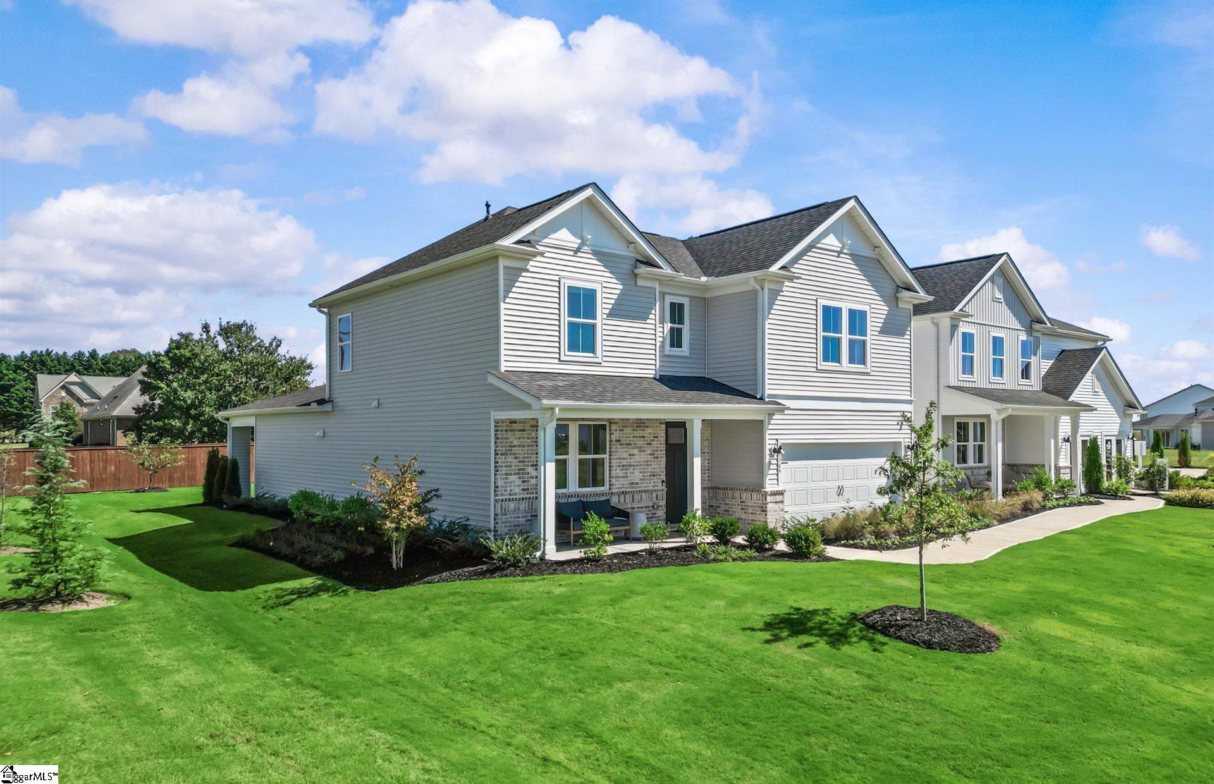
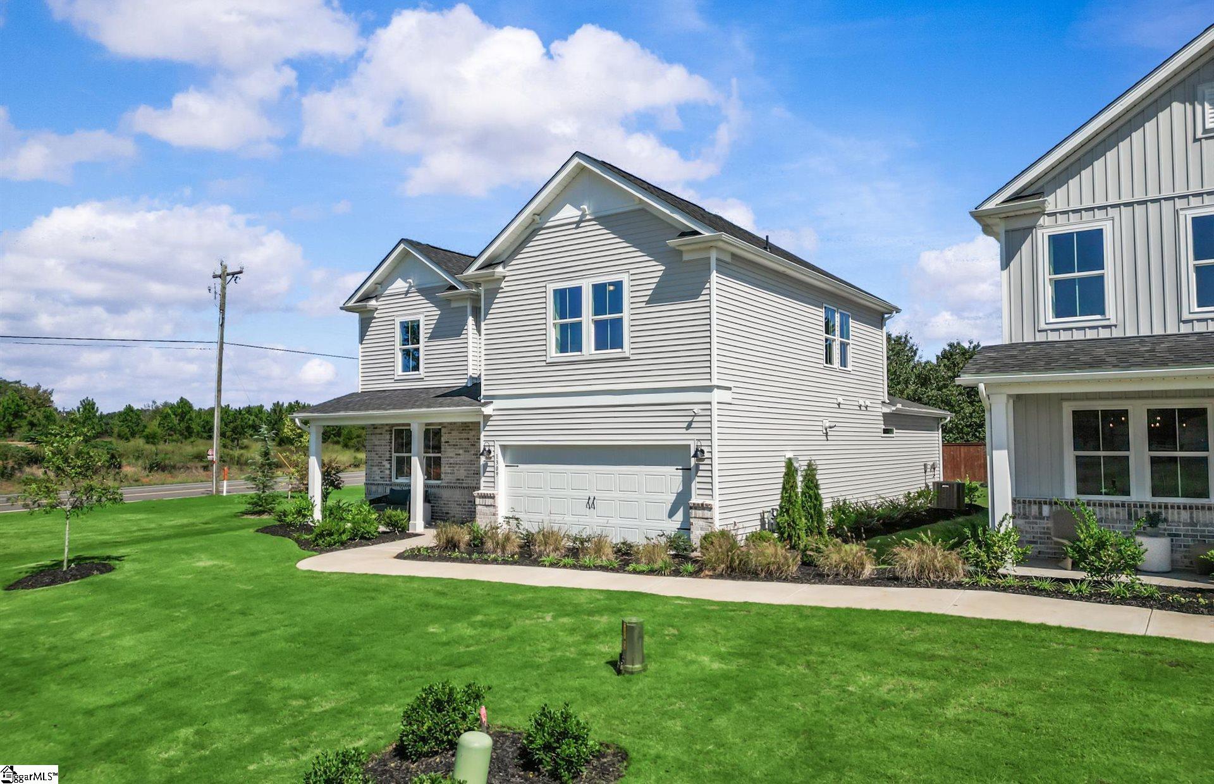
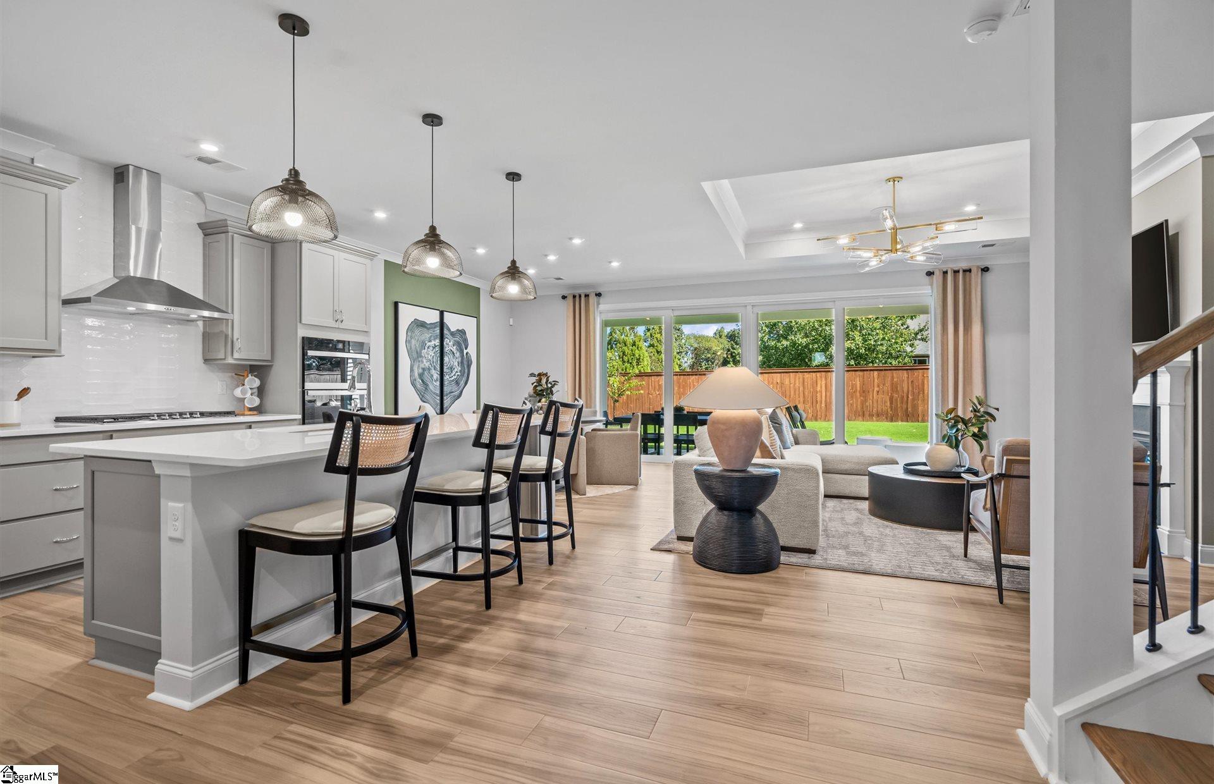
New Construction – Welcome to your future dream home located in a prime location, halfway between Greenville & Spartanburg! This spacious home is a beautifully designed two-story residence, with the primary bedroom and ensuite on the first floor. The other 3 spacious bedrooms, 2 modern bathrooms, oversized loft and a large open floorplan perfect for entertaining or relaxing with family. Nestled in a neighborhood with all private homesites, this property provides both space and comfort inside and out. Step into a bright and airy living space featuring 7" luxury vinyl plank flooring, a sleek brick front accent, and a stunning tray ceiling in the Primary Bedroom. The heart of the home—the kitchen—boasts elegant white cabinets, a Whirlpool gas range, and a full suite of Whirlpool stainless appliances, perfect for culinary enthusiasts. Enjoy year-round comfort and efficiency with a tankless water heater and thoughtful energy-saving features. Unwind on your covered patio, ideal for morning coffee or evening gatherings. This home is located in the convenient neighborhood of Sweetwater Hills, known for top-rated schools, making it perfect for families and commuters alike. Close & convenient to all medical facilities and shopping, & w/in 30 mins of Greenville/Spartanburg airport & w/in 60 mins to 3 lakes, multiple state & national parks w/scenic mountain view drives & plenty of biking & hiking trails. Don’t miss this opportunity to own a brand-new home that combines quality, comfort, and convenience .Schedule your visit today!

Save
Ask
Tour
Hide
Share
Listing Snapshot
Price 
$415,580
Days On Site 
1 Day
Bedrooms 
4
Inside Area (SqFt) 
2,782 sqft
Total Baths 
3
Full Baths 
3
Partial Baths 
N/A
Lot Size 
0.18 Acres
Year Built 
2026
MLS Number 
1607201
Status 
Active
Property Tax 
N/A
HOA/Condo/Coop Fees 
$160 monthly
Sq Ft Source 
N/A
Friends & Family
Recent Activity
yesterdayListing updated with changes from the MLS
yesterdayPrice changed to $415,580
yesterdayListing first seen on site
General Features
Acres 
0.18
Attached Garage 
Yes
Foundation 
Slab
Garage 
Yes
Garage Spaces 
2
Levels 
TwoMulti/Split
Parking 
AttachedConcreteGarage
Parking Spaces 
2
Pets 
Breed RestrictionsYes
Property Condition 
New ConstructionUnder Construction
Property Sub Type 
Single Family Residence
Security 
Smoke Detector(s)Prewired
Sewer 
Public Sewer
Style 
Traditional
Utilities 
Underground UtilitiesCable Available
Water Source 
Public
Interior Features
Appliances 
DishwasherDisposalFree-Standing Gas RangeOtherMicrowaveGas Water HeaterTankless Water Heater
Basement 
None
Cooling 
Central AirElectric
Fireplace Features 
None
Flooring 
CarpetCeramic TileVinyl
Heating 
Forced AirNatural Gas
Interior 
High CeilingsOpen FloorplanWalk-In Closet(s)Pantry
Laundry Features 
Electric Dryer HookupWasher HookupLaundry RoomMain Level
Window Features 
Insulated Windows
Bedroom 2 
Dimensions - 13x13Level - SecondArea - 169
Bedroom 3 
Dimensions - 13x12Level - SecondArea - 156
Bedroom 4 
Dimensions - 13x11Level - SecondArea - 143
Family Room 
Dimensions - 19x13Area - 247
Kitchen 
Dimensions - 16x12Area - 192
Master Bedroom 
Dimensions - 16x13Level - MainArea - 208
Office 
Dimensions - 13x12Area - 156
Save
Ask
Tour
Hide
Share
Exterior Features
Construction Details 
Brick VeneerVinyl Siding
Exterior 
Other
Lot Features 
Few TreesWooded
Patio And Porch 
PatioFront PorchRear Porch
Windows/Doors 
Insulated Windows
Community Features
Association Amenities 
Pool
Association Fee 
$1920.0
Association Fee Frequency 
Annually
Community Features 
ClubhouseFitness CenterStreet LightsPlaygroundPoolSidewalksOther
MLS Area 
033
Schools
School District
Unknown
Elementary School
River Ridge
Middle School
Florence Chapel
High School
James F. Byrnes
Listing courtesy of Pulte Home Company


Listing information is provided by Participants of the Greater Greenville Association of Realtors. IDX information is provided exclusively for personal, non-commercial use, and may not be used for any purpose other than to identify prospective properties consumers may be interested in purchasing. Information is deemed reliable but not guaranteed. Copyright 2026, Greater Greenville Association of Realtors.
Last checked: 2026-10-22 06:44 PM UTC

Neighborhood & Commute
Source: Walkscore
Save
Ask
Tour
Hide
Share