Search ALL Listings!

Save
Ask
Tour
Hide
Share
$540,000
New Listing

116 Cayman Way
Anderson, SC 29621

For Sale|Single Family Residence|Active
5
Beds
4
Total Baths
3
Full Baths
1
Partial Bath
3,120
SqFt
$173
/SqFt
Subdivision:
Other
County:
Anderson
Call Now: 678-444-4110
Is this the listing for you? We can help make it yours.
678-444-4110
116 Cayman Way116 Cayman Way116 Cayman Way116 Cayman Way
Save
Ask
Tour
Hide
Share

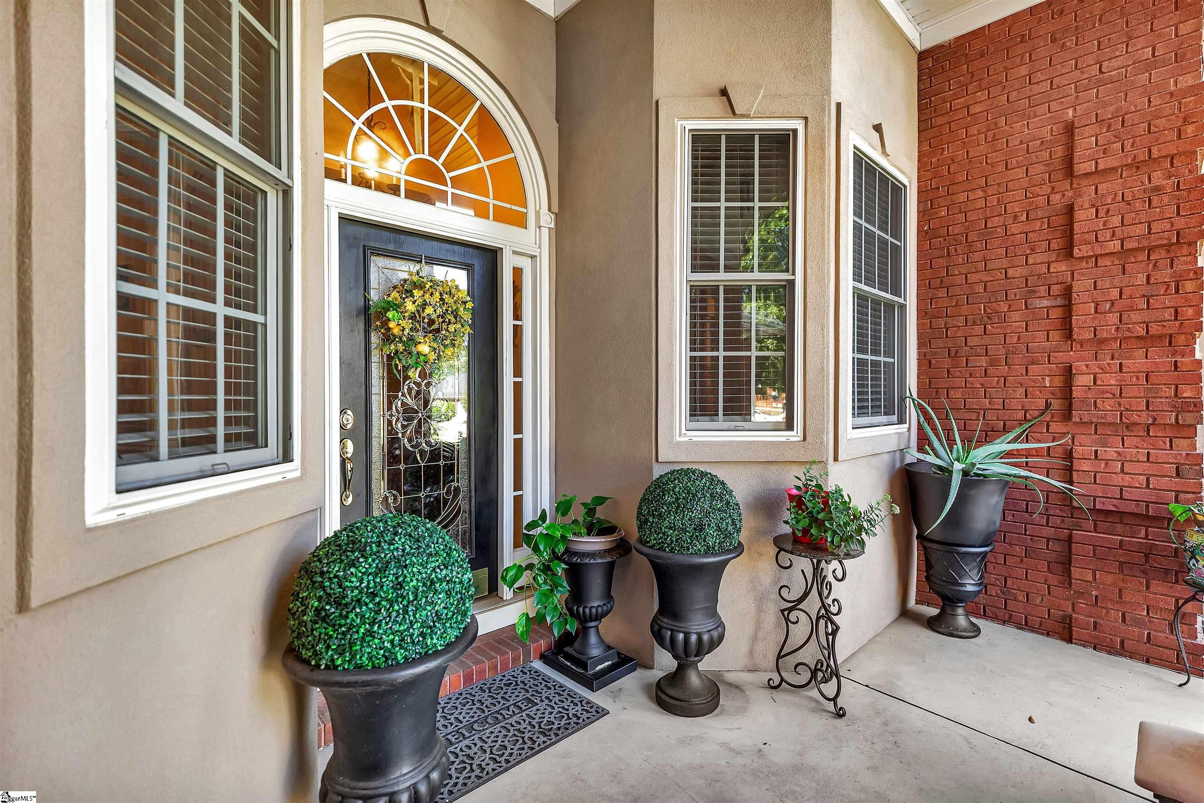
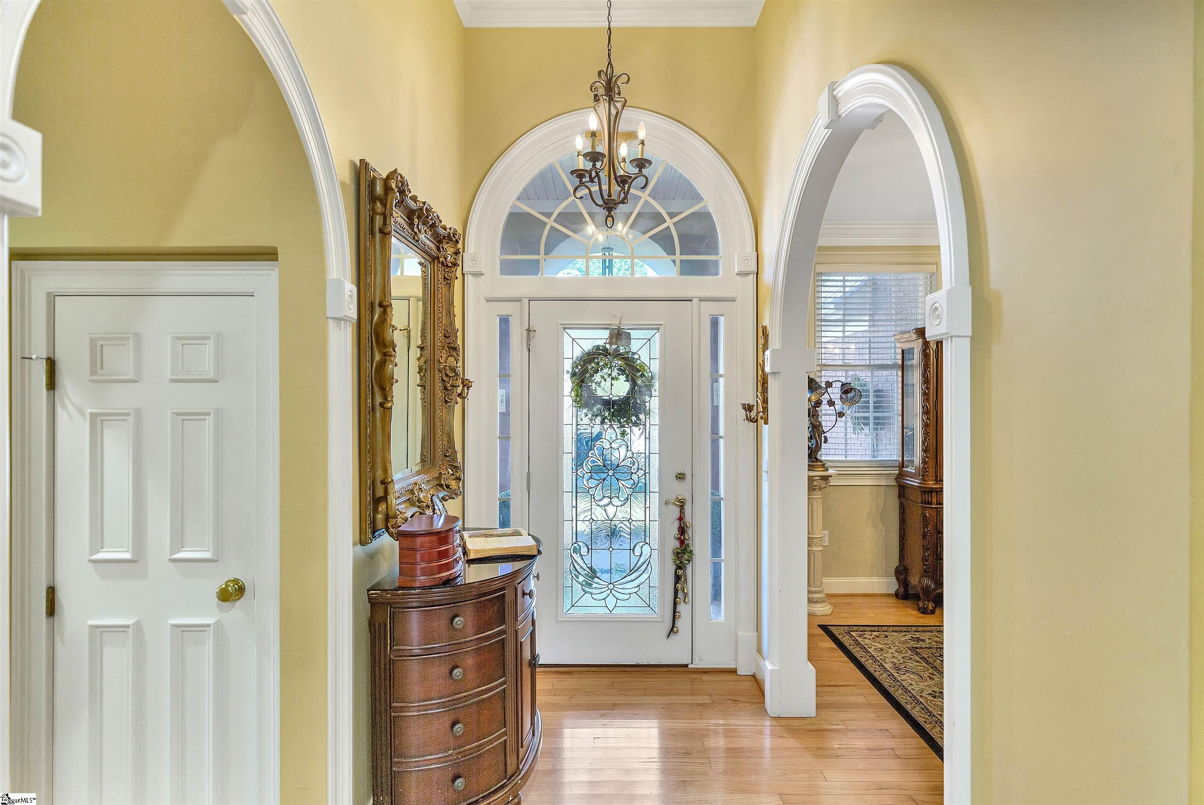
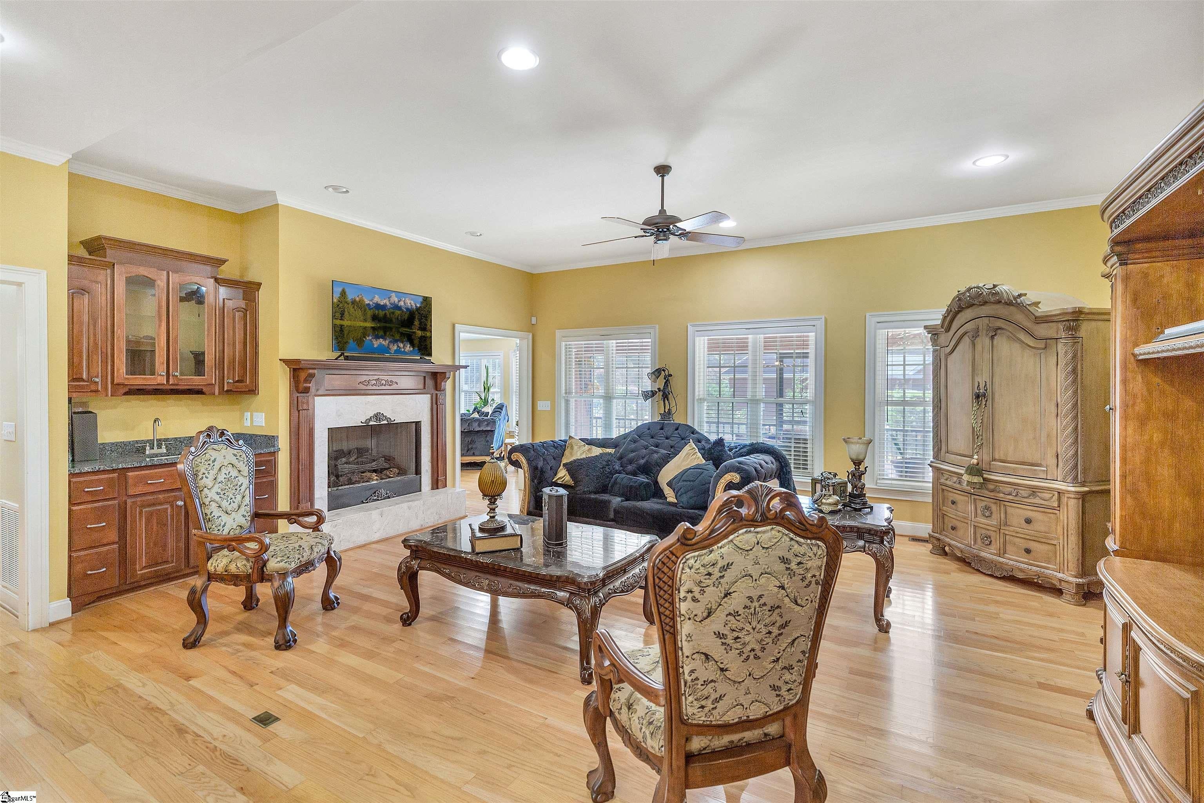
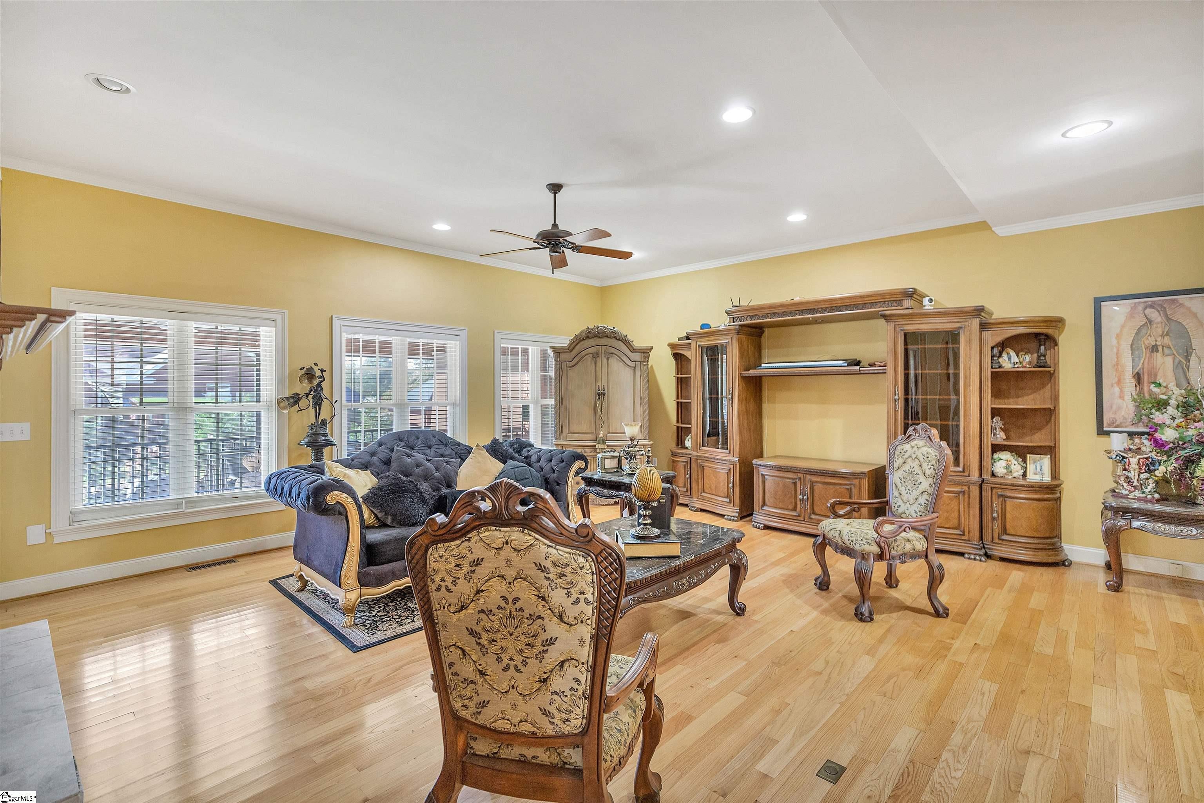
ALL BRICK HOME!! This 5 bedroom home sits in a the highly sought after Smithbrook Subdivision! This home has over 3100 sq ft and boast of so many different features. The home is adorned with stunning molding throughout, a great floor plan with a formal living room, dining room, and a breakfast room/den combination. The home has beautiful hardwoods in the main living area, a gas log fireplace, and a "Jack and Jill" bathroom. The seller loves to cook and says she loves her kitchen with all the space it has to offer, There are stainless appliances, granite counters and is completed with an island! The "Primary Suite" is located on the first floor and has a walk-in closet, double sink vanity, a walk-in shower plus a soaking tub. There are 2 additional bedrooms on the second floor as well as a full bathroom, and a loft area with a built-in desk that would be great for an office! You will love relaxing on the back porch that is screened in and overlooks the beautiful landscaping. This home is conveniently located close to everything you need such as dining, shopping, medical facilities and walking trails. Call to see this home before it is gone.

Save
Ask
Tour
Hide
Share
Listing Snapshot
Price 
$540,000
Days On Site 
0 Days
Bedrooms 
5
Inside Area (SqFt) 
3,120 sqft
Total Baths 
4
Full Baths 
3
Partial Baths 
1
Lot Size 
0.36 Acres
Year Built 
N/A
MLS Number 
1607200
Status 
Active
Property Tax 
$3,563
HOA/Condo/Coop Fees 
$50 monthly
Sq Ft Source 
N/A
Friends & Family
Recent Activity
22 hours agoListing updated with changes from the MLS
22 hours agoListing first seen on site
General Features
Acres 
0.36
Attached Garage 
Yes
Disclosures 
Seller Disclosure
Garage 
Yes
Garage Spaces 
3
Levels 
Two
Parking 
AttachedConcreteGarage
Parking Spaces 
3
Property Sub Type 
Single Family Residence
Security 
Smoke Detector(s)
Sewer 
Public Sewer
Style 
Traditional
Water Source 
Public
Interior Features
Appliances 
DishwasherOvenRefrigeratorMicrowaveGas Water Heater
Basement 
NoneCrawl Space
Cooling 
Heat Pump
Fireplace 
Yes
Fireplace Features 
Gas Log
Fireplaces 
1
Flooring 
CarpetCeramic TileWood
Heating 
Heat Pump
Interior 
High CeilingsCentral VacuumGranite CountersWalk-In Closet(s)
Laundry Features 
Electric Dryer HookupWasher HookupLaundry RoomMain Level
Main Level Bedrooms 
3
Bedroom 2 
Dimensions - 14x11Area - 154
Bedroom 3 
Dimensions - 13x13Area - 169
Bedroom 4 
Dimensions - 13x10Area - 130
Bedroom 5 
Dimensions - 13x10Area - 130
Dining Room 
Dimensions - 12x15Area - 180
Kitchen 
Dimensions - 16x14Area - 224
Living Room 
Dimensions - 21x20Area - 420
Master Bedroom 
Dimensions - 17x15Area - 255
Save
Ask
Tour
Hide
Share
Exterior Features
Construction Details 
Brick Veneer
Lot Features 
Cul-De-SacLevel
Patio And Porch 
Front PorchScreened
Community Features
Association Fee 
$600.0
Association Fee Frequency 
Annually
Community Features 
None
MLS Area 
055
Schools
School District
Unknown
Elementary School
Concord
Middle School
McCants
High School
T. L. Hanna
Listing courtesy of Access Realty, LLC


Listing information is provided by Participants of the Greater Greenville Association of Realtors. IDX information is provided exclusively for personal, non-commercial use, and may not be used for any purpose other than to identify prospective properties consumers may be interested in purchasing. Information is deemed reliable but not guaranteed. Copyright 2026, Greater Greenville Association of Realtors.
Last checked: 2026-10-21 05:11 PM UTC

Neighborhood & Commute
Source: Walkscore
Save
Ask
Tour
Hide
Share