


210 W Fernwood RoadSimpsonville, SC 29681
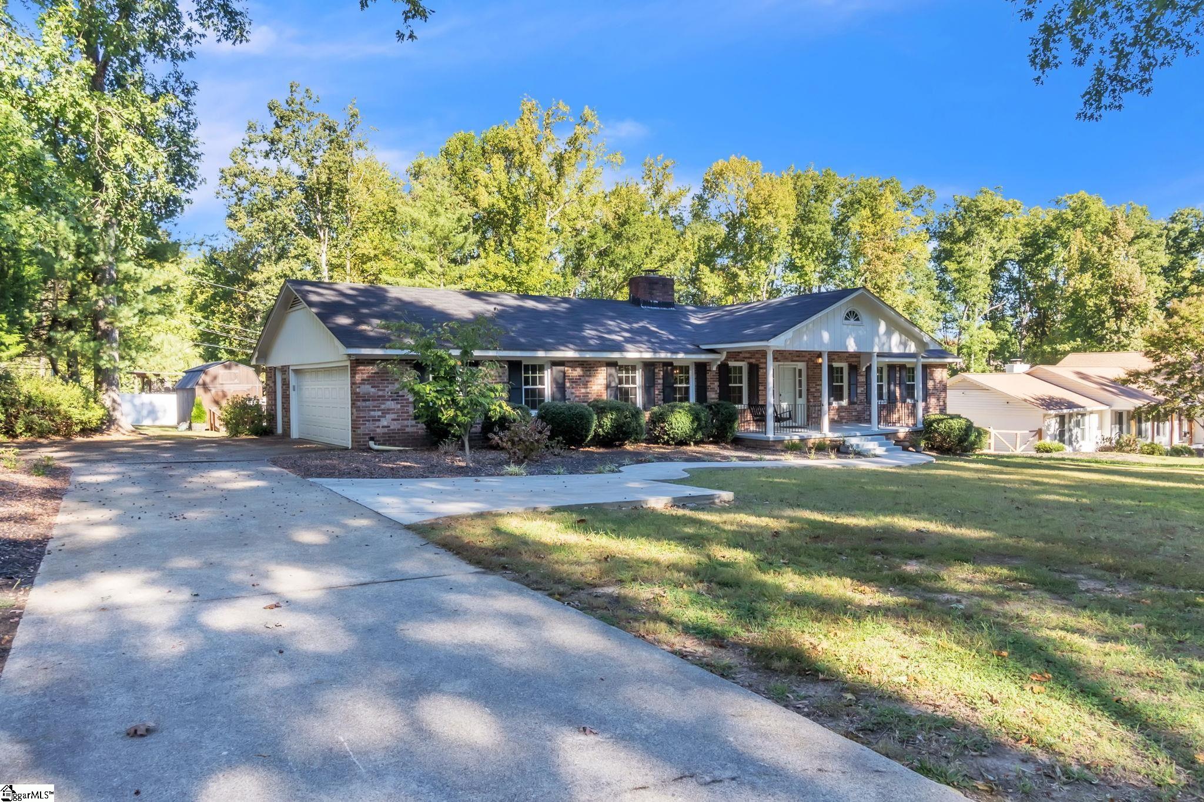
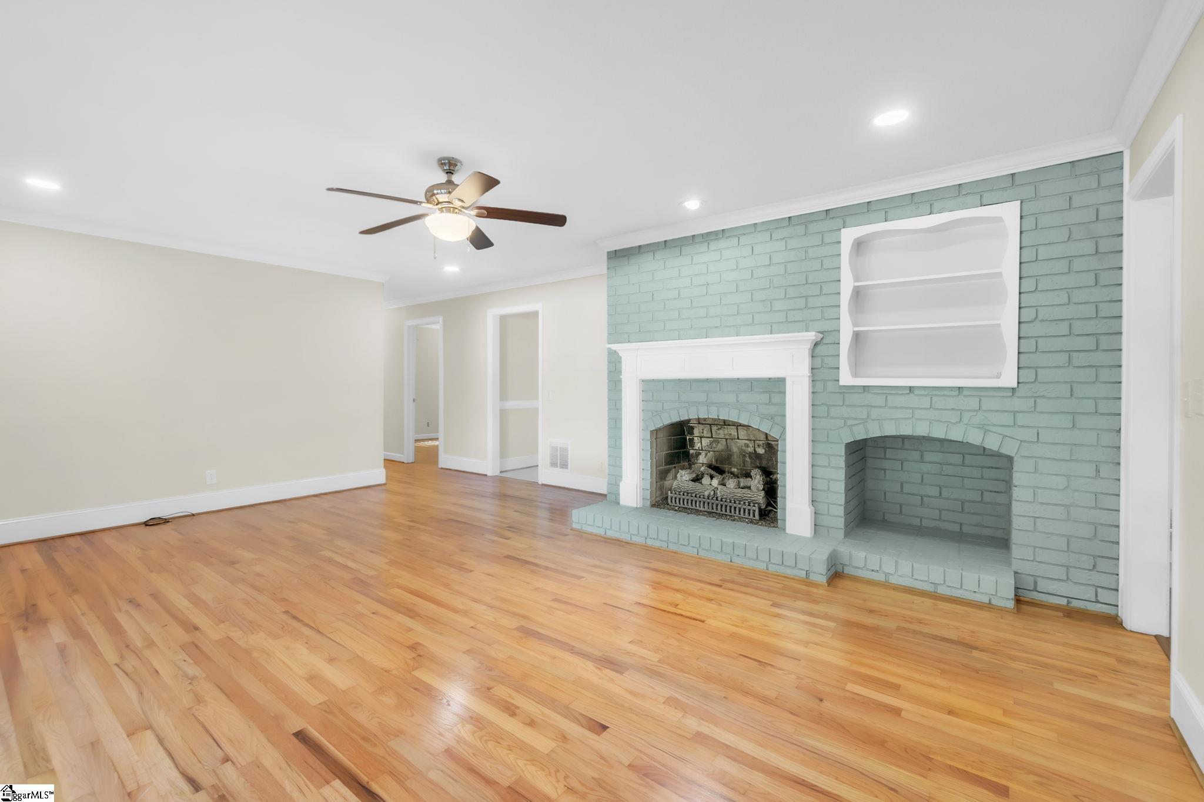
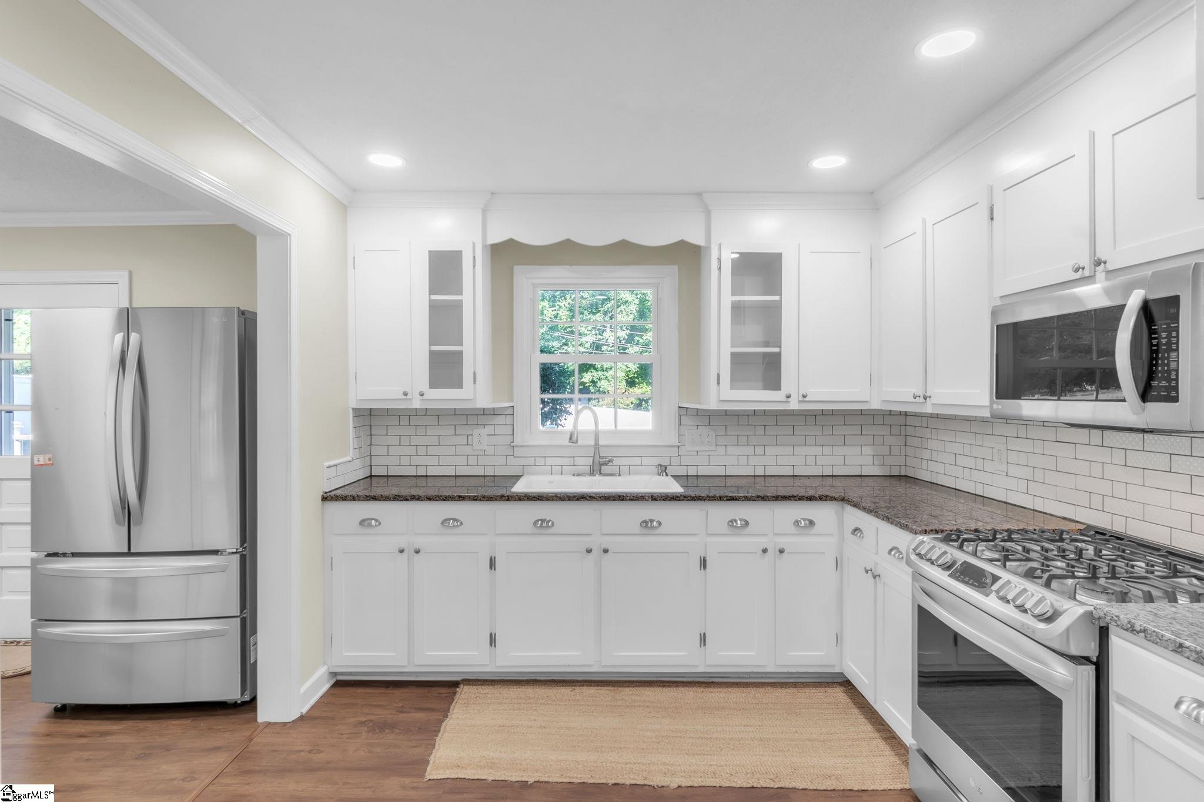
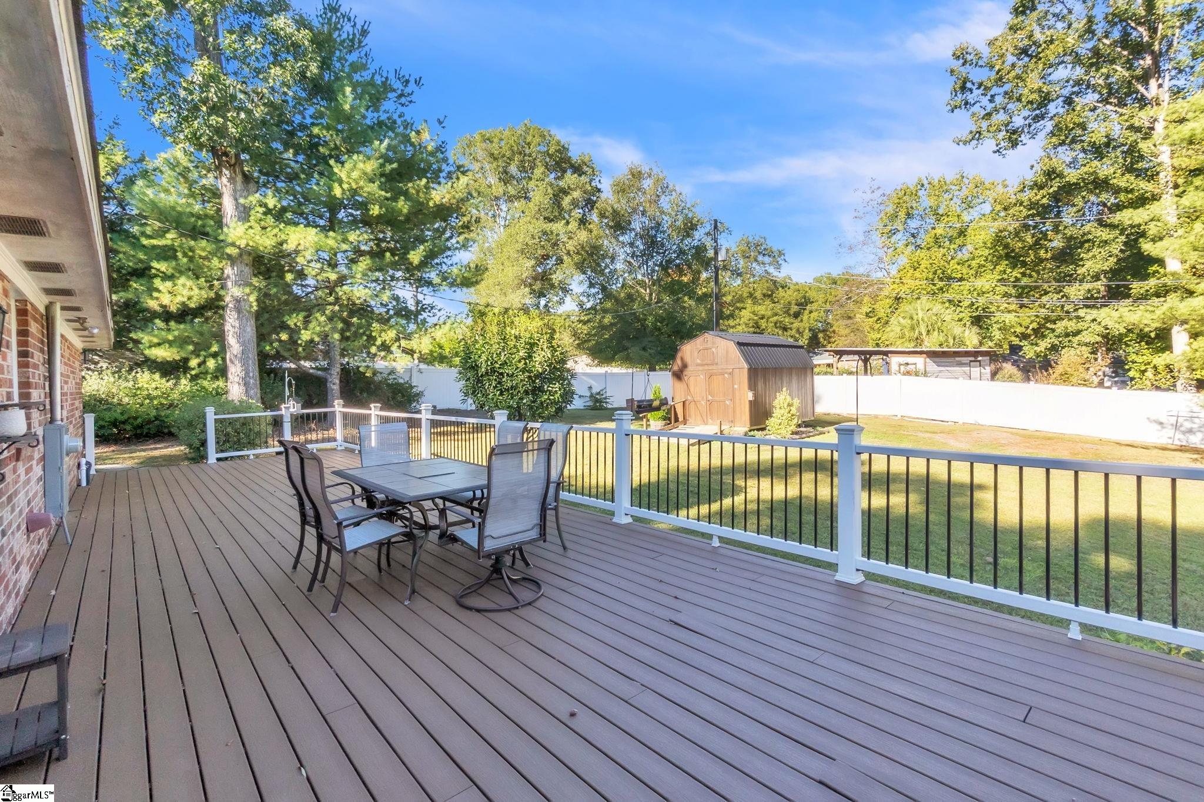
OPEN HOUSE | THIS THURSDAY, OCTOBER 22ND FROM 4-6 PM | Welcome to 210 W Fernwood Road in Simpsonville's highly sought-after Poinsettia neighborhood, just around the corner from the city's thriving downtown! This 3-bedroom, 2-bathroom ranch offers nearly 1,800 square feet on a spacious 0.58-acre lot, with no HOA and the option to join the neighborhood pool membership. Since 2021, the sellers have made significant updates, including new windows throughout, a new HVAC system with new metal ductwork, a 2021 water heater, fresh interior paint, and refinished hardwood floors throughout with all carpet removed. The former carport has been enclosed into a 2-car garage with an opener and keypad entry, and a new concrete parking pad and front walkway lead to the porch. Inside, the foyer and formal dining room are defined by half-walls and columns, and the front room could easily serve as a sitting room instead. The living room features a new fireplace surround and mantel, and updated can lighting runs through the living room and kitchen. The renovated kitchen offers granite countertops, a gas range, and large custom pantry cabinetry. French doors open to a flexible room that's ideal for a home office, and the enclosed laundry and mudroom area adds built-in storage and convenience. All three bedrooms sit on one end of the home. The primary bedroom has its own bathroom, the other two bedrooms share the hall bath, and both bathrooms have been updated with walk-in showers. Large French doors lead out to a Trex deck over 40 feet long with post lights, overlooking a spacious backyard with updated landscaping and a large shed with a mower ramp that conveys with the sale. You're minutes from Main Street, CVS, coffee shops, local favorites like The Slice and Warehouse at Vaughn's, and I-385. Homes in Poinsettia are always in demand, so don't miss your chance to call this one home!
| yesterday | Listing updated with changes from the MLS | |
| yesterday | Listing first seen on site |

Listing information is provided by Participants of the Greater Greenville Association of Realtors. IDX information is provided exclusively for personal, non-commercial use, and may not be used for any purpose other than to identify prospective properties consumers may be interested in purchasing. Information is deemed reliable but not guaranteed. Copyright 2026, Greater Greenville Association of Realtors.
Last checked: 2026-10-22 06:44 PM UTC
Did you know? You can invite friends and family to your search. They can join your search, rate and discuss listings with you.