Search ALL Listings!

Save
Ask
Tour
Hide
Share
$596,090
New Listing

538 Tilman Court
Anderson, SC 29621

For Sale|Single Family Residence|Active
4
Beds
4
Total Baths
3
Full Baths
1
Partial Bath
2,537
SqFt
$235
/SqFt
Subdivision:
Walker's Pointe
County:
Anderson
Call Now: 678-444-4110
Is this the listing for you? We can help make it yours.
678-444-4110
538 Tilman Court538 Tilman Court538 Tilman Court538 Tilman Court
Save
Ask
Tour
Hide
Share

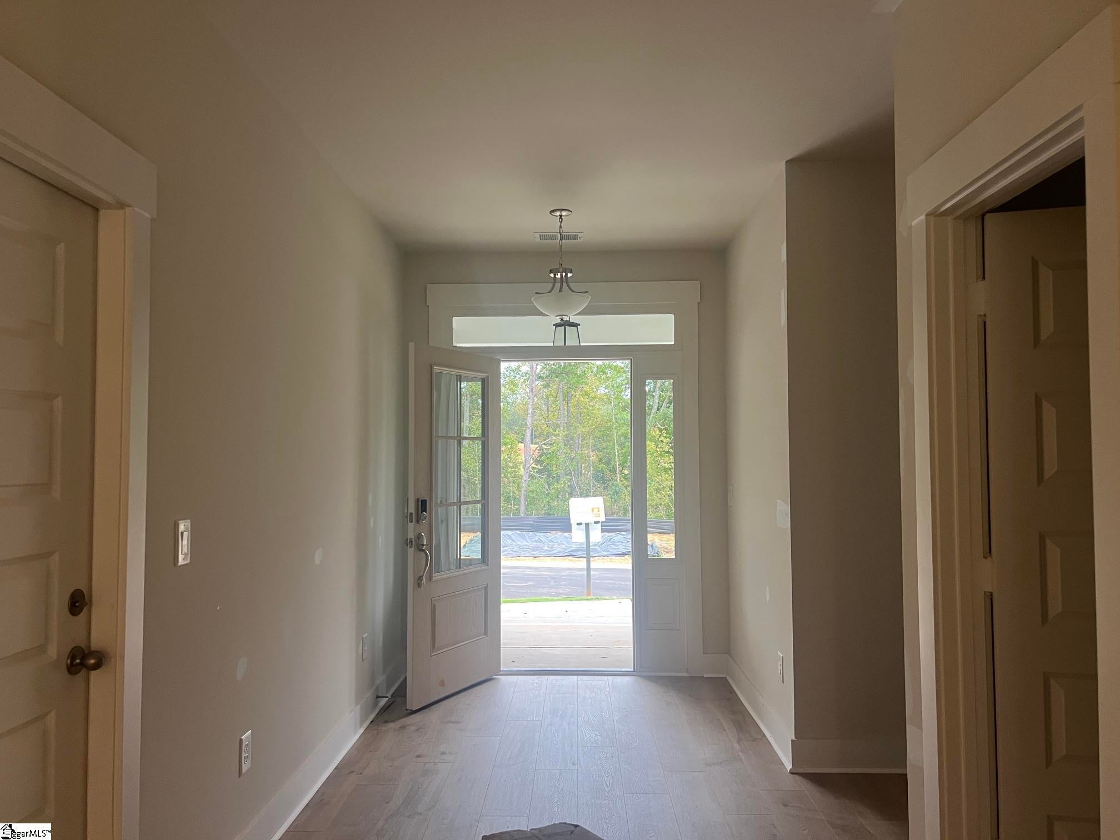
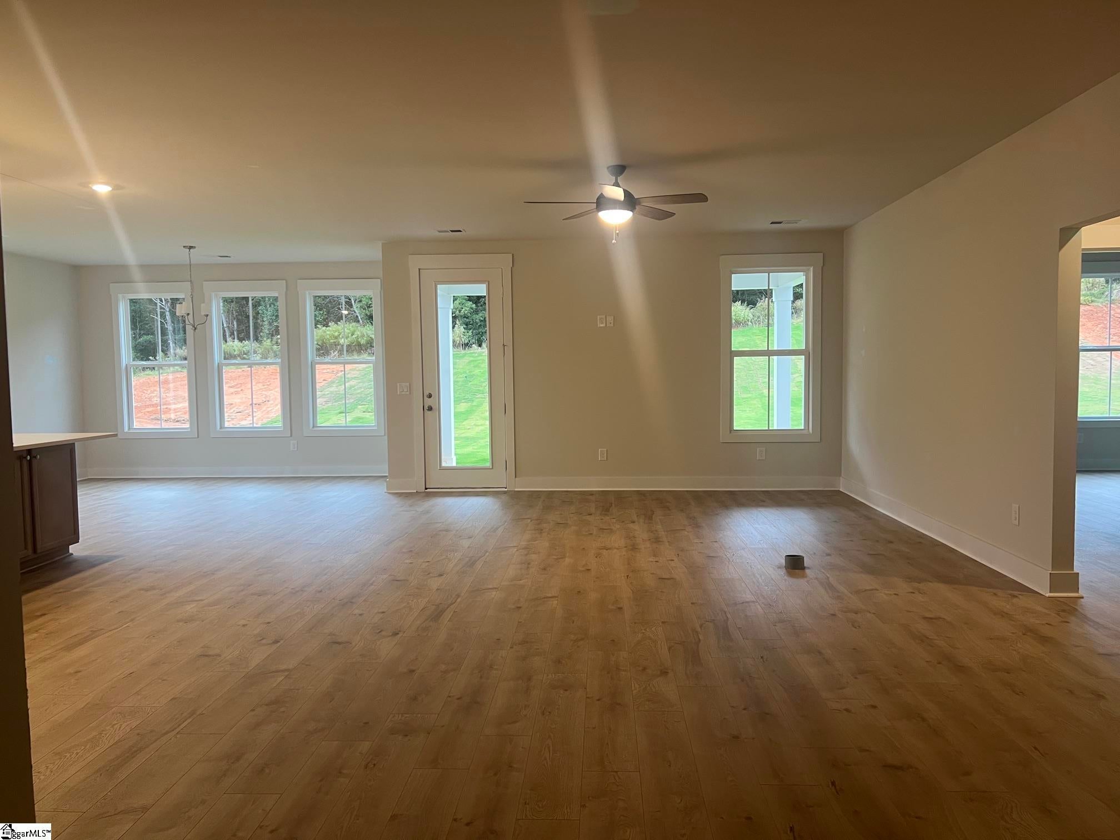
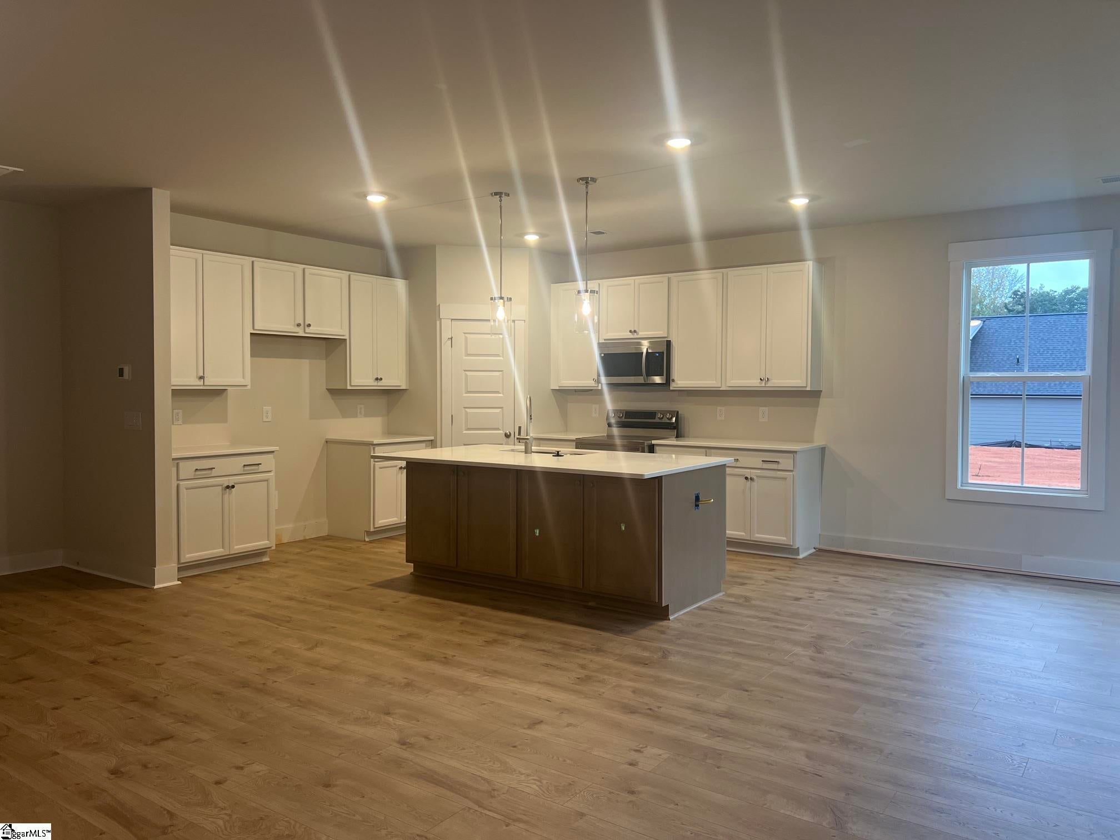
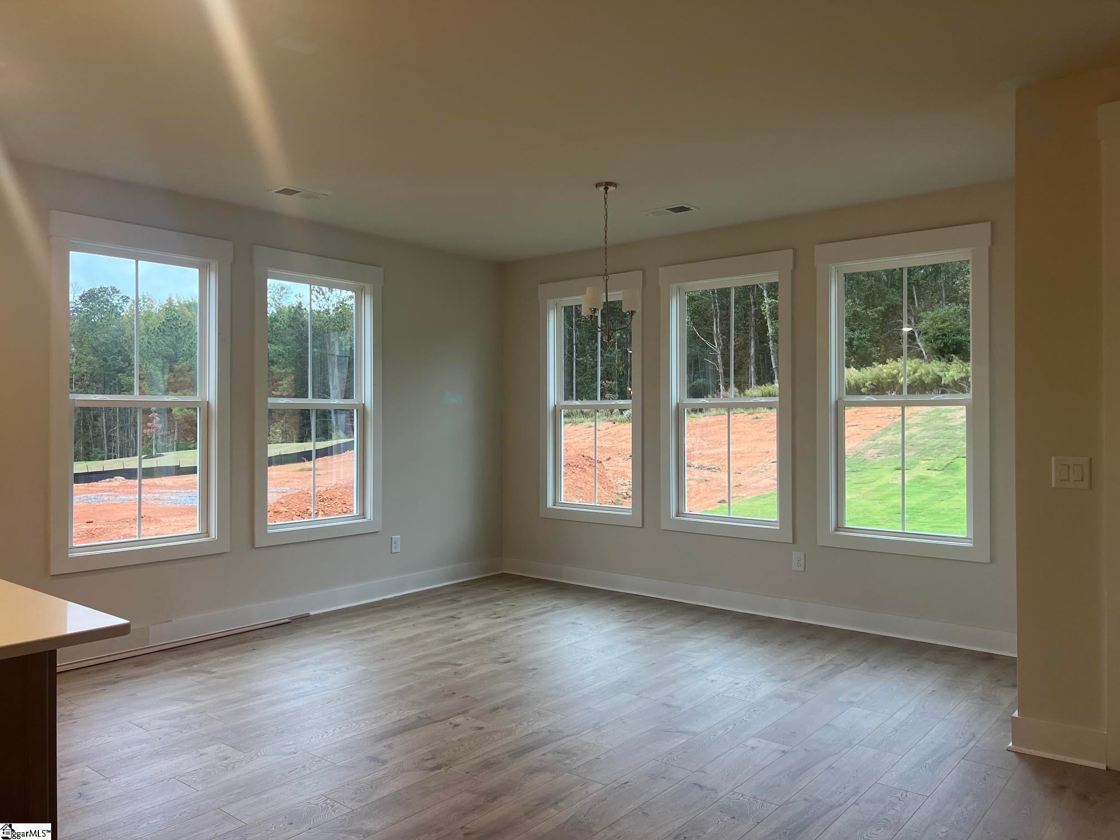
ONE LEVEL LIVING WITH A FOUR CAR GARAGE!! Welcome home to THE MAY at Walker's Pointe. This home stands out with two attached 2 car garages, giving you exceptional flexibility for vehicles, storage, or hobbies. The second 2 car garage bay is an impressive 24' x 30' deep, with a 16' x 9' garage door, offering plenty of room for a workshop, extra storage for a boat or RV, or a dedicated space for projects. Upon entering the home, a wide hall entry welcomes you into a large living room, with the kitchen just to the left for easy everyday flow. The dining area connects directly to the kitchen, offering an open concept feel while still giving the dining space its own defined character, perfect for family dinners or entertaining guests. The main floor features three spacious bedrooms with walk in closets, perfect for family living or hosting guests with ease. Upstairs, you'll find a private 4th bedroom, full bathroom, and walk in closet. From the living room, you can step outside to your screened in back porch, a perfect spot for morning coffee or relaxing evenings overlooking the large backyard. Conveniently located less than 5 miles from I-85, but sill close to everything Anderson has to offer.

Save
Ask
Tour
Hide
Share
Listing Snapshot
Price 
$596,090
Days On Site 
0 Days
Bedrooms 
4
Inside Area (SqFt) 
2,537 sqft
Total Baths 
4
Full Baths 
3
Partial Baths 
1
Lot Size 
0.45 Acres
Year Built 
N/A
MLS Number 
1607191
Status 
Active
Property Tax 
$2,762
HOA/Condo/Coop Fees 
$25 monthly
Sq Ft Source 
N/A
Friends & Family
Recent Activity
22 hours agoListing updated with changes from the MLS
22 hours agoListing first seen on site
General Features
Acres 
0.45
Attached Garage 
Yes
Foundation 
Slab
Garage 
Yes
Garage Spaces 
4
Levels 
One and One HalfMulti/Split
Parking 
AttachedConcreteGarage Door OpenerRV Access/ParkingBoatGarage
Parking Spaces 
4
Property Condition 
New ConstructionUnder Construction
Property Sub Type 
Single Family Residence
Security 
Prewired
Sewer 
Septic Tank
Style 
Craftsman
Utilities 
Underground UtilitiesCable Available
Water Source 
Public
Interior Features
Appliances 
DishwasherDisposalElectric OvenFree-Standing Electric RangeRangeMicrowaveGas Water HeaterTankless Water Heater
Basement 
None
Cooling 
Central AirCeiling Fan(s)
Fireplace Features 
None
Flooring 
Ceramic TileLaminate
Heating 
Natural Gas
Interior 
High CeilingsCeiling Fan(s)Open FloorplanSoaking TubWalk-In Closet(s)Pantry
Laundry Features 
Electric Dryer HookupWasher HookupLaundry RoomMain Level
Main Level Bedrooms 
3
Window Features 
Insulated Windows
Bedroom 2 
Dimensions - 13x12Level - MainArea - 156
Bedroom 3 
Dimensions - 13x12Level - MainArea - 156
Bedroom 4 
Dimensions - 16x15Level - SecondArea - 240
Dining Room 
Dimensions - 10x14Area - 140
Kitchen 
Dimensions - 17x25Area - 425
Living Room 
Dimensions - 17x25Area - 425
Master Bedroom 
Dimensions - 15x16Level - MainArea - 240
Save
Ask
Tour
Hide
Share
Exterior Features
Construction Details 
HardiPlank Type
Lot Features 
Level
Patio And Porch 
ScreenedFront Porch
Windows/Doors 
Insulated Windows
Community Features
Association Fee 
$300.0
Association Fee Frequency 
Annually
Community Features 
None
MLS Area 
052
Schools
School District
Unknown
Elementary School
North Pointe
Middle School
McCants
High School
T. L. Hanna
Listing courtesy of HQ Real Estate, LLC


Listing information is provided by Participants of the Greater Greenville Association of Realtors. IDX information is provided exclusively for personal, non-commercial use, and may not be used for any purpose other than to identify prospective properties consumers may be interested in purchasing. Information is deemed reliable but not guaranteed. Copyright 2026, Greater Greenville Association of Realtors.
Last checked: 2026-10-21 05:11 PM UTC

Neighborhood & Commute
Source: Walkscore
Save
Ask
Tour
Hide
Share