Search ALL Listings!

Save
Ask
Tour
Hide
Share
$375,000
32 Days On Site

100B Rockingham Road
Seneca, SC 29672

For Sale|Single Family Residence|Active
3
Beds
3
Total Baths
2
Full Baths
1
Partial Bath
1,615
SqFt
$232
/SqFt
2026
Built
Subdivision:
Other
County:
Oconee
Call Now: 678-444-4110
Is this the listing for you? We can help make it yours.
678-444-4110
100B Rockingham Road100B Rockingham Road100B Rockingham Road100B Rockingham Road
Save
Ask
Tour
Hide
Share

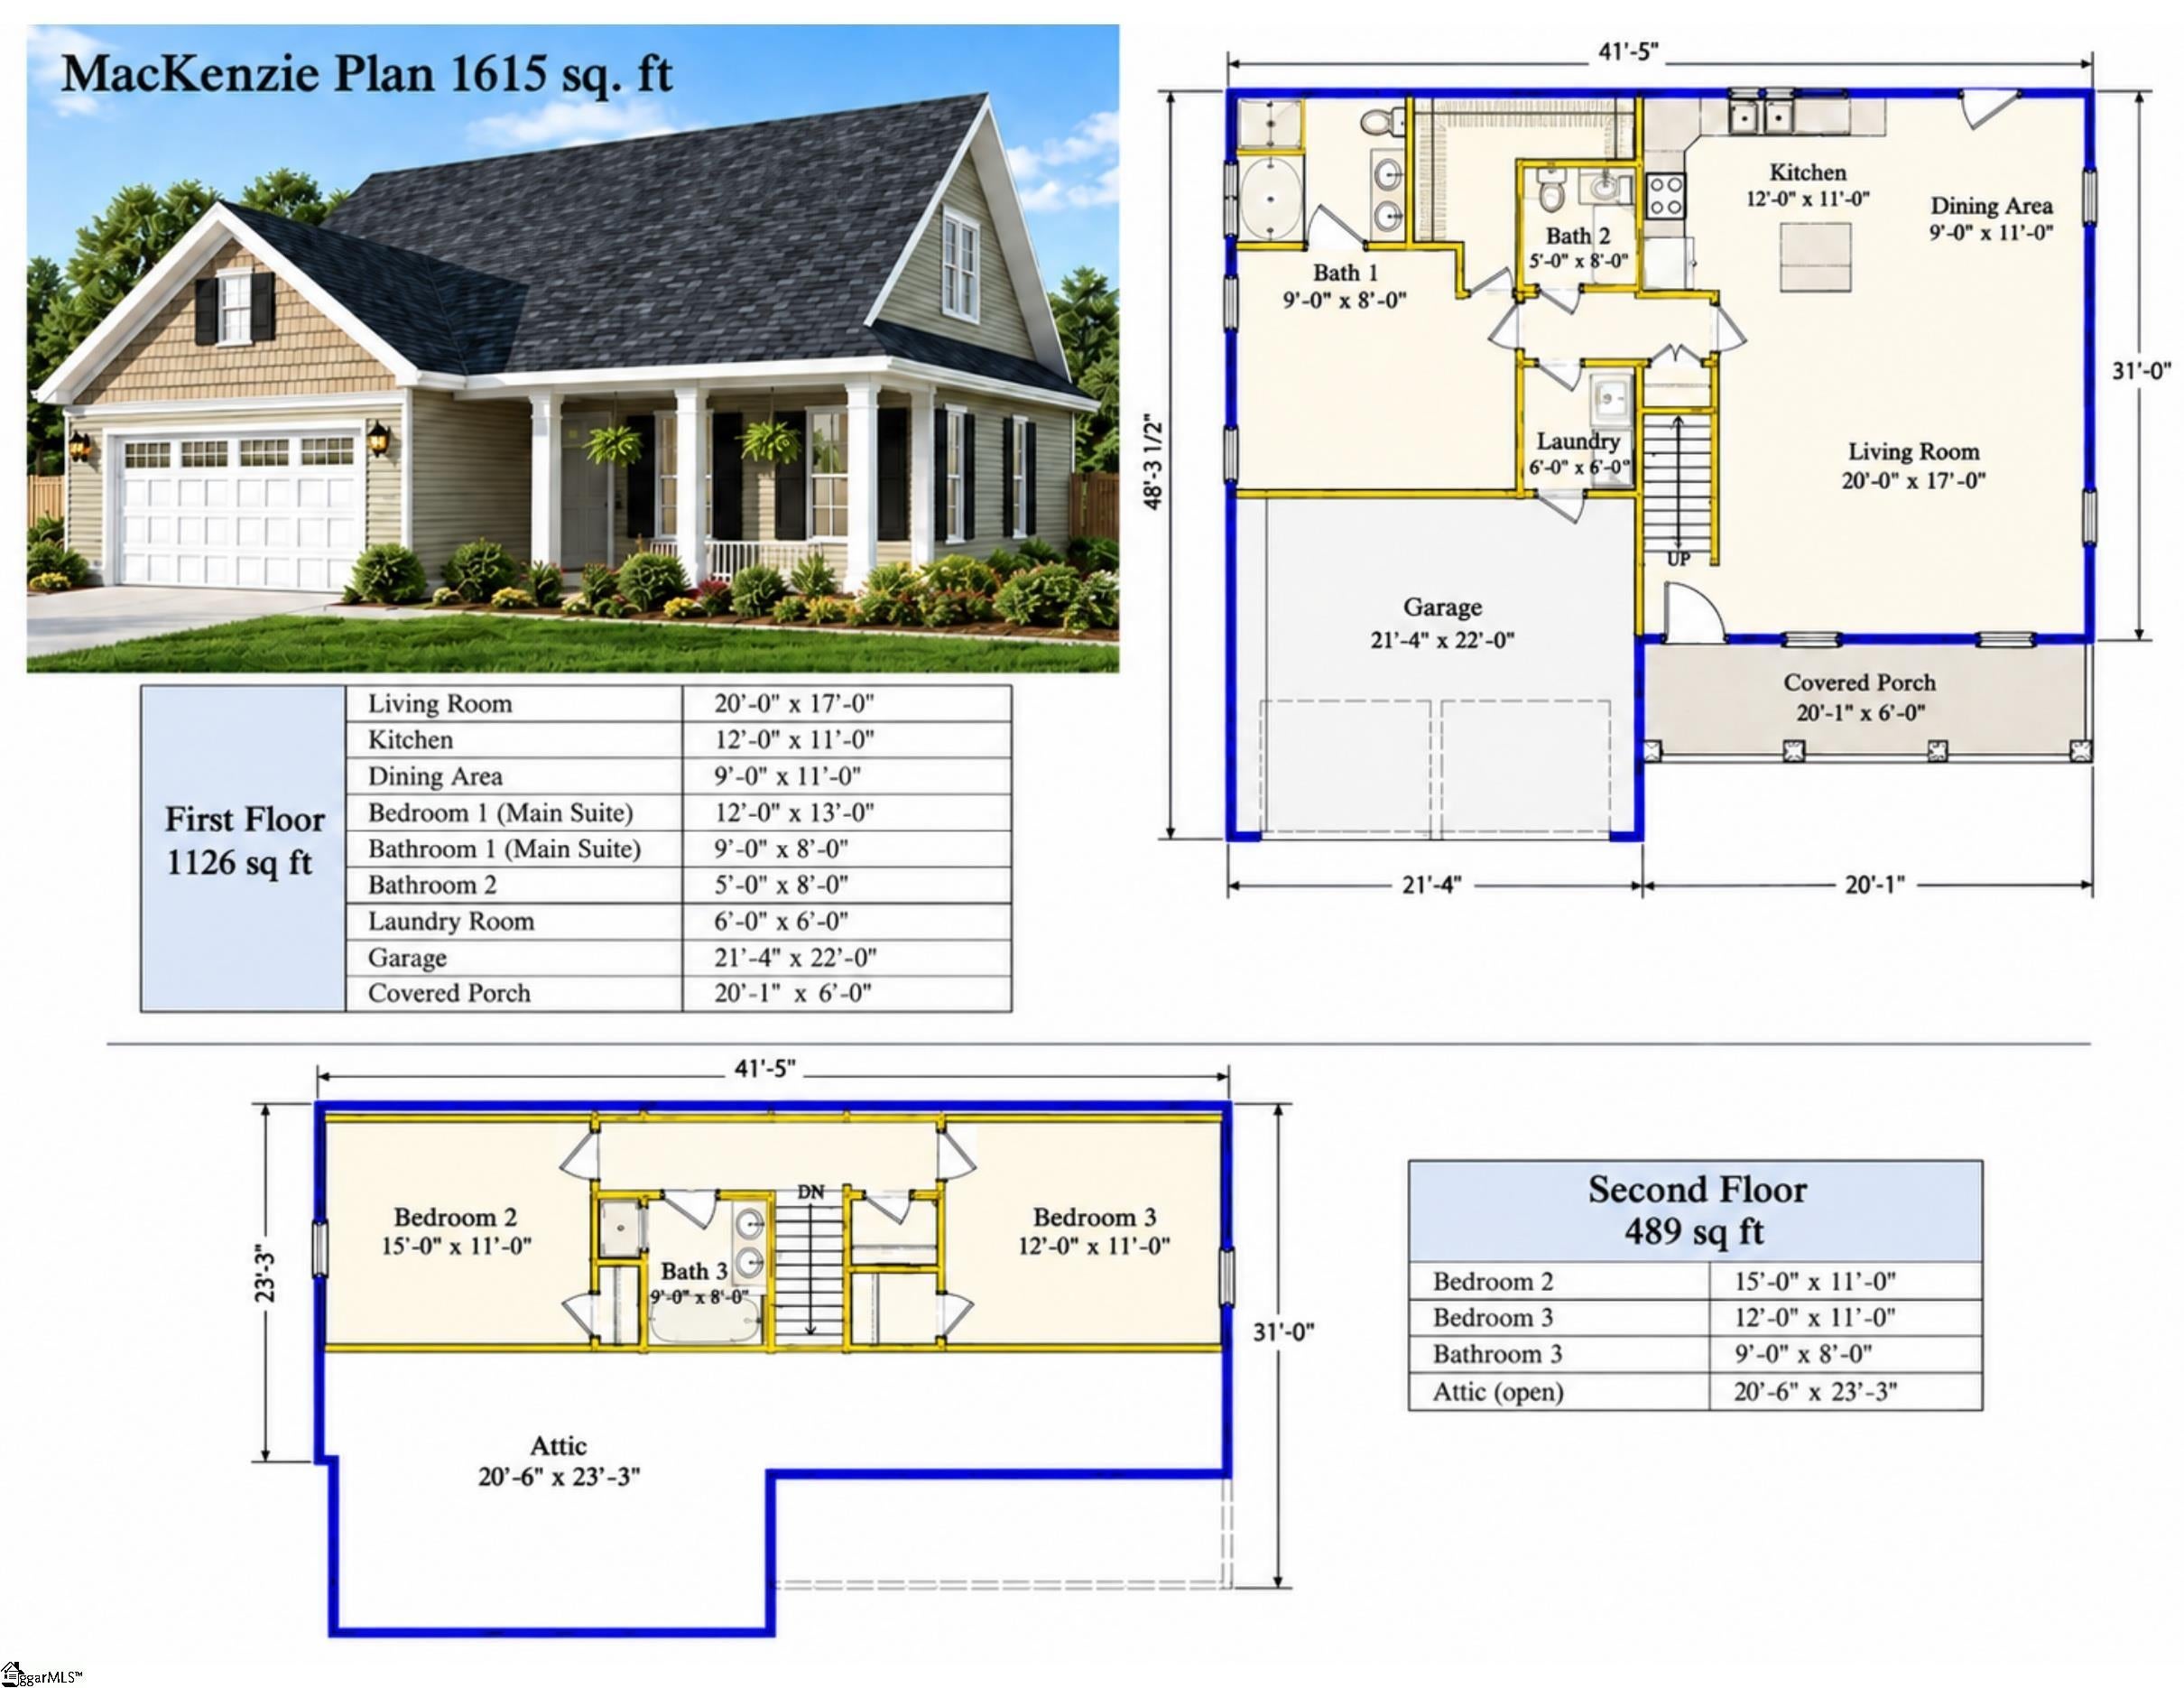
SELLER OFFERING CLOSING CLOSING COSTS!!! STILL TIME TO PICK YOU OWN COLORS! Welcome to 100B Rockingham Road in Seneca, where comfortable living meets an incredible location just minutes from Clemson University! The MacKenzie floor plan offers 1,615 square feet of thoughtfully designed living space with 3 bedrooms, 2 full bathrooms, 1 half bath and a spacious 2-car garage. You'll love the convenience of the main-level primary suite, complete with a private bathroom, along with an open living area that flows into the kitchen and dining space, making everyday living and entertaining a breeze. A dedicated laundry room and an additional half bathroom complete the main level. Upstairs, you'll find two generously sized bedrooms and a second full bathroom, offering plenty of flexibility for family, guests, or a home office. The covered front porch is the perfect spot to relax and enjoy a little fresh air. Conveniently located near Clemson University, Clemson Boulevard, shopping, dining, and Lake Hartwell, this home offers a wonderful combination of space, functionality, and location. Whether you're looking for your primary residence, a Clemson-area getaway, or an investment opportunity, the MacKenzie plan is definitely worth a look! Don't miss your opportunity to make this one yours!

Save
Ask
Tour
Hide
Share
Listing Snapshot
Price 
$375,000
Days On Site 
32 Days
Bedrooms 
3
Inside Area (SqFt) 
1,615 sqft
Total Baths 
3
Full Baths 
2
Partial Baths 
1
Lot Size 
0.94 Acres
Year Built 
2026
MLS Number 
1607003
Status 
Active
Property Tax 
$300
HOA/Condo/Coop Fees 
N/A
Sq Ft Source 
N/A
Friends & Family
Recent Activity
4 weeks agoListing updated with changes from the MLS
a month agoListing first seen on site
General Features
Acres 
0.94
Attached Garage 
Yes
Garage 
Yes
Garage Spaces 
2
Levels 
Two
Parking 
AttachedConcreteGarage Door OpenerDrivewayGarage
Parking Spaces 
2
Property Condition 
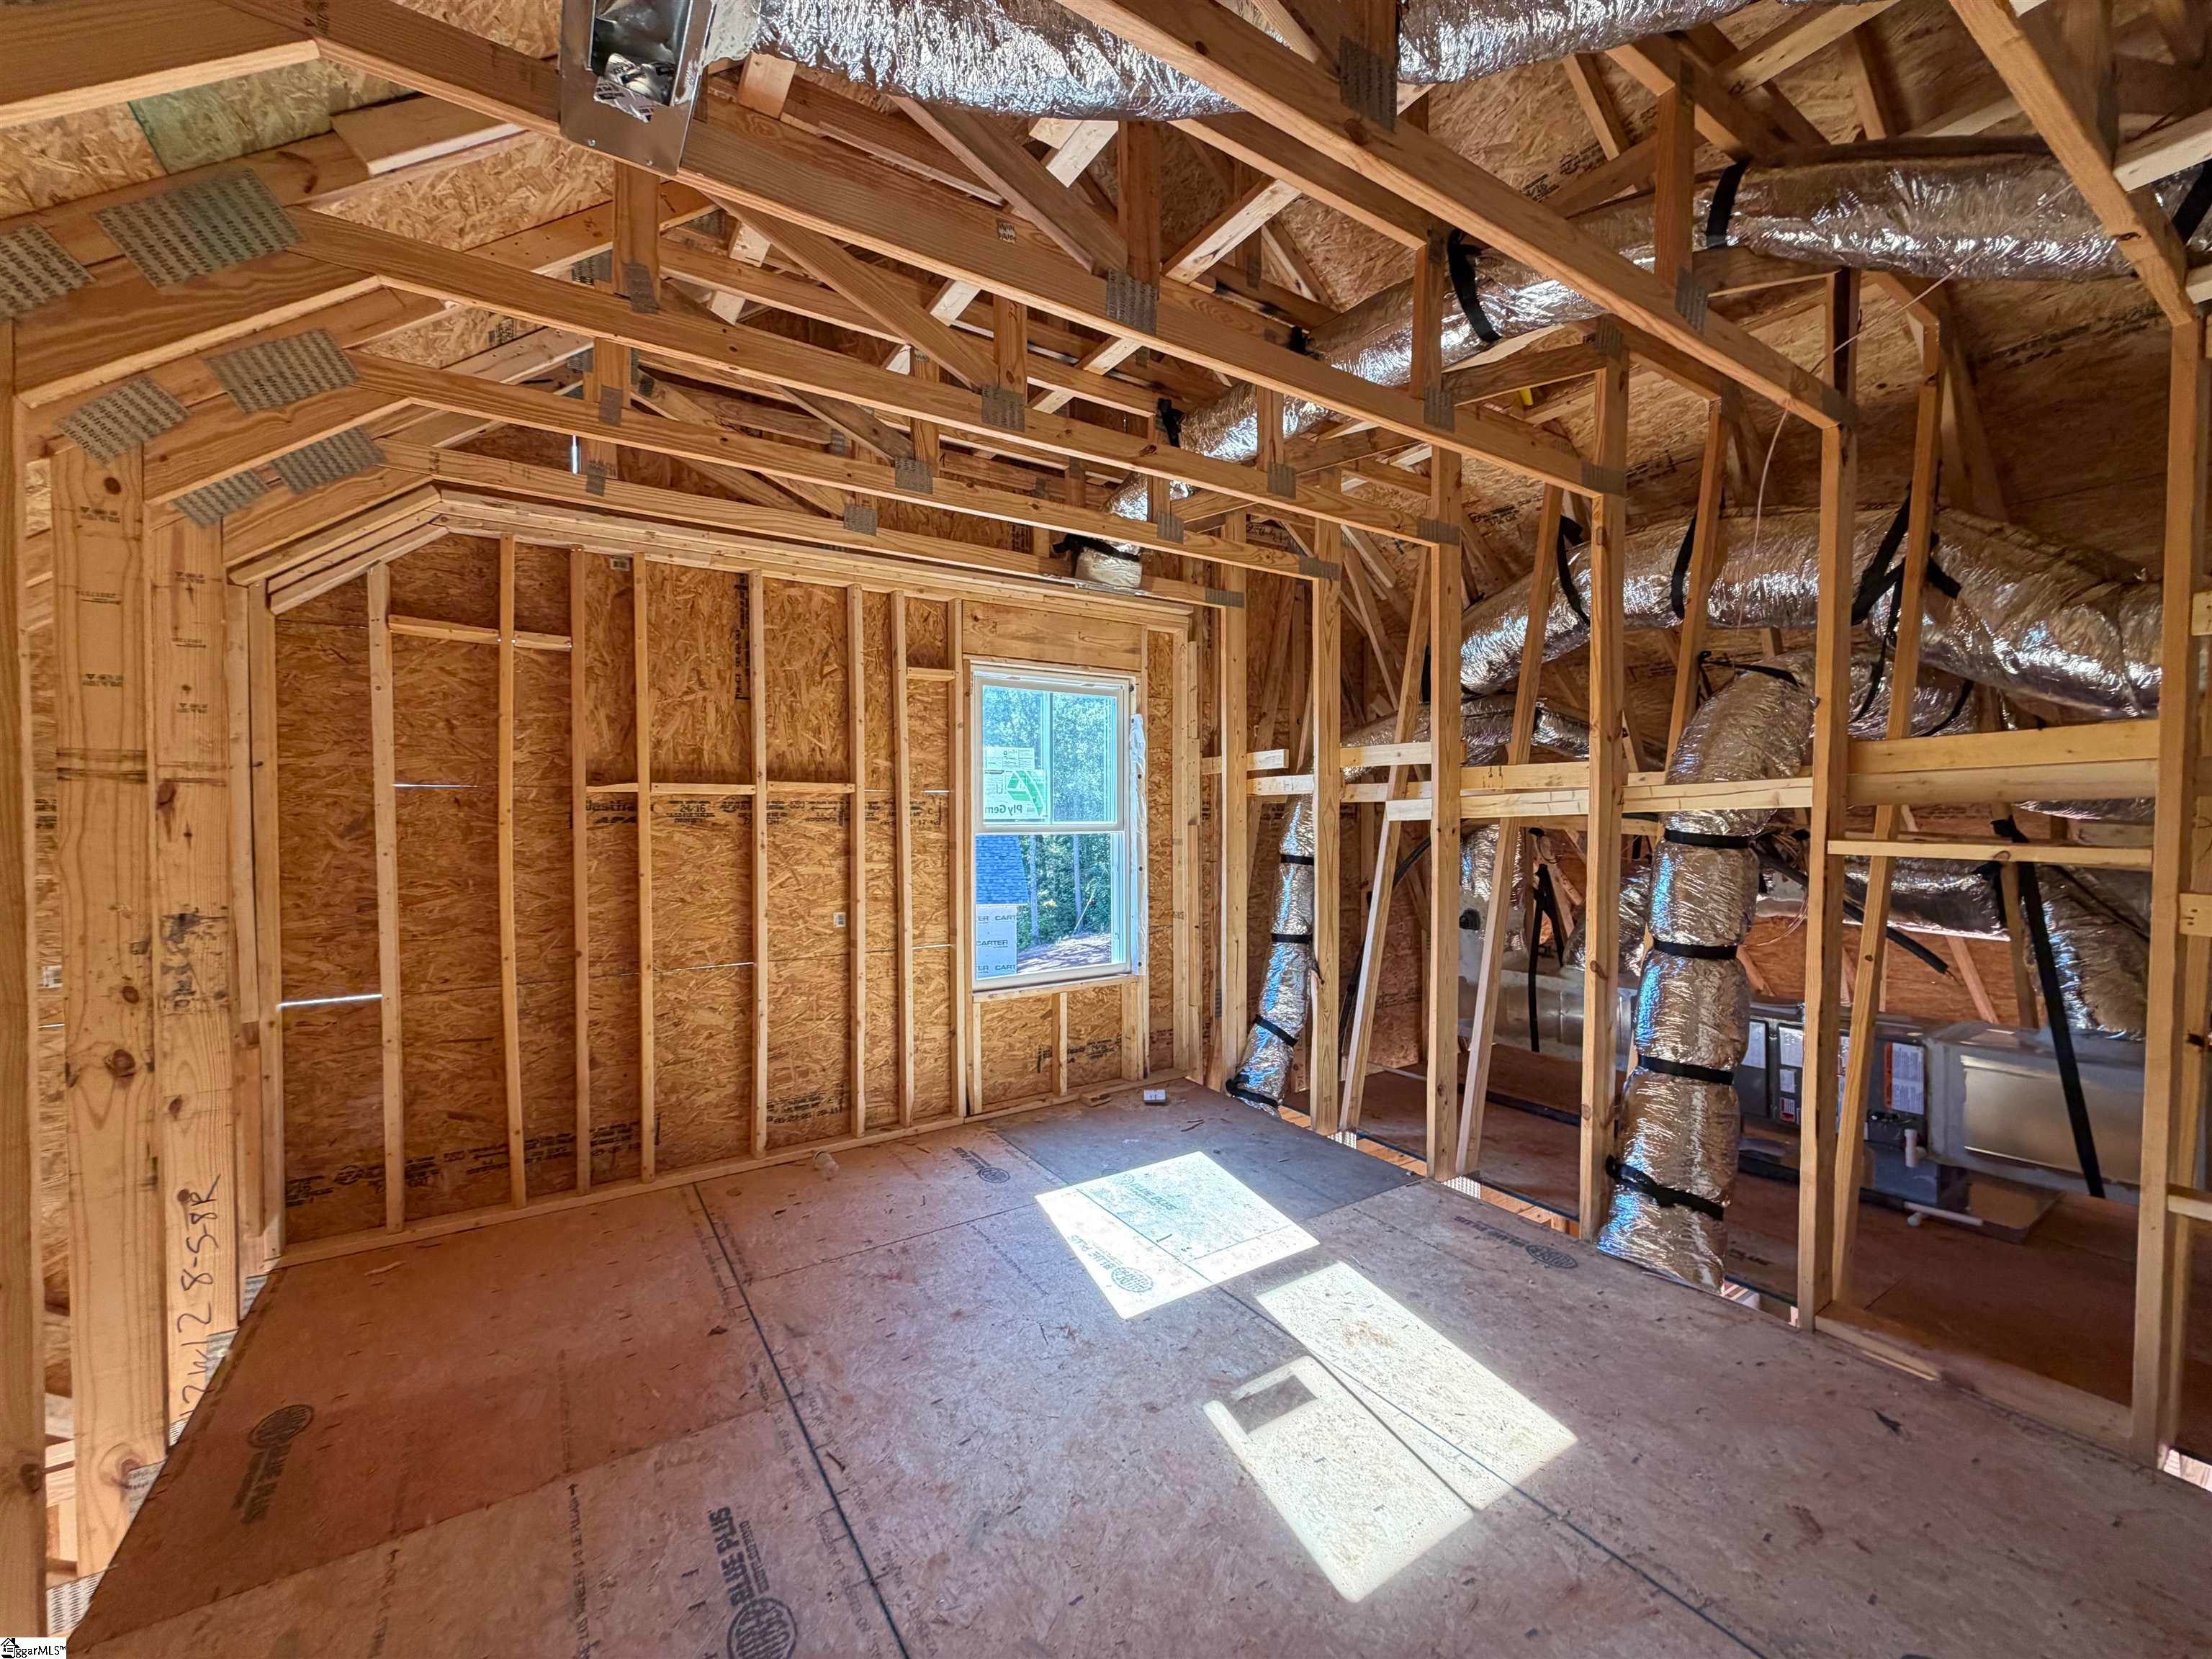
New ConstructionUnder Construction
Property Sub Type 
Single Family Residence
Security 
Smoke Detector(s)
Sewer 
Septic Tank
Style 
Contemporary
Utilities 
Cable Available
Water Source 
Public
Interior Features
Appliances 
DishwasherDisposalRangeMicrowaveElectric Water Heater
Basement 
NoneCrawl Space
Cooling 
Central AirElectricCeiling Fan(s)
Fireplace Features 
None
Flooring 
CarpetVinyl
Heating 
ElectricForced AirHeat Pump
Interior 
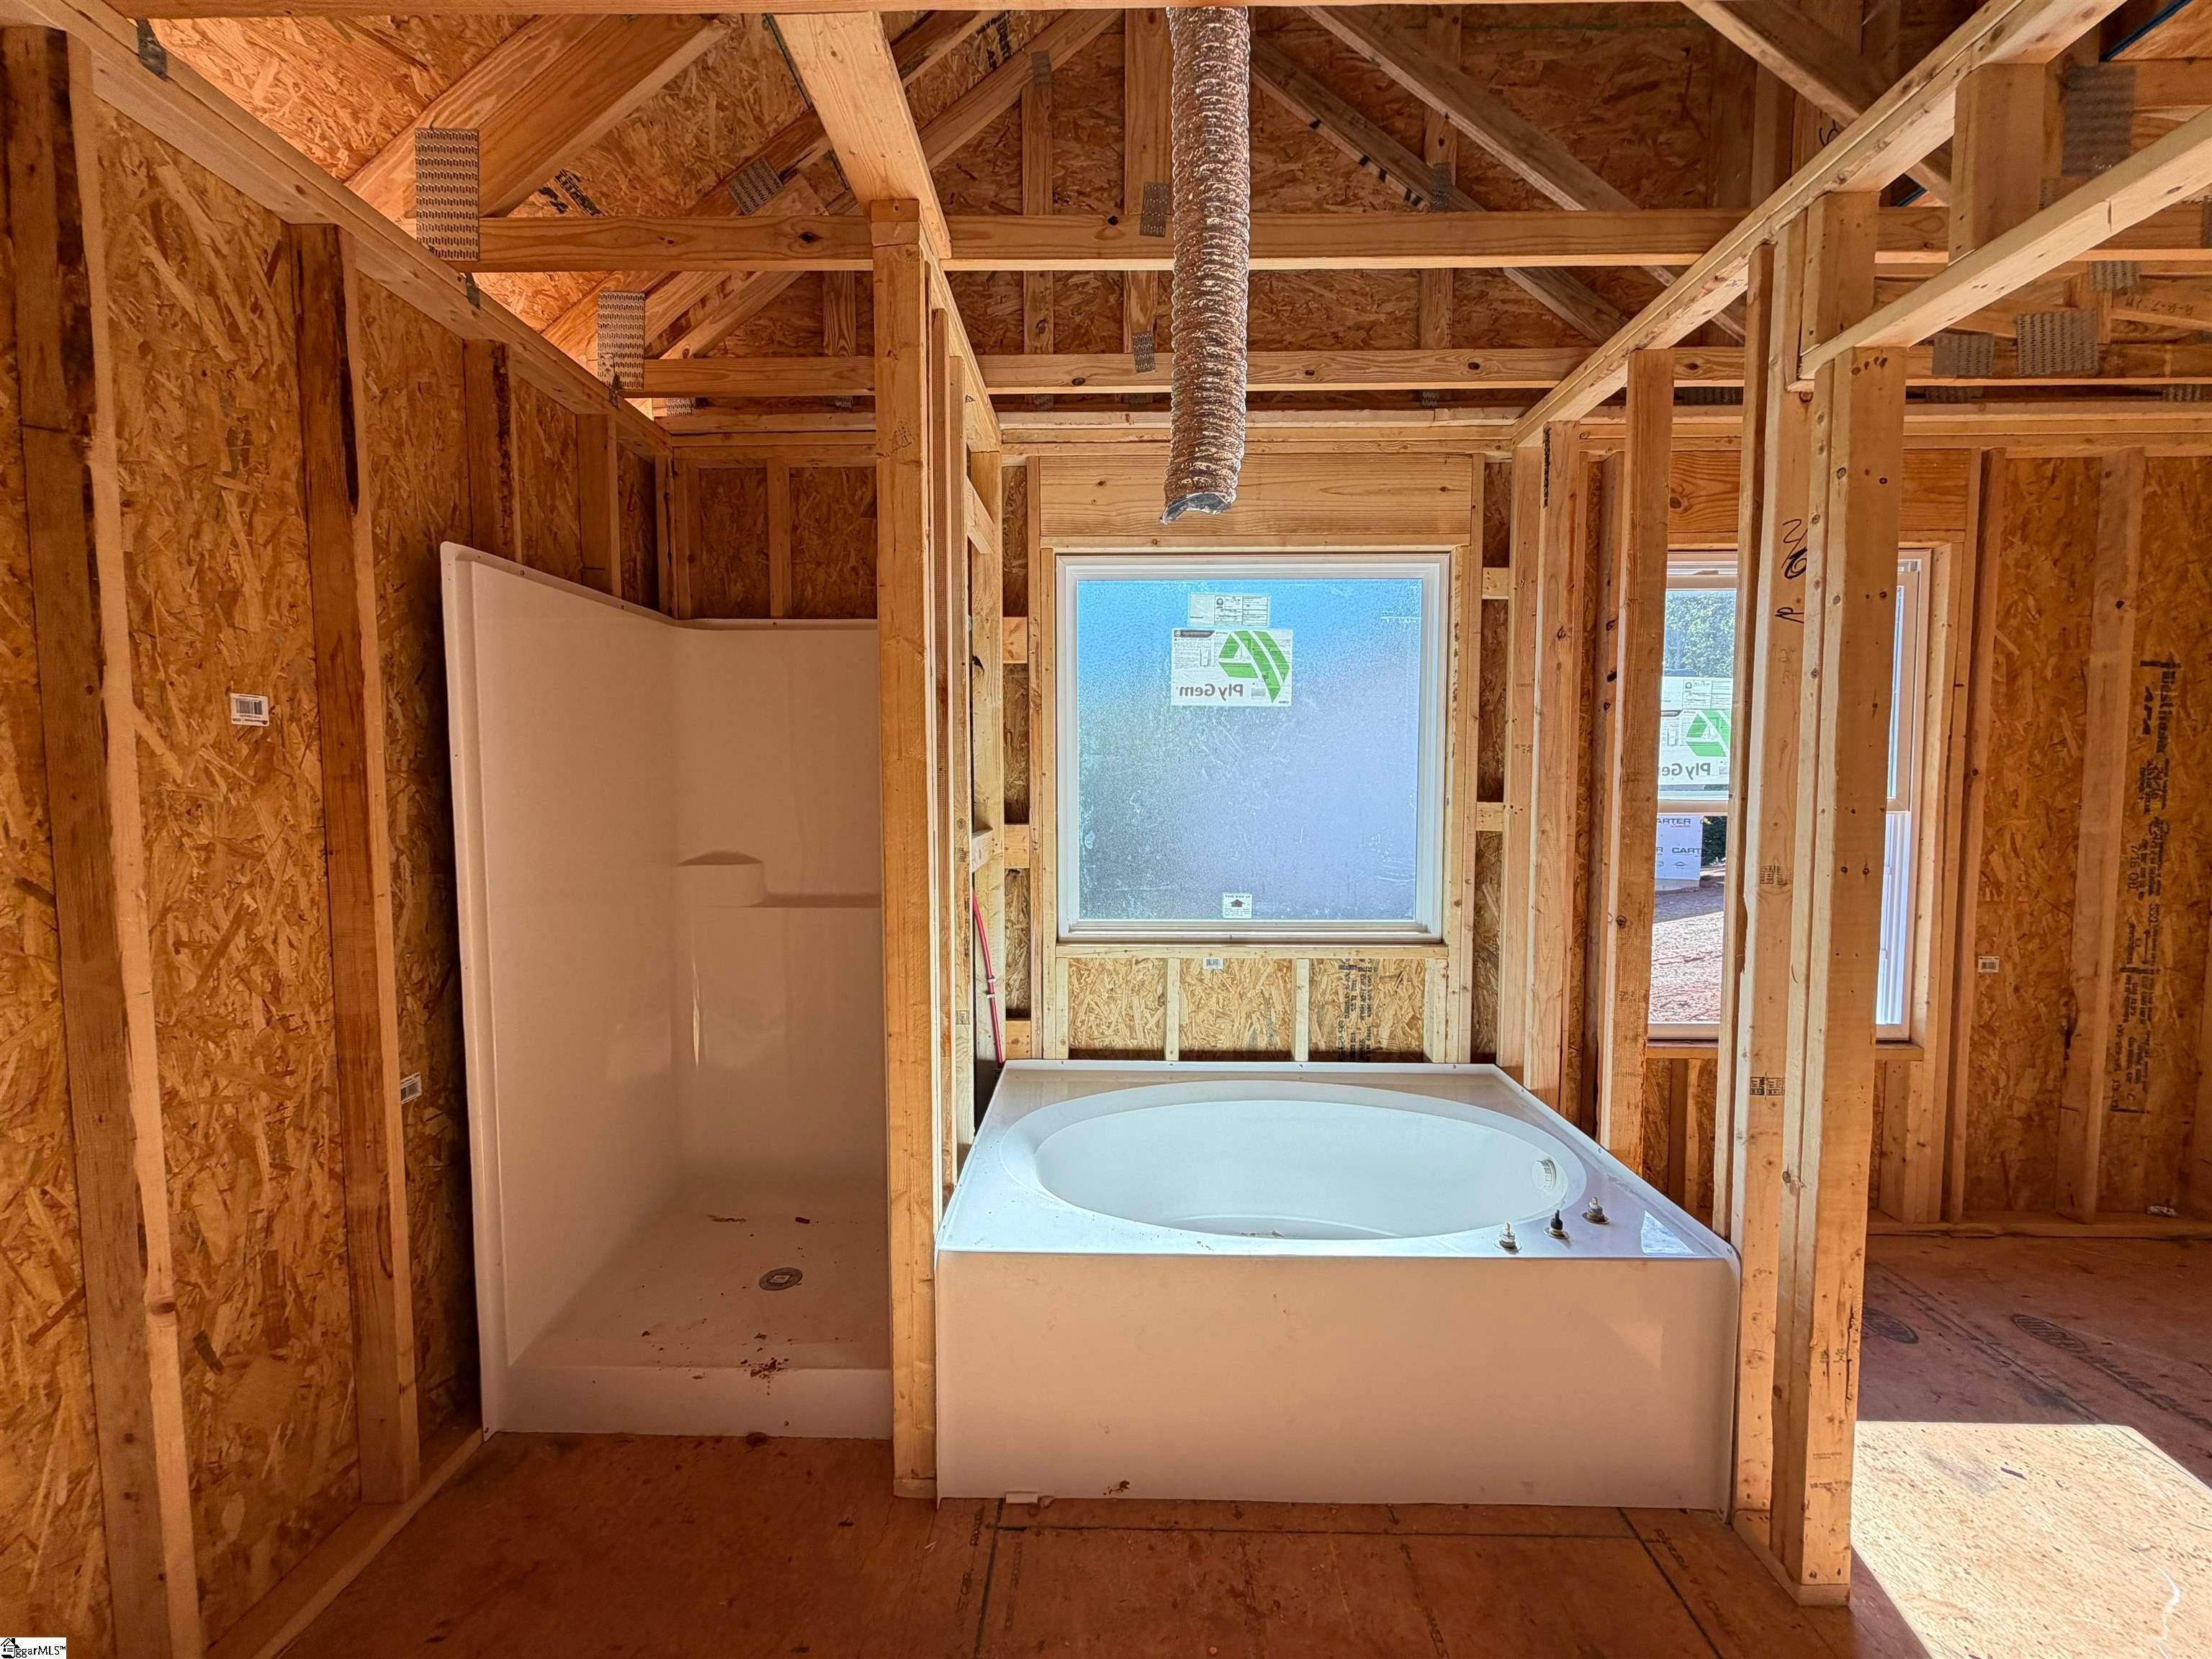
Ceiling Fan(s)Granite CountersOpen FloorplanSoaking TubWalk-In Closet(s)Pantry
Laundry Features 
Electric Dryer HookupLaundry RoomMain Level
Main Level Bedrooms 
3
Window Features 
Storm Window(s)
Bedroom 2 
Dimensions - 15x11Level - SecondArea - 165
Bedroom 3 
Dimensions - 12x11Level - SecondArea - 132
Dining Room 
Dimensions - 9x11Area - 99
Kitchen 
Dimensions - 12x11Area - 132
Living Room 
Dimensions - 20x17Area - 340
Master Bedroom 
Dimensions - 12x13Level - MainArea - 156
Save
Ask
Tour
Hide
Share
Exterior Features
Construction Details 
Vinyl Siding
Lot Features 
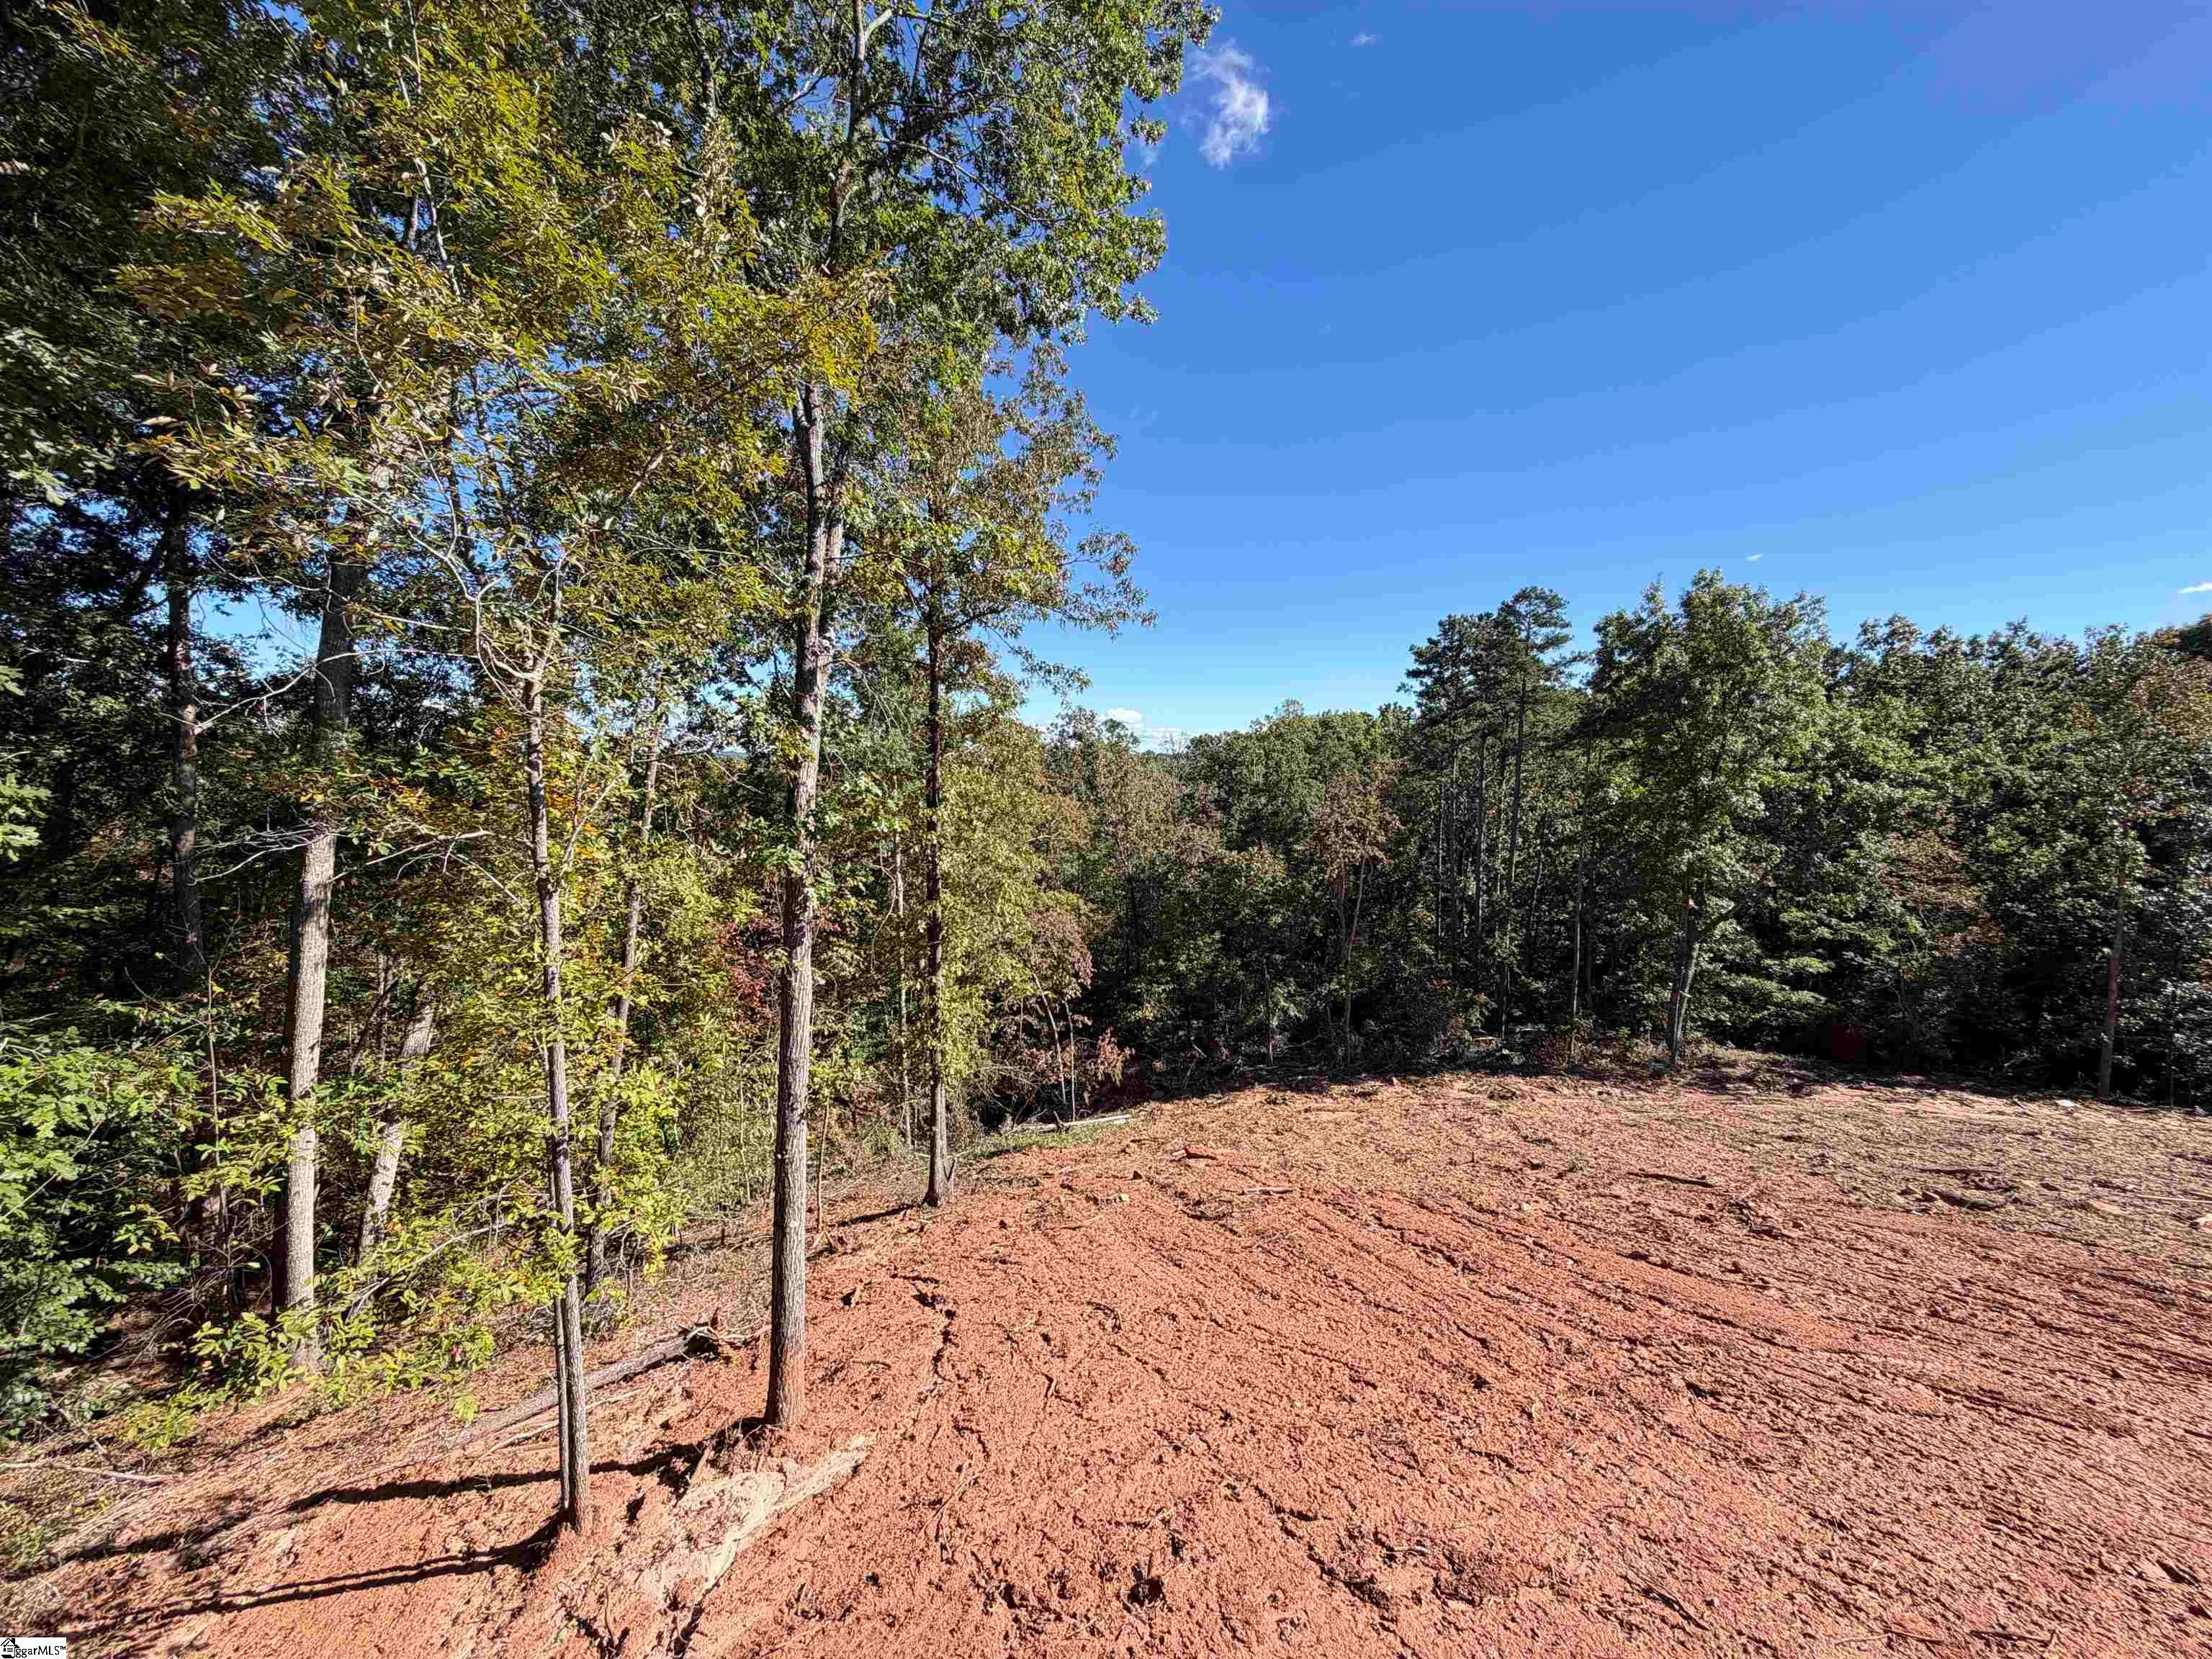
SlopedFew Trees
Patio And Porch 
DeckFront Porch
Windows/Doors 
Storm Window(s)
Community Features
Community Features 
None
MLS Area 
Other
Financing Terms Available 
USDA Loan
Schools
School District
Unknown
Elementary School
Ravenel
Middle School
Seneca
High School
Seneca
Listing courtesy of LPT Realty, LLC.


Listing information is provided by Participants of the Greater Greenville Association of Realtors. IDX information is provided exclusively for personal, non-commercial use, and may not be used for any purpose other than to identify prospective properties consumers may be interested in purchasing. Information is deemed reliable but not guaranteed. Copyright 2026, Greater Greenville Association of Realtors.
Last checked: 2026-11-19 12:01 AM UTC

Neighborhood & Commute
Source: Walkscore
Save
Ask
Tour
Hide
Share