


9 Buck Creek TrailGreenville, SC 29690
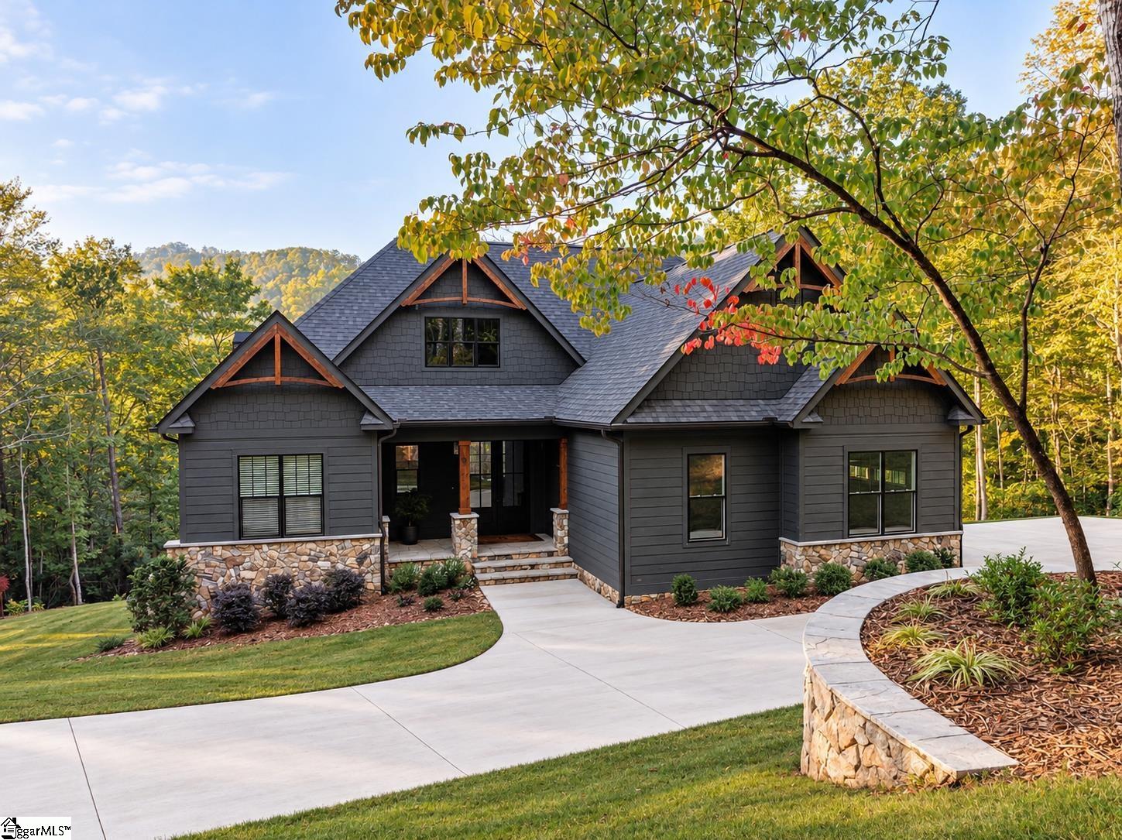
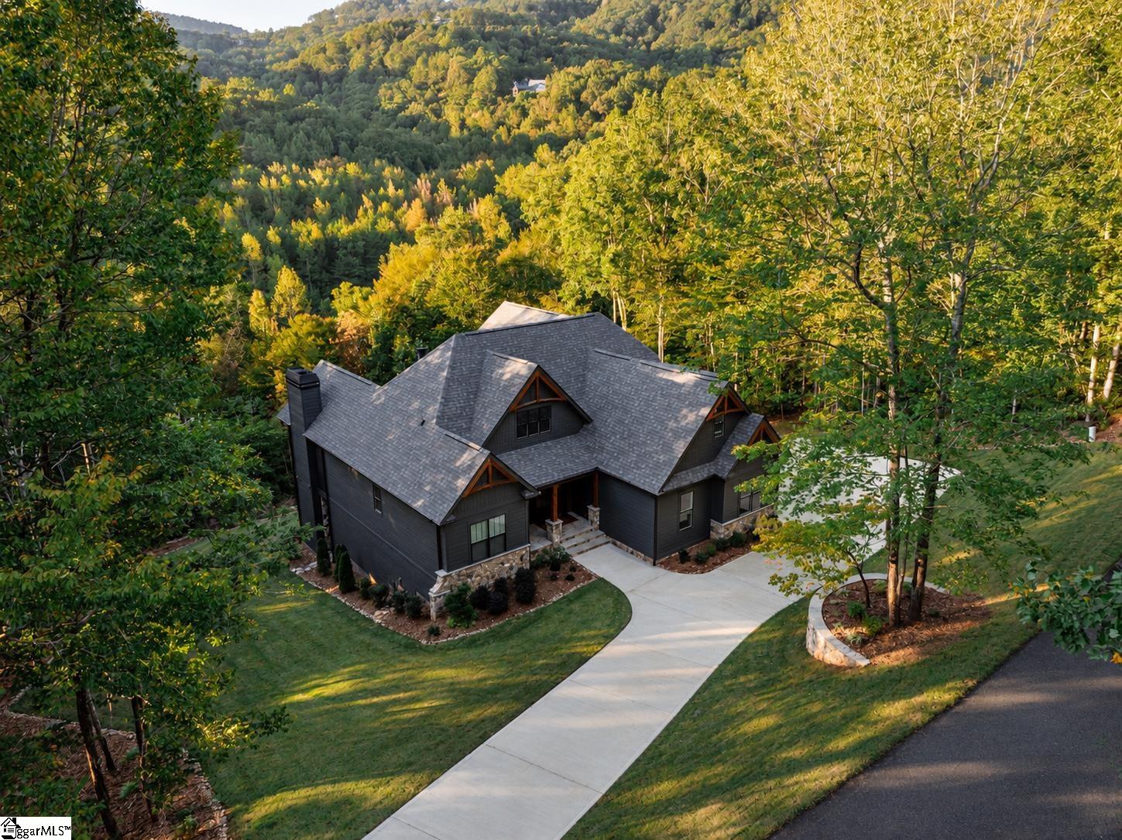
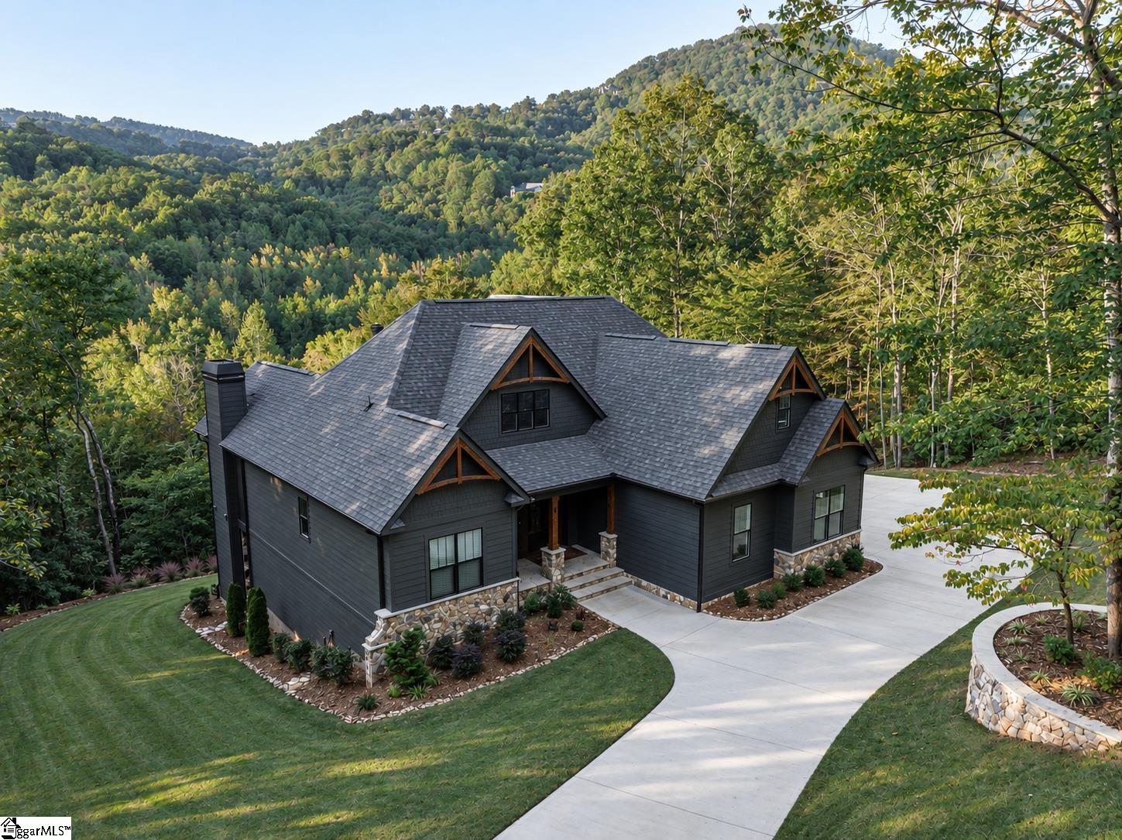
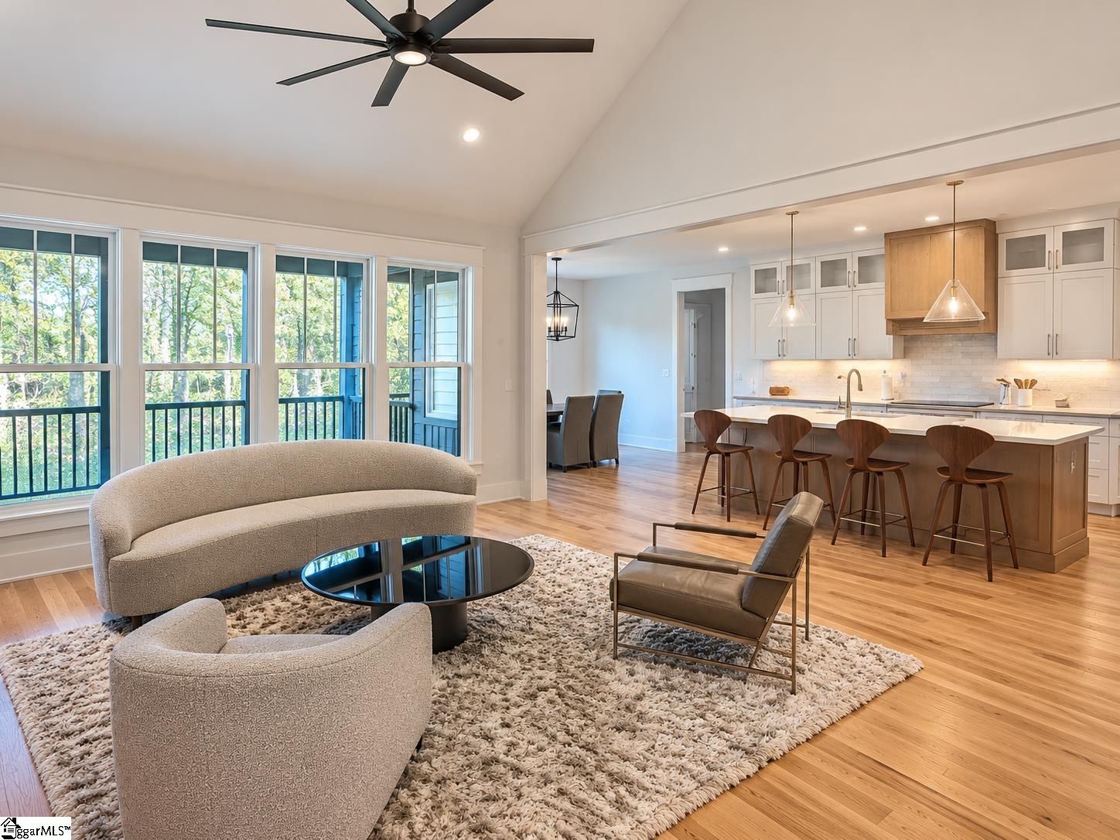
A RARE FIND IN THE CLIFFS VALLEY... WHERE MOUNTAIN VIEWS, WATERFALLS, AND EXCEPTIONAL PRIVACY MEET LUXURY LIVING, LISTED UNDER APPRAISAL! Imagine waking up to breathtaking mountain views, the peaceful sounds of a flowing creek, and a beautiful waterfall just a short stroll from your doorstep, all from the privacy of one of the community’s newer homes, completed in 2024. Welcome to an exceptional mountain retreat in the prestigious gated community of The Cliffs Valley, where luxury living meets the natural beauty of the Blue Ridge Mountains. This stunning residence offers five bedrooms, four full bathrooms, and one half bathroom, thoughtfully designed to combine modern comfort, versatility, and an extraordinary setting. Privacy and natural beauty set this property apart. Tucked away in a uniquely secluded section of the community, with no other homes in its immediate section, the residence enjoys a peaceful wooded backdrop and the soothing sounds of a creek bordering the backyard. Adjacent to a community nature park with scenic walking trails, this extraordinary setting offers an uncommon connection to nature while maintaining the convenience and amenities of an established luxury mountain community. Inside, the spacious and versatile floor plan is designed for both everyday comfort and effortless entertaining. In addition to five bedrooms, a generously sized bonus room offers flexibility for guests, additional sleeping accommodations, or a multipurpose retreat. A dedicated gym, infrared sauna, and future home theater room with wiring already in place provide exceptional opportunities for recreation, wellness, and relaxation. White oak hardwoods and tile flooring extend throughout the entire home, with no carpeting anywhere, creating a timeless, cohesive aesthetic. An attached two-car garage adds convenience and functionality. Adding to the property’s appeal is the rare opportunity to acquire three additional lots located directly across the street, currently owned by the sellers. Available for negotiation, these parcels offer the potential for expanded ownership, enhanced privacy, or future possibilities. Residents of The Cliffs Valley enjoy a beautiful gated mountain setting with access to an array of community amenities and private club opportunities. Buyers interested in club membership should contact The Cliffs directly to inquire about membership availability and eligibility. Club membership is not included in the purchase of the home. Completed in 2024 and surrounded by the natural beauty of the Blue Ridge Mountains, this exceptional residence offers a distinctive combination of modern luxury, thoughtful amenities, and a setting that is increasingly difficult to find. Listing agent is owner
| 3 weeks ago | Listing updated with changes from the MLS | |
| 4 weeks ago | Listing first seen on site |

Listing information is provided by Participants of the Greater Greenville Association of Realtors. IDX information is provided exclusively for personal, non-commercial use, and may not be used for any purpose other than to identify prospective properties consumers may be interested in purchasing. Information is deemed reliable but not guaranteed. Copyright 2026, Greater Greenville Association of Realtors.
Last checked: 2026-11-11 05:29 PM UTC
Did you know? You can invite friends and family to your search. They can join your search, rate and discuss listings with you.