Search ALL Listings!

Save
Ask
Tour
Hide
Share
$1,599,000
29 Days On Site

206 Randall Street
Greenville, SC 29601

For Sale|Single Family Residence|Active
4
Beds
3
Total Baths
2
Full Baths
1
Partial Bath
2,129
SqFt
$751
/SqFt
2019
Built
Subdivision:
North Main
County:
Greenville
Call Now: 678-444-4110
Is this the listing for you? We can help make it yours.
678-444-4110
206 Randall Street206 Randall Street206 Randall Street206 Randall Street
Save
Ask
Tour
Hide
Share

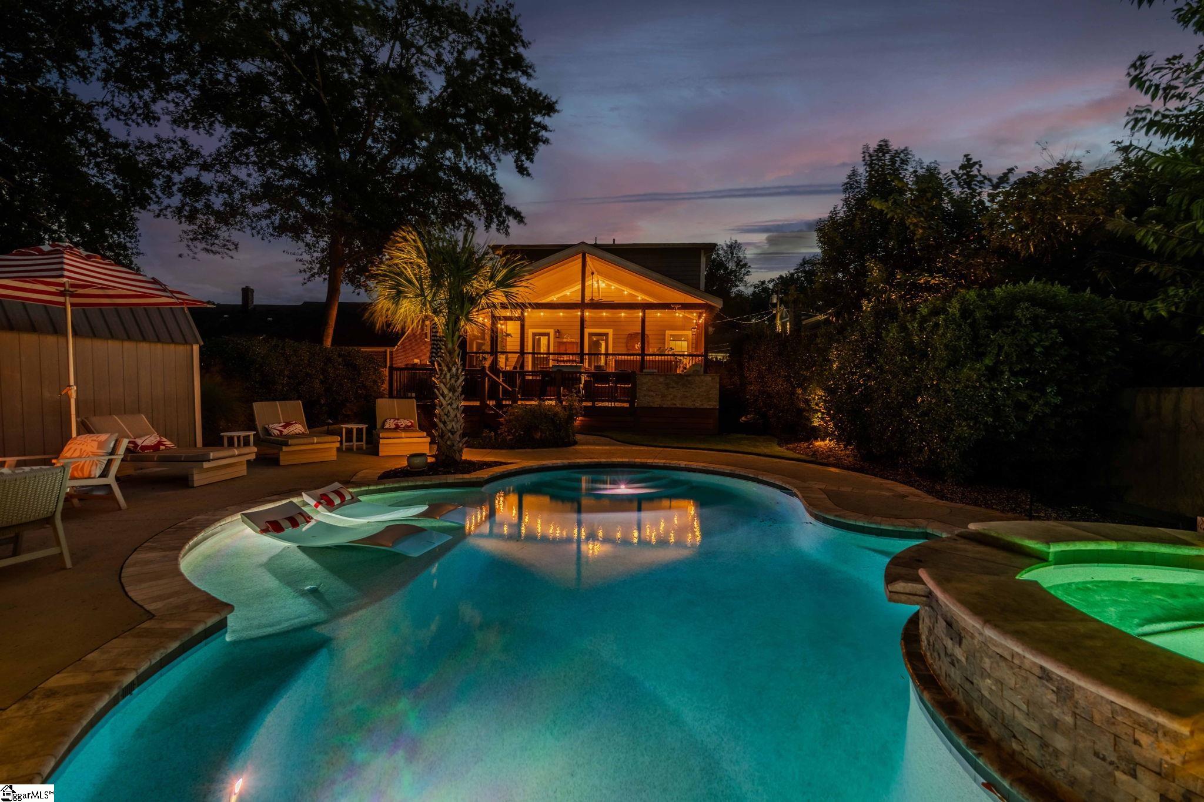
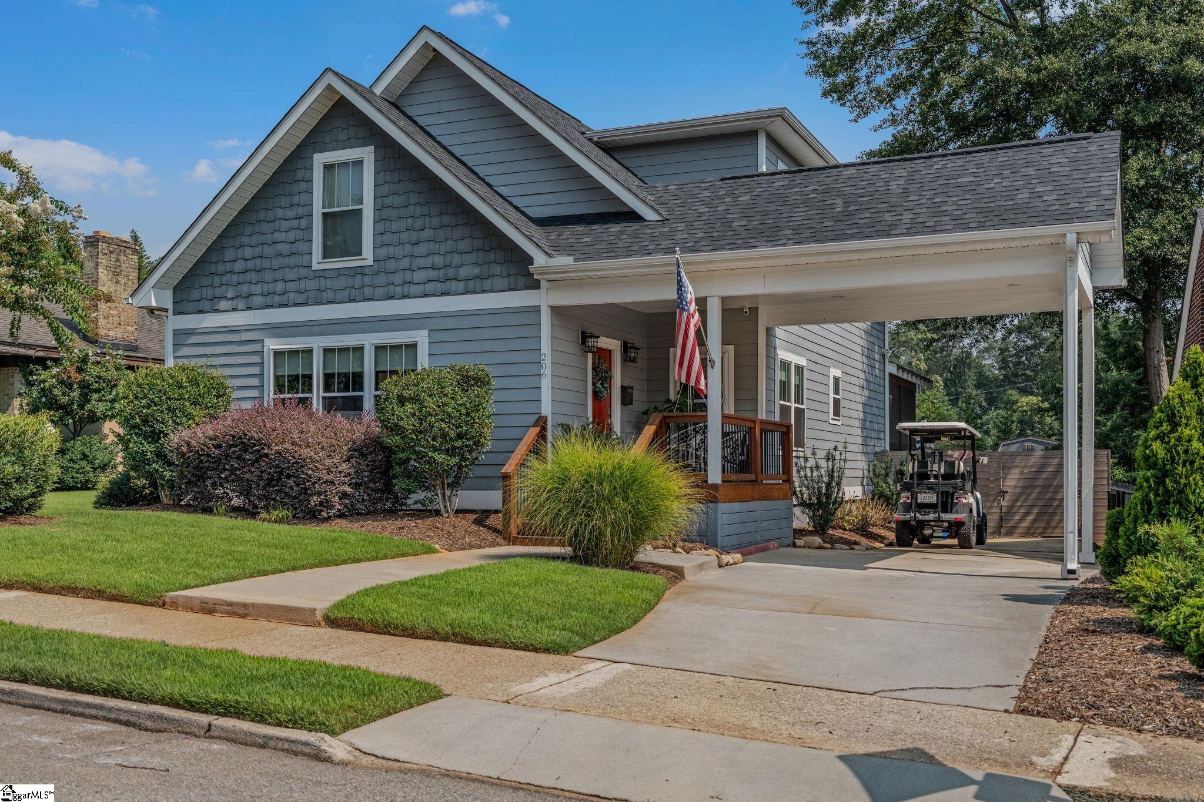
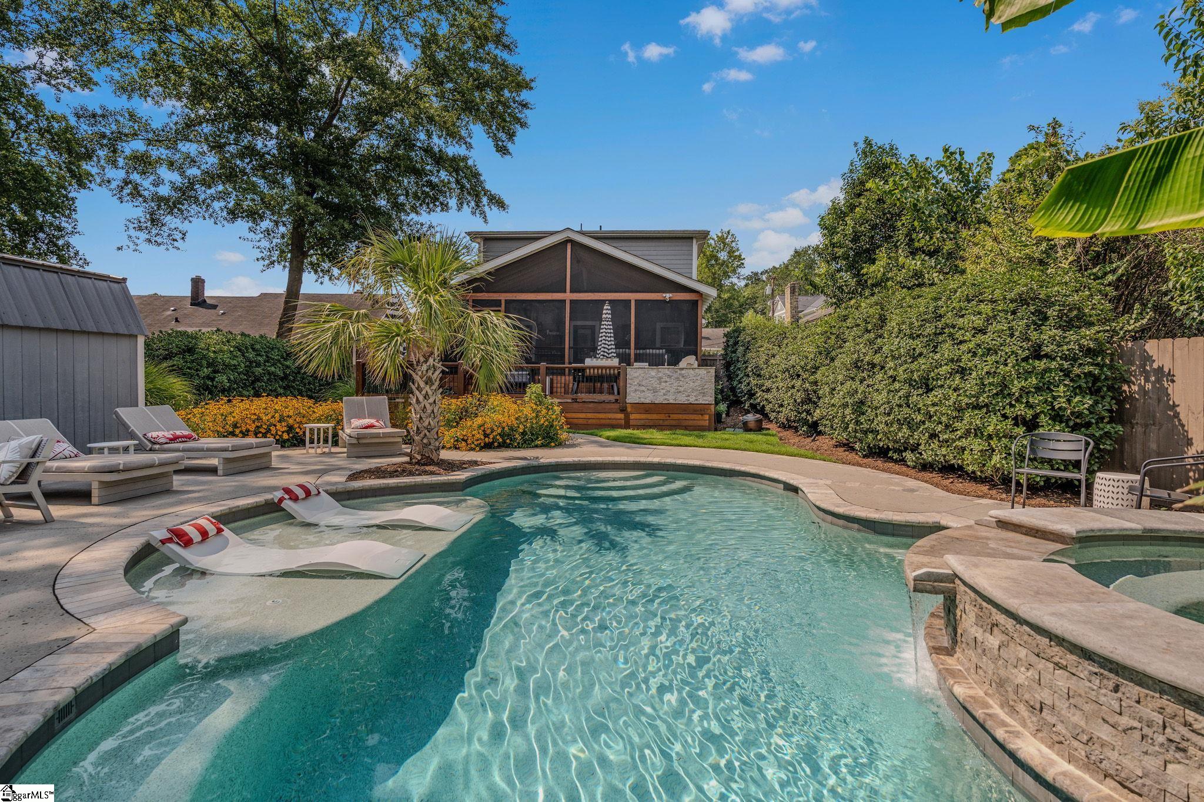
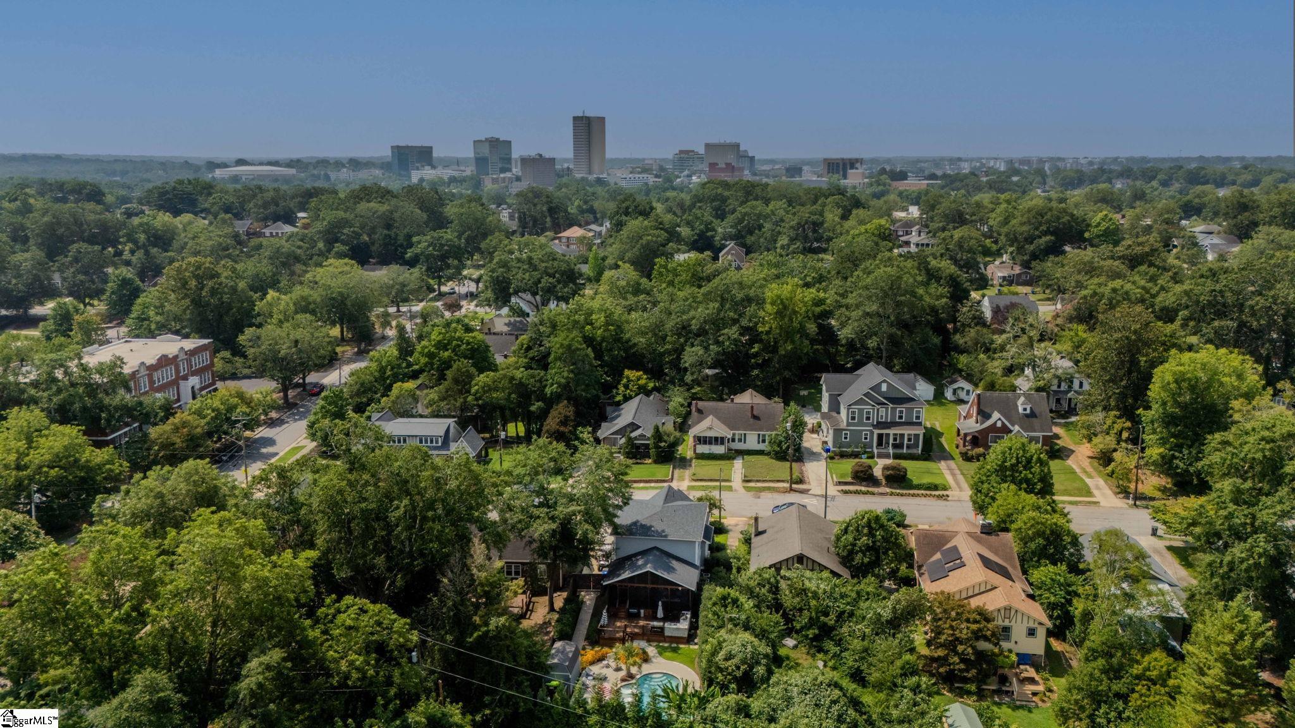
Set along the historic, tree-lined sidewalks of North Main, this 2019-built home sits half a block from award-winning Stone Academy and one mile from the restaurants, galleries, and shops of downtown Greenville's Main Street. Shopping and dining on Stone Avenue are also within walking distance. Few addresses pair this much walkability with this much backyard privacy. Hardwood floors run throughout. The primary bedroom is on the main level, with three ample additional bedrooms upstairs. Leathered granite countertops appear in the kitchen and bathrooms, and a custom mural by Melanie Pouch brings color and personality to the laundry room. The kitchen is generous in scale and opens to a large covered porch with room for a full dining table and a separate sitting area. Beyond it, an additional deck with an outdoor kitchen overlooks the pool and spa, designed and built by Signature Luxury Pools. Mature landscaping screens the yard, giving the setting a resort-like seclusion in an established neighborhood.

Save
Ask
Tour
Hide
Share
Listing Snapshot
Price 
$1,599,000
Days On Site 
29 Days
Bedrooms 
4
Inside Area (SqFt) 
2,129 sqft
Total Baths 
3
Full Baths 
2
Partial Baths 
1
Lot Size 
0.18 Acres
Year Built 
2019
MLS Number 
1606451
Status 
Active
Property Tax 
$4,732.72
HOA/Condo/Coop Fees 
N/A
Sq Ft Source 
N/A
Friends & Family
Recent Activity
7 days agoListing updated with changes from the MLS
4 weeks agoListing first seen on site
General Features
Acres 
0.18
Disclosures 
Seller Disclosure
Garage 
Yes
Garage Spaces 
1
Levels 
One and One Half
Parking 
Attached CarportConcreteCarportDriveway
Parking Spaces 
1
Property Sub Type 
Single Family Residence
Security 
Smoke Detector(s)
Sewer 
Public Sewer
Style 
Craftsman
Utilities 
Cable Available
Water Source 
Public
Interior Features
Appliances 
DishwasherDisposalFree-Standing Gas RangeSelf Cleaning OvenRefrigeratorMicrowaveGas Water Heater
Basement 
NoneCrawl SpaceSump Pump
Cooling 
Central AirElectricCeiling Fan(s)
Fireplace Features 
None
Flooring 
Ceramic TileWood
Heating 
Natural Gas
Interior 
BookcasesHigh CeilingsCeiling Fan(s)Granite CountersOpen FloorplanPantry
Laundry Features 
Laundry RoomMain Level
Main Level Bedrooms 
1
Window Features 
Window TreatmentsInsulated Windows
Bedroom 2 
Dimensions - 13x12Level - SecondArea - 156
Bedroom 3 
Dimensions - 13x12Level - SecondArea - 156
Bedroom 4 
Dimensions - 11x14Level - SecondArea - 154
Dining Room 
Dimensions - 10x14Area - 140
Kitchen 
Dimensions - 14x11Area - 154
Living Room 
Dimensions - 11x20Area - 220
Master Bedroom 
Dimensions - 14x16Level - MainArea - 224
Save
Ask
Tour
Hide
Share
Exterior Features
Construction Details 
Concrete
Exterior 
Outdoor KitchenOutdoor Grill
Fencing 
Fenced
Lot Features 
Few TreesLevel
Patio And Porch 
ScreenedDeckFront PorchRear Porch
Pool Features 
In GroundPrivate
Private Pool 
Yes
Windows/Doors 
Window TreatmentsInsulated Windows
Community Features
Community Features 
None
MLS Area 
070
Schools
School District
Unknown
Elementary School
Stone
Middle School
League
High School
Greenville
Listing courtesy of Blackstream International RE


Listing information is provided by Participants of the Greater Greenville Association of Realtors. IDX information is provided exclusively for personal, non-commercial use, and may not be used for any purpose other than to identify prospective properties consumers may be interested in purchasing. Information is deemed reliable but not guaranteed. Copyright 2026, Greater Greenville Association of Realtors.
Last checked: 2026-11-11 05:29 PM UTC

Neighborhood & Commute
Source: Walkscore
Save
Ask
Tour
Hide
Share