


208 Oak Hollow CourtSeneca, SC 29672
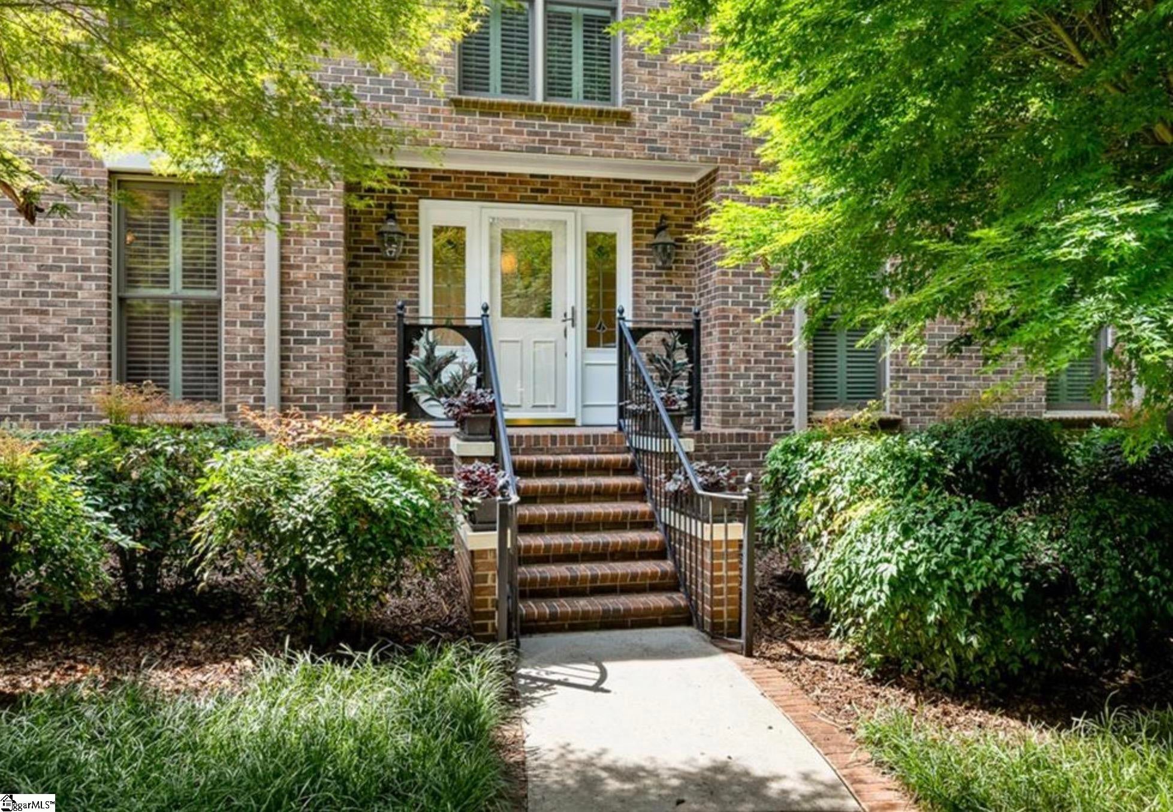
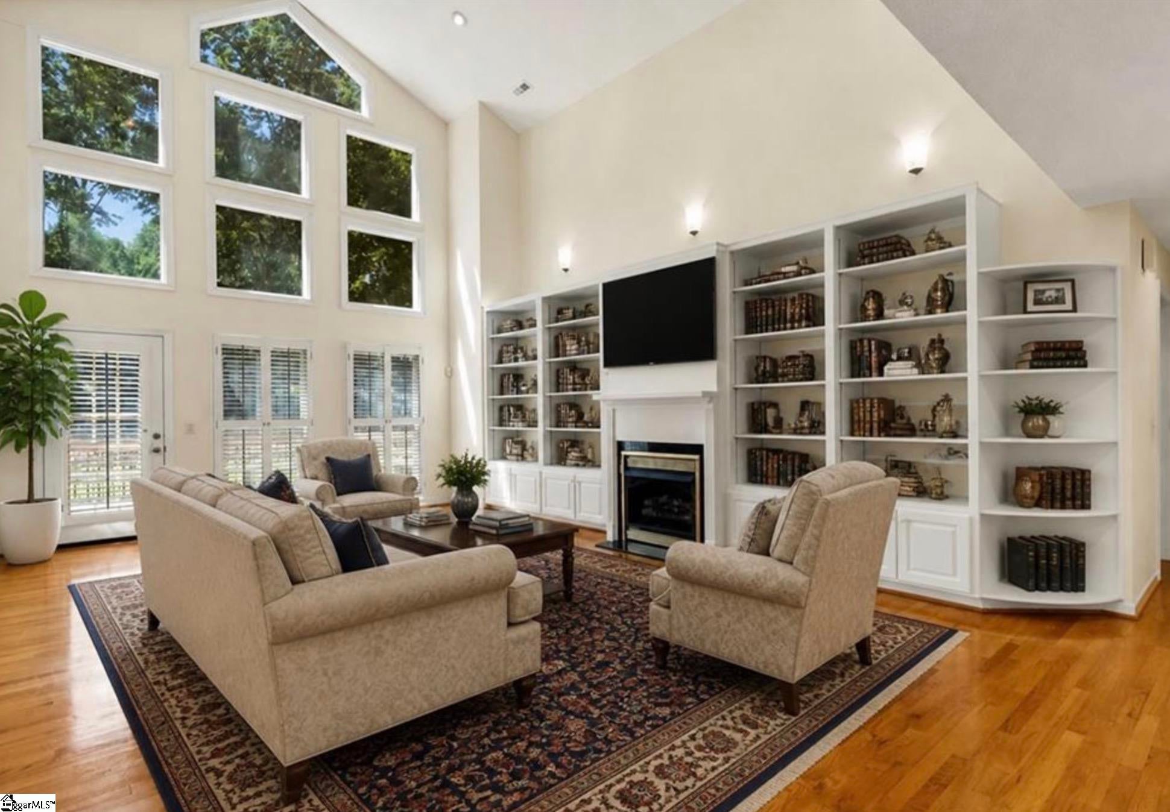
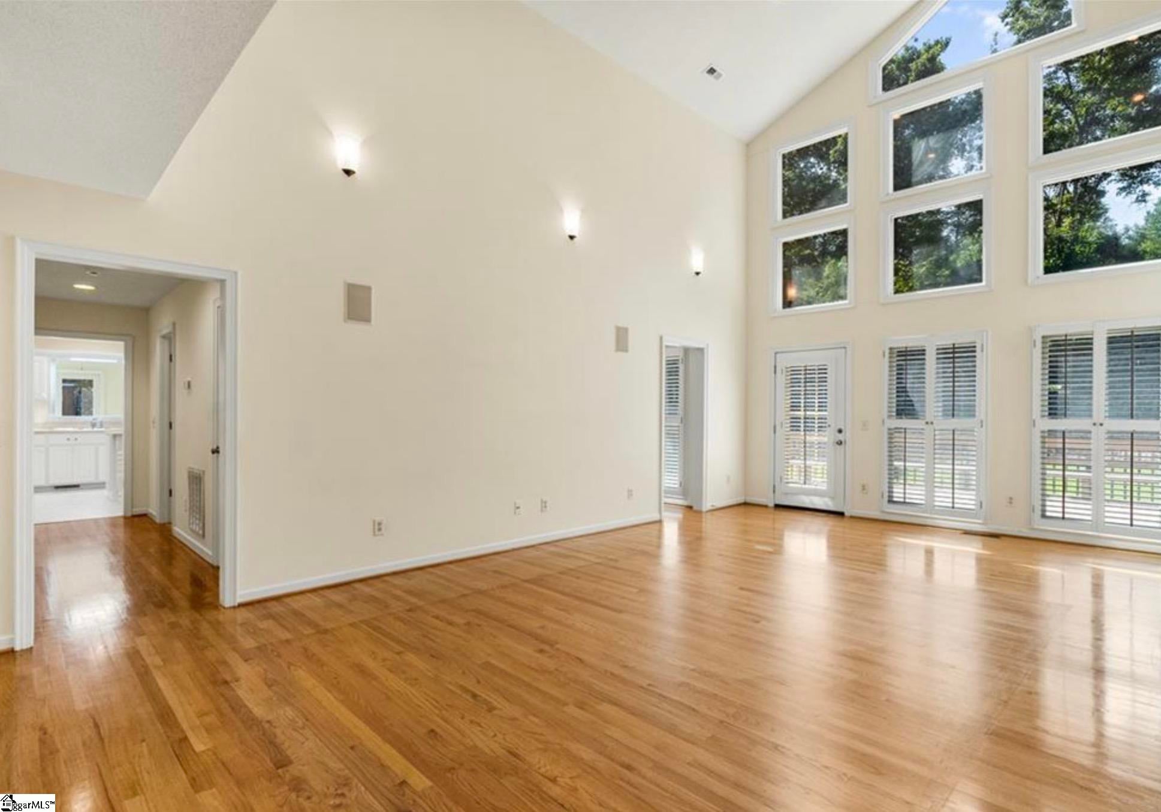
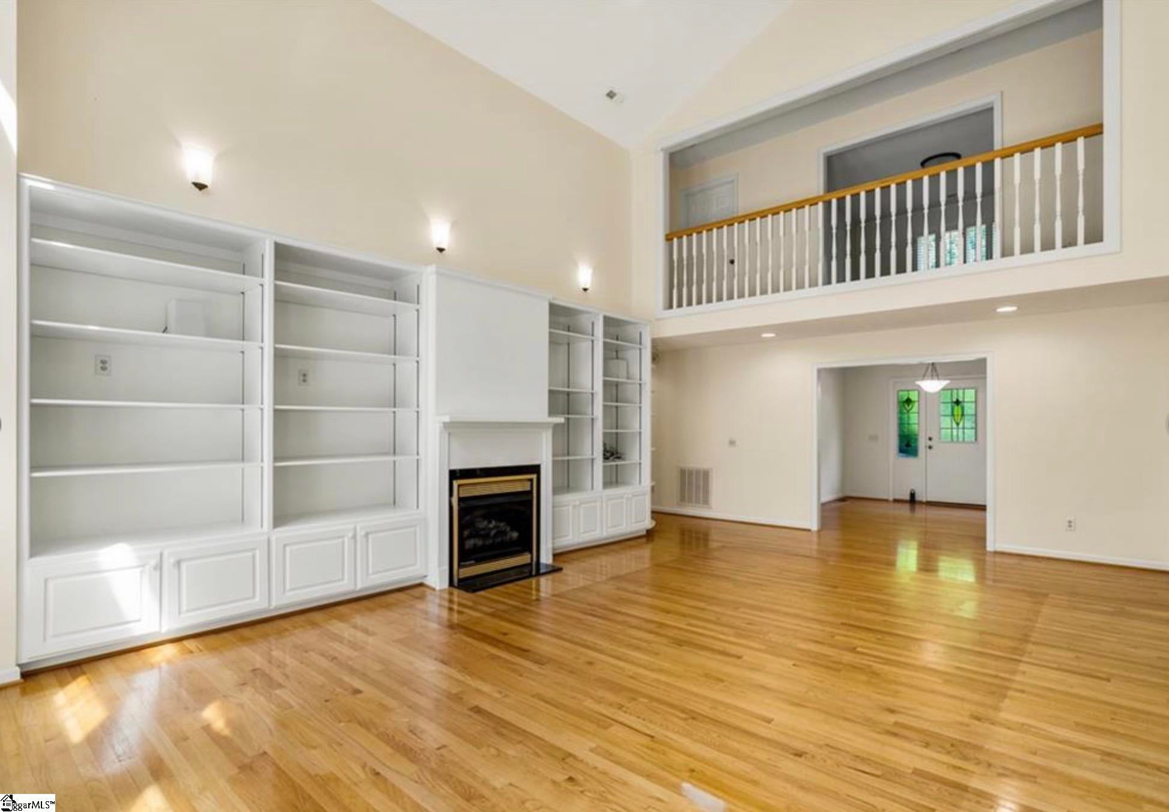
Presenting a rare and exceptional multi-parcel opportunity in Seneca, South Carolina, featuring two distinct properties totaling approximately 3.31 acres, Interior Lake Keowee, and offering a unique combination of luxury living, Lake Keowee access. Separate Tax Map #'s see below breakdown. The centerpiece of this offering is 208 Oak Hollow Court, situated on approximately 1.9 beautifully landscaped acres and showcasing a stunning custom brick home of approximately 3,900 square feet. This thoughtfully designed residence offers multiple bedroom suites, including a luxurious primary suite on the main level complete with a gas fireplace, built-in shelving, double vanities, a walk-in shower, soaking tub, and two spacious walk-in closets. The second level features two additional private bedroom suites, each with its own full bath and walk-in closet, as well as a versatile office or sitting room that could easily be converted into a fourth bedroom if desired. The home welcomes you with a striking entry highlighted by a stained glass front door, walking into the living room with a wall of windows allowing natural sunlight to flood into the home. The living area features a fireplace with gas logs and built in shelving on both sides. From there make your way into the designated dining room featuring custom wainscoting sawmilled from the owner's childhood homestead, adding a truly special and personal touch. Beautiful hardwood floors are found in the foyer, living, dining, all 3 bedrooms and office. This home offers a large kitchen with an island, bar seating, pantry, and generous breakfast area, along with a sunroom that invites natural light and serene views. Additional highlights include a separate laundry room with a sink, a three-bay attached garage with abundant storage above, and ample storage throughout the home. Outdoor living is equally impressive with a large back deck, screened-in porch, and mature landscaping that enhances the home’s charm and curb appeal. Plantation blinds throughout add both style and function, while the overall character and craftsmanship make this home truly one of a kind. Complementing the main residence is Lot 60 in the desirable South Oak Pointe Subdivision, offering approximately 1.41 acres and the added benefit of deeded boat slip number 10, providing convenient access to the water for boating and recreation. This parcel is especially attractive as it carries the only low HOA and boat slip fee among the three properties, making it a valuable addition for both personal use and investment potential. Together, these two properties create a unique opportunity to enjoy privacy, space, and versatility in a desirable Seneca location, whether for a private estate, multi-generational living, or investment purposes. Parcel ID's 208-00-01-093 & 208-04-03-025
| 2 weeks ago | Listing updated with changes from the MLS | |
| 2 weeks ago | Price changed to $955,000 | |
| a month ago | Status changed to Active | |
| 6 months ago | Listing first seen on site |

Listing information is provided by Participants of the Greater Greenville Association of Realtors. IDX information is provided exclusively for personal, non-commercial use, and may not be used for any purpose other than to identify prospective properties consumers may be interested in purchasing. Information is deemed reliable but not guaranteed. Copyright 2026, Greater Greenville Association of Realtors.
Last checked: 2026-11-17 10:56 PM UTC
Did you know? You can invite friends and family to your search. They can join your search, rate and discuss listings with you.