Search ALL Listings!

Save
Ask
Tour
Hide
Share
$1,600,000
34 Days On Site

1215 Roe Ford Road
Greenville, SC 29617

For Sale|Single Family Residence|Active
7
Beds
7
Total Baths
5
Full Baths
2
Partial Baths
6,500
SqFt
$246
/SqFt
1954
Built
Subdivision:
Stratford Forest
County:
Greenville
Call Now: 678-444-4110
Is this the listing for you? We can help make it yours.
678-444-4110
1215 Roe Ford Road1215 Roe Ford Road1215 Roe Ford Road1215 Roe Ford Road
Save
Ask
Tour
Hide
Share

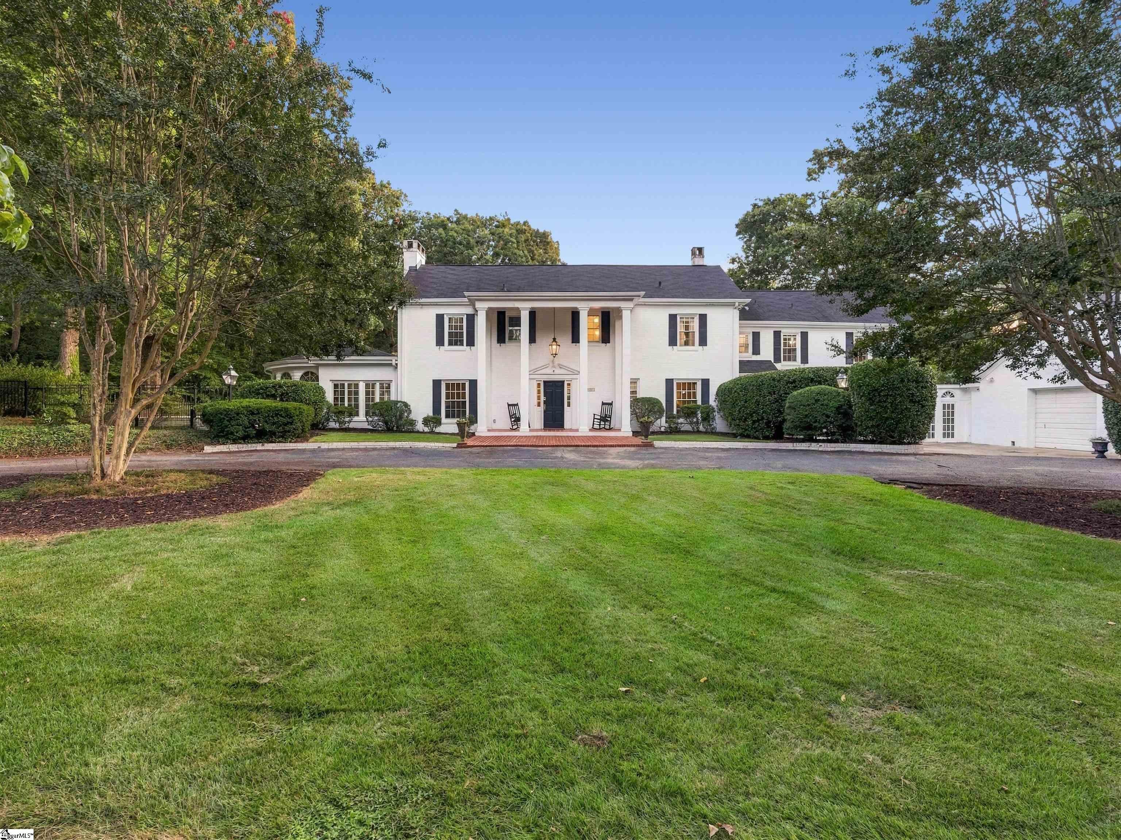
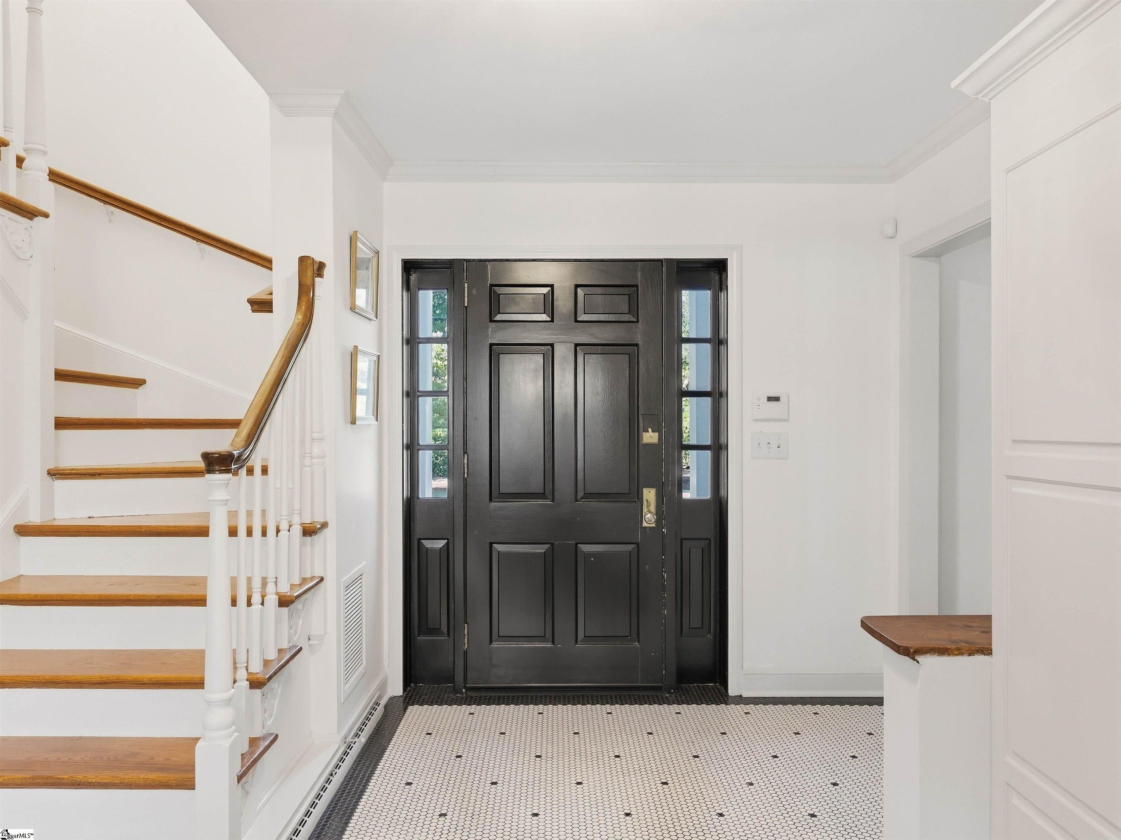
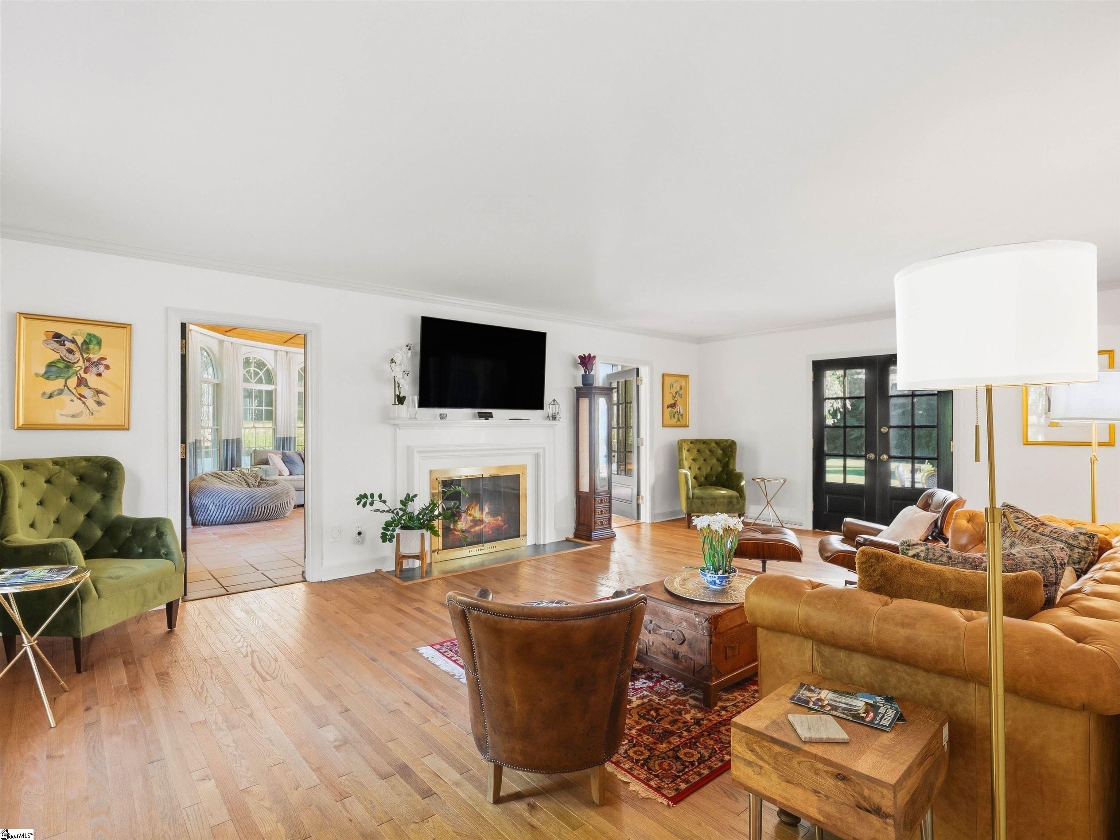
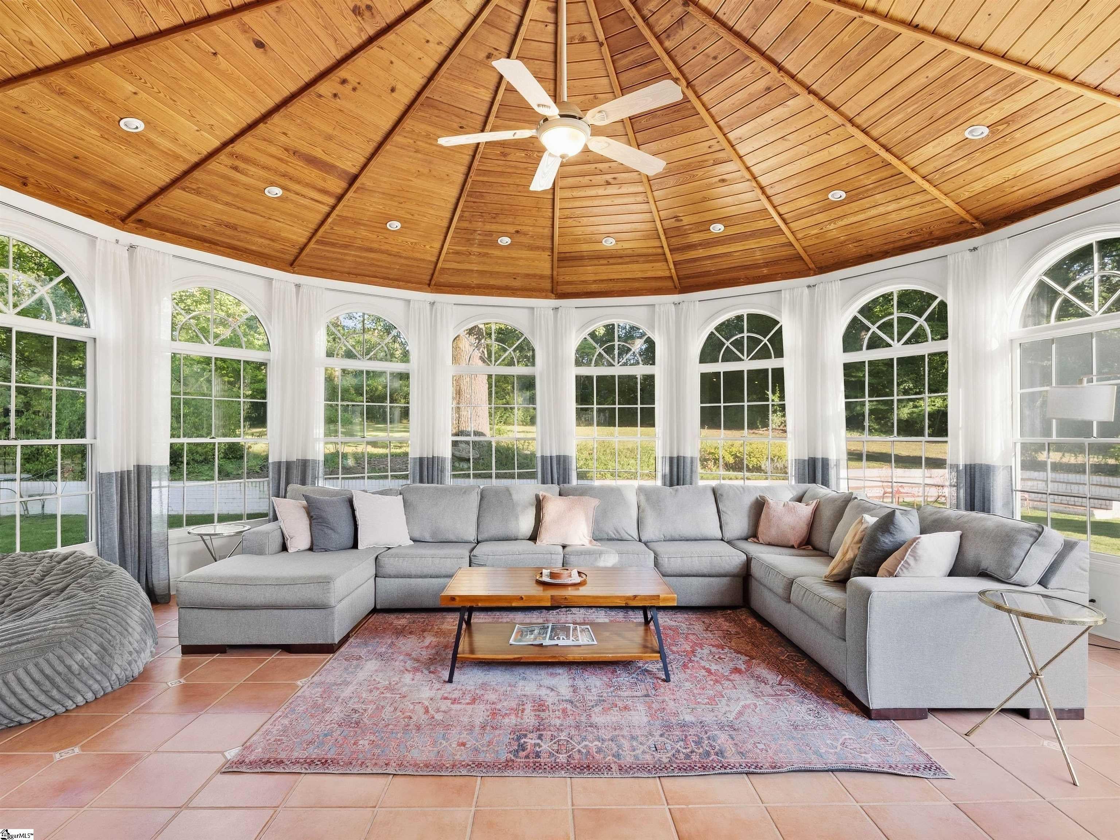
Set on 2.66 private acres in Stratford Forest, 1215 Roe Ford Road is a Georgian brick estate offering seven bedrooms, five full baths, and two half baths across approximately 6,500 finished square feet. Its next-door neighbor is White Oaks, the residence of the President of Furman University. A circular drive and soaring columns set the tone on arrival. Step inside and the feeling is immediate: this is a grand historic home that is also warm and welcoming. The penny tile foyer opens to a formal dining room that flows into a living room centered on a gas log fireplace. Throughout, the original character has been preserved while the comforts have been brought fully up to date. The chef's kitchen was fully renovated in 2022 and has everything needed to host a large party or an intimate gathering, but the true showstopper is the sunroom, with dramatic high ceilings and full-length windows that flood the space with natural light. Upstairs, the primary suite features a bath completely renovated in 2024, with a jacuzzi tub and an oversized shower with steam feature. The walkout lower level offers a bonus room with a dedicated theater area, ideal for movie nights and get-togethers, and it leads straight out to the pool. Outside, a sweeping lawn surrounds the 45 by 25 pool, which received a new pump and cover in 2023. A separate guest suite with its own entrance provides two bedrooms, a full kitchen, and peaceful views of the pond. The setting is as desirable as the house itself. Furman University and the Swamp Rabbit Trail are close by, downtown Travelers Rest is one mile away, and downtown Greenville is about 20 minutes. Green Valley Country Club is just down the street, with an 18-hole golf course and full club amenities. This is a one-of-a-kind property that has to be walked through to be fully appreciated.

Save
Ask
Tour
Hide
Share
Listing Snapshot
Price 
$1,600,000
Days On Site 
34 Days
Bedrooms 
7
Inside Area (SqFt) 
6,500 sqft
Total Baths 
7
Full Baths 
5
Partial Baths 
2
Lot Size 
2.67 Acres
Year Built 
1954
MLS Number 
1606056
Status 
Active
Property Tax 
$2,400
HOA/Condo/Coop Fees 
N/A
Sq Ft Source 
N/A
Friends & Family
Recent Activity
a month agoListing updated with changes from the MLS
a month agoListing first seen on site
General Features
Acres 
2.67
Attached Garage 
Yes
Disclosures 
Seller Disclosure
Garage 
Yes
Garage Spaces 
2
Parking 
AttachedCircular DrivewayParking PadDrivewayAsphaltGarage Door OpenerWorkshop in GarageGarage
Parking Spaces 
2
Property Sub Type 
Single Family Residence
Security 
Security System OwnedSmoke Detector(s)
Sewer 
Septic Tank
Style 
Georgian
Water Source 
PublicOther
Interior Features
Appliances 
DishwasherDisposalDryerFreezerFree-Standing Gas RangeMicrowaveRefrigeratorWasherDouble OvenRange HoodWater HeaterTankless Water HeaterWater Purifier
Basement 
FinishedWalk-Out AccessInterior Entry
Cooling 
Central AirMulti Units
Fireplace 
Yes
Fireplace Features 
Gas Log
Fireplaces 
1
Flooring 
CarpetCeramic TileWood
Heating 
Forced AirNatural Gas
Interior 
BookcasesHigh CeilingsVaulted Ceiling(s)Central VacuumWalk-In Closet(s)Wet BarIn-Law Floorplan
Laundry Features 
Laundry RoomMain Level
Spa 
Yes
Window Features 
Window TreatmentsStorm Window(s)
Bedroom 2 
Dimensions - 21x13Area - 273
Bedroom 3 
Dimensions - 12x12Area - 144
Bedroom 4 
Dimensions - 12x12Area - 144
Bedroom 5 
Dimensions - 18x8Area - 144
Dining Room 
Dimensions - 14x12Area - 168
Kitchen 
Dimensions - 22x11Area - 242
Living Room 
Dimensions - 23x15Area - 345
Master Bedroom 
Dimensions - 23x21Area - 483
Office 
Dimensions - 20x20Area - 400
Save
Ask
Tour
Hide
Share
Exterior Features
Construction Details 
Brick Veneer
Fencing 
Fenced
Lot Features 
Few Trees
Patio And Porch 
PatioFront Porch
Pool Features 
In GroundPrivate
Private Pool 
Yes
Roof 
Composition
Spa 
Yes
Spa Features 
Bath
Waterfront Features 
Pond
Windows/Doors 
Window TreatmentsStorm Window(s)
Community Features
Community Features 
None
MLS Area 
061
Schools
School District
Unknown
Elementary School
Duncan Chapel
Middle School
Berea
High School
Travelers Rest
Listing courtesy of BHHS C Dan Joyner - Midtown


Listing information is provided by Participants of the Greater Greenville Association of Realtors. IDX information is provided exclusively for personal, non-commercial use, and may not be used for any purpose other than to identify prospective properties consumers may be interested in purchasing. Information is deemed reliable but not guaranteed. Copyright 2026, Greater Greenville Association of Realtors.
Last checked: 2026-11-11 05:29 PM UTC

Neighborhood & Commute
Source: Walkscore
Save
Ask
Tour
Hide
Share