Search ALL Listings!

Save
Ask
Tour
Hide
Share
$441,018
41 Days On Site

718 Hidden Creek Court
Seneca, SC 29678

For Sale|Single Family Residence|Active Under Contract
4
Beds
2
Total Baths
2
Full Baths
2,227
SqFt
$198
/SqFt
2026
Built
Subdivision:
Shadowood II
County:
Oconee
Call Now: 678-444-4110
Is this the listing for you? We can help make it yours.
678-444-4110
718 Hidden Creek Court
Save
Ask
Tour
Hide
Share

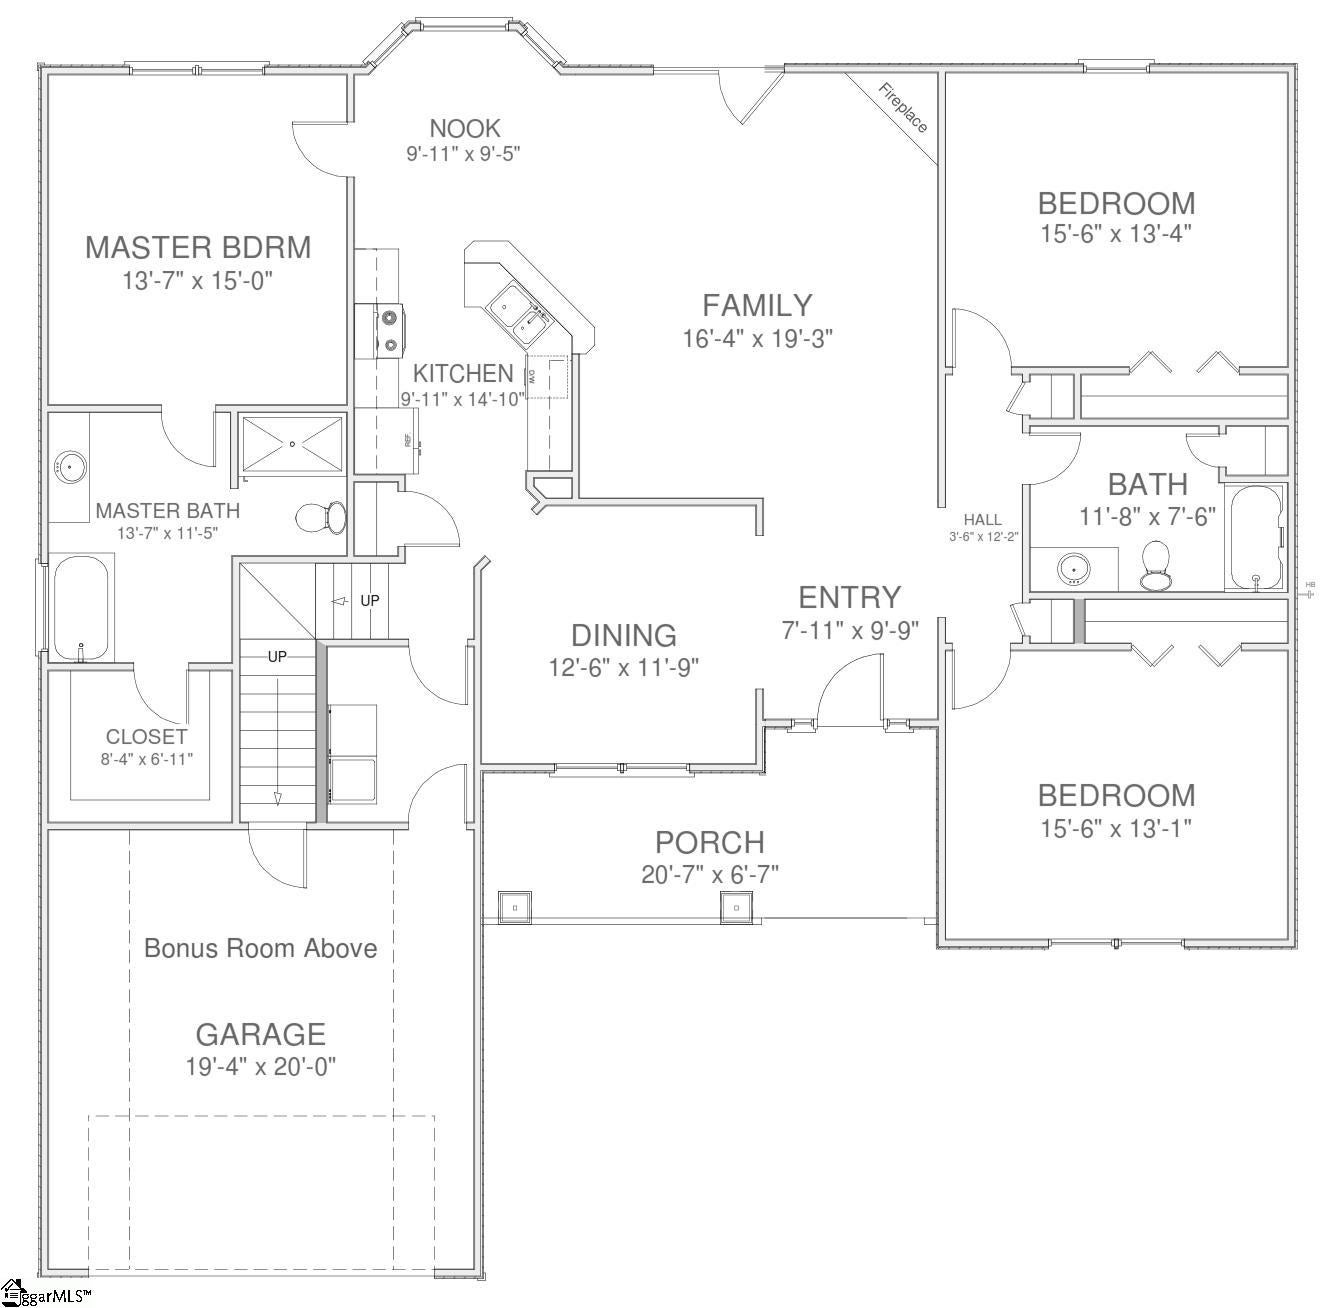
Check out 607 Hidden Creek Court, a beautiful new home in our Shadowood II community! This thoughtfully designed one-story home offers 2,227 square feet of living space and features four bedrooms, two bathrooms, and a two-car garage, blending open living spaces with thoughtful details throughout. As you step through the covered porch, you’ll be welcomed into an inviting entryway that opens to the formal dining room and kitchen. The kitchen includes stainless steel appliances, quartz countertops, and a spacious island overlooking the living room, creating the perfect setting for gatherings or quiet evenings at home. A cozy breakfast nook just off the kitchen adds extra dining space filled with natural light. The primary suite is privately located on one side of the home and features a large walk-in closet and a beautifully designed bathroom with dual vanities, a soaking tub, and a separate shower. Three additional bedrooms and a full bathroom are situated on the opposite side, providing comfort and privacy for everyone. A flexible upstairs space above the garage can be used as a media room, home office, or guest retreat. With its open layout, elegant finishes, and attention to detail, this home offers the perfect balance of comfort and sophistication. Pictures are representative.

Save
Ask
Tour
Hide
Share
Listing Snapshot
Price 
$441,018
Days On Site 
41 Days
Bedrooms 
4
Inside Area (SqFt) 
2,227 sqft
Total Baths 
2
Full Baths 
2
Partial Baths 
N/A
Lot Size 
0.36 Acres
Year Built 
2026
MLS Number 
1605936
Status 
Active Under Contract
Property Tax 
N/A
HOA/Condo/Coop Fees 
$33.33 monthly
Sq Ft Source 
N/A
Friends & Family
Recent Activity
5 days agoListing updated with changes from the MLS
a month agoListing first seen on site
General Features
Acres 
0.36
Attached Garage 
Yes
Foundation 
Slab
Garage 
Yes
Garage Spaces 
2
Parking 
AttachedConcreteGarage Door OpenerGarage
Parking Spaces 
2
Property Condition 
New ConstructionUnder Construction
Property Sub Type 
Single Family Residence
Security 
Smoke Detector(s)Prewired
Sewer 
Public Sewer
Style 
Craftsman
Utilities 
Underground UtilitiesCable Available
Water Source 
Public
Interior Features
Appliances 
DishwasherDisposalFree-Standing Gas RangeSelf Cleaning OvenRefrigeratorGas OvenMicrowaveGas Water Heater
Basement 
None
Cooling 
Central AirElectric
Fireplace 
Yes
Fireplace Features 
Gas Log
Fireplaces 
1
Flooring 
CarpetCeramic TileLaminate
Heating 
Forced AirNatural Gas
Interior 
Open FloorplanWalk-In Closet(s)Pantry
Laundry Features 
Electric Dryer HookupMain LevelLaundry Room
Main Level Bedrooms 
4
Window Features 
Window TreatmentsInsulated Windows
Bedroom 2 
Dimensions - 11x10Level - MainArea - 110
Bedroom 3 
Dimensions - 9x10Level - MainArea - 90
Bedroom 4 
Dimensions - 13x12Level - MainArea - 156
Dining Room 
Dimensions - 12x11Area - 132
Family Room 
Dimensions - 16x19Area - 304
Kitchen 
Dimensions - 9x14Area - 126
Master Bedroom 
Dimensions - 13x15Level - MainArea - 195
Save
Ask
Tour
Hide
Share
Exterior Features
Construction Details 
StoneVinyl Siding
Lot Features 
Few Trees
Patio And Porch 
ScreenedPatioFront PorchRear Porch
View 
Mountain(s)
Waterview 
Mountain(s)
Windows/Doors 
Window TreatmentsInsulated Windows
Community Features
Association Amenities 
Pool
Association Fee 
$400.0
Association Fee Frequency 
Annually
Community Features 
Street LightsPool
MLS Area 
067
Financing Terms Available 
USDA Loan
Schools
School District
Unknown
Elementary School
Ravenel
Middle School
Seneca
High School
Seneca
Listing courtesy of D.R. Horton


Listing information is provided by Participants of the Greater Greenville Association of Realtors. IDX information is provided exclusively for personal, non-commercial use, and may not be used for any purpose other than to identify prospective properties consumers may be interested in purchasing. Information is deemed reliable but not guaranteed. Copyright 2026, Greater Greenville Association of Realtors.
Last checked: 2026-11-17 10:50 PM UTC

Neighborhood & Commute
Source: Walkscore
Save
Ask
Tour
Hide
Share