


700 Lakestream CourtSeneca, SC 29672
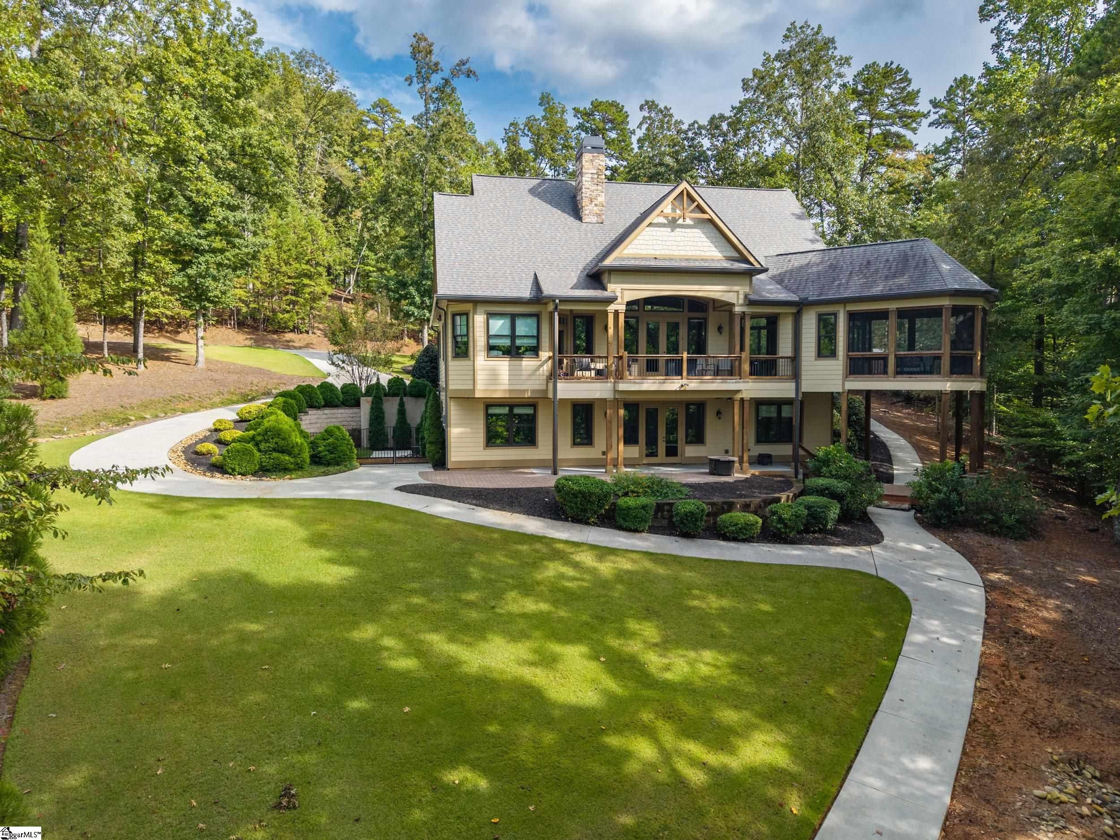
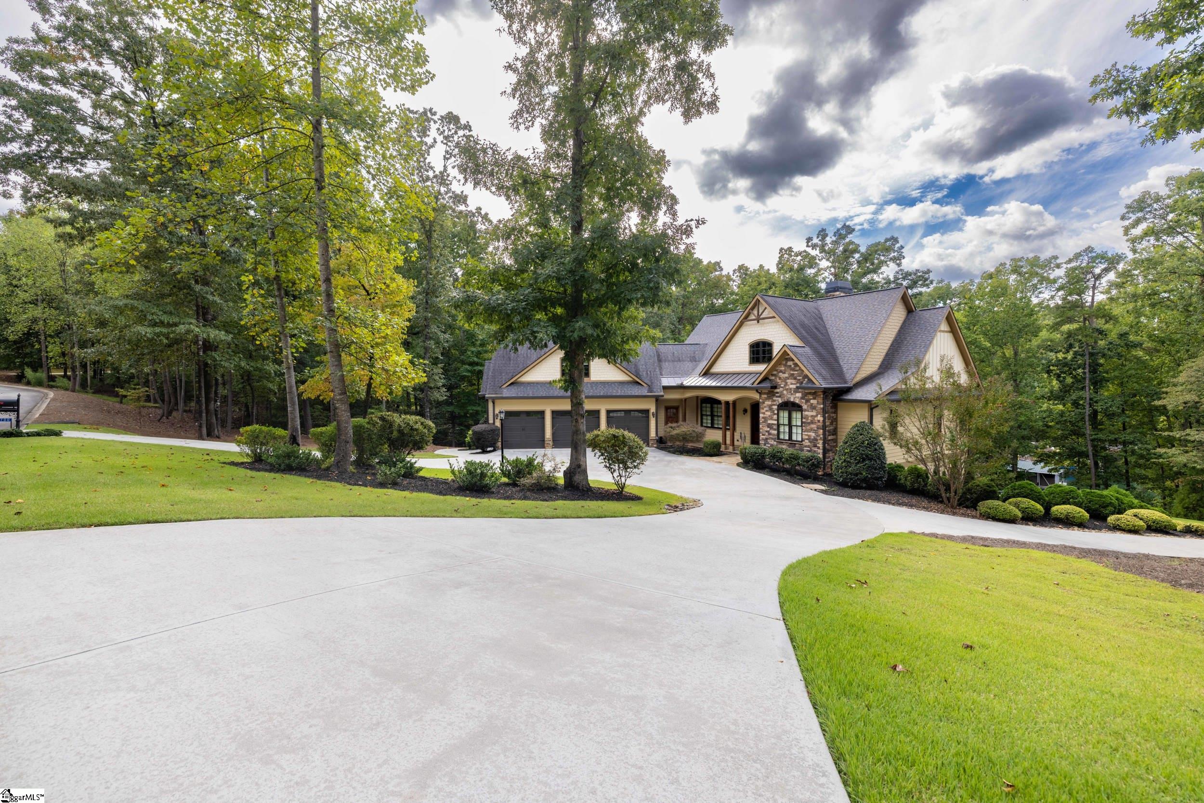
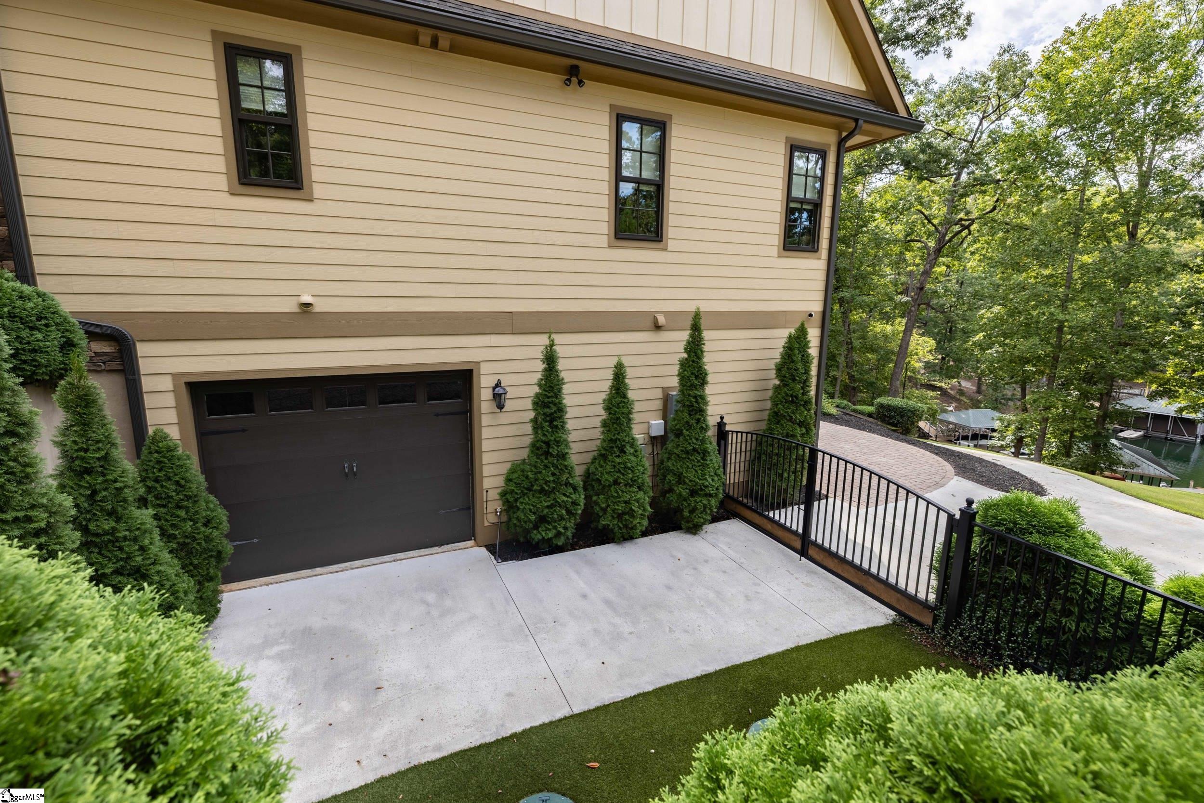
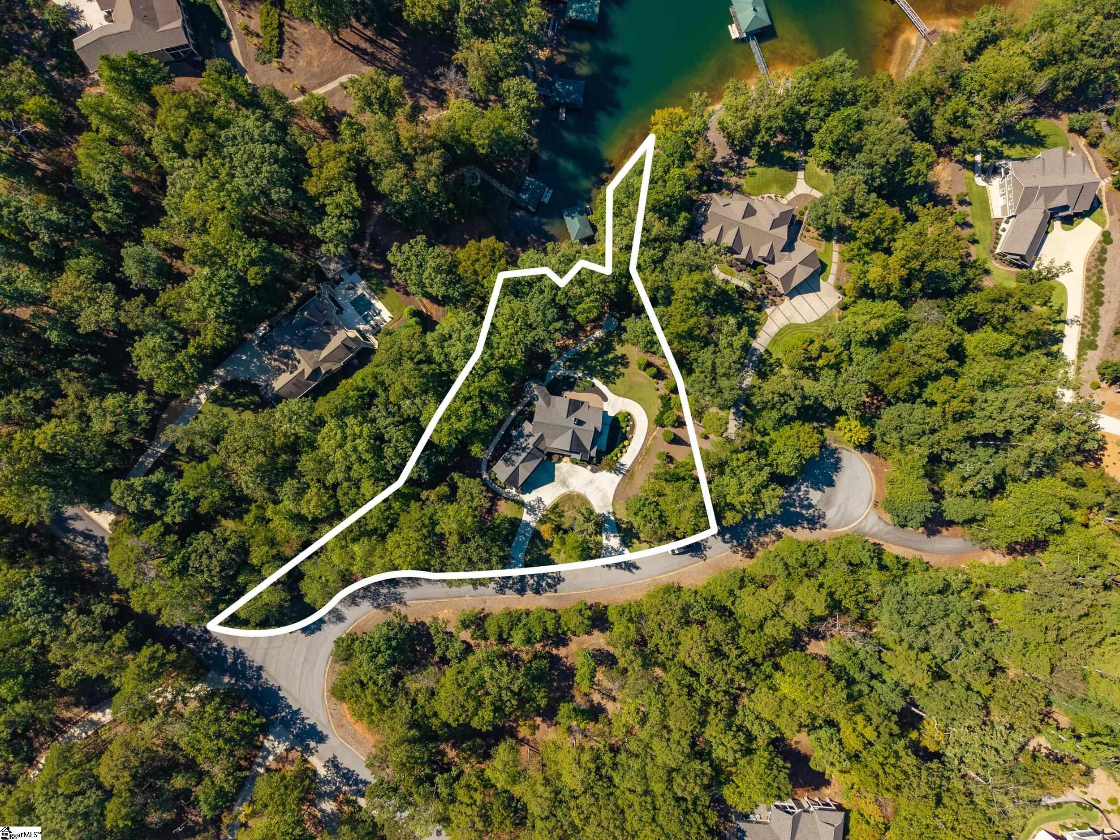
700 Lakestream Ct: This exquisite custom home, built in 2018, features 4 bedrooms and 4.5 baths, along with a huge bonus room above the 3 car garage, providing ample space for entertaining, storage, and waterfront access to Lake Keowee via your private covered dock with boat lift. As you arrive, you'll appreciate the spacious circular driveway and the sought-after 3-car garage. The living room features cathedral ceilings and a gas stone fireplace, with convenient access to the covered deck. Entertain in the expansive kitchen, which includes a large quartz island with bar seating, or have a sit down meal in the informal dining or a screened porch equipped with a gas fireplace and mounted TV. The main level primary suite features two walk-in closets, dual sinks, a spacious tile walk-in shower with a thermostat and touch button start, a relaxing garden tub, and access to the covered deck. Additionally, this level includes a guest bedroom, currently used as an office, with direct access to a full bath, and a large laundry room complete with a sink and dog-washing area. Above the large 3-car garage, you'll find an expansive bonus room with a half bath (with room to expand to a full bath) and various storage options. Descend to the terrace level, where you'll discover even more space for family and guests, including a recreation area with wet bar and gas fireplace, two guest bedrooms, and two full baths. A standout feature of the lower level is the rare 4th garage space, perfect for a workshop or storing lake toys, a golf cart, jet skis, and more, accessible via a wide path from the driveway. This pathway leads to the backyard and down toward the dock. Additional storage is available on the lower level in the heated/cooled mechanical room, which currently serves as a home gym and includes a second laundry area. Enjoy a leisurely stroll or a golf cart ride down the path to your covered dock with boat lift located safely in the cove. Waterford Pointe offers great amenities, including sidewalks, street lights, two tennis/pickleball courts, a junior Olympic pool, a clubhouse, optional boat trailer storage, and a playground. This prime location is conveniently situated just 15 minutes from Clemson, less than an hour from Greenville, and under 10 minutes from grocery stores, dining, and medical facilities in Seneca.
| 6 days ago | Listing updated with changes from the MLS | |
| 6 days ago | Price changed to $1,950,000 | |
| a month ago | Listing first seen on site |

Listing information is provided by Participants of the Greater Greenville Association of Realtors. IDX information is provided exclusively for personal, non-commercial use, and may not be used for any purpose other than to identify prospective properties consumers may be interested in purchasing. Information is deemed reliable but not guaranteed. Copyright 2026, Greater Greenville Association of Realtors.
Last checked: 2026-11-17 10:50 PM UTC
Did you know? You can invite friends and family to your search. They can join your search, rate and discuss listings with you.