


235 Pendleton RoadClemson, SC 29631
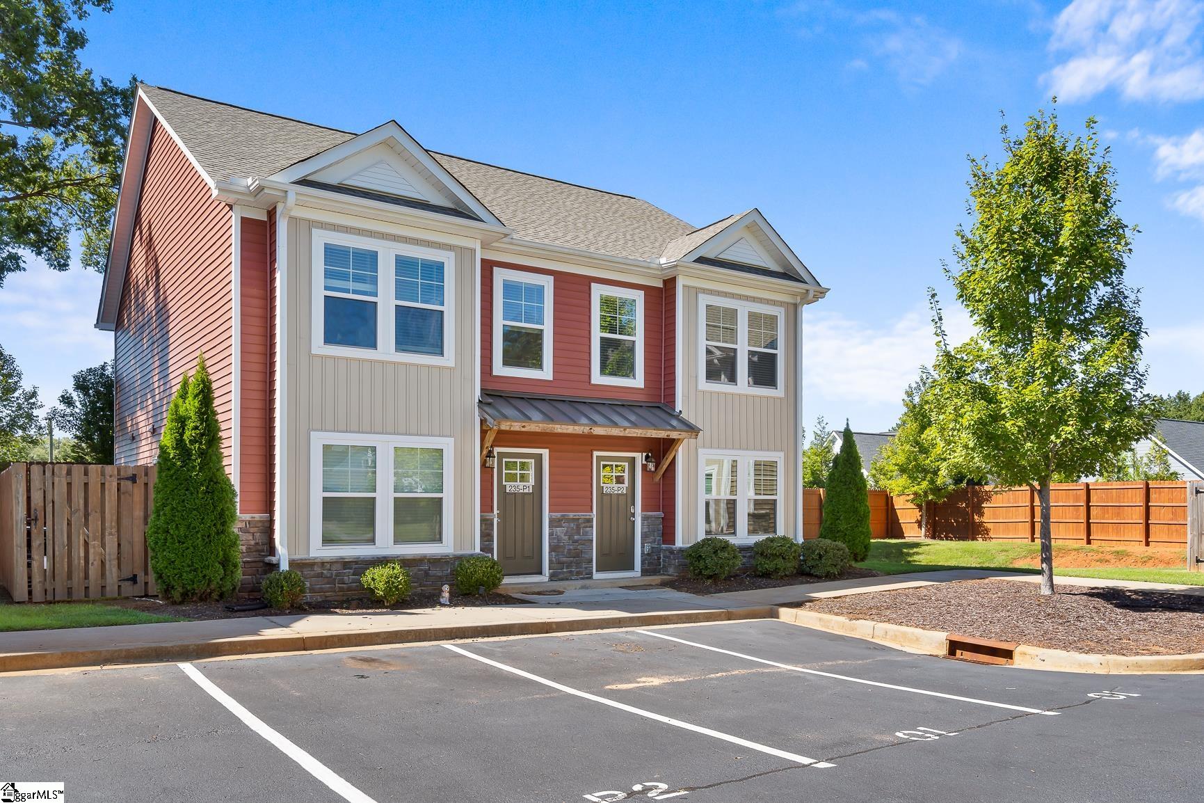
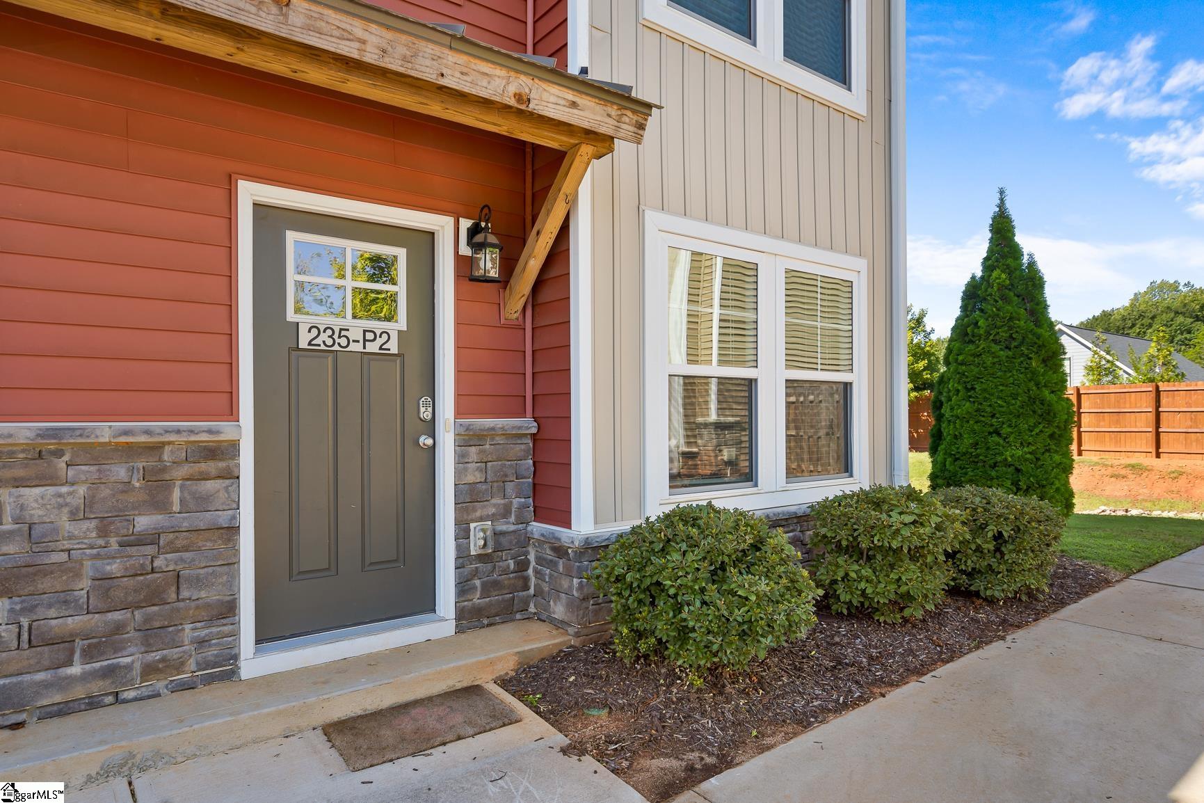
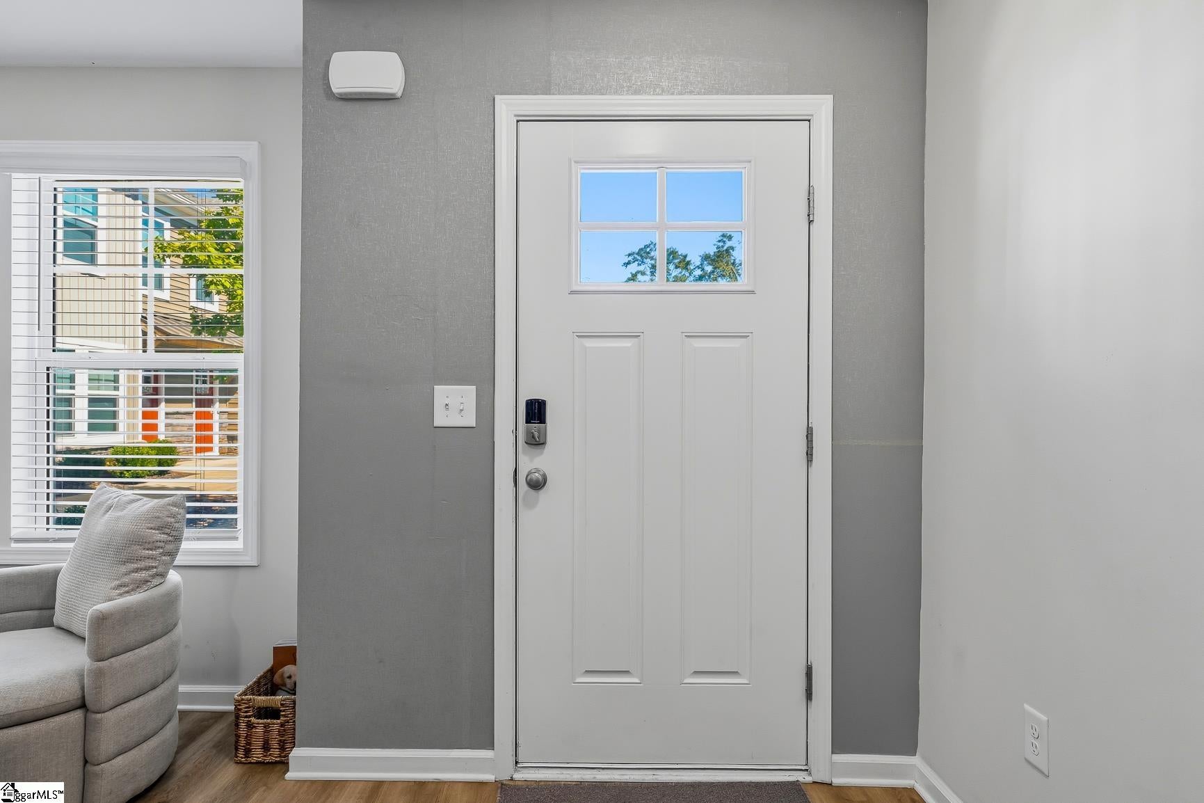
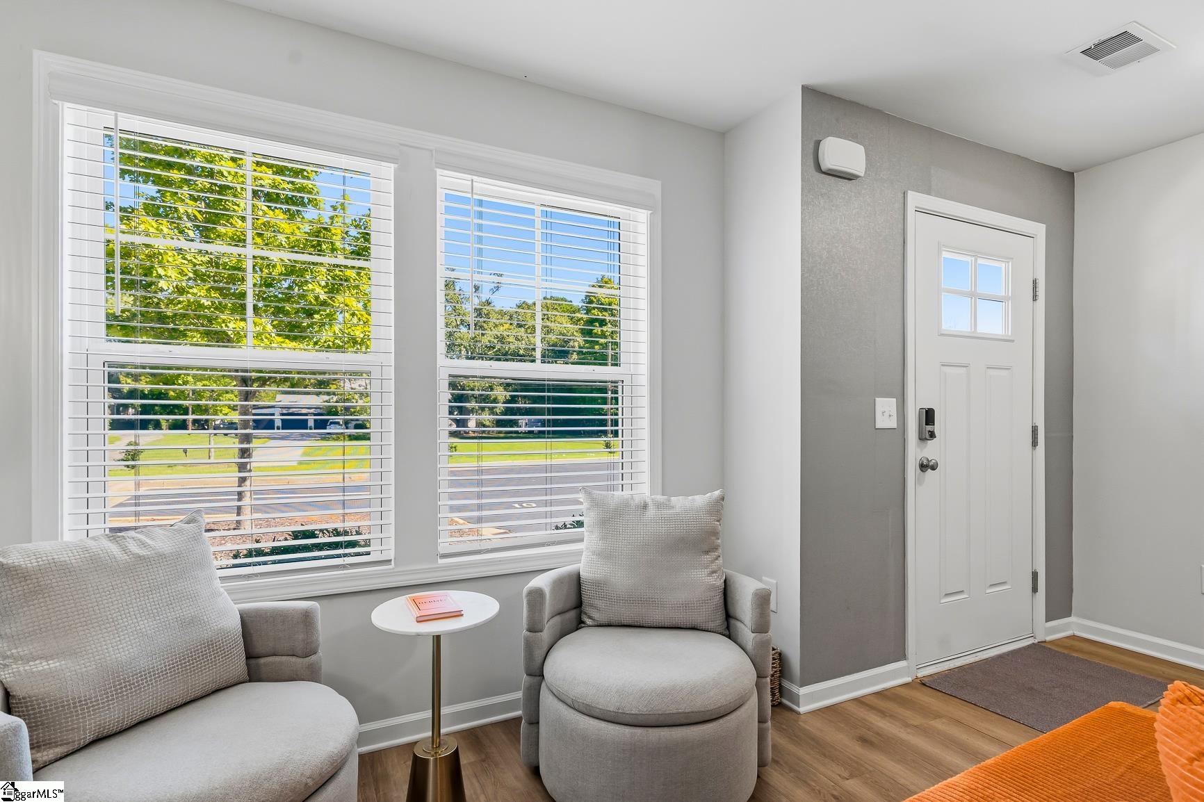
235 Pendleton Road, where Clemson life comes with a lighter load. This 2022 duplex-style townhome sits about six minutes from Clemson University, and the monthly regime fee takes care of the chores most owners dread: grounds maintenance, trash removal, parking lot lighting, and exterior insurance on the roof and siding. Inside, the layout is the real story. Each of the three bedrooms has its own FULL BATHROOM and WALK-IN CLOSET, so nobody shares a sink, a shower, or closet space. The primary suite is on the main level, tucked behind the kitchen for privacy, while the two upstairs suites sit at opposite ends of the hall with the laundry closet between them. A tankless gas water heater keeps hot water coming even when all three showers run back to back. The main level opens from the front door straight back to the dining area: LUXURY VINYL PLANK floors, a living room with space for a full sectional, and a KITCHEN ISLAND with BREAKFAST BAR seating, GRANITE COUNTERTOPS, white shaker cabinets, and STAINLESS STEEL APPLIANCES. The dining area opens onto your own PATIO for grilling or a quiet coffee, and a keypad deadbolt on the front door means no keys to lose or hand off. The location works in every direction: Tiger Blvd (Hwy 123) shopping and dining and the historic square in downtown Pendleton are each just minutes away, and a straight run down Hwy 76 puts you on Clemson Blvd in Anderson and at I-85.
| a month ago | Listing updated with changes from the MLS | |
| a month ago | Listing first seen on site |

Listing information is provided by Participants of the Greater Greenville Association of Realtors. IDX information is provided exclusively for personal, non-commercial use, and may not be used for any purpose other than to identify prospective properties consumers may be interested in purchasing. Information is deemed reliable but not guaranteed. Copyright 2026, Greater Greenville Association of Realtors.
Last checked: 2026-11-12 09:47 AM UTC
Did you know? You can invite friends and family to your search. They can join your search, rate and discuss listings with you.