Search ALL Listings!

Save
Ask
Tour
Hide
Share
$319,900
New Listing

614 Fairview Lake Way
Simpsonville, SC 29680

For Sale|Single Family Residence|Active
3
Beds
3
Total Baths
2
Full Baths
1
Partial Bath
1,856
SqFt
$172
/SqFt
1999
Built
Subdivision:
Fairview Lake
County:
Greenville
Call Now: 678-444-4110
Is this the listing for you? We can help make it yours.
678-444-4110
614 Fairview Lake Way614 Fairview Lake Way614 Fairview Lake Way614 Fairview Lake Way
Save
Ask
Tour
Hide
Share

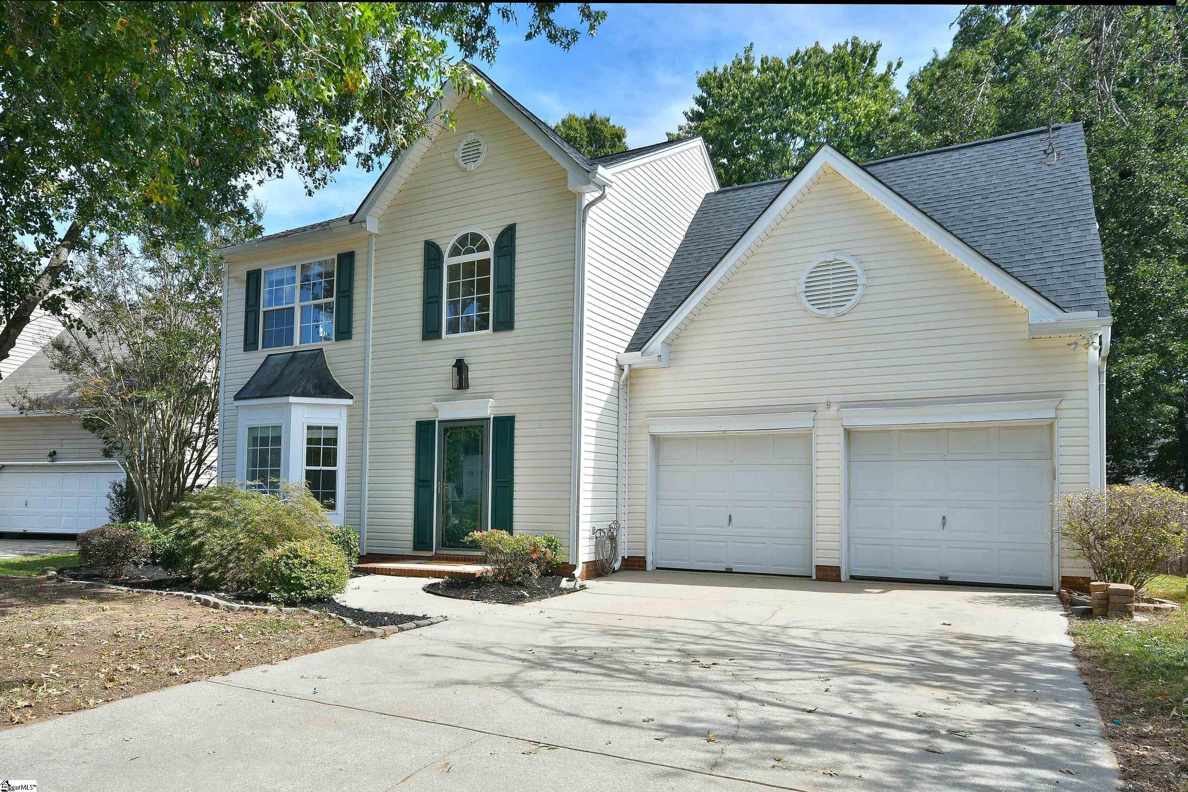
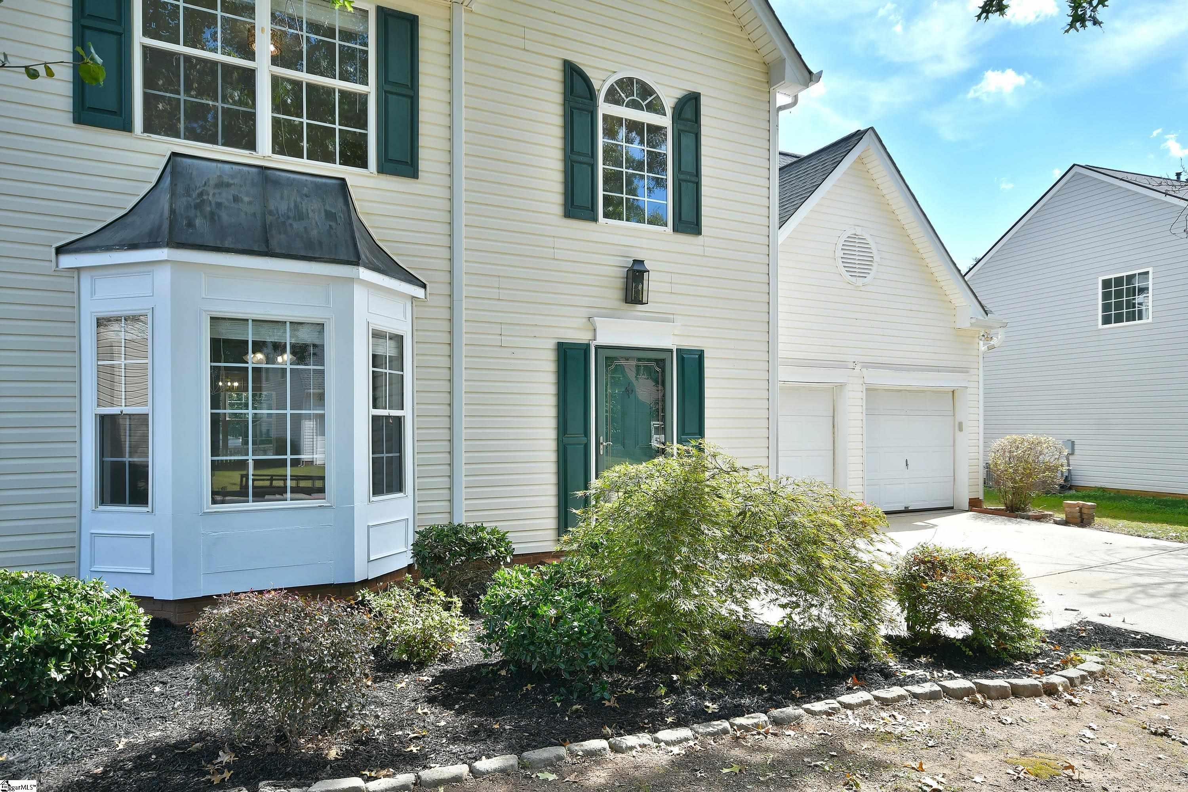
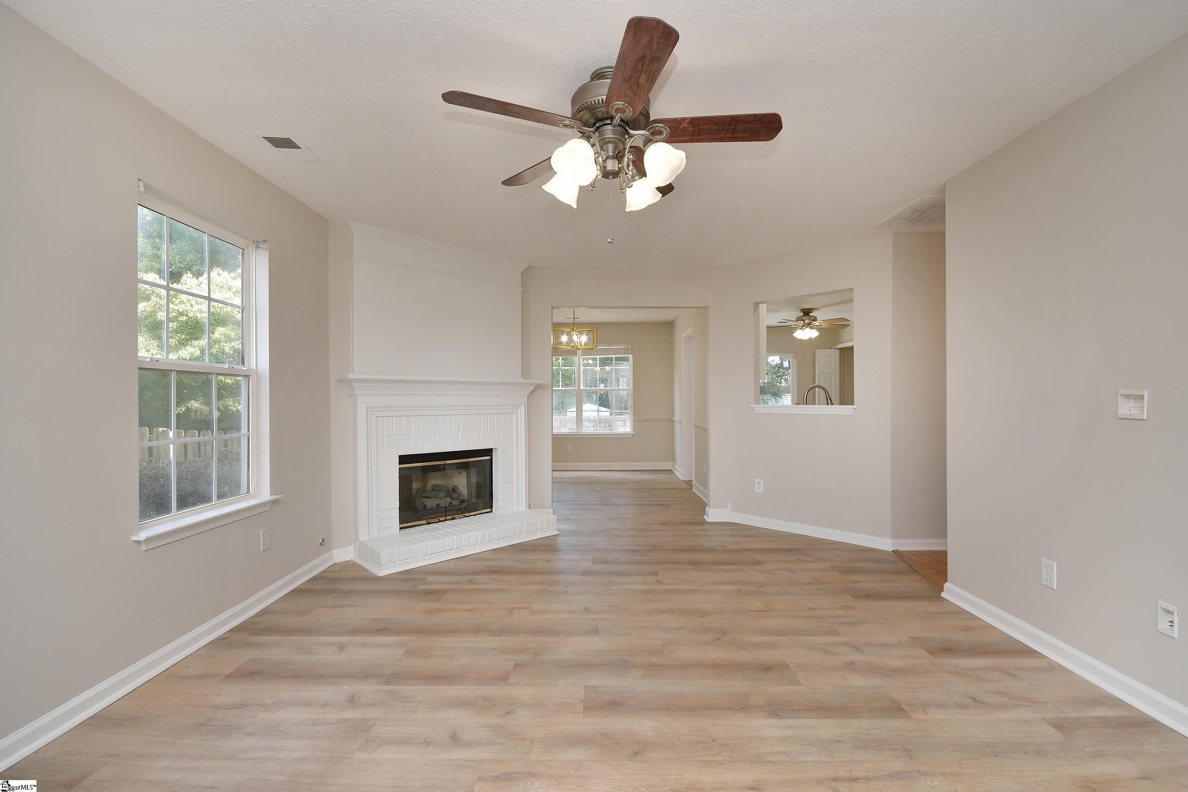
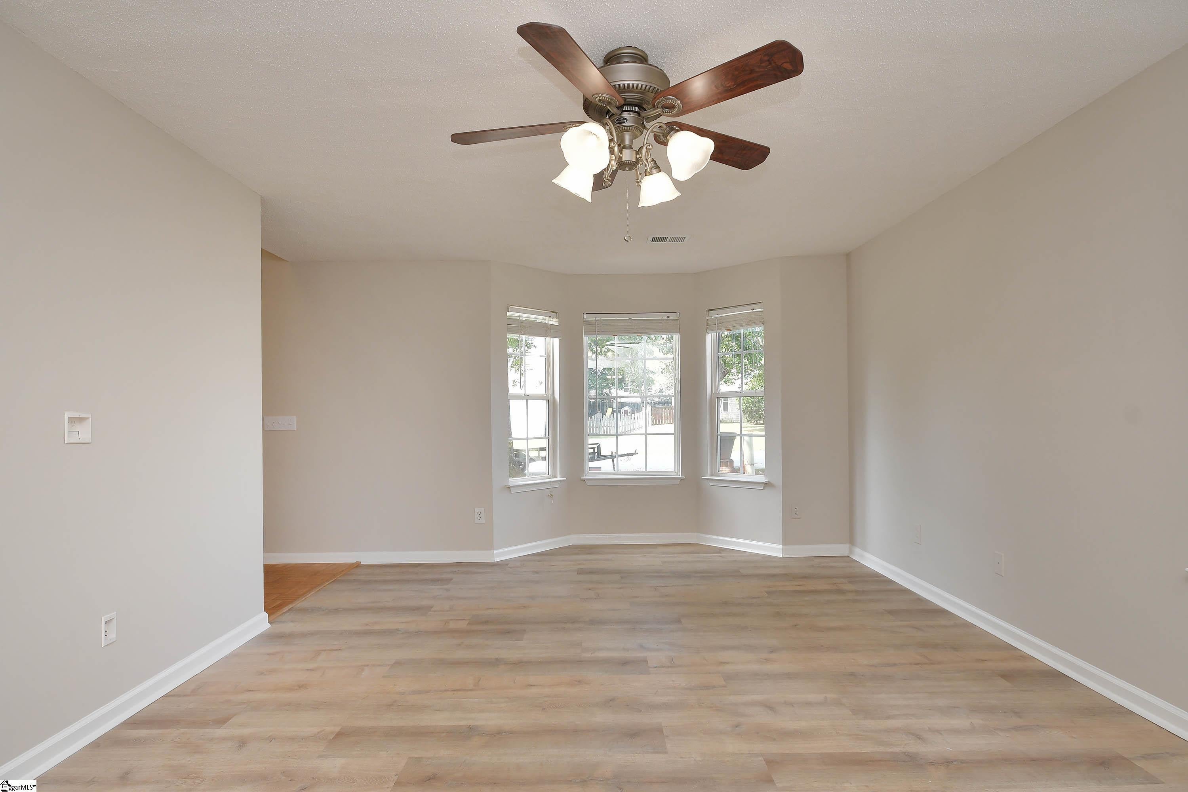
~Living Better, Starts Here~ Thoughtfully refreshed and beautifully presented, 614 Fairview Lake Way delivers the kind of effortless, move-in-ready living buyers are looking for in Simpsonville. Set within the established Fairview Lake community, this home offers a freshly painted neutral interior, updated lighting, a fully fenced in backyard, and a brand-new deck that extends the living experience outdoors. The open floor plan creates a natural flow from room to room, anchored by a gas-log fireplace that adds warmth and character to the main living space. Upstairs, the generous primary suite offers a quiet sense of retreat with a dedicated sitting area, walk-in closet, garden tub, and separate shower. A main-level laundry area and attached two-car garage add practical ease, while the fenced backyard, patio, and new deck create a versatile outdoor setting for morning coffee, evening dinners, or simply enjoying a little more room to unwind. Fairview Lake adds another layer of lifestyle value with a junior Olympic-size pool, neighborhood lake with catch-and-release fishing, walking trail, soccer field, picnic area, and playground. Shopping, dining, and everyday conveniences along the Fairview Road corridor are nearby, making daily life as easy as it is comfortable. Freshly finished, well positioned, and ready for its next chapter, this home brings together style, function, and the sense of place that makes Fairview Lake so appealing.

Save
Ask
Tour
Hide
Share
Listing Snapshot
Price 
$319,900
Days On Site 
0 Days
Bedrooms 
3
Inside Area (SqFt) 
1,856 sqft
Total Baths 
3
Full Baths 
2
Partial Baths 
1
Lot Size 
0.21 Acres
Year Built 
1999
MLS® Number 
1605416
Status 
Active
Property Tax 
$1,121.4
HOA/Condo/Coop Fees 
$37.5 monthly
Sq Ft Source 
N/A
Friends & Family
Recent Activity
8 minutes agoListing updated with changes from the MLS®
49 minutes agoListing first seen on site
General Features
Acres 
0.21
Attached Garage 
Yes
Disclosures 
Seller Disclosure
Foundation 
Slab
Garage 
Yes
Garage Spaces 
2
Levels 
Two
Parking 
AttachedPavedGarage
Parking Spaces 
2
Property Sub Type 
Single Family Residence
Sewer 
Public Sewer
Style 
Traditional
Utilities 
Underground Utilities
Water Source 
Public
Interior Features
Appliances 
DishwasherDisposalFree-Standing Gas RangeRefrigeratorMicrowaveElectric Water Heater
Basement 
None
Cooling 
Central AirElectricCeiling Fan(s)
Fireplace 
Yes
Fireplace Features 
Gas Log
Fireplaces 
1
Flooring 
Ceramic TileParquetVinyl
Heating 
ElectricForced Air
Interior 
Ceiling Fan(s)Vaulted Ceiling(s)Open FloorplanSoaking TubWalk-In Closet(s)Laminate CountersPantry
Laundry Features 
Laundry ClosetElectric Dryer HookupWasher HookupLaundry RoomMain Level
Window Features 
Window Treatments
Bedroom 2 
Dimensions - 12x11Level - SecondArea - 132
Bedroom 3 
Dimensions - 10x10Level - SecondArea - 100
Dining Room 
Dimensions - 12x10Area - 120
Kitchen 
Dimensions - 17x14Area - 238
Living Room 
Dimensions - 21x12Area - 252
Master Bedroom 
Dimensions - 21x15Level - SecondArea - 315
Save
Ask
Tour
Hide
Share
Exterior Features
Construction Details 
Vinyl Siding
Fencing 
Fenced
Lot Features 
Level
Patio And Porch 
DeckPatio
Windows/Doors 
Window Treatments
Community Features
Association Amenities 
Pool
Association Fee 
$450.0
Association Fee Frequency 
Annually
Community Features 
ClubhouseStreet LightsPlaygroundPoolLake
MLS Area 
041
Financing Terms Available 
USDA Loan
Schools
School District
Unknown
Elementary School
Bryson
Middle School
Bryson
High School
Hillcrest
Listing courtesy of Banks & Poole RE Development


Listing information is provided by Participants of the Greater Greenville Association of Realtors. IDX information is provided exclusively for personal, non-commercial use, and may not be used for any purpose other than to identify prospective properties consumers may be interested in purchasing. Information is deemed reliable but not guaranteed. Copyright 2026, Greater Greenville Association of Realtors.
Last checked: 2026-10-01 02:48 PM UTC

Neighborhood & Commute
Source: Walkscore
Save
Ask
Tour
Hide
Share