


Save
Ask
Tour
Hide
$159,900
New Listing
Wexford Condo131 Wexford Drive Unit 207Anderson, SC 29621
For Sale|Condominium|Active
2
Beds
2
Total Baths
2
Full Baths
1,152
SqFt
$139
/SqFt
Subdivision:
Wexford Condo
County:
Anderson
Call Now: 678-444-4110
Is this the listing for you? We can help make it yours.
678-444-4110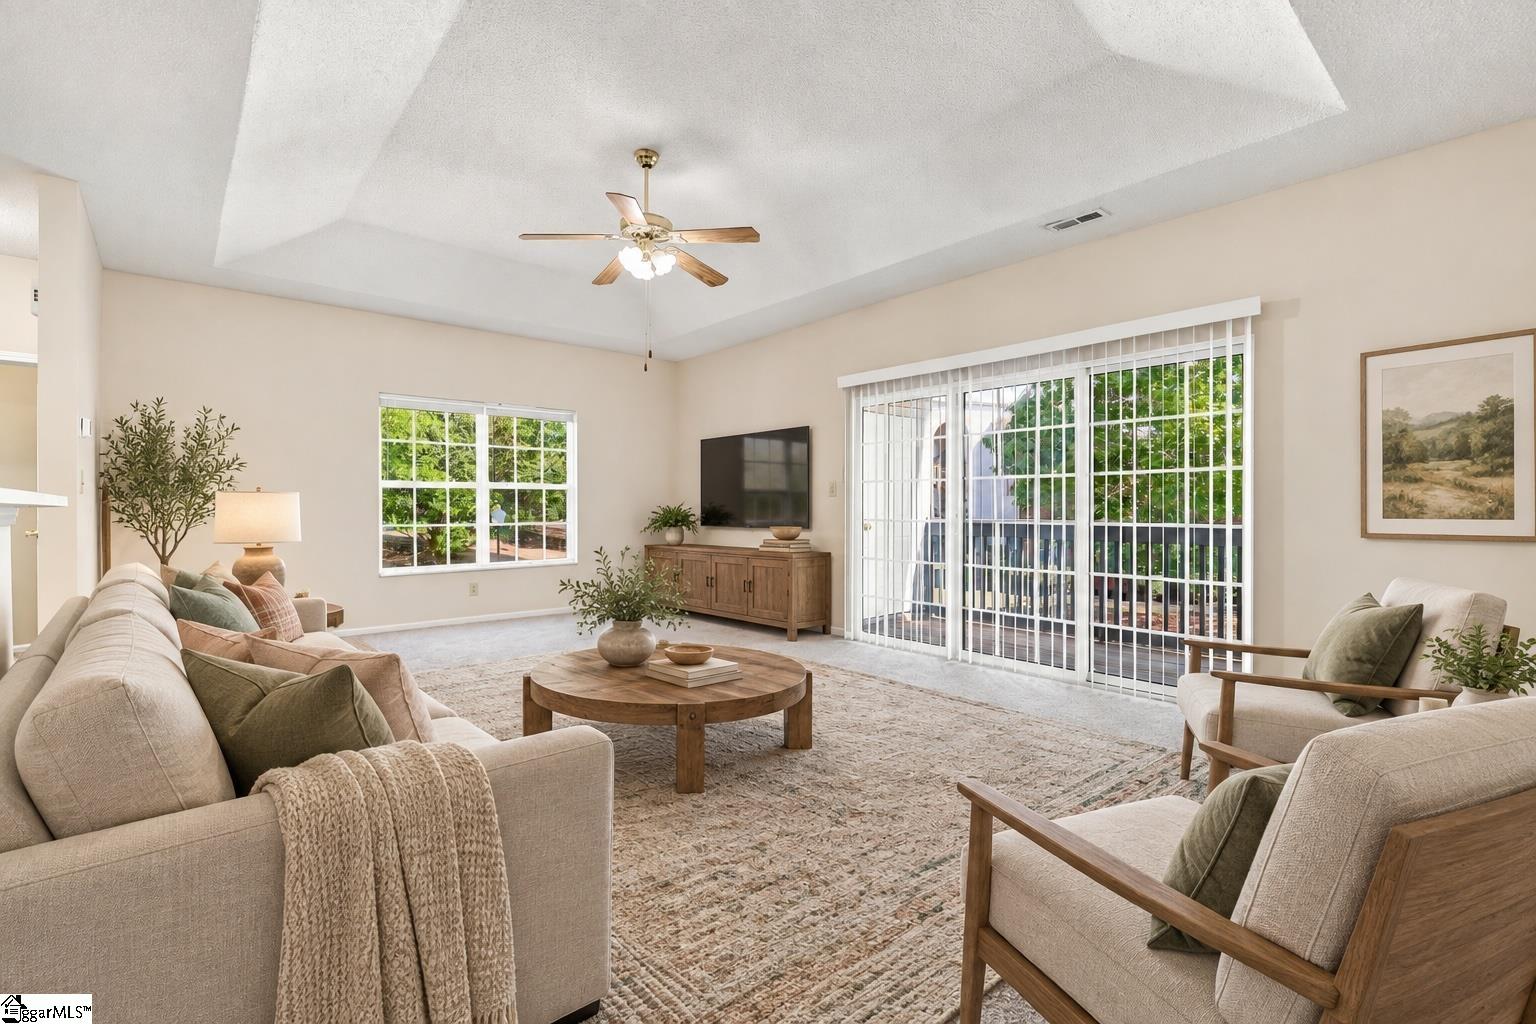
Save
Ask
Tour
Hide
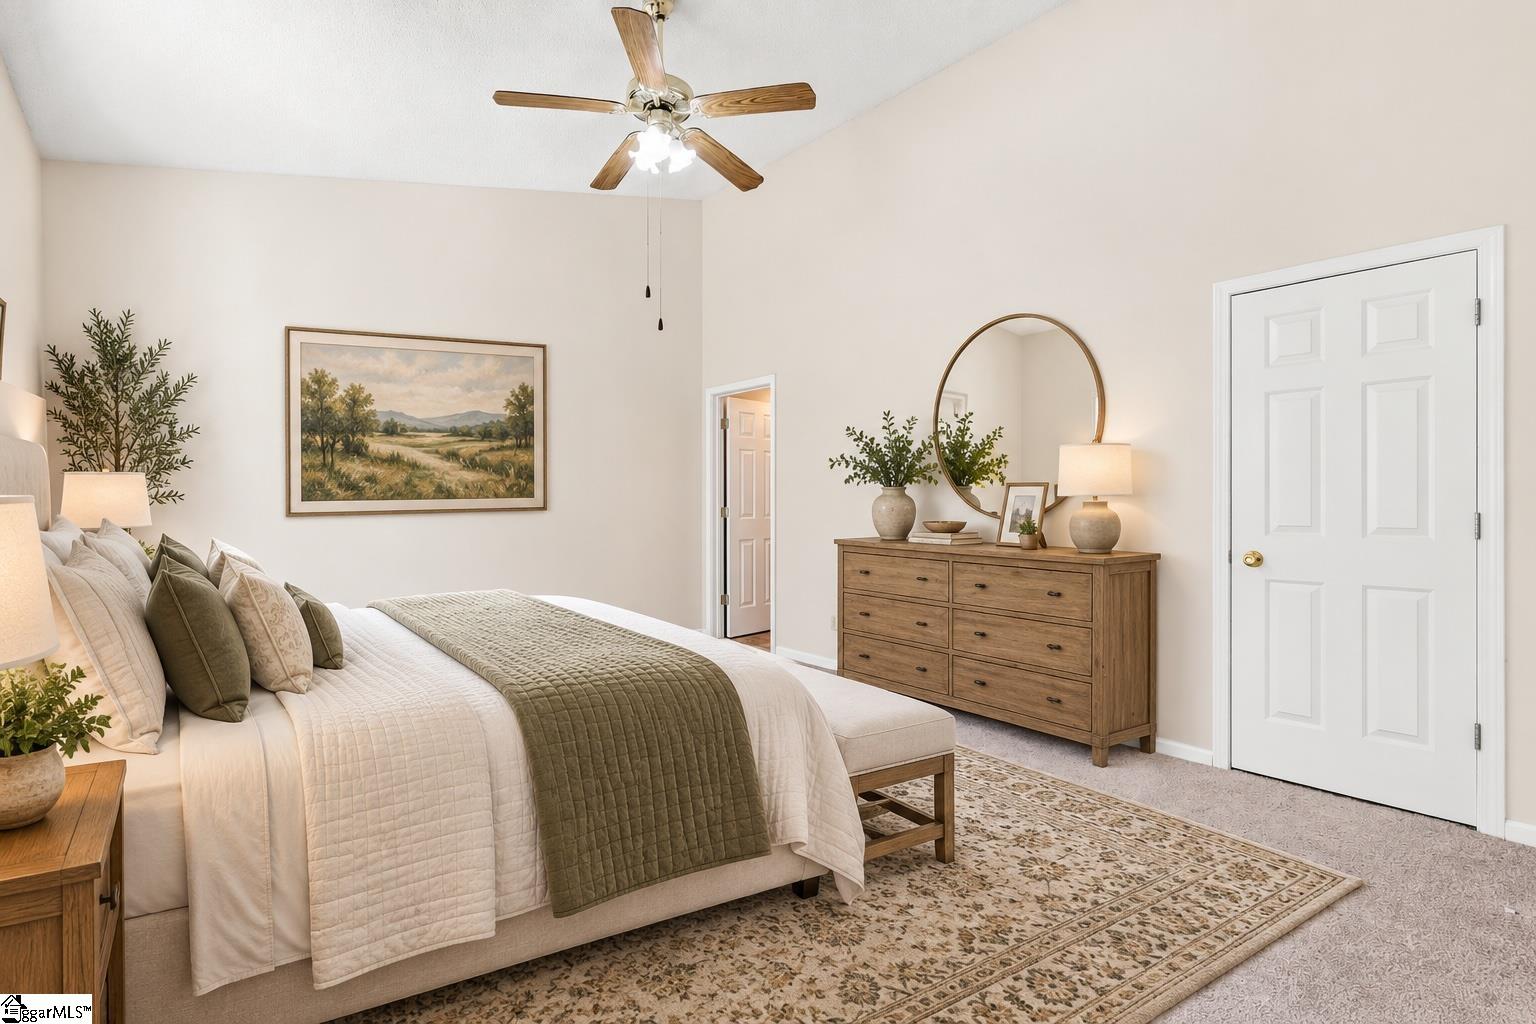
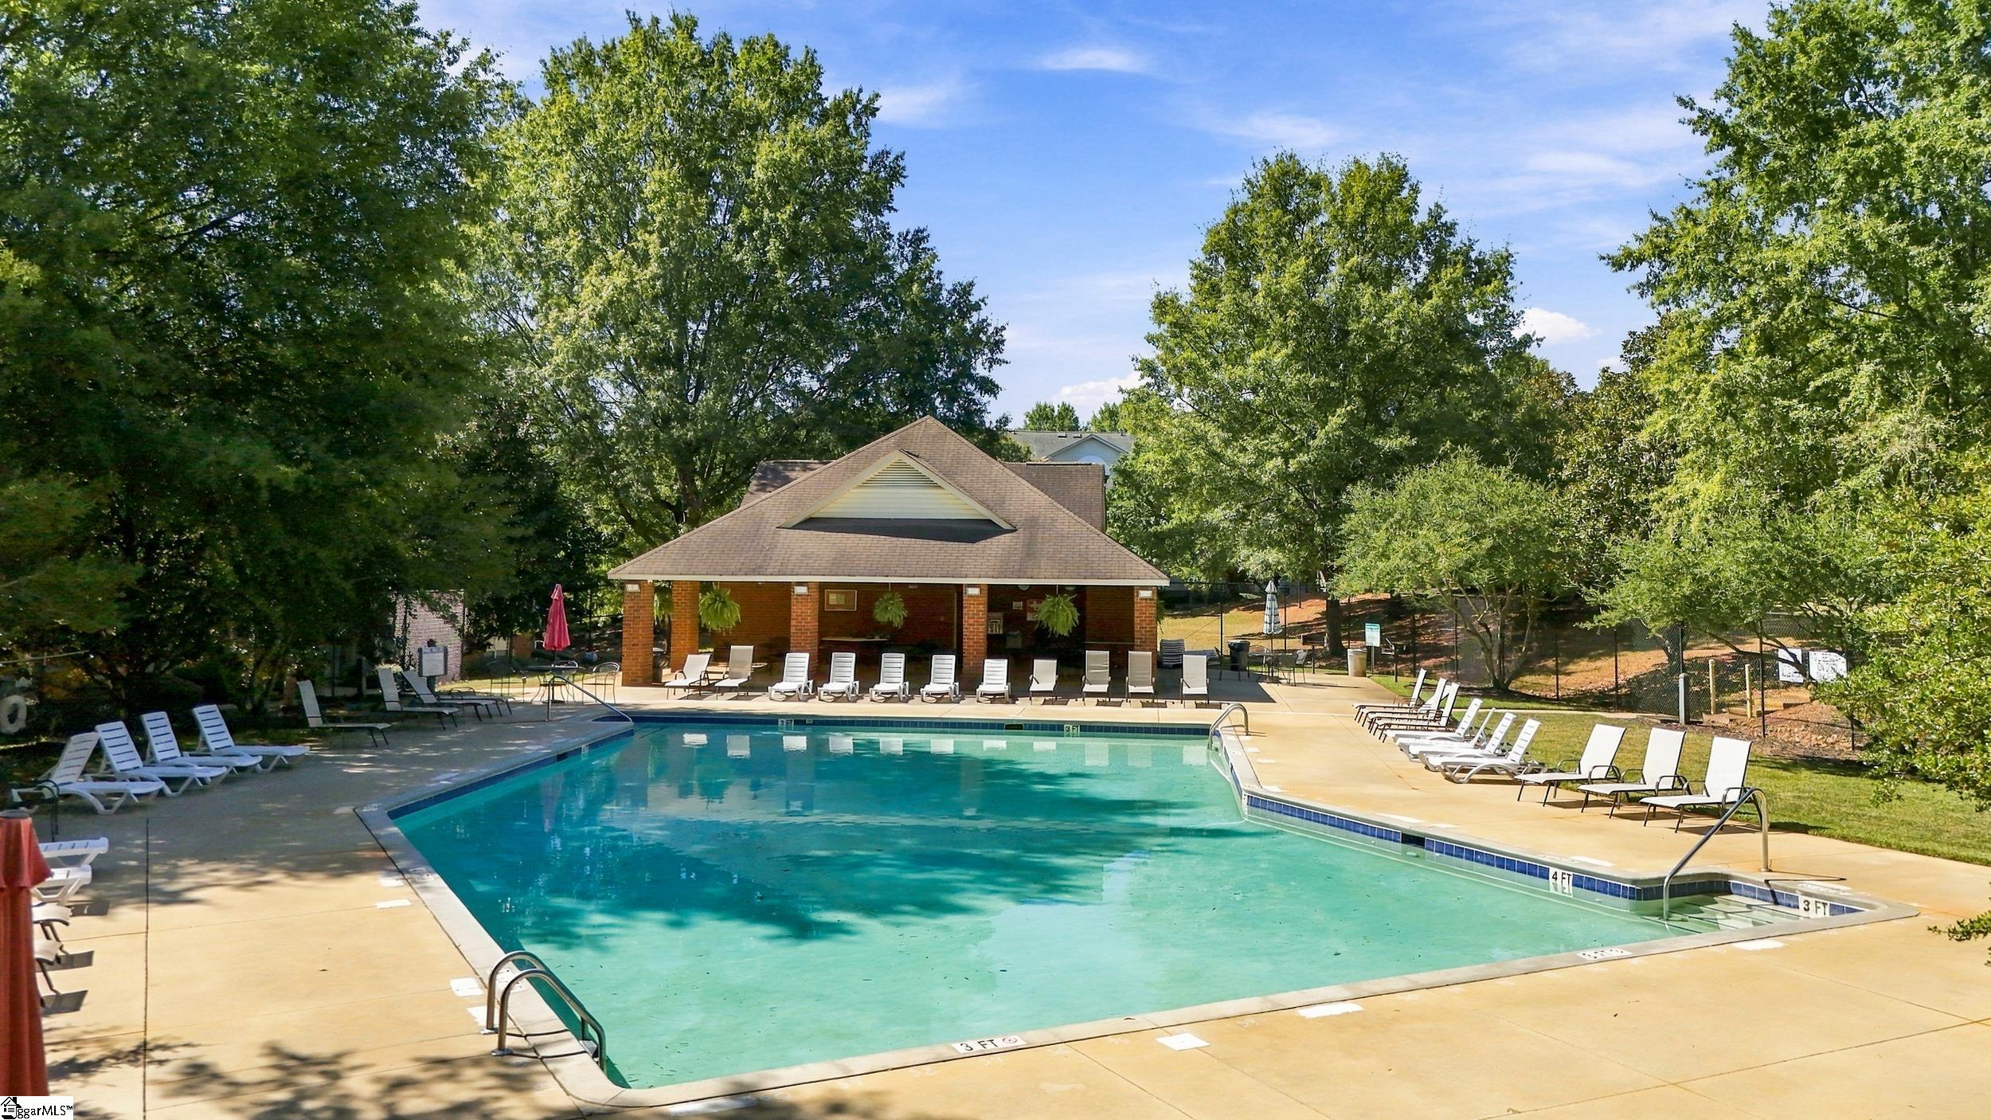
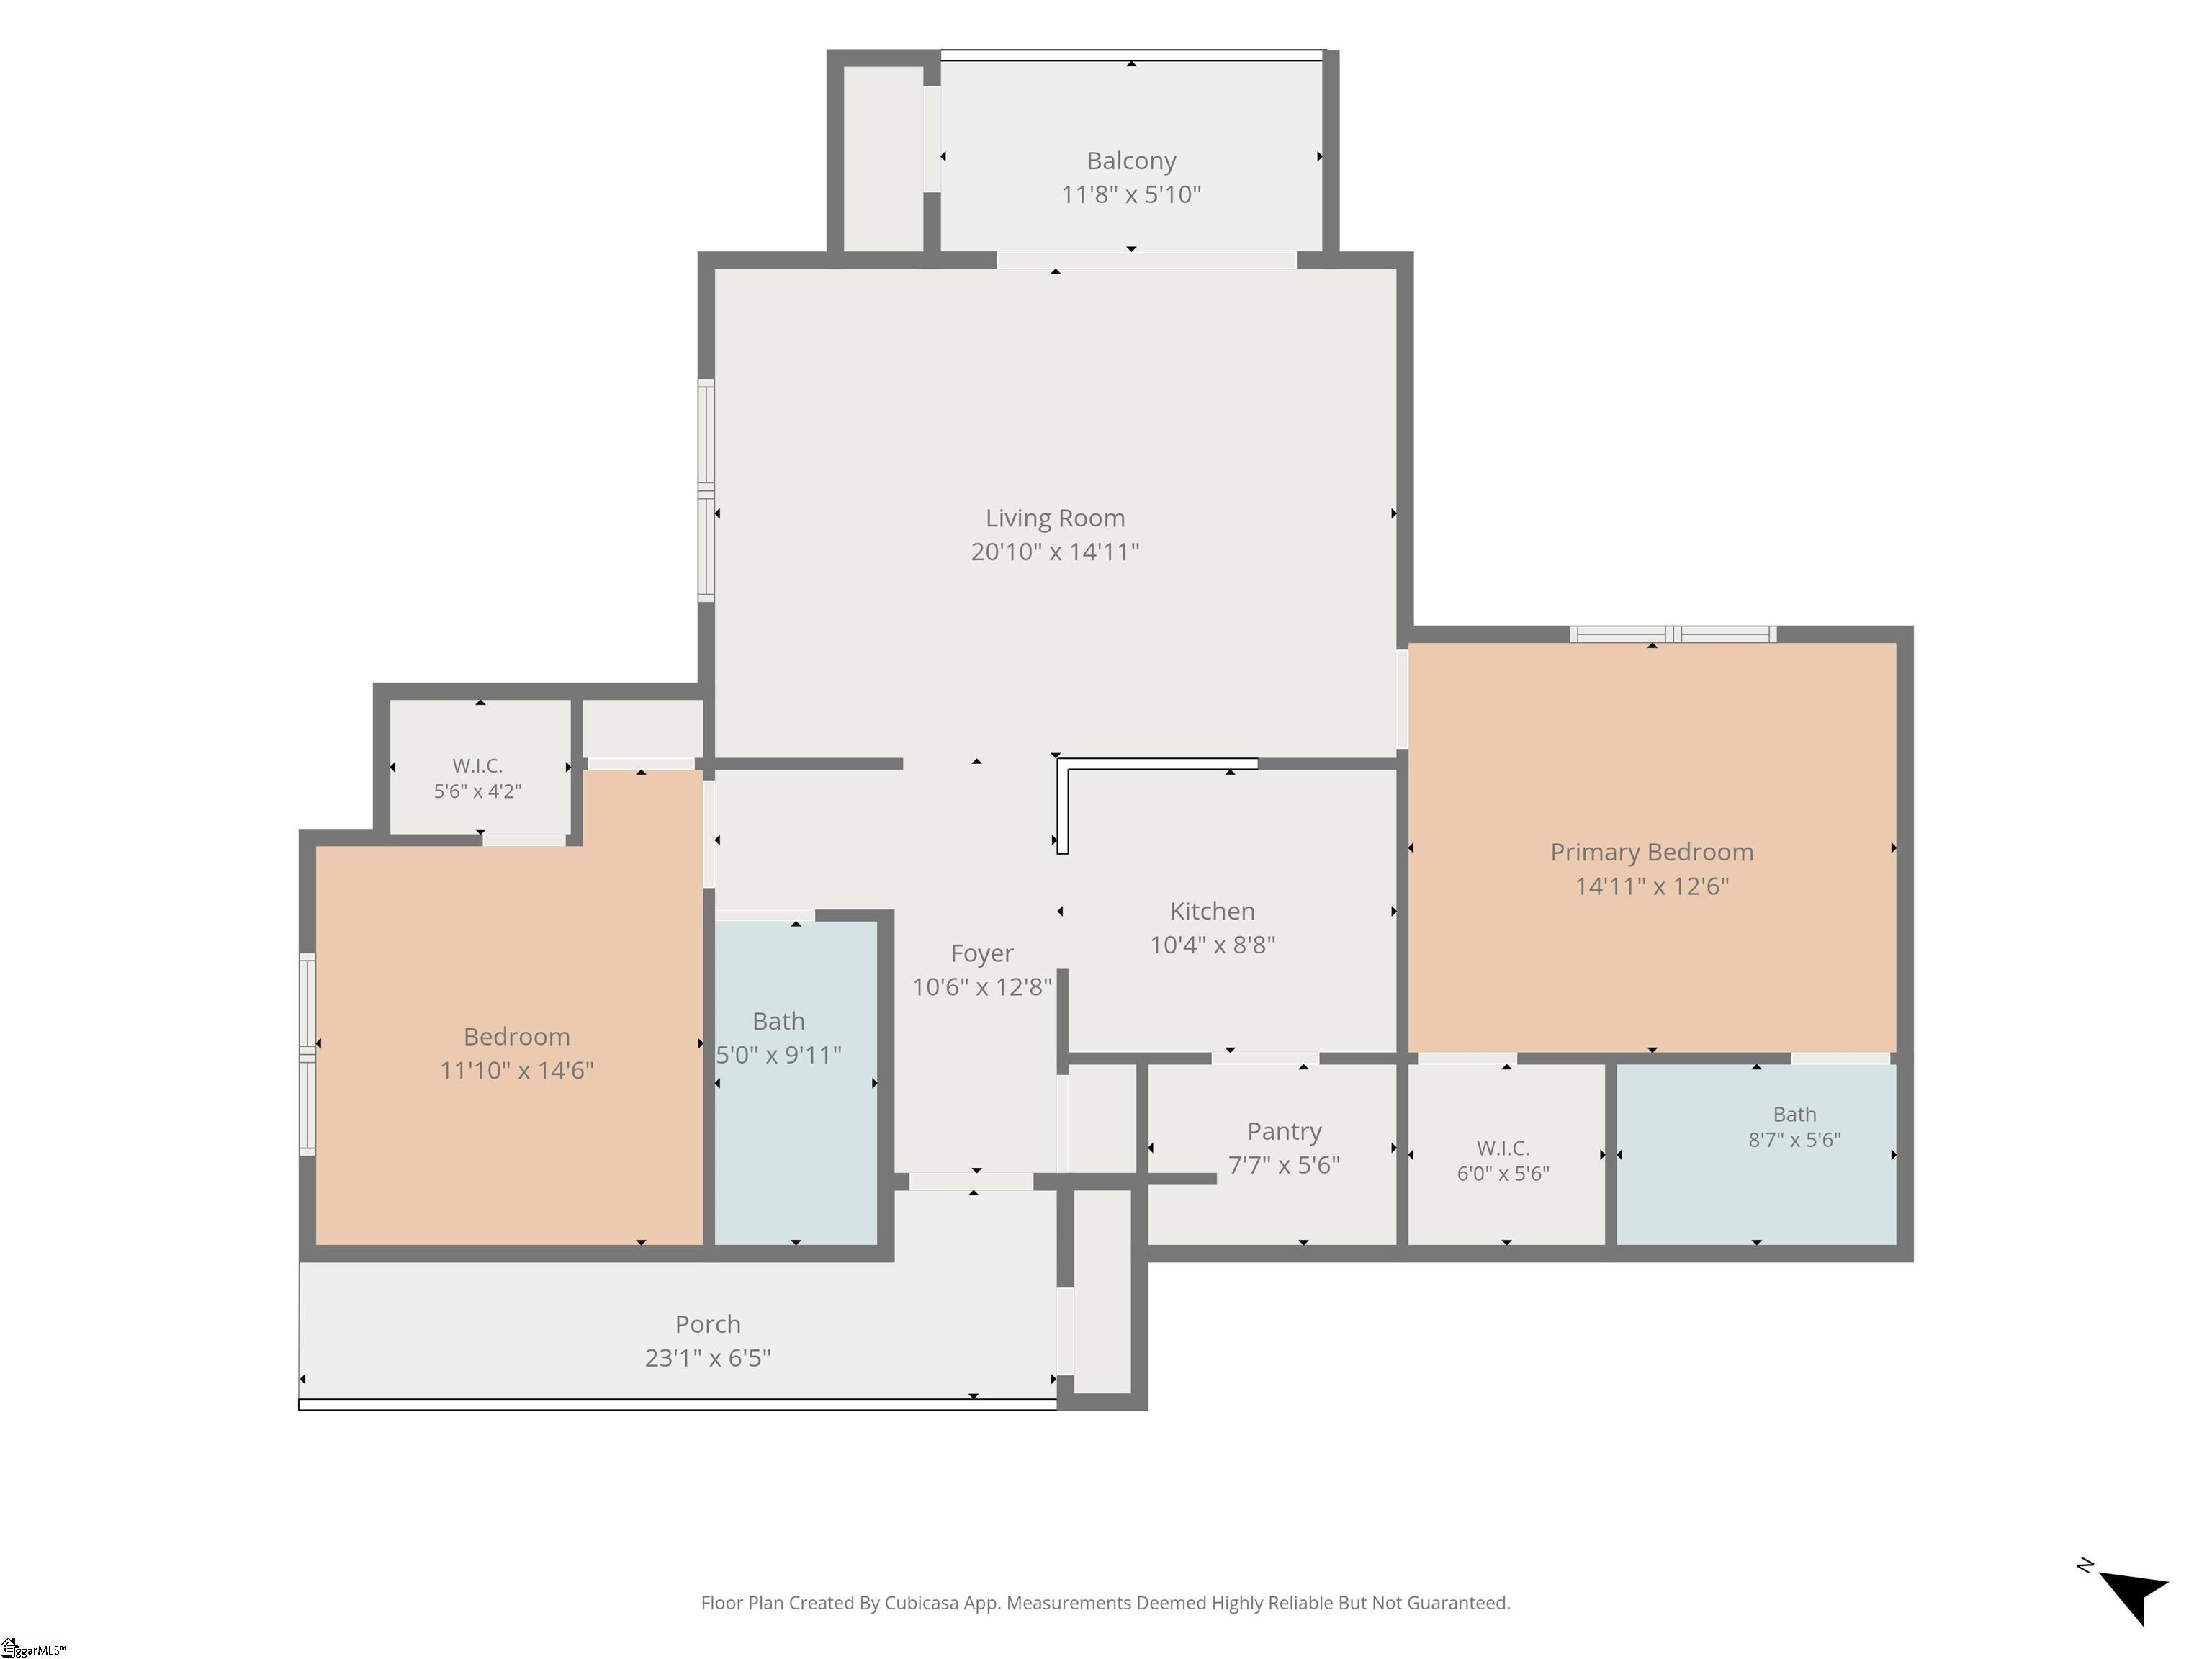
At $159,900, this 2-bedroom, 2-bath condo places you close to Anderson University, Clemson Boulevard and I-85. The floor plan lives big, with very little wasted space. A bedroom and full bath sit on each side of the condo, with the living and dining areas in between. The primary bedroom includes a walk-in closet, and there’s a separate laundry area. You’ll also have a private balcony and access to the community pool. At this price point, it could work equally well as a primary residence, second home, or investment property. This second-floor unit is approximately 3 miles from Anderson University, 4 miles from Clemson Boulevard shopping and about 10 minutes from I-85.
Save
Ask
Tour
Hide
Listing Snapshot
Price
$159,900
Days On Site
0 Days
Bedrooms
2
Inside Area (SqFt)
1,152 sqft
Total Baths
2
Full Baths
2
Partial Baths
N/A
Lot Size
N/A
Year Built
N/A
MLS® Number
1605415
Status
Active
Property Tax
$1,647.92
HOA/Condo/Coop Fees
$281 monthly
Sq Ft Source
N/A
Friends & Family
Recent Activity
| an hour ago | Listing updated with changes from the MLS® | |
| an hour ago | Listing first seen on site |
General Features
Disclosures
Seller Disclosure
Foundation
Slab
Levels
One
Parking
See RemarksShared DrivewayAsphaltAssigned
Pets
Yes
Property Sub Type
Condominium
Security
Smoke Detector(s)
Sewer
Public Sewer
Utilities
Cable Available
Water Source
Public
Interior Features
Appliances
DishwasherRefrigeratorFree-Standing Electric RangeMicrowaveElectric Water Heater
Basement
None
Cooling
ElectricCeiling Fan(s)
Fireplace Features
None
Flooring
CarpetLaminate
Heating
Electric
Interior
High CeilingsCeiling Fan(s)Vaulted Ceiling(s)Tray Ceiling(s)Walk-In Closet(s)Laminate CountersPantry
Laundry Features
Electric Dryer HookupWasher HookupLaundry Room
Main Level Bedrooms
2
Window Features
Window Treatments
Bedroom 2
Dimensions - 12x14Area - 168
Dining Room
Dimensions - 9x14Area - 126
Kitchen
Dimensions - 10x9Area - 90
Living Room
Dimensions - 13x14Area - 182
Master Bedroom
Dimensions - 15x13Area - 195
Save
Ask
Tour
Hide
Exterior Features
Construction Details
Vinyl Siding
Exterior
Balcony
Lot Features
Level
Patio And Porch
Deck
Pool Features
In GroundPrivate
Private Pool
Yes
Windows/Doors
Window Treatments
Community Features
Association Amenities
Pool
Association Fee
$281.0
Association Fee Frequency
Monthly
Community Features
Street LightsPoolSidewalks
MLS Area
052
Schools
School District
Unknown
Elementary School
Midway
Middle School
Glenview
High School
T. L. Hanna
Listing courtesy of Bracken Real Estate

Listing information is provided by Participants of the Greater Greenville Association of Realtors. IDX information is provided exclusively for personal, non-commercial use, and may not be used for any purpose other than to identify prospective properties consumers may be interested in purchasing. Information is deemed reliable but not guaranteed. Copyright 2026, Greater Greenville Association of Realtors.
Last checked: 2026-10-01 02:48 PM UTC
Listing information is provided by Participants of the Greater Greenville Association of Realtors. IDX information is provided exclusively for personal, non-commercial use, and may not be used for any purpose other than to identify prospective properties consumers may be interested in purchasing. Information is deemed reliable but not guaranteed. Copyright 2026, Greater Greenville Association of Realtors.
Last checked: 2026-10-01 02:48 PM UTC
Neighborhood & Commute
Source: Walkscore
Save
Ask
Tour
Hide
Did you know? You can invite friends and family to your search. They can join your search, rate and discuss listings with you.