


104 W Compass WayEasley, SC 29640
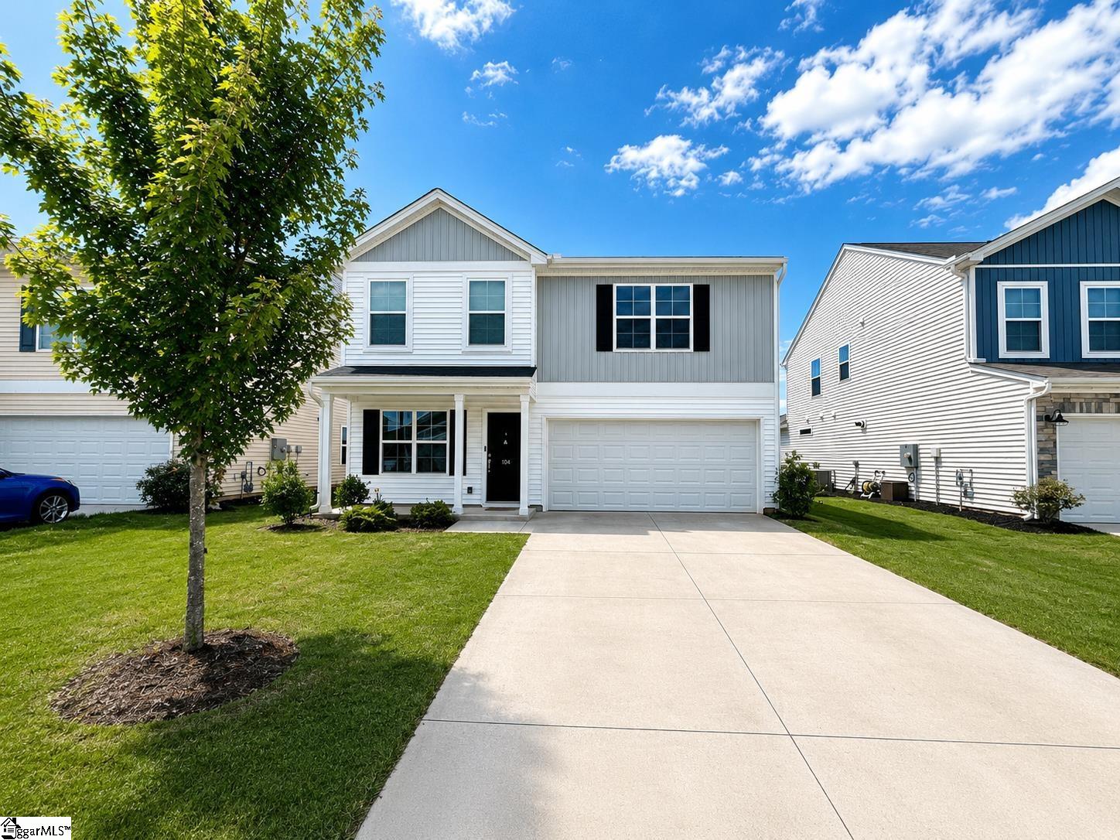
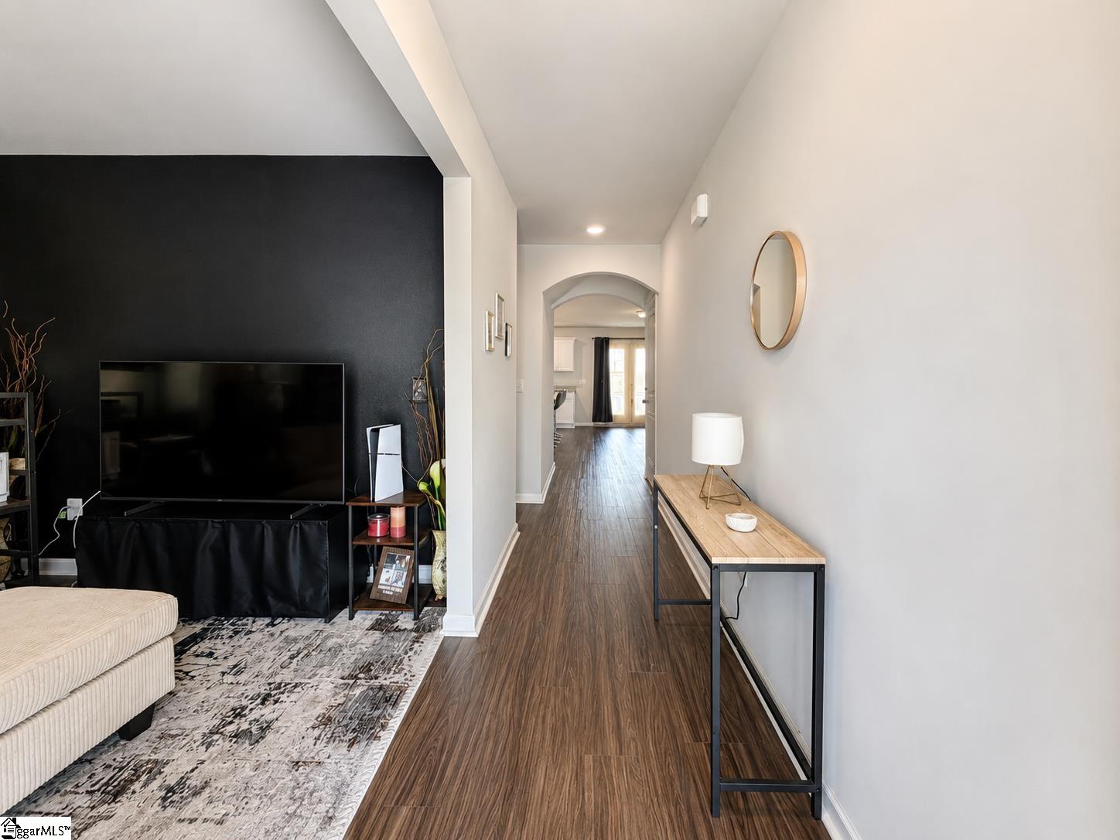
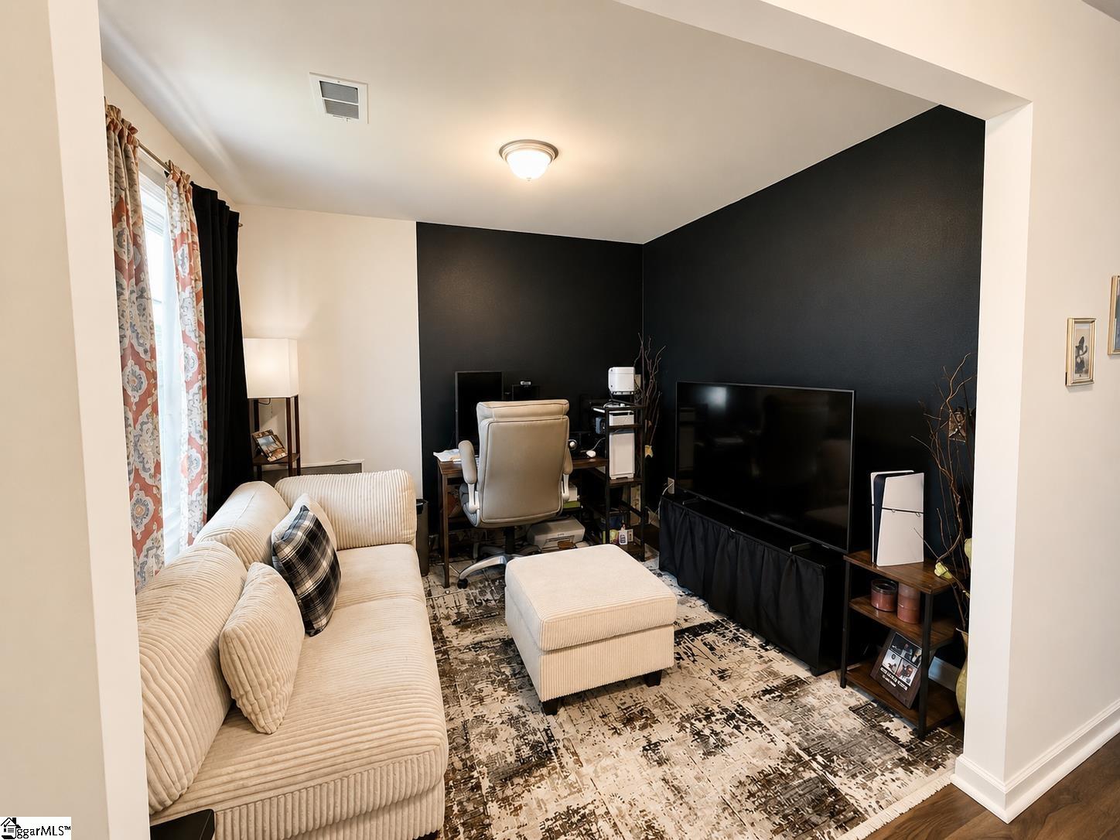
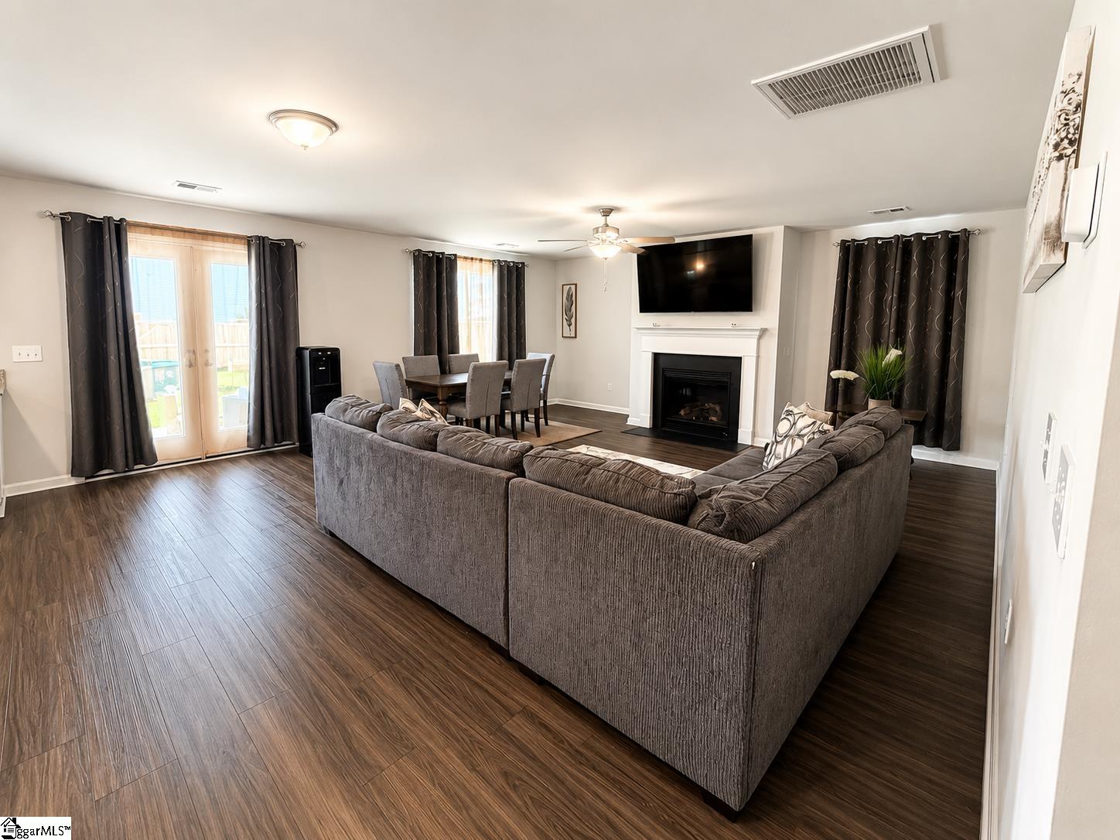
FHA ASSUMABLE LOAN AT 5.125%! Welcome to your dream home in the highly sought-after Northview community! This beautifully maintained 4-bedroom, 2.5-bathroom home offers the perfect blend of comfort, style, and convenience. Enjoy beautiful mountain views while living in a neighborhood that features a community park, jungle gym, and dog park. Inside, you’ll find a spacious open-concept layout with fresh interior paint, modern gray cabinetry, quartz countertops, stainless steel appliances, a large center island, and a cozy fireplace perfect for relaxing evenings at home. The neutral color palette creates a clean and inviting atmosphere throughout the home. As soon as you walk in, you’re welcomed by a versatile flex room that can easily be used as a home office, sitting room, playroom, or additional living space to fit your needs. The spacious primary suite is designed for comfort and relaxation, featuring dual vanities, a stand-up shower, a large soaking tub, and a generous walk-in closet. Secondary bedrooms are equally spacious and located on the 2nd level. Step outside to enjoy the covered patio and fully fenced backyard, perfect for entertaining, pets, or simply unwinding after a long day. Situated on a level, well-maintained lot and still under warranty, this move-in ready home checks all the boxes. Conveniently located just minutes from Sam’s Club, Publix, Walmart, the YMCA, Prisma Health Hospital, and only about 24 minutes from downtown Greenville, this home offers peaceful community living with easy access to everything you need. Don’t miss your opportunity to own this beautiful home in one of Easley’s most desirable communities. Schedule your showing today!
| 37 minutes ago | Listing updated with changes from the MLS® | |
| an hour ago | Listing first seen on site |

Listing information is provided by Participants of the Greater Greenville Association of Realtors. IDX information is provided exclusively for personal, non-commercial use, and may not be used for any purpose other than to identify prospective properties consumers may be interested in purchasing. Information is deemed reliable but not guaranteed. Copyright 2026, Greater Greenville Association of Realtors.
Last checked: 2026-10-01 02:48 PM UTC
Did you know? You can invite friends and family to your search. They can join your search, rate and discuss listings with you.