


Save
Ask
Tour
Hide
$349,900
New Listing
207 SW Fieldsedge DriveMoore, SC 29369
For Sale|Single Family Residence|Active
3
Beds
3
Total Baths
2
Full Baths
1
Partial Bath
2,078
SqFt
$168
/SqFt
Subdivision:
Poplar Knoll
County:
Spartanburg
Call Now: 678-444-4110
Is this the listing for you? We can help make it yours.
678-444-4110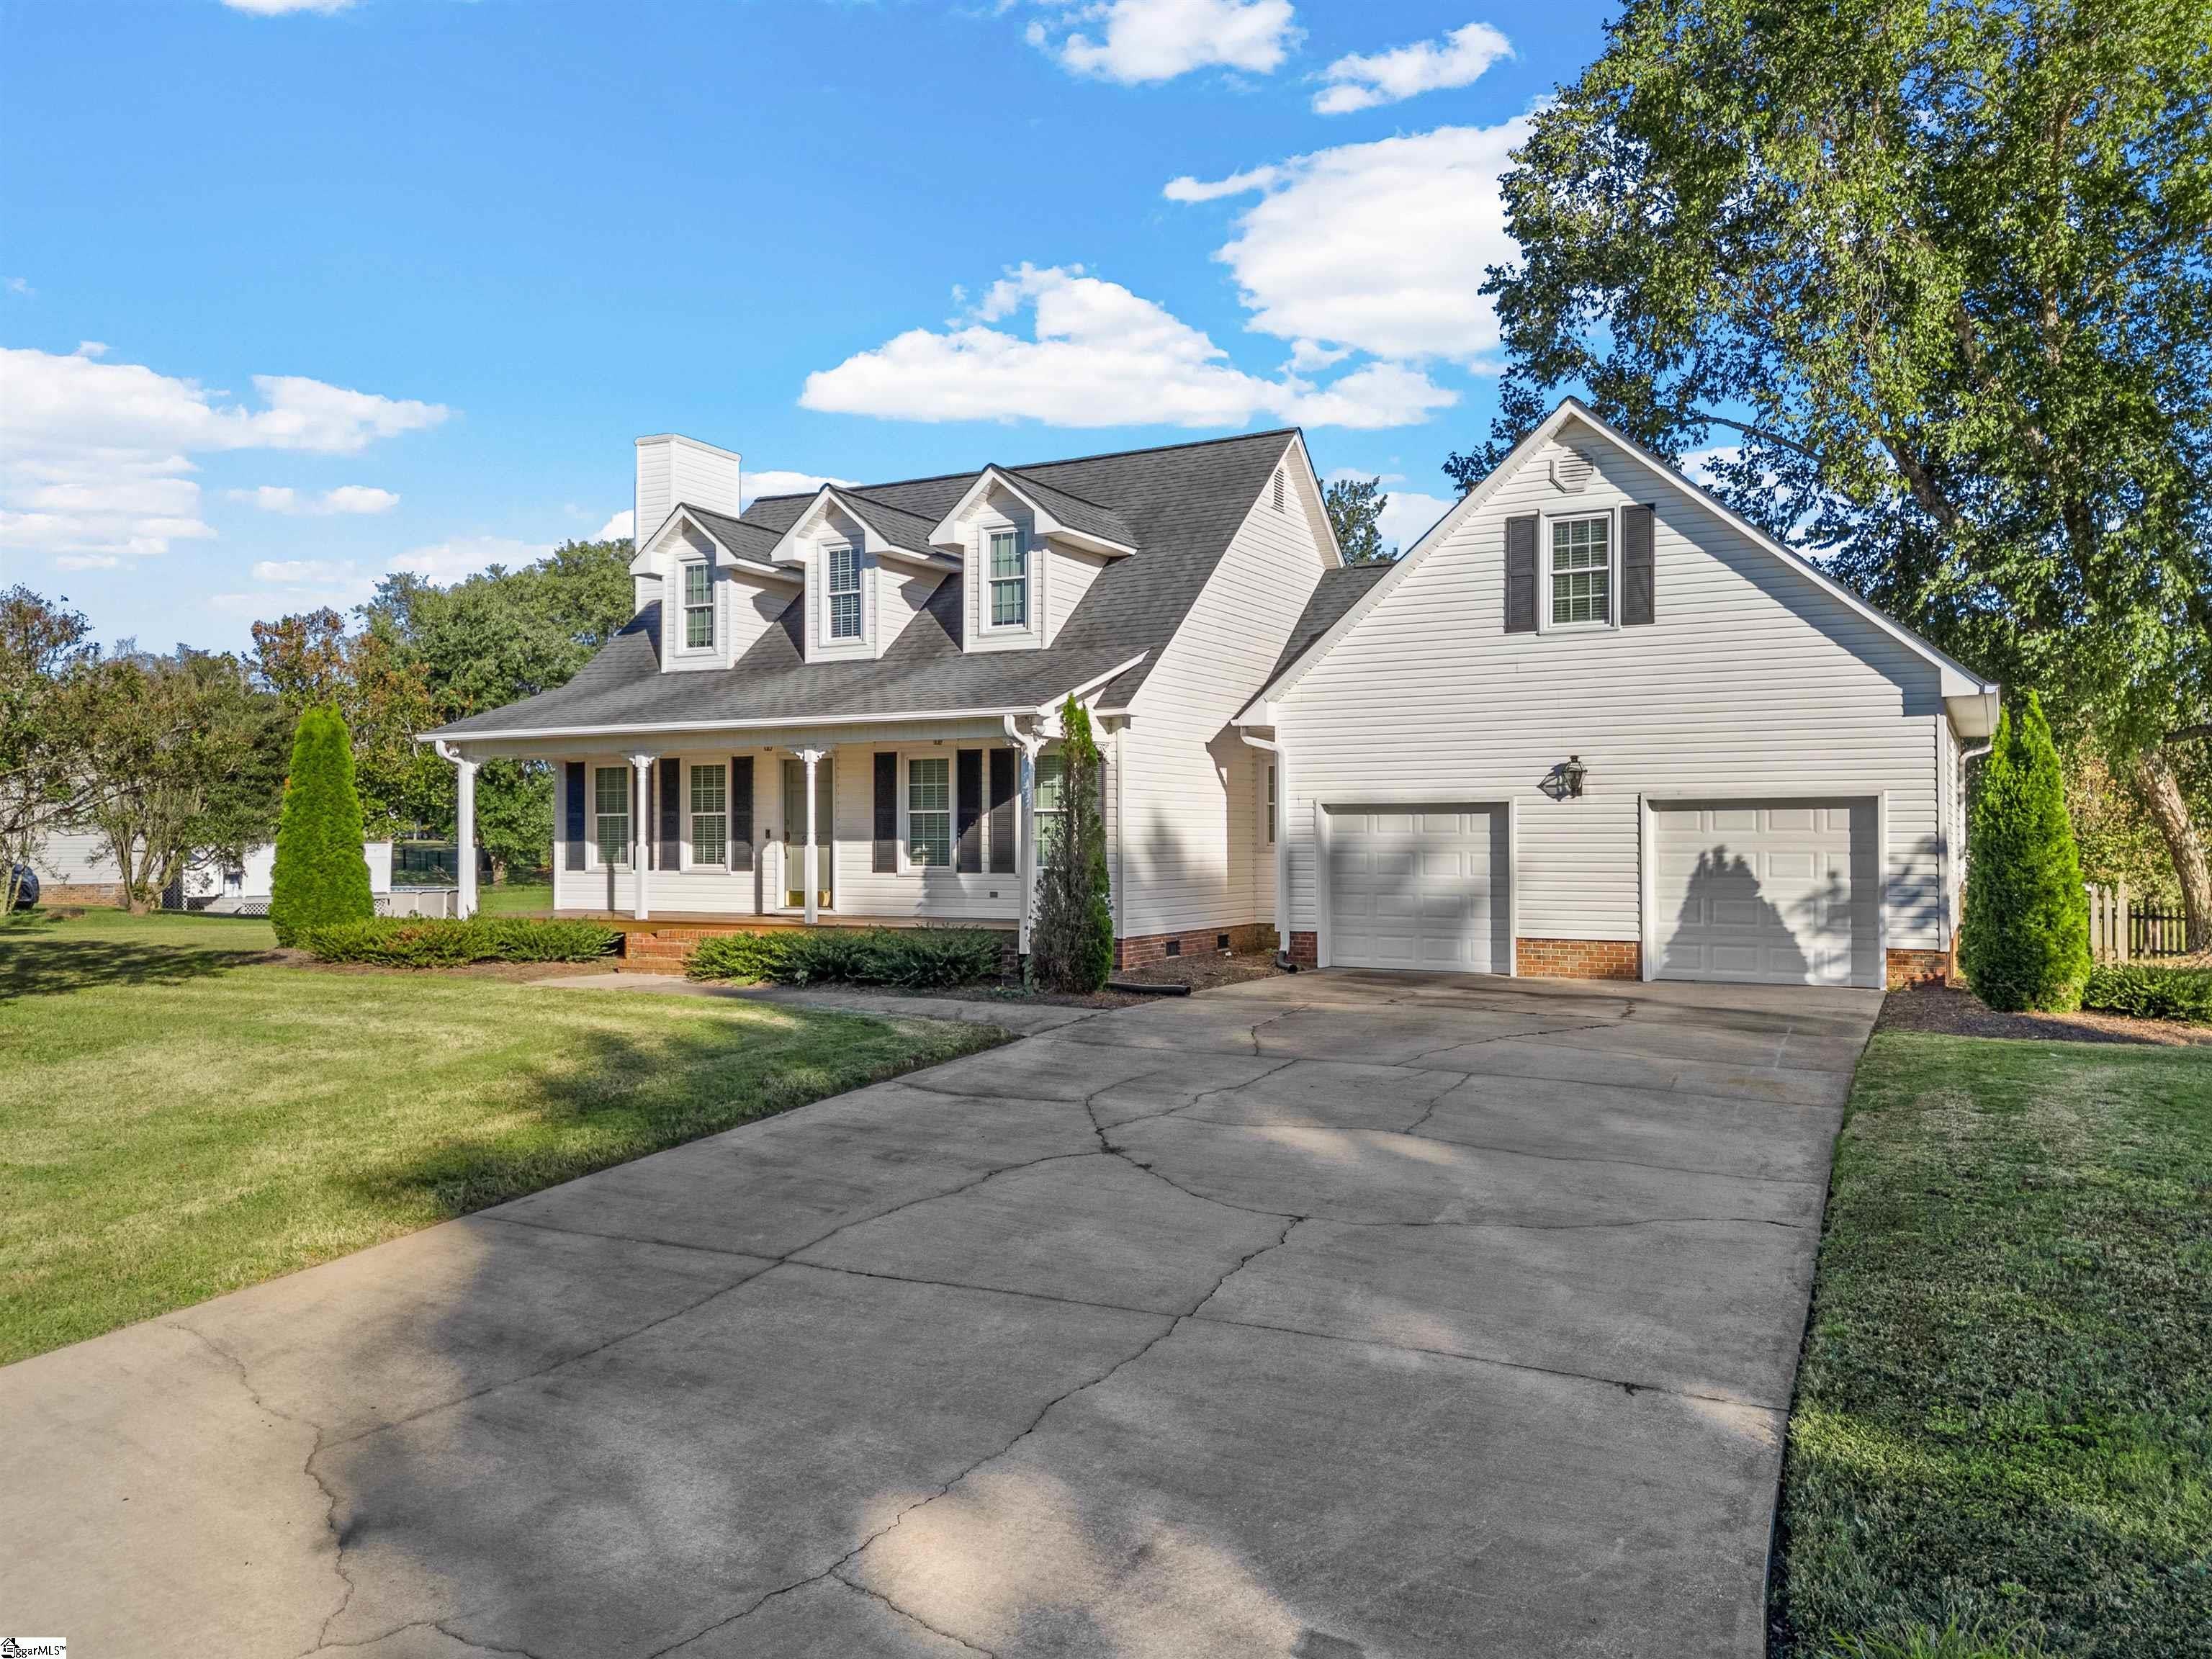
Save
Ask
Tour
Hide
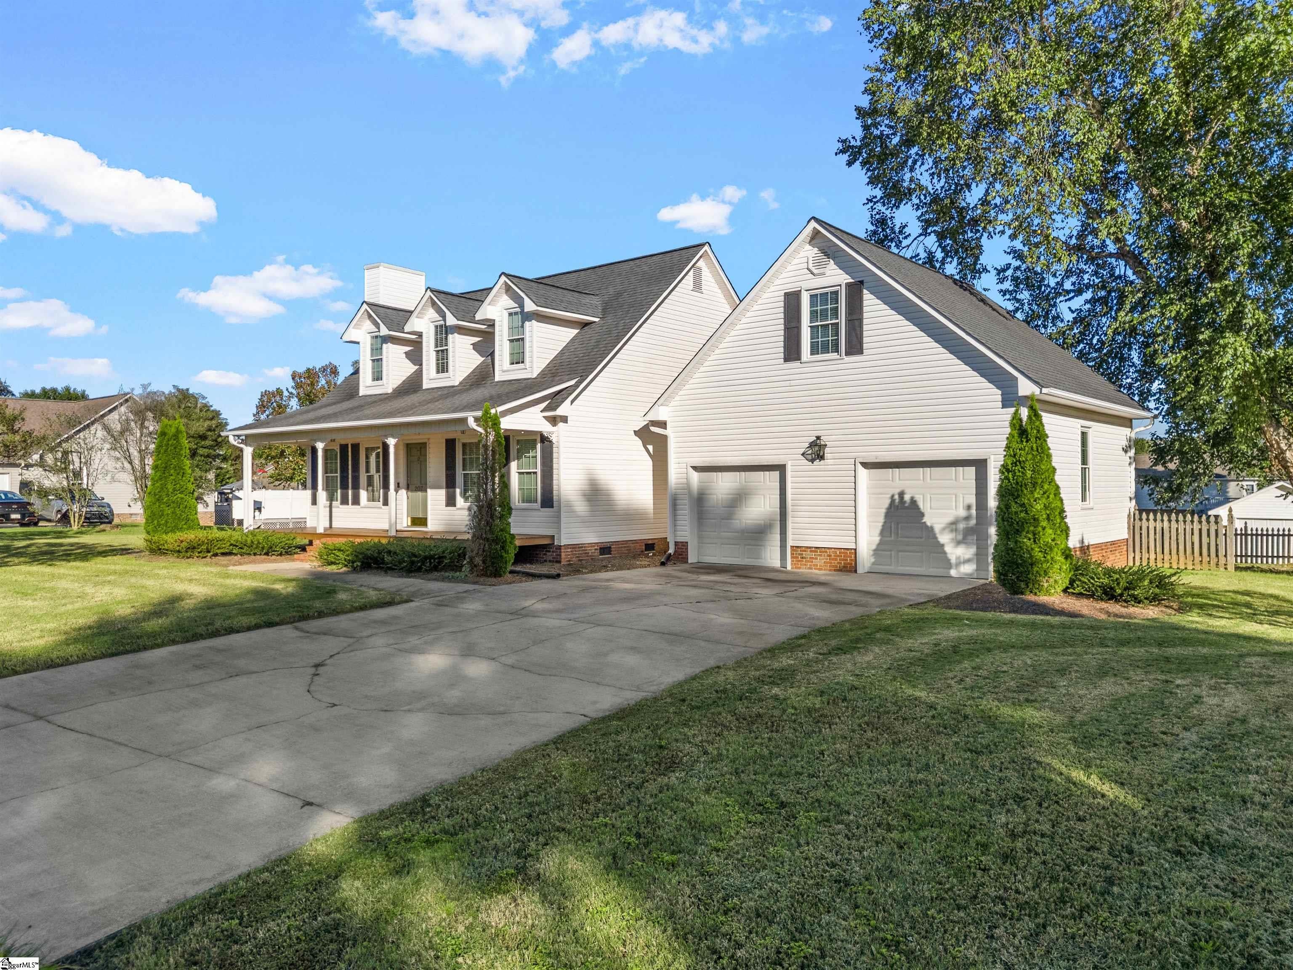
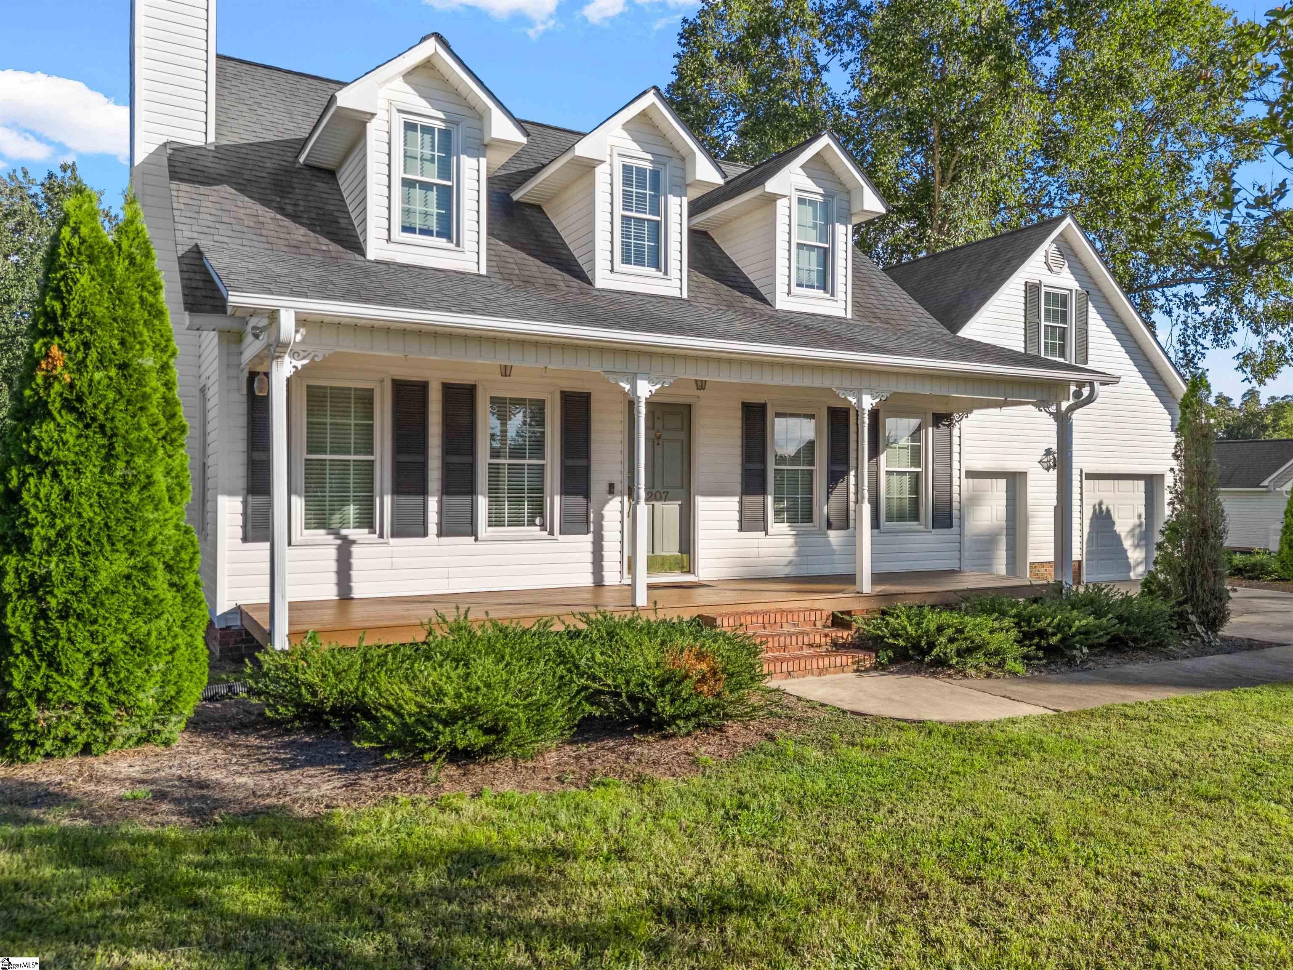
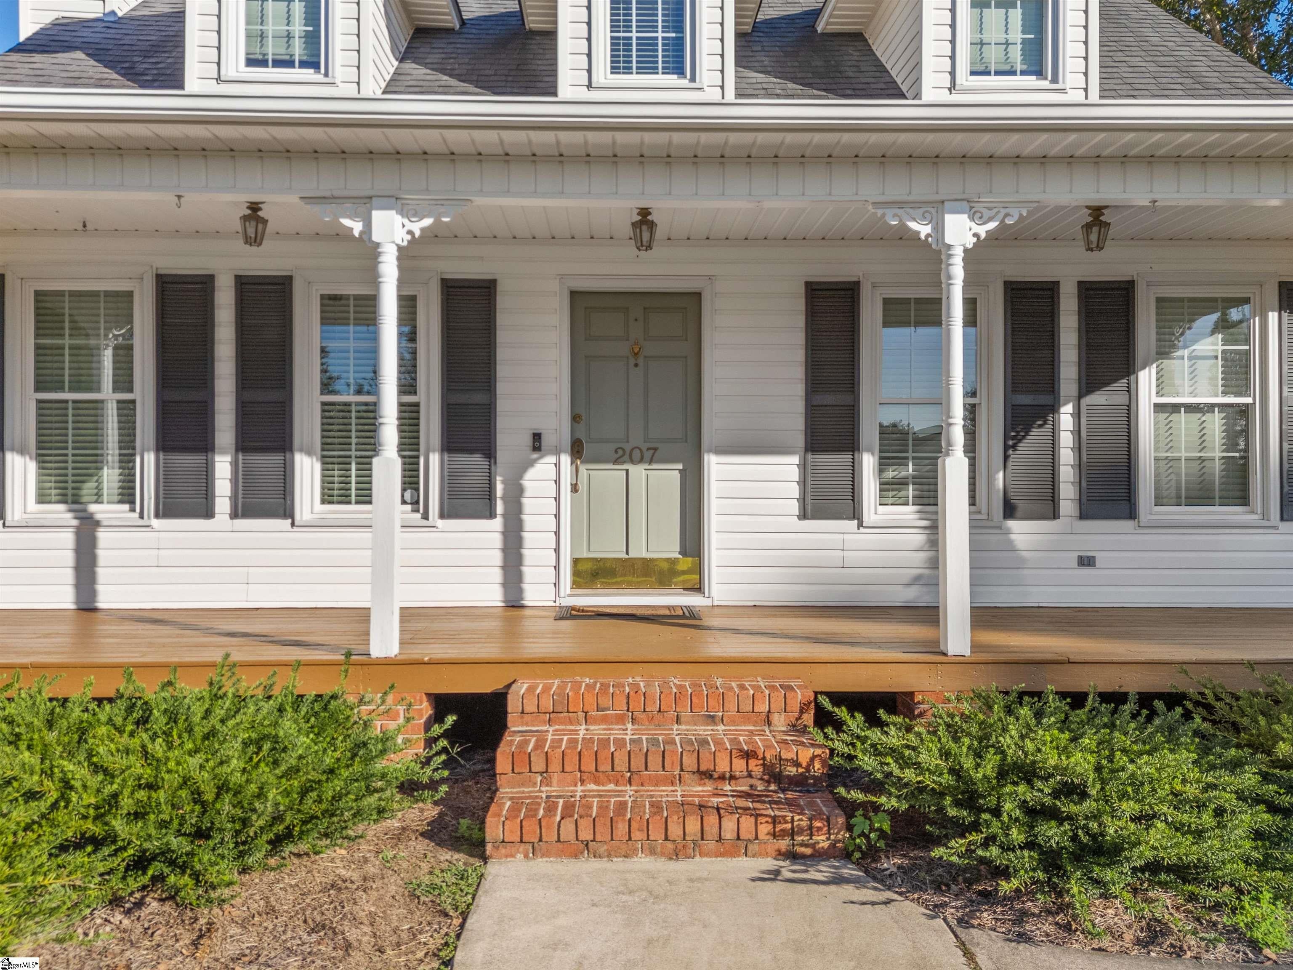
Welcome home to this super cute Cape Cod in a great established neighborhood! This 3-bedroom, 2 and a half -bath home features a primary bedroom on the main level, 2 additional rooms with a bathroom upstairs, plus a flex room with plenty of options for an office, playroom, or extra living space. Enjoy your morning coffee on the charming front porch or relax on the freshly stained decks in the front and back of the home. Inside, you'll find brand-new carpet, beautiful hardwood floors, and granite countertops. The spacious yard offers plenty of room to enjoy the outdoors, and the backyard workshop is perfect for hobbies, projects, or extra storage. Come see all this charming home has to offer!
Save
Ask
Tour
Hide
Listing Snapshot
Price
$349,900
Days On Site
0 Days
Bedrooms
3
Inside Area (SqFt)
2,078 sqft
Total Baths
3
Full Baths
2
Partial Baths
1
Lot Size
0.57 Acres
Year Built
N/A
MLS® Number
1605408
Status
Active
Property Tax
$891
HOA/Condo/Coop Fees
$10.5 monthly
Sq Ft Source
N/A
Friends & Family
Recent Activity
| an hour ago | Listing updated with changes from the MLS® | |
| 2 hours ago | Listing first seen on site |
General Features
Acres
0.57
Attached Garage
Yes
Disclosures
Seller Disclosure
Garage
Yes
Garage Spaces
2
Levels
Two
Parking
AttachedConcreteGarage
Parking Spaces
2
Property Sub Type
Single Family Residence
Sewer
Septic Tank
Style
Cape Cod
Utilities
Cable Available
Water Source
Public
Interior Features
Appliances
DishwasherRefrigeratorElectric CooktopMicrowaveElectric Water Heater
Basement
NoneCrawl Space
Cooling
Central AirElectricCeiling Fan(s)
Fireplace
Yes
Fireplace Features
Gas Log
Fireplaces
1
Flooring
Carpet
Heating
ElectricHeat Pump
Interior
Ceiling Fan(s)Granite CountersSoaking TubWalk-In Closet(s)
Laundry Features
Electric Dryer HookupWasher HookupMain Level
Main Level Bedrooms
1
Bedroom 2
Dimensions - 13x19Area - 247
Bedroom 3
Dimensions - 13x19Area - 247
Dining Room
Dimensions - 12x12Area - 144
Kitchen
Dimensions - 9x12Area - 108
Living Room
Dimensions - 17x19Area - 323
Master Bedroom
Dimensions - 13x13Area - 169
Save
Ask
Tour
Hide
Exterior Features
Construction Details
Vinyl Siding
Exterior
Other
Lot Features
Few TreesLevel
Patio And Porch
DeckFront Porch
Community Features
Association Fee
$126.0
Association Fee Frequency
Annually
Community Features
None
MLS Area
033
Schools
School District
Unknown
Elementary School
River Ridge
Middle School
Florence Chapel
High School
James F. Byrnes
Listing courtesy of Ponce Realty Group

Listing information is provided by Participants of the Greater Greenville Association of Realtors. IDX information is provided exclusively for personal, non-commercial use, and may not be used for any purpose other than to identify prospective properties consumers may be interested in purchasing. Information is deemed reliable but not guaranteed. Copyright 2026, Greater Greenville Association of Realtors.
Last checked: 2026-10-01 02:48 PM UTC
Listing information is provided by Participants of the Greater Greenville Association of Realtors. IDX information is provided exclusively for personal, non-commercial use, and may not be used for any purpose other than to identify prospective properties consumers may be interested in purchasing. Information is deemed reliable but not guaranteed. Copyright 2026, Greater Greenville Association of Realtors.
Last checked: 2026-10-01 02:48 PM UTC
Neighborhood & Commute
Source: Walkscore
Save
Ask
Tour
Hide
Did you know? You can invite friends and family to your search. They can join your search, rate and discuss listings with you.