Search ALL Listings!

Save
Ask
Tour
Hide
Share
$575,000
New Listing

310 Saddlebred Drive
Pelzer, SC 29669

For Sale|Single Family Residence|Active
5
Beds
3
Total Baths
3
Full Baths
2,827
SqFt
$203
/SqFt
2011
Built
Subdivision:
Saddlehorn
County:
Greenville
Call Now: 678-444-4110
Is this the listing for you? We can help make it yours.
678-444-4110
310 Saddlebred Drive310 Saddlebred Drive310 Saddlebred Drive310 Saddlebred Drive
Save
Ask
Tour
Hide
Share

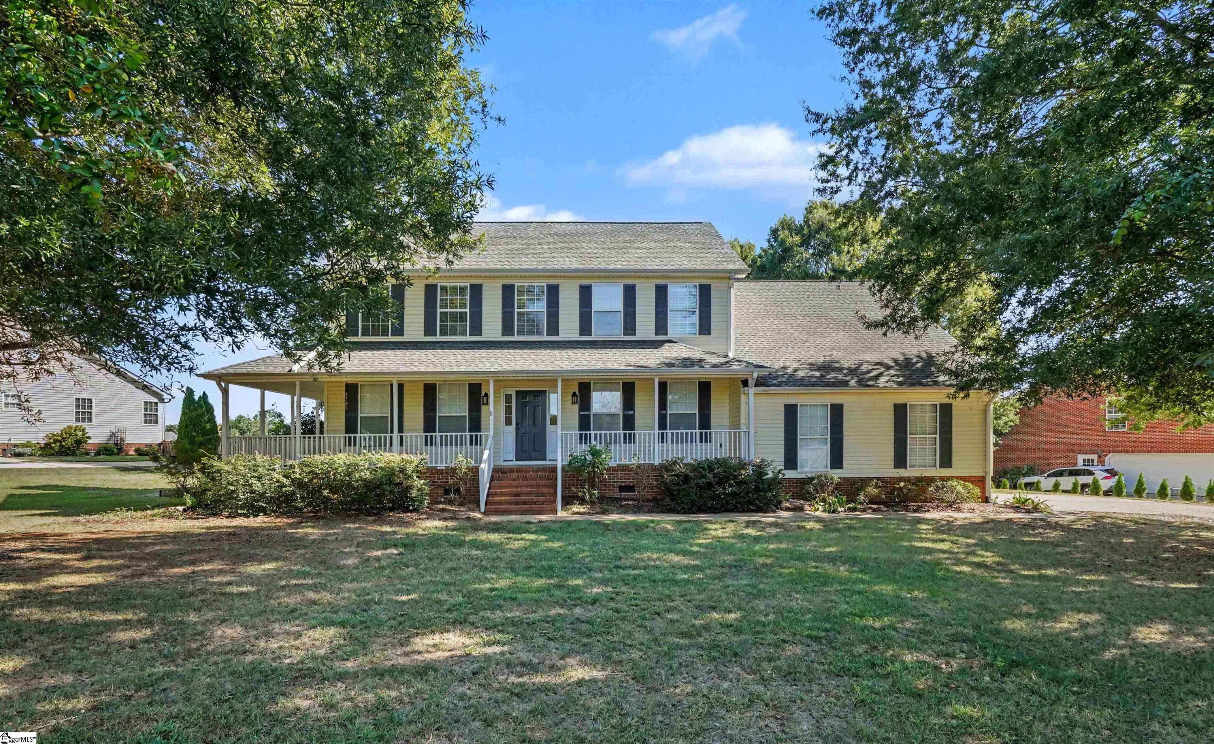
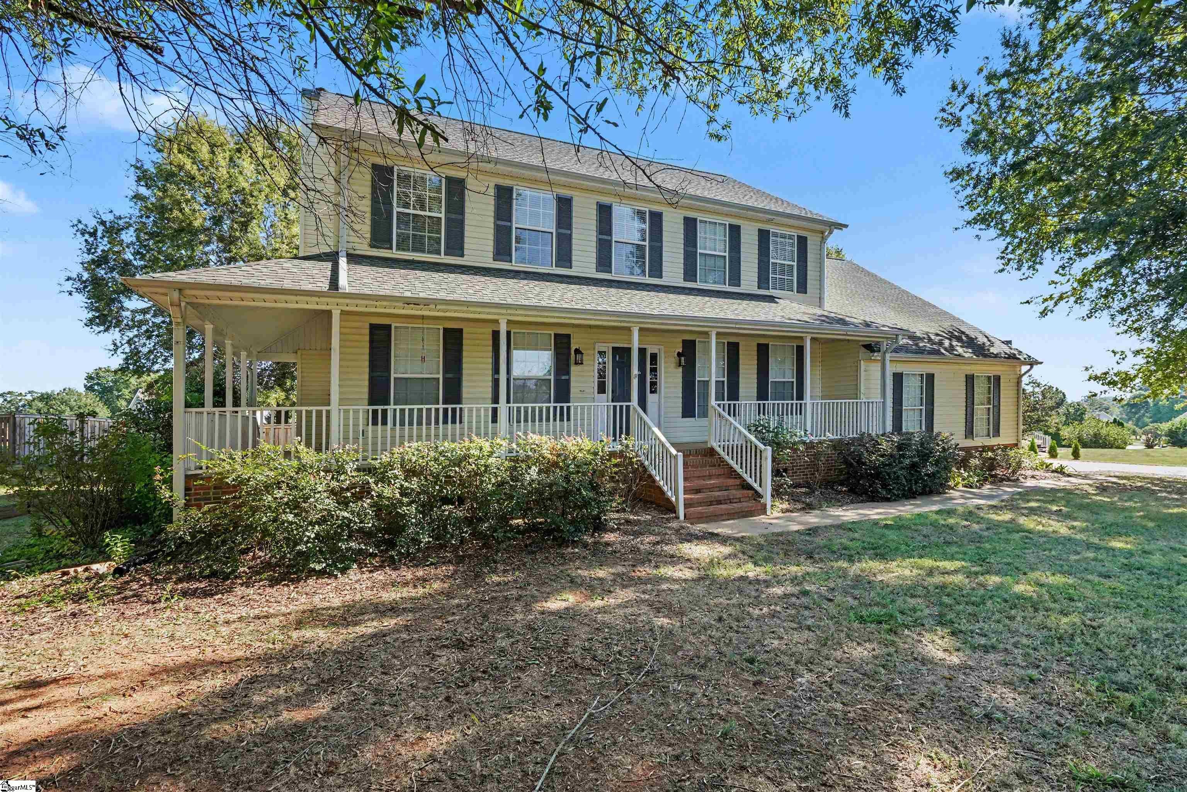
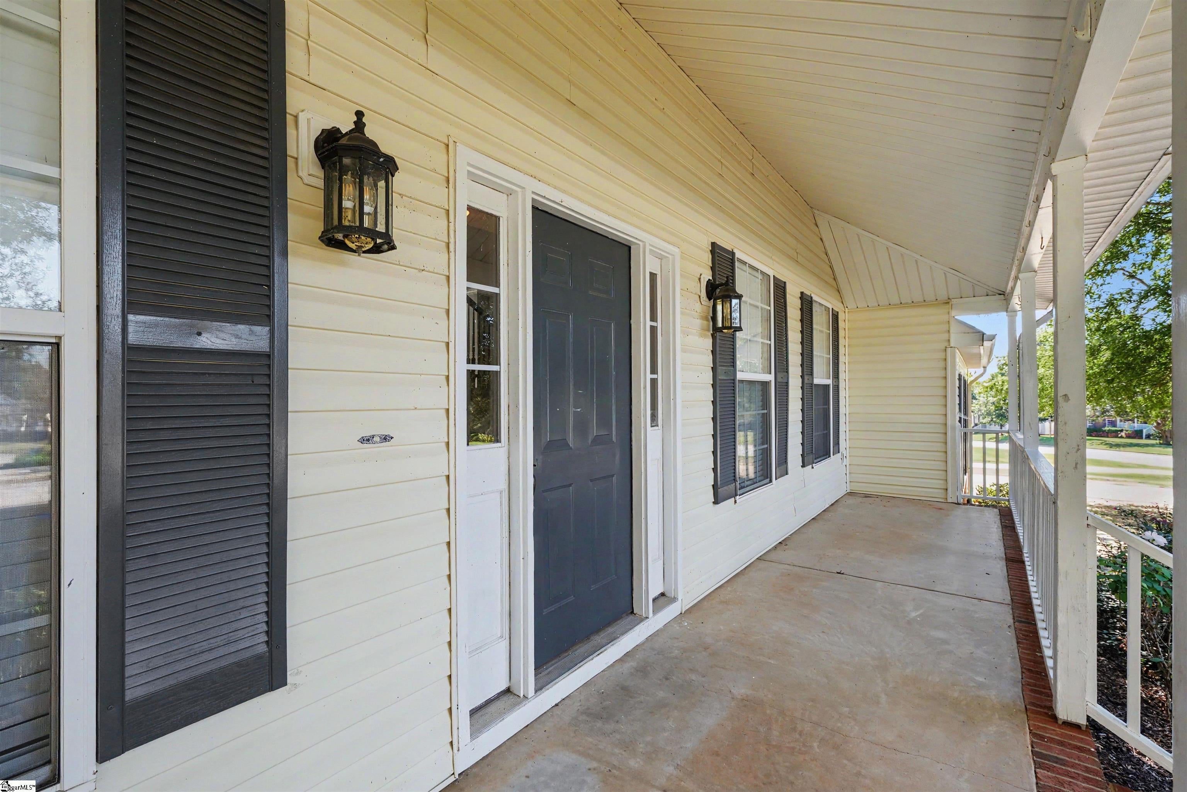
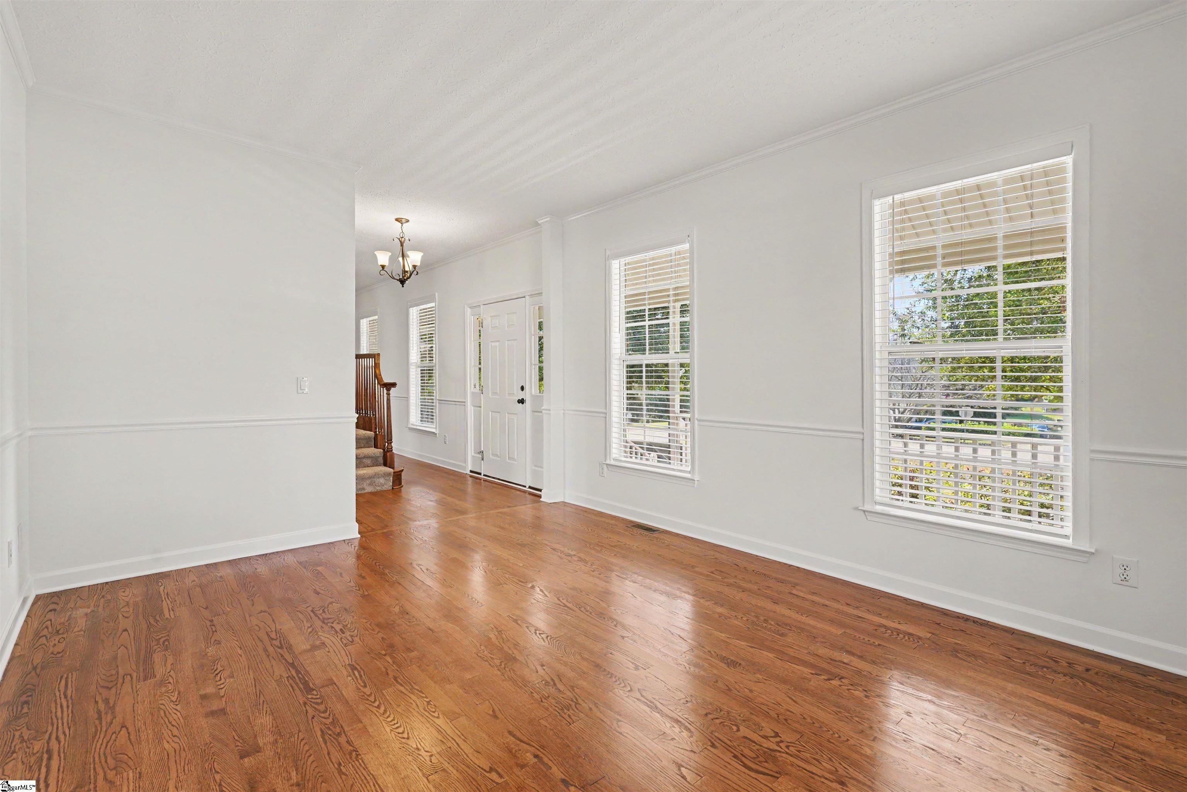
Welcome to 310 Saddlebred Dr., a spacious 5-bedroom, 3-bath home on a desirable 0.60-acre pie-shaped lot tucked away on a quiet cul-de-sac. The fenced yard and 2-car attached garage add everyday convenience, while the covered front porch welcomes you home. Inside, the open split-bedroom floorplan offers plenty of room to spread out, with ceiling fans throughout and a large eat-in kitchen at the heart of the home. The spacious upstairs owner's suite provides a private retreat with a walk-in closet and en-suite bath featuring dual sinks, a garden tub, and separate walk-in shower. Located in a unique equestrian community offering beautiful pasture views, horse facilities, and riding and walking trails. A horse ownership program is available but not required. Enjoy the peaceful setting while remaining just 30 minutes from downtown Greenville and approximately 10 minutes from grocery stores, shopping, dining, and everyday amenities.

Save
Ask
Tour
Hide
Share
Listing Snapshot
Price 
$575,000
Days On Site 
0 Days
Bedrooms 
5
Inside Area (SqFt) 
2,827 sqft
Total Baths 
3
Full Baths 
3
Partial Baths 
N/A
Lot Size 
0.6 Acres
Year Built 
2011
MLS® Number 
1605407
Status 
Active
Property Tax 
$2,612
HOA/Condo/Coop Fees 
$56.25 monthly
Sq Ft Source 
N/A
Friends & Family
Recent Activity
an hour agoListing updated with changes from the MLS®
2 hours agoListing first seen on site
General Features
Acres 
0.6
Attached Garage 
Yes
Disclosures 
Seller Disclosure
Garage 
Yes
Garage Spaces 
2
Levels 
TwoMulti/Split
Parking 
AttachedConcreteGarage Door OpenerDrivewayGarage
Parking Spaces 
2
Pets 
Yes
Property Sub Type 
Single Family Residence
Security 
Smoke Detector(s)
Sewer 
Septic Tank
Style 
ColonialTraditional
Utilities 
Underground UtilitiesCable Available
Water Source 
Public
Interior Features
Appliances 
DishwasherSelf Cleaning OvenFree-Standing Electric RangeMicrowaveElectric Water Heater
Basement 
NoneCrawl Space
Cooling 
Central AirElectricCeiling Fan(s)
Fireplace 
Yes
Fireplace Features 
Gas Log
Fireplaces 
1
Flooring 
CarpetCeramic TileWoodVinyl
Heating 
ElectricHeat Pump
Interior 
High CeilingsCeiling Fan(s)Open FloorplanSoaking TubWalk-In Closet(s)Pantry
Laundry Features 
Electric Dryer HookupWasher HookupLaundry RoomMain Level
Main Level Bedrooms 
1
Window Features 
Window Treatments
Bedroom 2 
Dimensions - 12x15Level - MainArea - 180
Bedroom 3 
Dimensions - 8x12Level - SecondArea - 96
Bedroom 4 
Dimensions - 12x14Level - SecondArea - 168
Bedroom 5 
Dimensions - 12x13Level - SecondArea - 156
Dining Room 
Dimensions - 12x13Area - 156
Kitchen 
Dimensions - 12x14Area - 168
Living Room 
Dimensions - 12x15Area - 180
Master Bedroom 
Dimensions - 12x17Level - SecondArea - 204
Save
Ask
Tour
Hide
Share
Exterior Features
Construction Details 
Vinyl SidingBrick Veneer
Fencing 
Fenced
Lot Features 
Cul-De-SacPastureFew TreesLevel
Patio And Porch 
DeckFront Porch
Roof 
Composition
Windows/Doors 
Window Treatments
Community Features
Association Fee 
$675.0
Association Fee Frequency 
Annually
Community Features 
SidewalksOther
MLS Area 
042
Horse Property 
Other
Financing Terms Available 
USDA Loan
Horse Allowed 
Yes
Schools
School District
Unknown
Elementary School
Ellen Woodside
Middle School
Woodmont
High School
Woodmont
Listing courtesy of Jeff Cook Real Estate LPT Real


Listing information is provided by Participants of the Greater Greenville Association of Realtors. IDX information is provided exclusively for personal, non-commercial use, and may not be used for any purpose other than to identify prospective properties consumers may be interested in purchasing. Information is deemed reliable but not guaranteed. Copyright 2026, Greater Greenville Association of Realtors.
Last checked: 2026-10-01 02:48 PM UTC

Neighborhood & Commute
Source: Walkscore
Save
Ask
Tour
Hide
Share