Search ALL Listings!

Save
Ask
Tour
Hide
Share
$447,000
New Listing

156 Somerset Lane
Central, SC 29630

For Sale|Single Family Residence|Active
4
Beds
3
Total Baths
3
Full Baths
2,966
SqFt
$151
/SqFt
2024
Built
Subdivision:
Other
County:
Pickens
Call Now: 678-444-4110
Is this the listing for you? We can help make it yours.
678-444-4110
156 Somerset Lane156 Somerset Lane156 Somerset Lane156 Somerset Lane
Save
Ask
Tour
Hide
Share

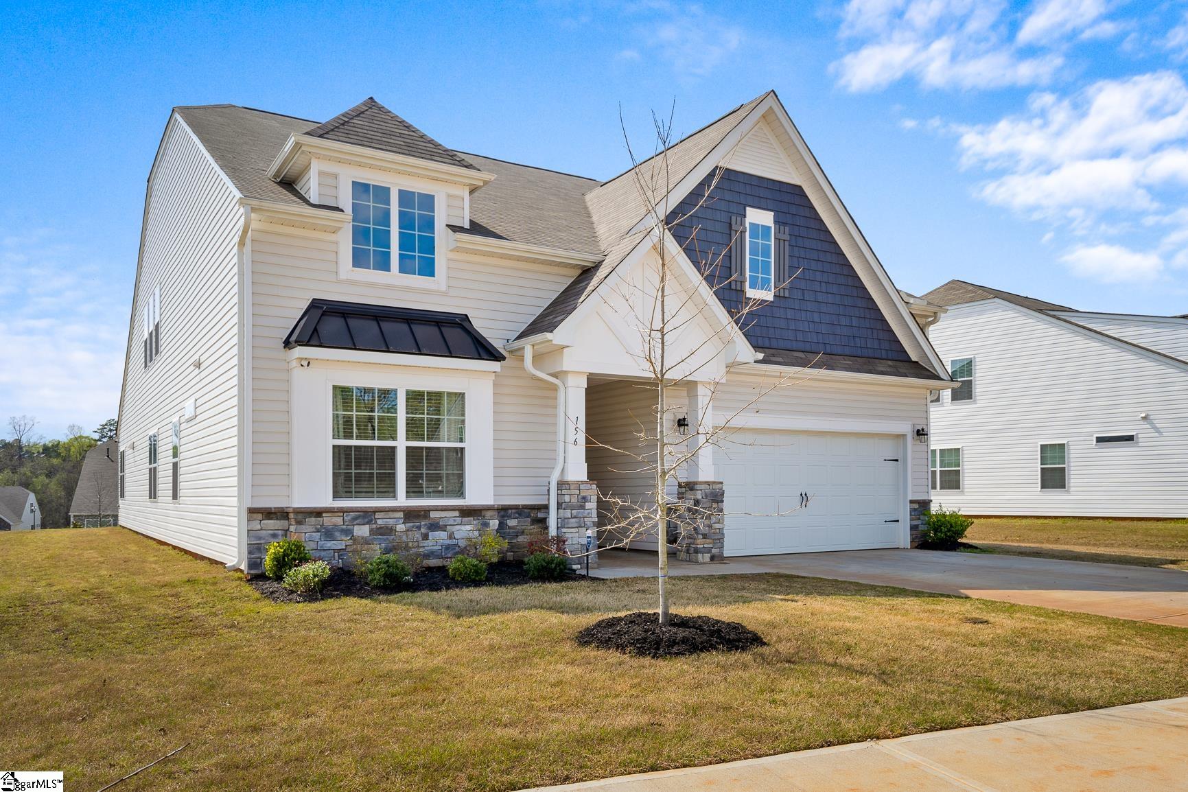
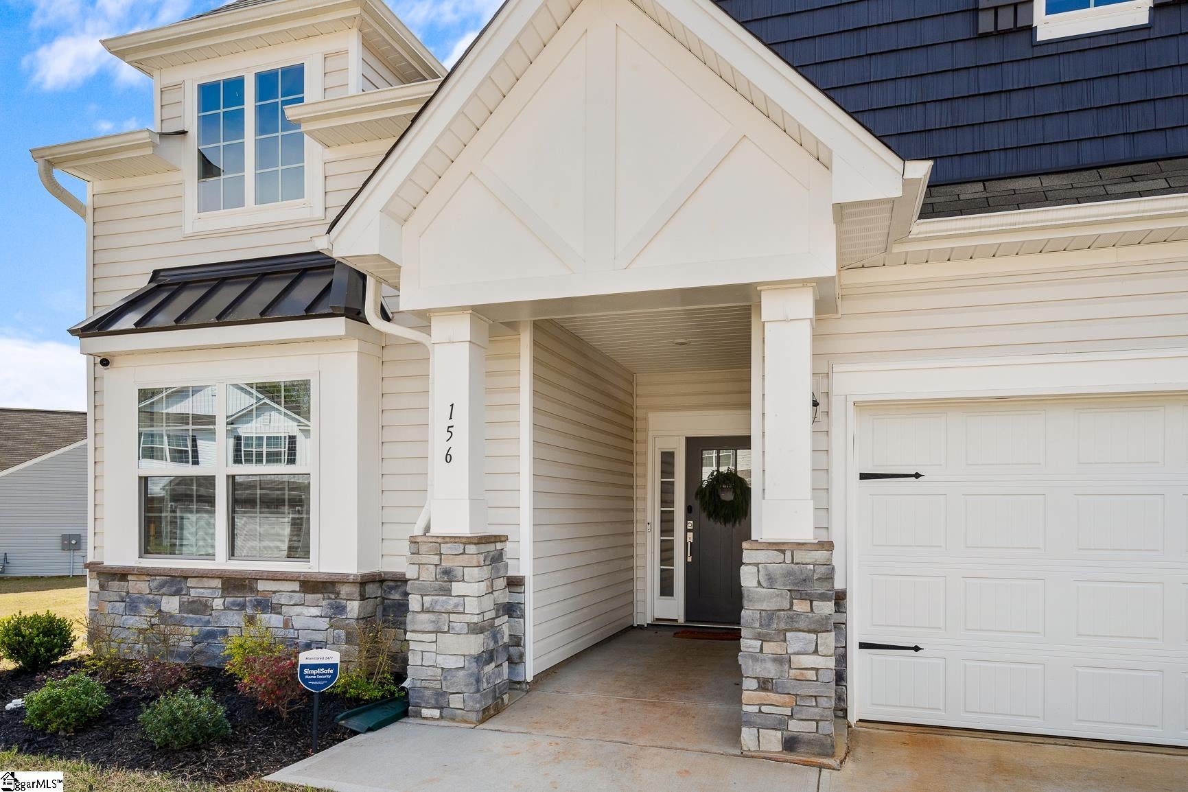
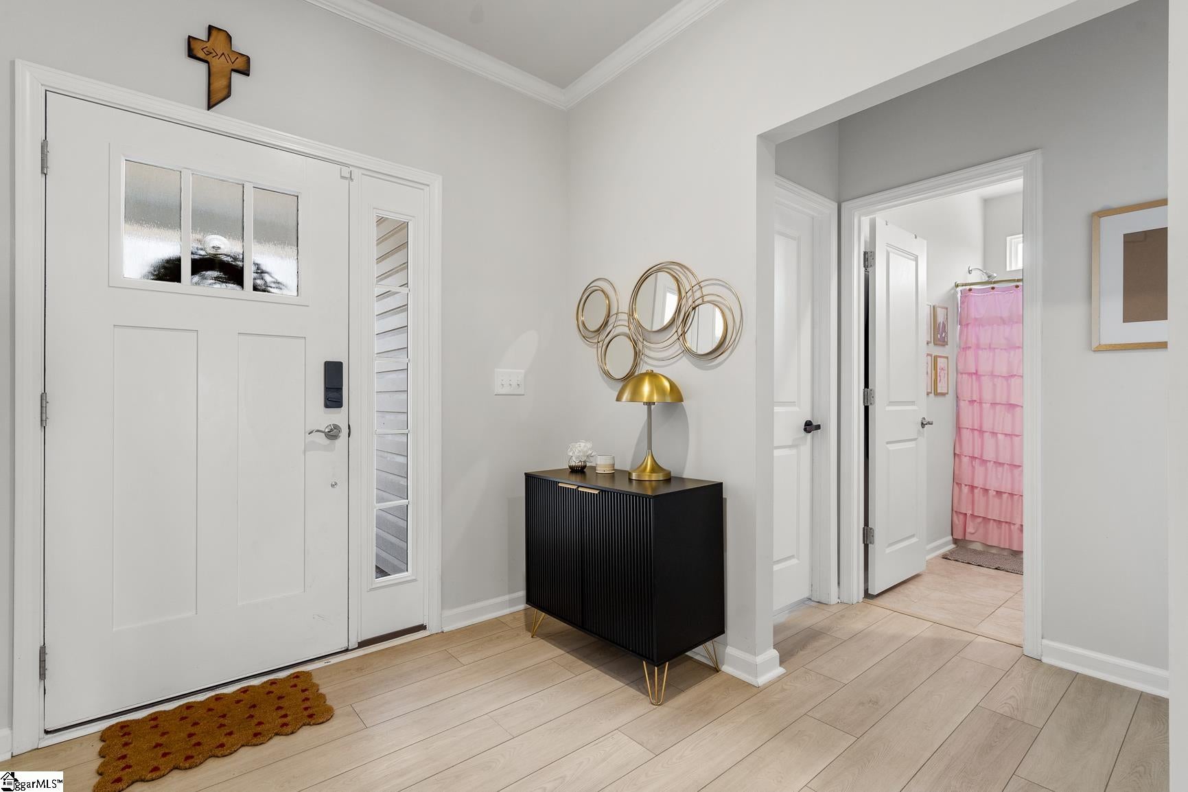
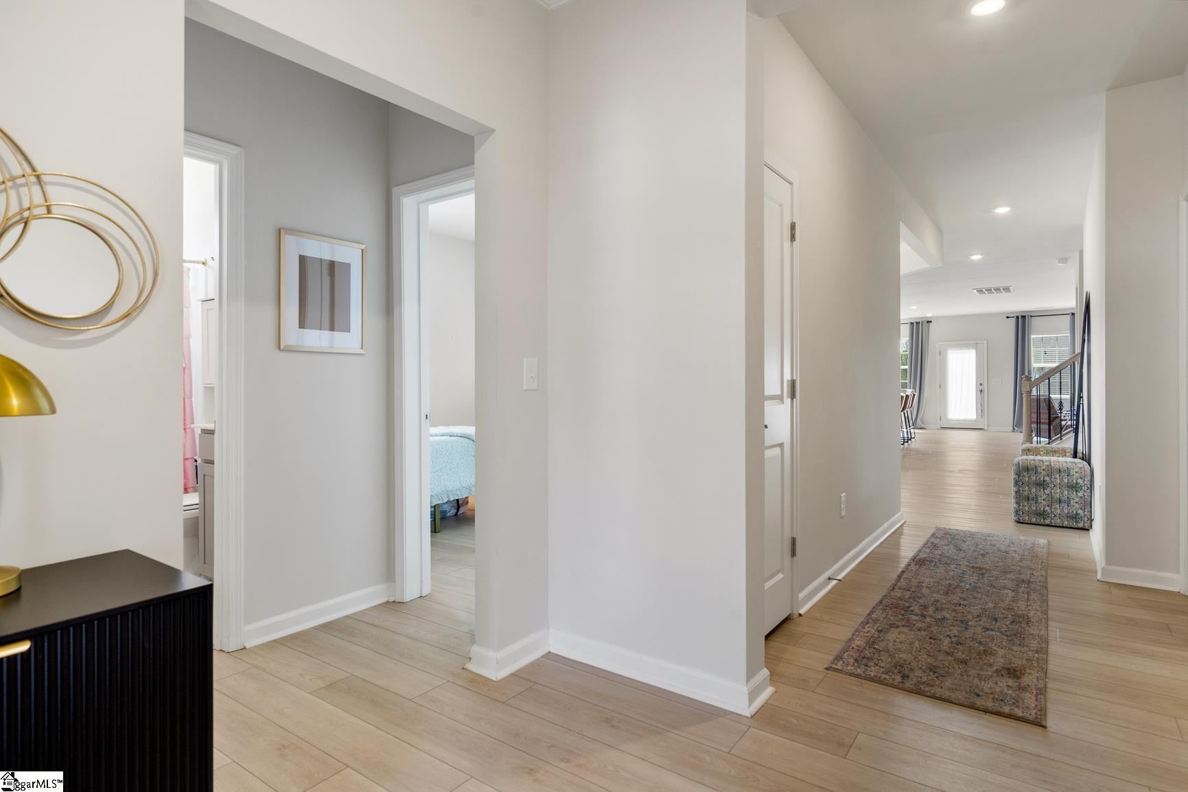
LOCATION, LOCATION, LOCATION!! Welcome home to this bright, airy retreat where natural light pours through an abundance of windows at every turn. Perfectly situated just minutes from Clemson University, this beautifully appointed 4 bedroom, 3 bath home has a large lot and thoughtful upgrades that set it apart from the rest. At the heart of the home, an open concept kitchen, breakfast area and den create the ideal gathering space for family and friends. The kitchen shines with double ovens and a gas range - a chef's dream for entertaining - while the adjoining den invites you to settle in around the warmth of a gas log fireplace on cool evenings. Luxury vinyl plank flooring flows seamlessly throughout the entire first floor, offering both beauty and durability underfoot. All three main level bedrooms are designed for comfort and convenience, keeping daily living easy and accessible. The master suite has a wonderful en suite bathroom with double sinks and a large walk in closet as well as it's very own sitting area. Head upstairs to discover a large, versitile bonus area - perfect as a playroom, home office, or media room - alongside a spacious fourth bedroom and full bath, ideal for guests or teens who want their own space. This home is also zoned for the sought after Daniel Highschool system! Call us today to tour this beautiful home!

Save
Ask
Tour
Hide
Share
Listing Snapshot
Price 
$447,000
Days On Site 
0 Days
Bedrooms 
4
Inside Area (SqFt) 
2,966 sqft
Total Baths 
3
Full Baths 
3
Partial Baths 
N/A
Lot Size 
0.32 Acres
Year Built 
2024
MLS® Number 
1605403
Status 
Active
Property Tax 
$304.1
HOA/Condo/Coop Fees 
$39.58 monthly
Sq Ft Source 
N/A
Friends & Family
Recent Activity
2 hours agoListing updated with changes from the MLS®
2 hours agoListing first seen on site
General Features
Acres 
0.32
Attached Garage 
Yes
Disclosures 
Seller Disclosure
Foundation 
Slab
Garage 
Yes
Garage Spaces 
2
Levels 
Two
Parking 
AttachedPavedDrivewayGarage
Parking Spaces 
2
Pets 
Yes
Property Sub Type 
Single Family Residence
Security 
Smoke Detector(s)
Sewer 
Public Sewer
Style 
Cape Cod
Utilities 
Cable Available
Water Source 
Public
Interior Features
Appliances 
Gas CooktopDishwasherDisposalOvenRefrigeratorElectric OvenDouble OvenMicrowaveElectric Water Heater
Basement 
None
Cooling 
Central AirCeiling Fan(s)
Fireplace 
Yes
Fireplace Features 
Gas Log
Fireplaces 
1
Flooring 
CarpetVinyl
Heating 
Electric
Interior 
High CeilingsCeiling Fan(s)Open FloorplanWalk-In Closet(s)Pantry
Laundry Features 
Electric Dryer HookupWasher HookupLaundry RoomMain Level
Main Level Bedrooms 
3
Window Features 
Insulated Windows
Bedroom 2 
Dimensions - 11x10Level - SecondArea - 110
Bedroom 3 
Dimensions - 13x11Level - SecondArea - 143
Bedroom 4 
Dimensions - 11x12Level - SecondArea - 132
Dining Room 
Dimensions - 14x11Area - 154
Living Room 
Dimensions - 20.5
Master Bedroom 
Dimensions - 22x17Level - SecondArea - 374
Save
Ask
Tour
Hide
Share
Exterior Features
Construction Details 
StoneVinyl Siding
Lot Features 
Level
Patio And Porch 
Screened
Roof 
Composition
Windows/Doors 
Insulated Windows
Community Features
Association Fee 
$475.0
Association Fee Frequency 
Annually
MLS Area 
Other
Schools
School District
Unknown
Elementary School
Central Academy of the Arts
Middle School
RC Edwards
High School
D. W. Daniel
Listing courtesy of RE/MAX Executive


Listing information is provided by Participants of the Greater Greenville Association of Realtors. IDX information is provided exclusively for personal, non-commercial use, and may not be used for any purpose other than to identify prospective properties consumers may be interested in purchasing. Information is deemed reliable but not guaranteed. Copyright 2026, Greater Greenville Association of Realtors.
Last checked: 2026-10-01 02:48 PM UTC

Neighborhood & Commute
Source: Walkscore
Save
Ask
Tour
Hide
Share