


123 Carruth StreetSimpsonville, SC 29680
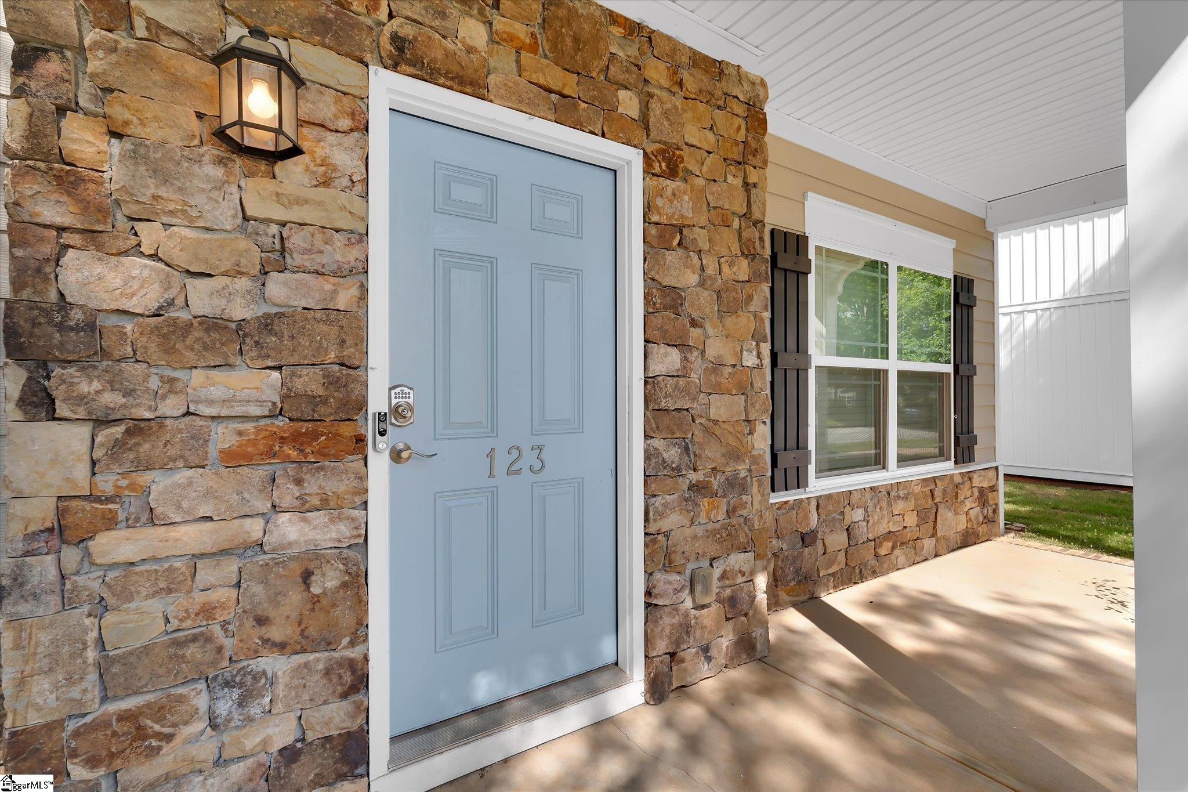
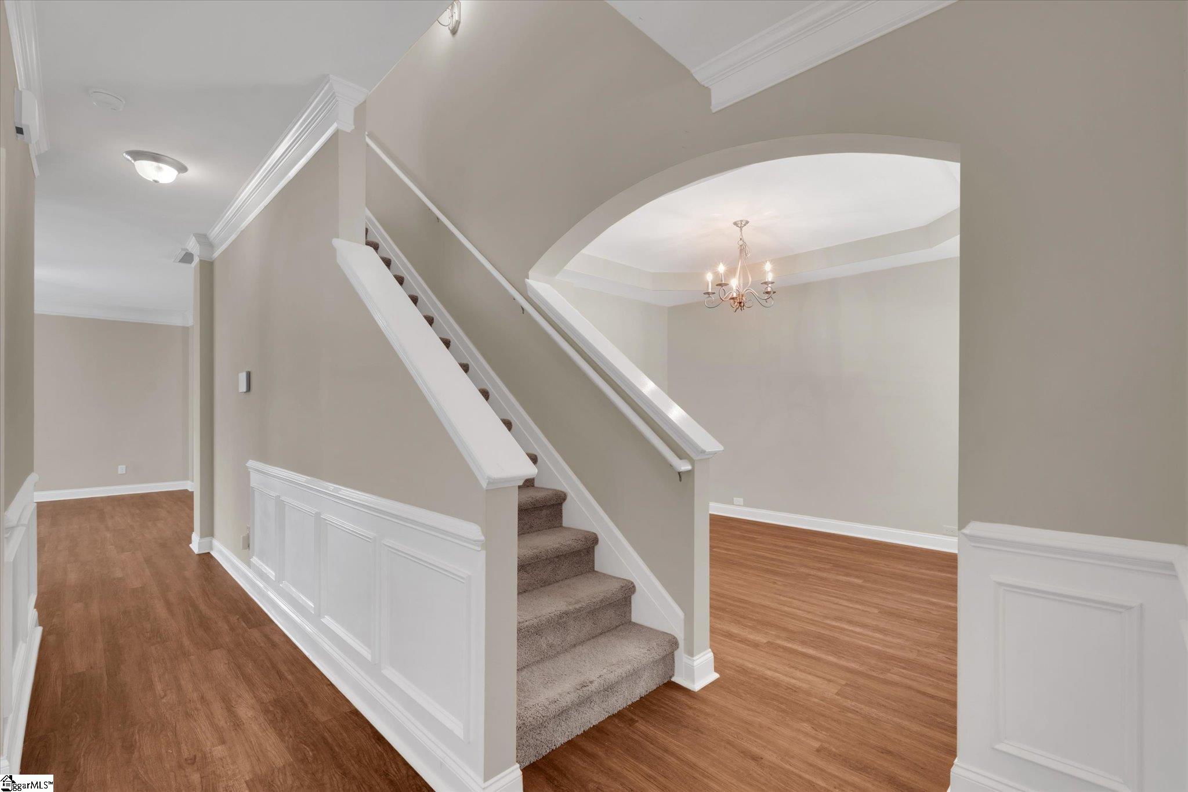
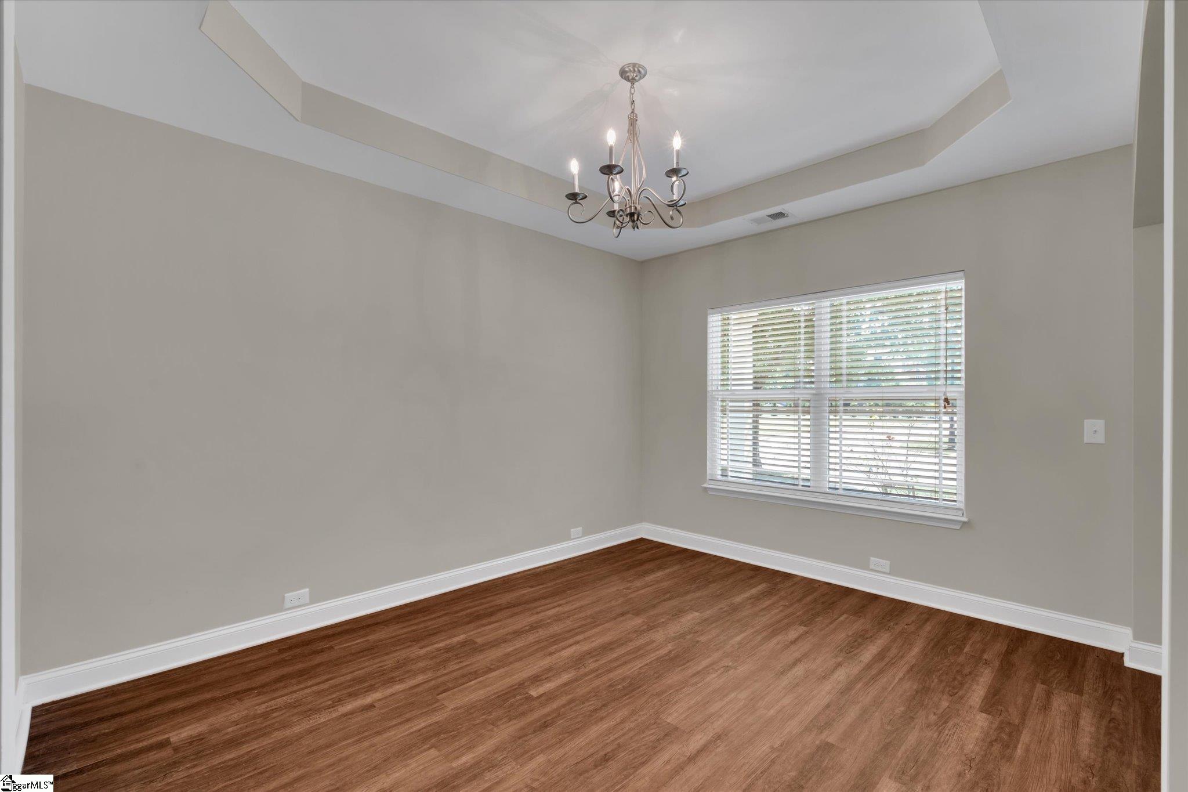
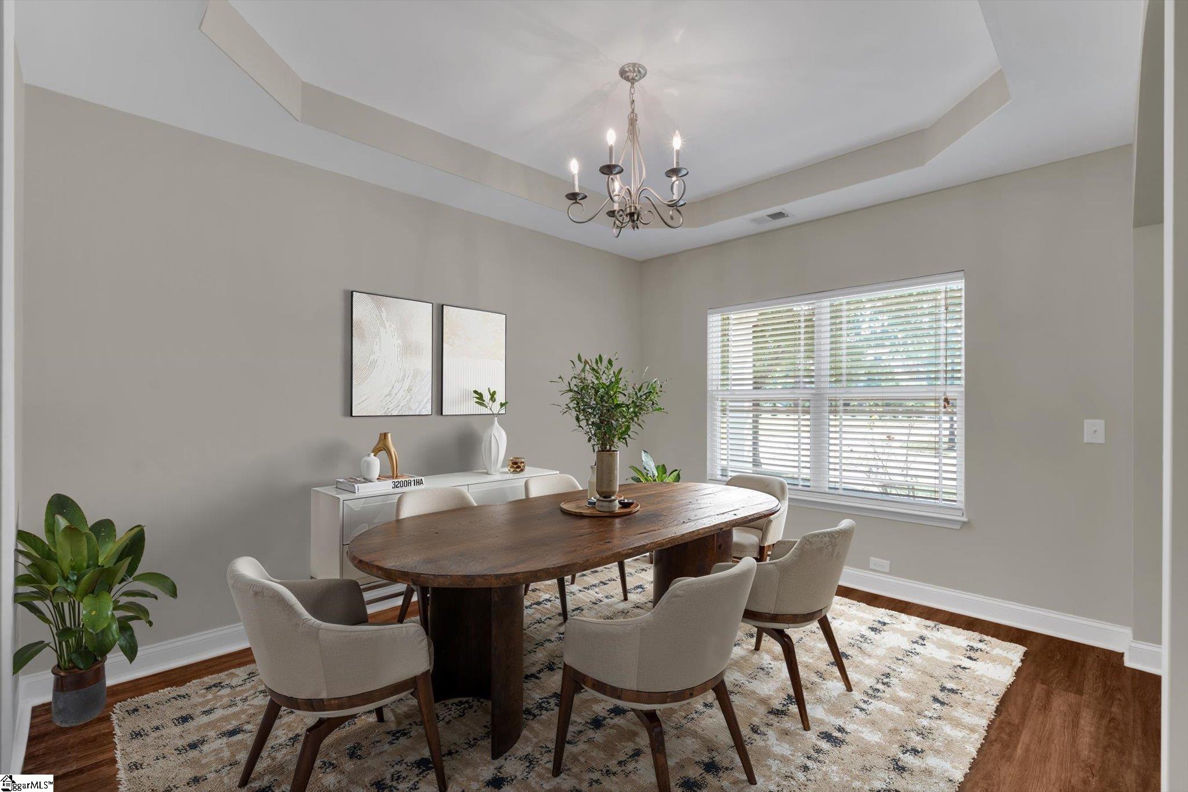
This Charleston-inspired neighborhood draws you in with it’s charm! Nestled in the original section of Griffin Park, this move-in ready home offers the perfect blend of timeless appeal, thoughtful design, and everyday convenience. The Griffin Park lifestyle offers a phenomenal neighborhood Junior Olympic sized pool, beautiful greenspaces, and walking trails. Overlooking the neighborhood greenspace with sidewalks and front porches, you are welcomed by a covered front porch. Inside you will find a flexible front room ideal as a home office, sitting room, or formal living space, along with a dedicated formal dining room for hosting family and friends. The heart of the home features an open-concept living area that flows seamlessly into the spacious kitchen. Complete with abundant cabinetry, a pantry closet, stainless steel appliances, a large granite peninsula with bar seating, and a sunny breakfast nook – the kitchen will become your gathering space. Patio doors lead to a covered back patio, creating the perfect space for relaxing or entertaining outdoors complete with a water feature. Upstairs, all three bedrooms are conveniently located together. The spacious primary suite with tray ceiling and ceiling fan add charm to this room, while a walk-in closet and private en suite bath add convenience. Two additional bedrooms share a full hallway bath, while the second-floor laundry room adds everyday ease. Ceiling fans in every bedroom and blinds throughout the home make it truly move-in ready. Additional highlights include a super clean two-car attached garage, ample storage, and a layout designed for comfortable living. Low maintenance cement board siding, and new A/C unit and all appliances included! This highly desirable location is close to shopping, dining, schools, and 385 & 85. Truly move in ready! Quick closing possible!
| 2 hours ago | Listing updated with changes from the MLS® | |
| 2 hours ago | Listing first seen on site |

Listing information is provided by Participants of the Greater Greenville Association of Realtors. IDX information is provided exclusively for personal, non-commercial use, and may not be used for any purpose other than to identify prospective properties consumers may be interested in purchasing. Information is deemed reliable but not guaranteed. Copyright 2026, Greater Greenville Association of Realtors.
Last checked: 2026-10-01 02:48 PM UTC