Search ALL Listings!

Save
Ask
Tour
Hide
Share
$299,999
New Listing

22 Jackson Drive
Startex, SC 29385

For Sale|Single Family Residence|Active
4
Beds
3
Total Baths
2
Full Baths
1
Partial Bath
2,280
SqFt
$132
/SqFt
1965
Built
Subdivision:
None
County:
Spartanburg
Call Now: 678-444-4110
Is this the listing for you? We can help make it yours.
678-444-4110
22 Jackson Drive22 Jackson Drive22 Jackson Drive22 Jackson Drive
Save
Ask
Tour
Hide
Share

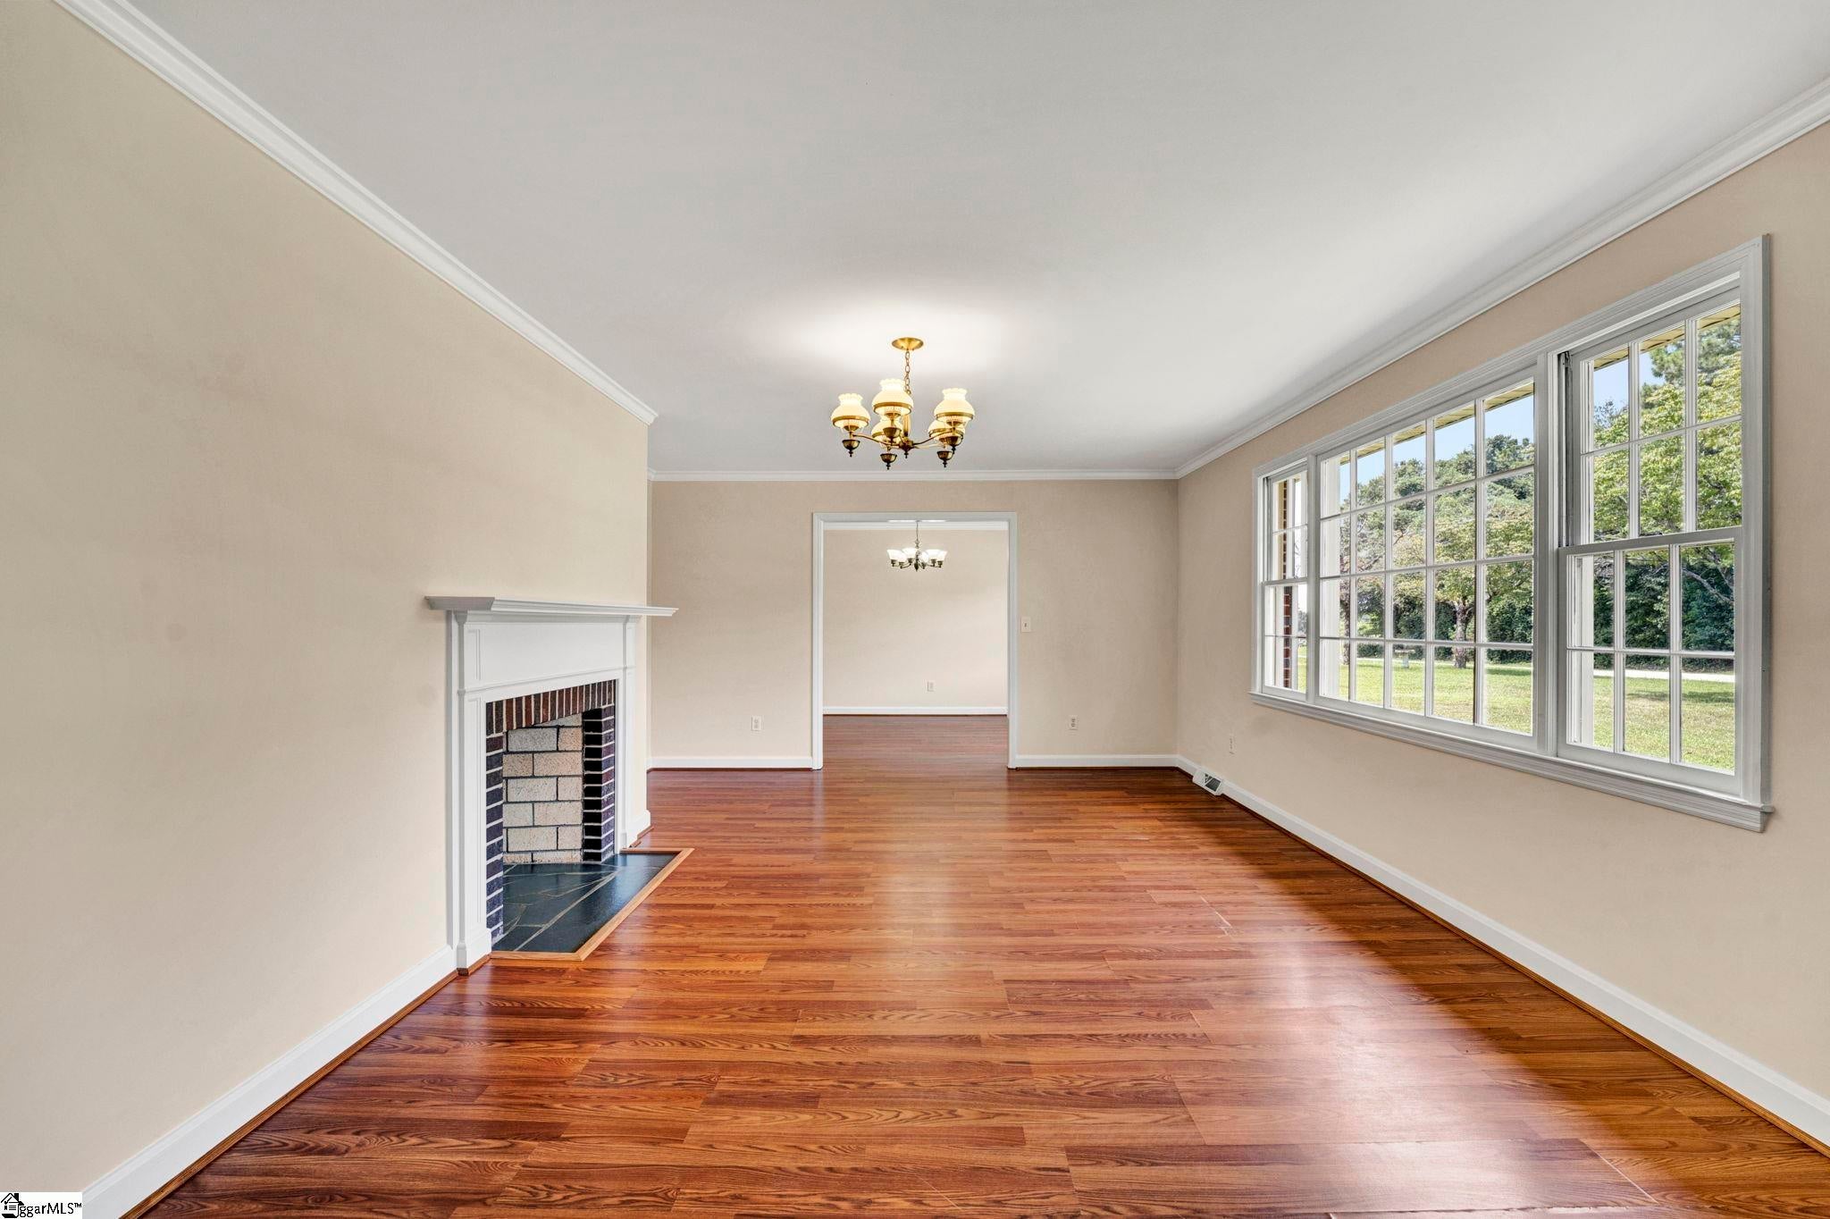
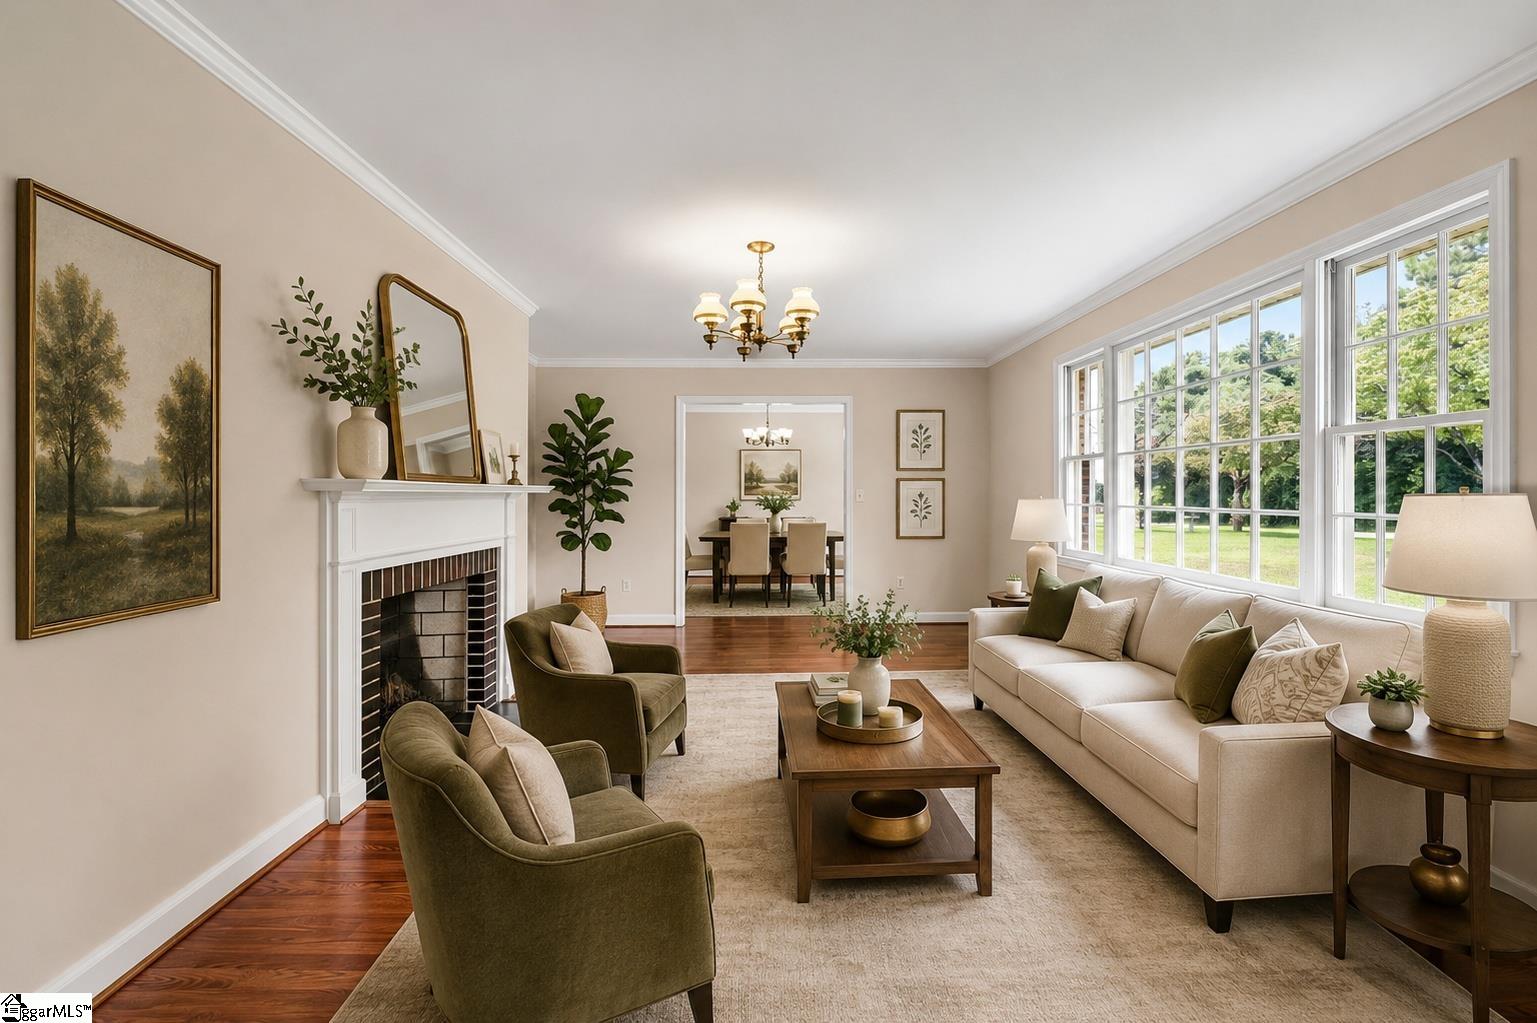
NOW OFFERED AT $299,999 — ROOM TO LIVE, WORK, PLAY & GROW. If space is on your wish list, 22 Jackson Drive deserves another look. This classic brick home offers approximately 2,280 square feet above grade with four bedrooms, 2.5 baths, a two-car attached garage, and the kind of flexible living space that is increasingly difficult to find at this price point. And then there's the basement. With approximately 1,600 additional square feet—partially finished, with both interior and exterior access—it opens the door to a workshop, recreation space, home gym, storage, hobbies, or simply room for all the things you don't want taking over the garage. Set on approximately 2/3 of an acre, the home offers the space and character of an established property while leaving plenty of opportunity for a new owner to make the finishes their own. At $299,999, there's a lot of house—and a lot of possibility—behind this front door.

Save
Ask
Tour
Hide
Share
Listing Snapshot
Price 
$299,999
Days On Site 
0 Days
Bedrooms 
4
Inside Area (SqFt) 
2,280 sqft
Total Baths 
3
Full Baths 
2
Partial Baths 
1
Lot Size 
0.72 Acres
Year Built 
1965
MLS® Number 
1605400
Status 
Active
Property Tax 
$3,235.68
HOA/Condo/Coop Fees 
N/A
Sq Ft Source 
N/A
Friends & Family
Recent Activity
2 hours agoListing updated with changes from the MLS®
3 hours agoListing first seen on site
General Features
Acres 
0.72
Attached Garage 
Yes
Disclosures 
Seller Disclosure
Garage 
Yes
Garage Spaces 
2
Parking 
AttachedParking PadPavedAsphaltConcreteBasementCarportGarage
Parking Spaces 
2
Property Sub Type 
Single Family Residence
Security 
Smoke Detector(s)
Sewer 
Septic Tank
Style 
Ranch
Water Source 
Public
Interior Features
Appliances 
OvenElectric CooktopElectric Water Heater
Basement 
Partially FinishedFullWalk-Out AccessInterior EntrySump Pump
Cooling 
Central AirElectricCeiling Fan(s)
Fireplace 
Yes
Fireplace Features 
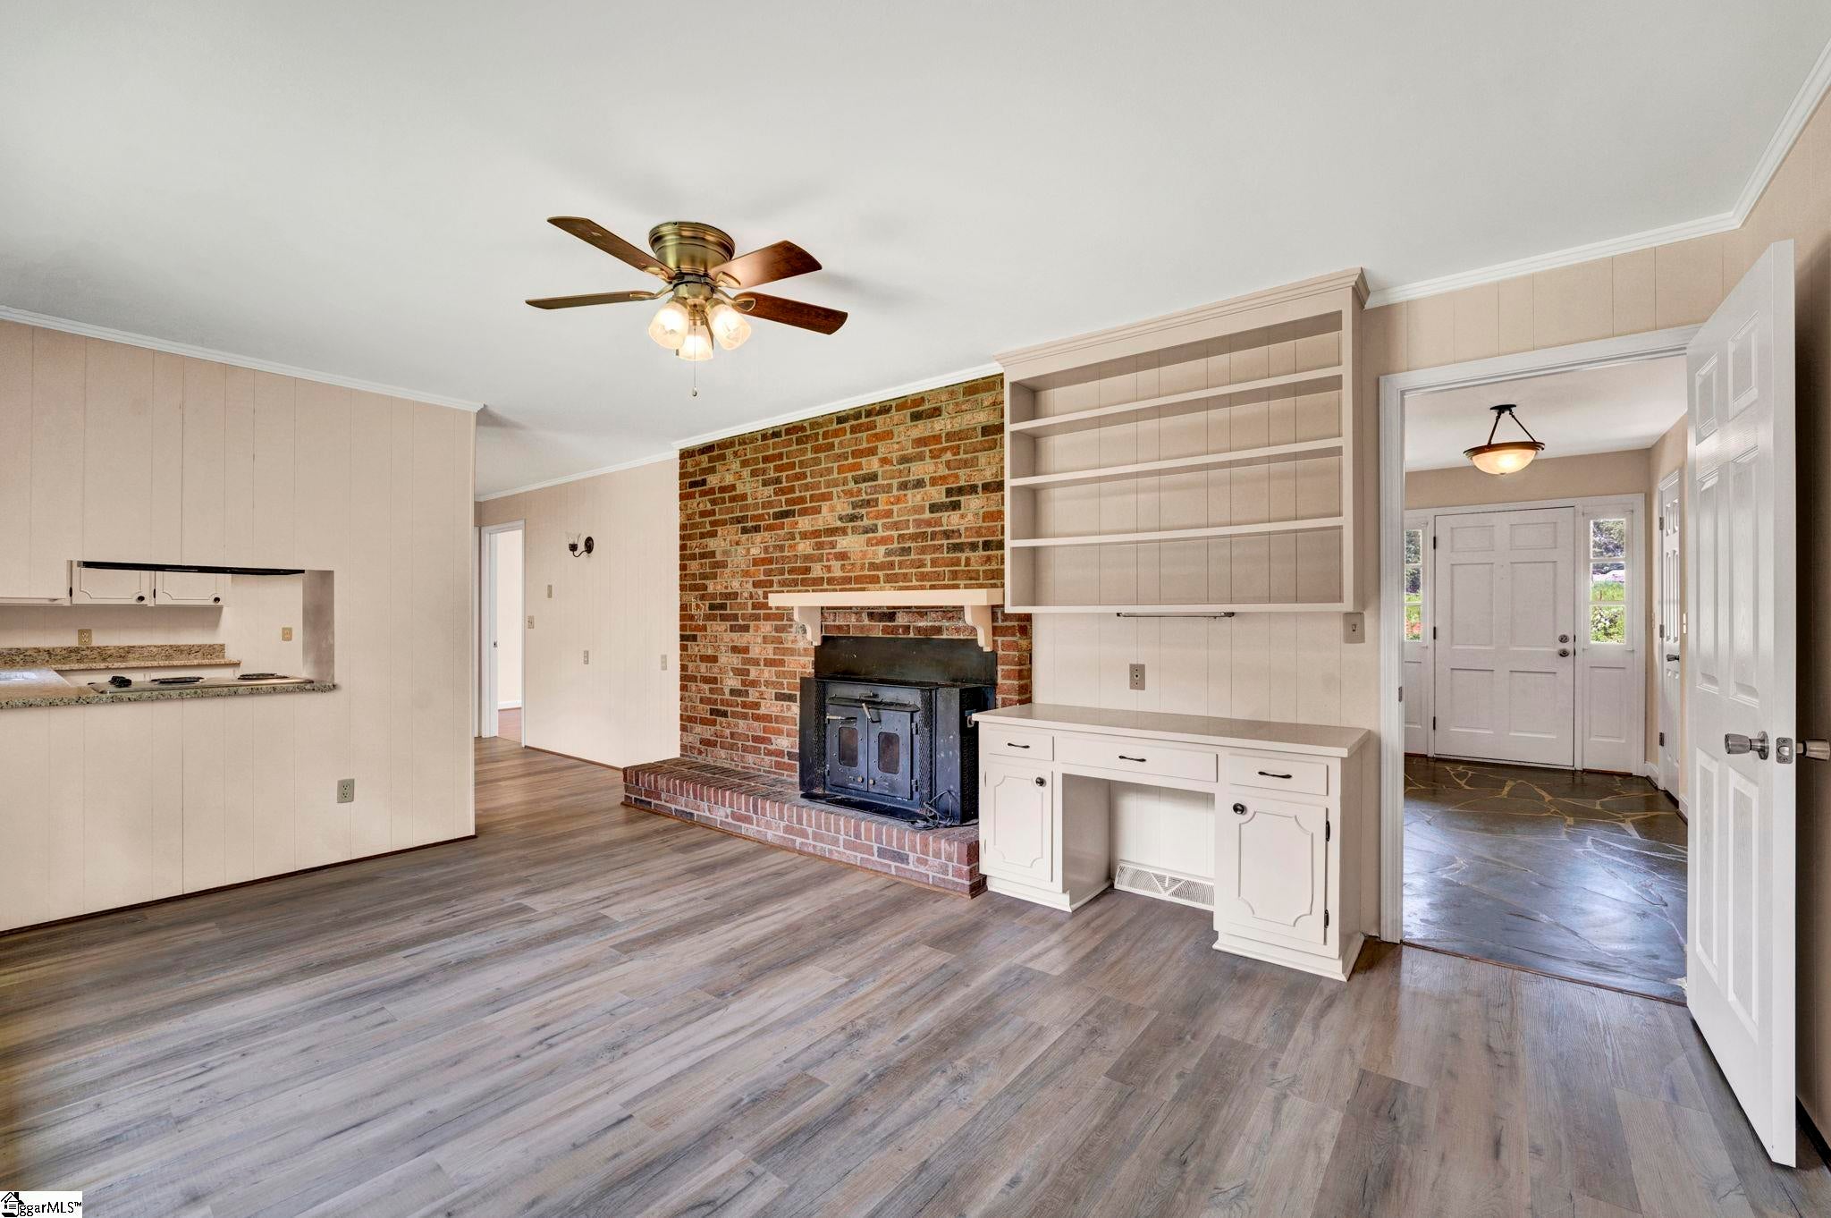
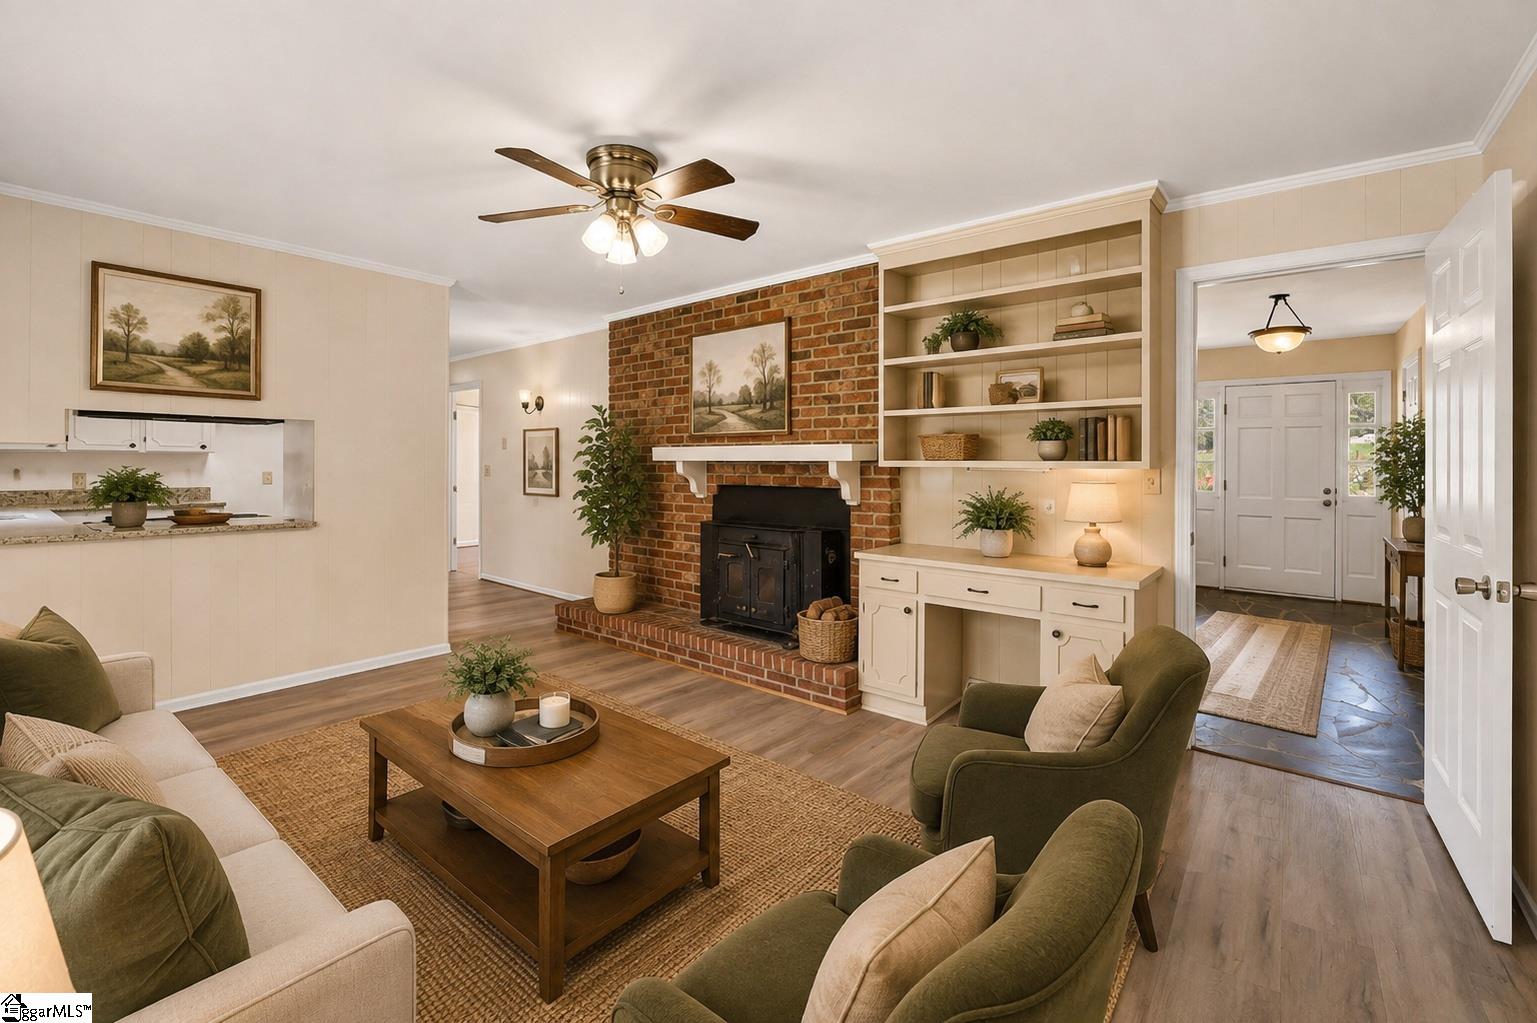
Wood Burning Stove
Fireplaces 
2
Flooring 
Ceramic TileWoodLaminateVinylConcrete
Heating 
ElectricForced AirWood Stove
Interior 
BookcasesCeiling Fan(s)Granite CountersWalk-In Closet(s)Pantry
Laundry Features 
Electric Dryer HookupWasher HookupLaundry RoomMain Level
Main Level Bedrooms 
4
Bedroom 2 
Dimensions - 12x12Area - 144
Bedroom 3 
Dimensions - 15x12Area - 180
Bedroom 4 
Dimensions - 14x11Area - 154
Dining Room 
Dimensions - 14x11Area - 154
Kitchen 
Dimensions - 12x12Area - 144
Living Room 
Dimensions - 19x14Area - 266
Master Bedroom 
Dimensions - 16x12Area - 192
Office 
Dimensions - 17x12Area - 204
Save
Ask
Tour
Hide
Share
Exterior Features
Construction Details 
Brick Veneer
Lot Features 
SlopedFew TreesLevel
Patio And Porch 
Front Porch
Windows/Doors 
Storm Door(s)
Community Features
Community Features 
None
MLS Area 
024
Financing Terms Available 
USDA Loan
Schools
School District
Unknown
Elementary School
Wellford
Middle School
DR Hill
High School
James F. Byrnes
Listing courtesy of XSell Upstate


Listing information is provided by Participants of the Greater Greenville Association of Realtors. IDX information is provided exclusively for personal, non-commercial use, and may not be used for any purpose other than to identify prospective properties consumers may be interested in purchasing. Information is deemed reliable but not guaranteed. Copyright 2026, Greater Greenville Association of Realtors.
Last checked: 2026-10-01 02:48 PM UTC

Neighborhood & Commute
Source: Walkscore
Save
Ask
Tour
Hide
Share